(313) 330-3302 jeanine@phgrealty.com Power House Group Realty
Traffic Dashboard
Home
  • Home
  • Search
  • Selling
  • Buying
    • Buying Info
    • Featured Listings
    • Search Homes
  • Communities
  • About
    • Meet Jeanine
    • Testimonials
  • Contact
Traffic Dashboard
Jeanine Burmeister
(313) 330-3302 jeanine@phgrealty.com
  • PowerHouse Group Realty
    25749 Telegraph
    Brownstown Twp, MI 48183
  • PowerHouse Group Realty
    3640 Millay Dr
    Troy, MI 48083
Company
  • Home
  • About
  • Testimonials
  • Contact
Services
  • Buying
  • Selling
  • Home Valuation
  • Mortgage Calculator
Explore
  • Property Search
  • Featured Properties
  • Communities
Local Guide
  • Search by City
  • Search by Subdivision
  • Search by Zip
  • Search by Area
Legal
  • Privacy
  • Terms
  • DMCA
  • Accessibility
  • Fair Housing
Account
  • Dashboard
  • Logout
  • Login
Jeanine Burmeister | Power House Group Realty - Footer Logo
©2026 Power House Group Realty. All rights reserved.
Website built by CloseHack.

Michigan Regional Information Center

© MichRIC. All rights reserved. Information Deemed Reliable, but Not Guaranteed. Listing information is from various brokers who participate in IDX and not all listings may be visible on the site. The property information being provided is for consumers personal, non-commercial use and may not be used for any purpose other than to identify prospective properties consumers may be interested in purchasing.

Realcomp IDX

​All rights reserved. Information Deemed Reliable, but Not Guaranteed. Listing information is from various brokers who participate in IDX and not all listings may be visible on the site. The property information being provided is for consumers personal, non-commercial use and may not be used for any purpose other than to identify prospective properties consumers may be interested in purchasing.

Return
  • All Types
  • House+2 more
  • Price
  • Bed/Bath
  • Size
  • Dates
  • Filters
  • Amenities
  • Save
  • Share
Listings
No results
Sort
Home / Big Rapids Charter Township / 19505 Ottawa Lane
19505 Ottawa Lane Big Rapids Charter Township, MI 49307 19505 Ottawa Lane Big Rapids Charter Township, MI 49307 19505 Ottawa Lane Big Rapids Charter Township, MI 49307 19505 Ottawa Lane Big Rapids Charter Township, MI 49307 19505 Ottawa Lane Big Rapids Charter Township, MI 49307 19505 Ottawa Lane Big Rapids Charter Township, MI 49307 19505 Ottawa Lane Big Rapids Charter Township, MI 49307 19505 Ottawa Lane Big Rapids Charter Township, MI 49307 19505 Ottawa Lane Big Rapids Charter Township, MI 49307 19505 Ottawa Lane Big Rapids Charter Township, MI 49307 19505 Ottawa Lane Big Rapids Charter Township, MI 49307 19505 Ottawa Lane Big Rapids Charter Township, MI 49307 19505 Ottawa Lane Big Rapids Charter Township, MI 49307 19505 Ottawa Lane Big Rapids Charter Township, MI 49307 19505 Ottawa Lane Big Rapids Charter Township, MI 49307 19505 Ottawa Lane Big Rapids Charter Township, MI 49307 19505 Ottawa Lane Big Rapids Charter Township, MI 49307 19505 Ottawa Lane Big Rapids Charter Township, MI 49307 View All Photos

$439,900

| Active

19505 Ottawa Lane

Big Rapids Charter Township, MI 49307

2,281
Square Feet
4
Beds
3
Baths
0.93
Acres
67
Days on Market
72026034542
MLS#
House
Structure
Residential
Zone
Contact

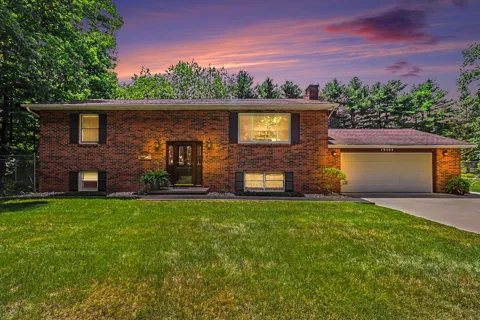
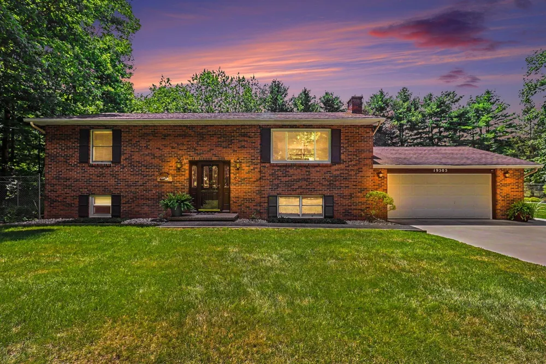
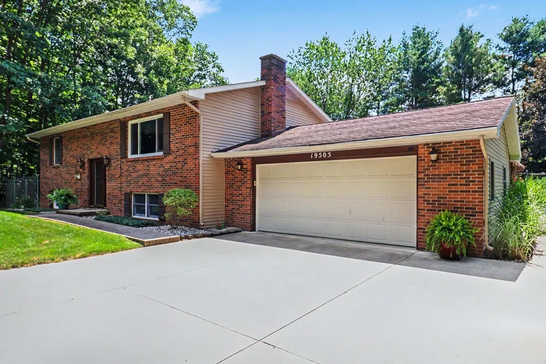
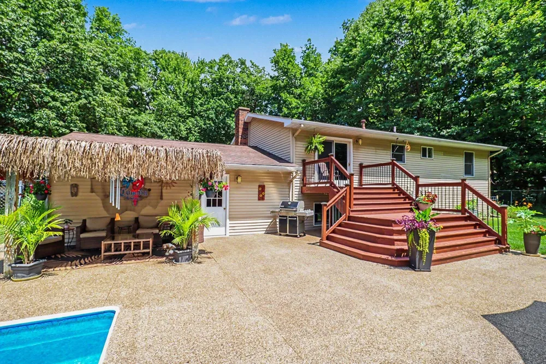
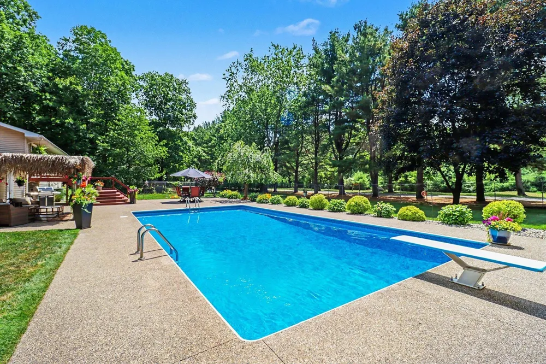
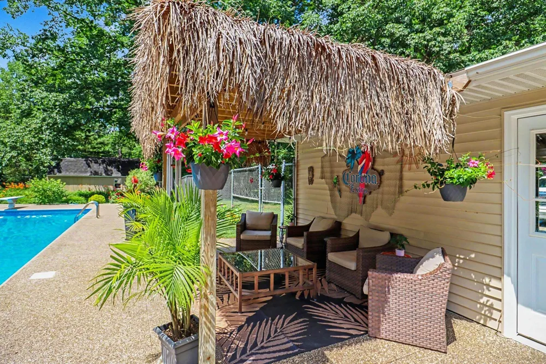
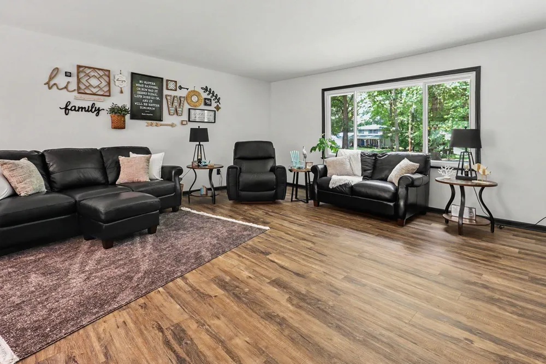
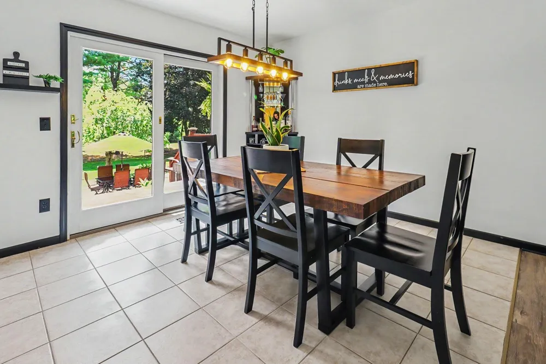
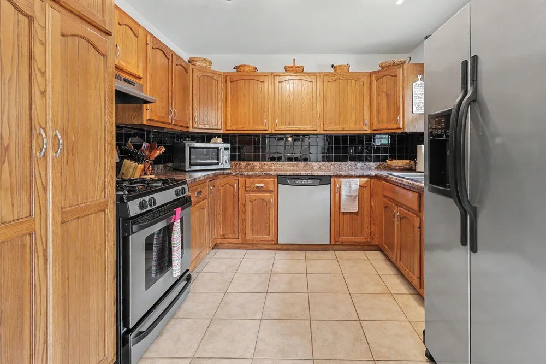
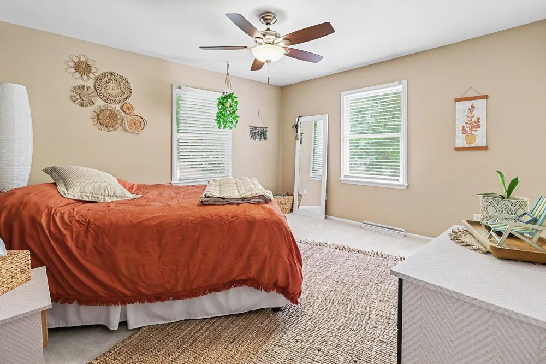
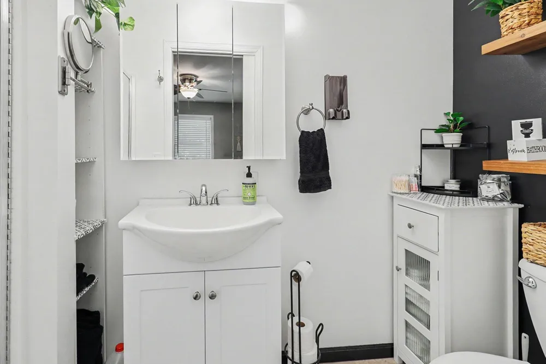
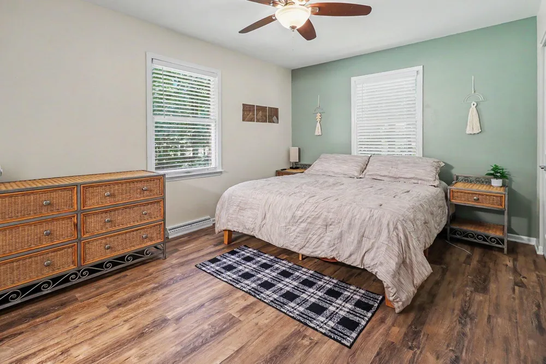
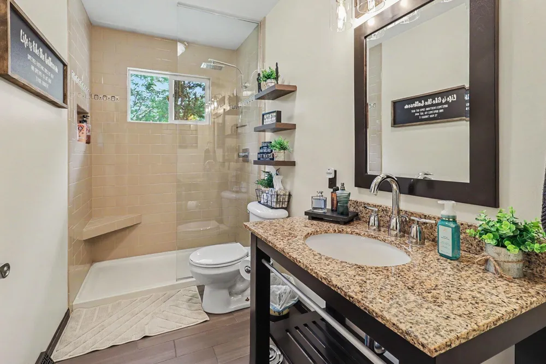
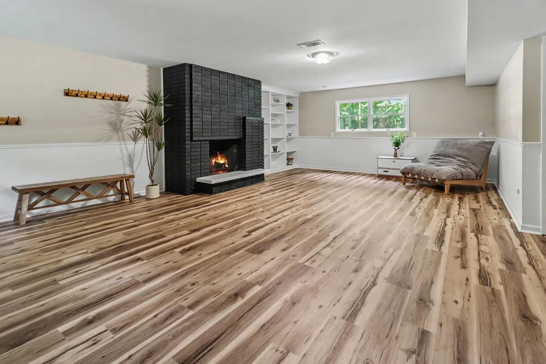
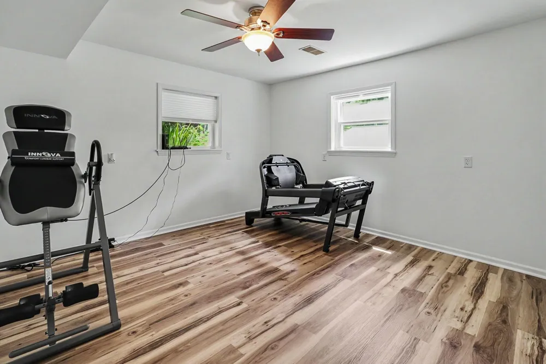
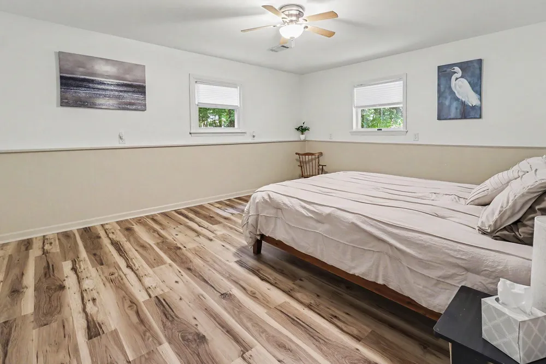
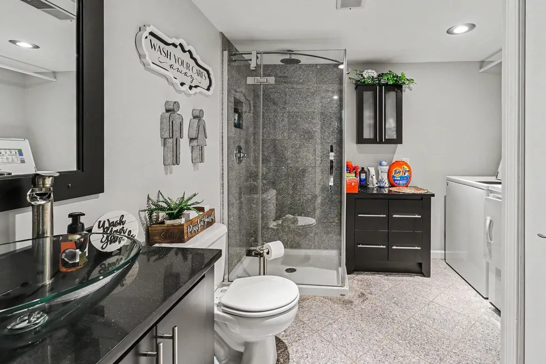
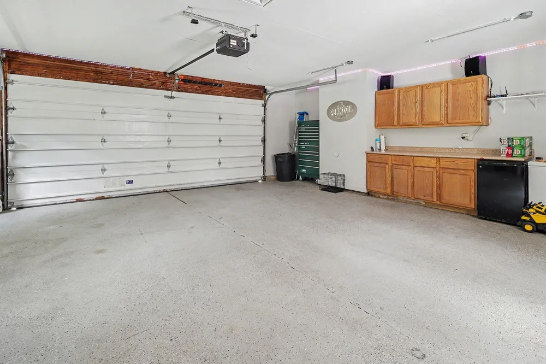
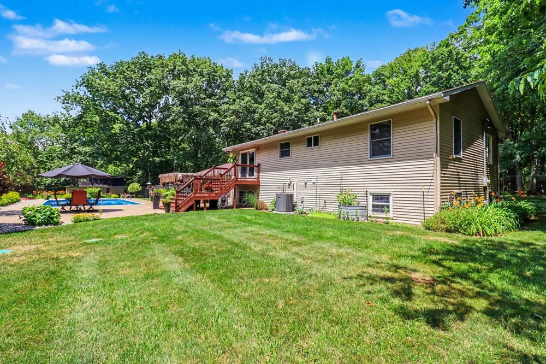
First time on the market in over 30 years! This beautifully maintained 4-bedroom, 3-bath home showcases pride of ownership throughout. The spacious main level features a large living room, dining area, and kitchen, along with two bedrooms and two full baths, providing a comfortable and functional layout. The finished lower level offers two additional bedrooms, a full bath with laundry, and plenty of extra living space. Step outside and discover the true highlight of this property. Just off the porch, you'll find a stunning pool and terrace area--perfect for relaxing, entertaining, and enjoying summer days. Beyond the pool is a convenient storage shed, while the oversized garage provides an ideal space for hosting gatherings and accommodating family and friends. The in-ground sprinkler system helps keep the beautifully maintained lawn lush and green all season long. Situated on a full acre, this property also offers the added bonus of being just steps from High Banks Park. Don't miss

Property Details
Fireplaces
1
Cooling
1
Heating
Baseboard, ForcedAir, HotWater, NaturalGas, Radiant
Cooling Features
Ceiling Fans, CentralAir
Bedrooms
4
Bathrooms
3.0
Full Baths
3
Lot Features
Sprinklers
Lot Description
Sprinklers
Pool
1
Pool Description
In Ground, OutdoorPool
Pool Features
In Ground, OutdoorPool
Exterior Features
Garden
Exterior Materials
Garden
Acres
0.93
Square Feet
2281.0
Lot Size (sqft)
40511.0
Parking Features
Attached, GarageDoorOpener, Paved
Parking
1
Parking Type
Garage
Parking Garage Spaces
2.0
Property Type
Purchase
Basement
1
Basement Description
Finished, Full, WalkOutAccess
Basement Finished
1
Year Built
1980
Foundation
Basement
Roof
Shingle
Sewer Information
Septic Tank
Utility Source
Well
Utility Features
Cable Connected, NaturalGasConnected
Appliances
Dishwasher, Disposal, Dryer, Microwave, Refrigerator, Range, Washer, WaterSoftenerRented
School District
BigRapids
County
Mecosta
Region
BigRapidsCharterTownship_Mecosta
Original List Price
$450,000
Days on Market (Cumulative)
67
Taxes Annual
$2,278
HOA
1
HOA Fees
250.0
MLS #
72026034542
Location
Legal

​All rights reserved. Information Deemed Reliable, but Not Guaranteed. Listing information is from various brokers who participate in IDX and not all listings may be visible on the site. The property information being provided is for consumers personal, non-commercial use and may not be used for any purpose other than to identify prospective properties consumers may be interested in purchasing.

Provided By
Listed by Whitney Kay Harrison (#72142747258953)
Listing Office: Epique Realty (#721014963541)

Jeanine Burmeister | Power House Group Realty Have a question about this home?

Interested in Purchasing 19505 Ottawa Lane?

Get an estimate on monthly payments on this property.

$
years
Down Payment
$
%
Interest Rate
%
Tax Rate
%
$
$annually
$monthly
Estimated Monthly Payment
$0.00
Loan Amount
$0.00