 View All Photos
$309,400
Active2010 Green Acres Drive
Madison Charter Township, MI 49221
1,457
Square Feet
3
Beds
2
Baths
0.29
Acres
190
Days on Market
81026009808
MLS#
House
Structure
Residential
Zone
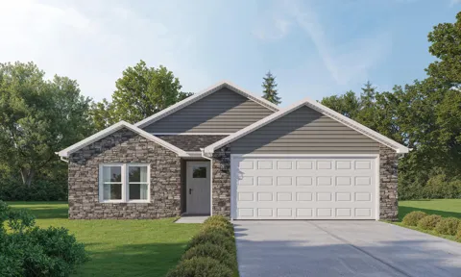
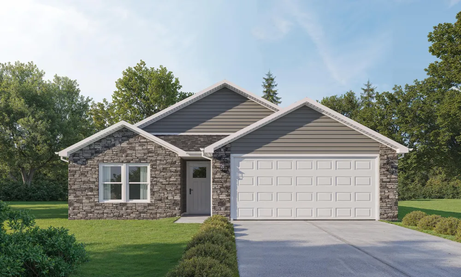
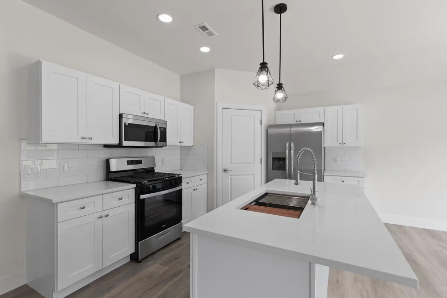
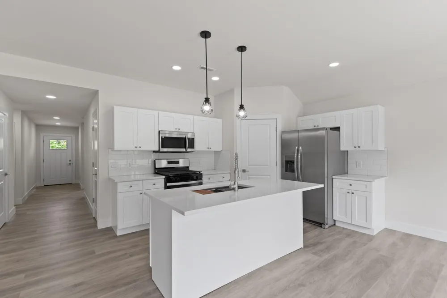
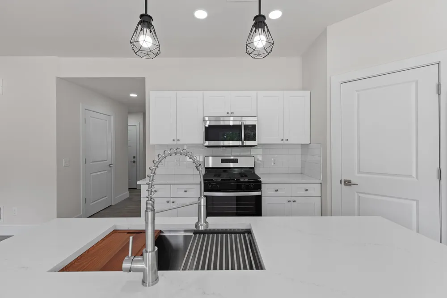
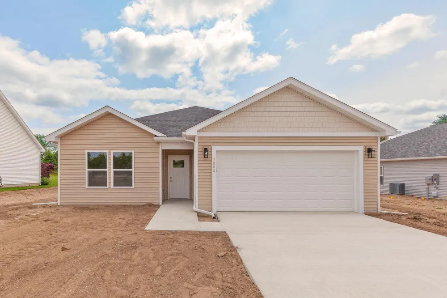
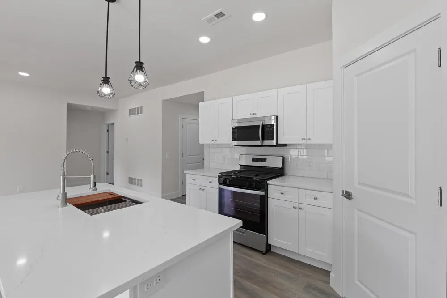
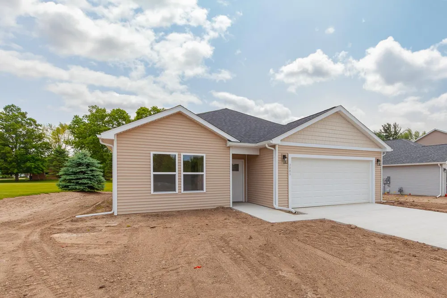
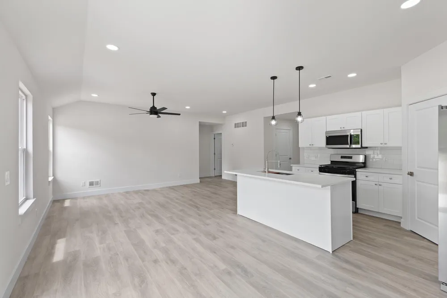
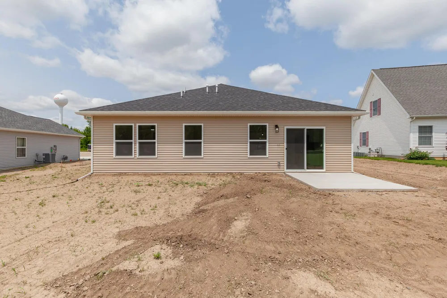
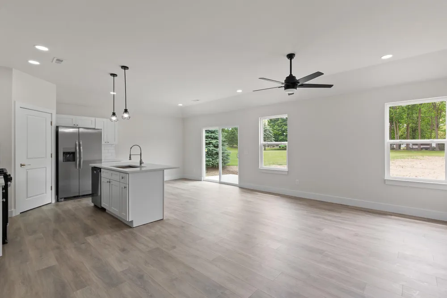
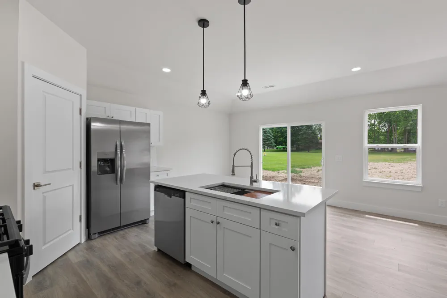
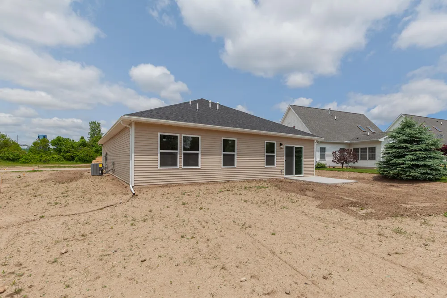
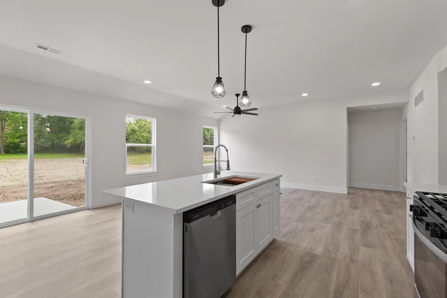
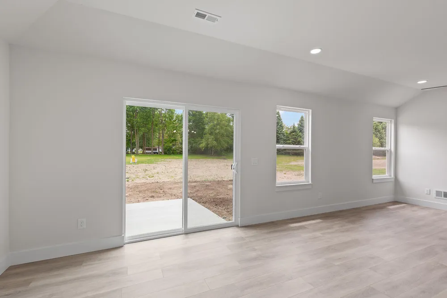
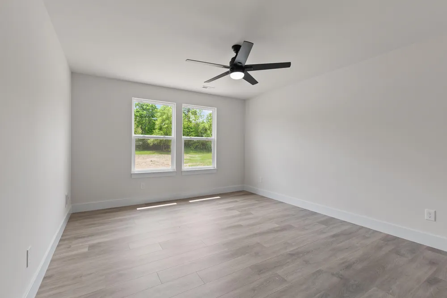
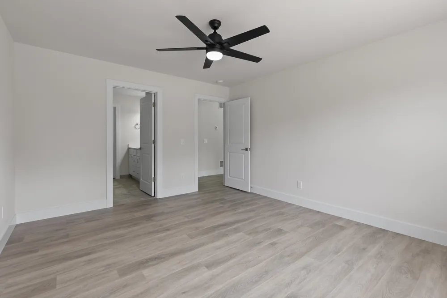
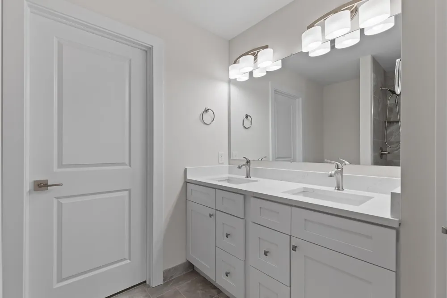
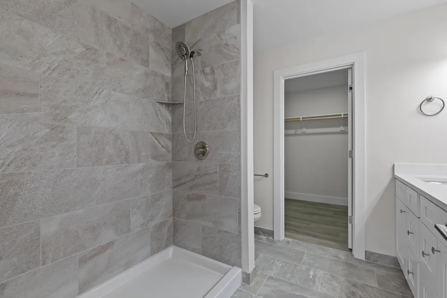
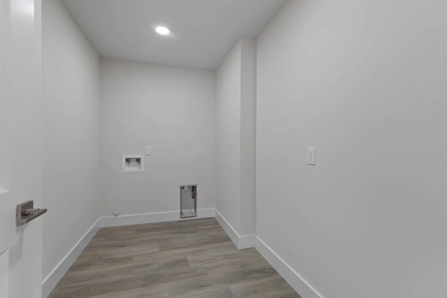
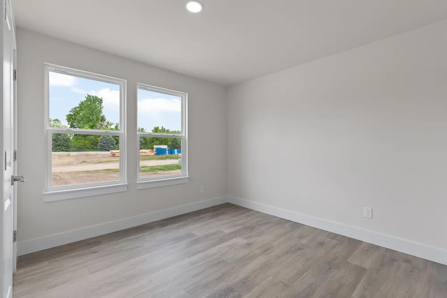
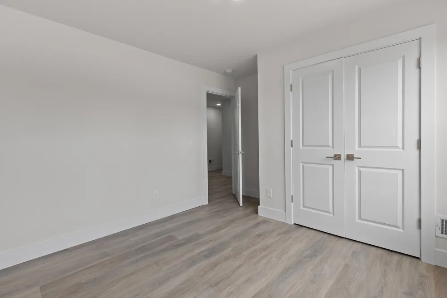
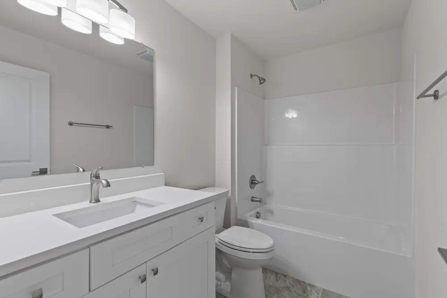
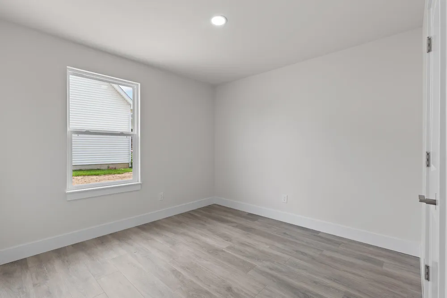
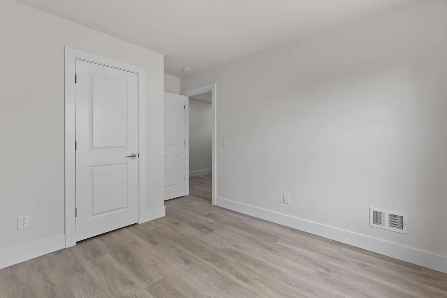
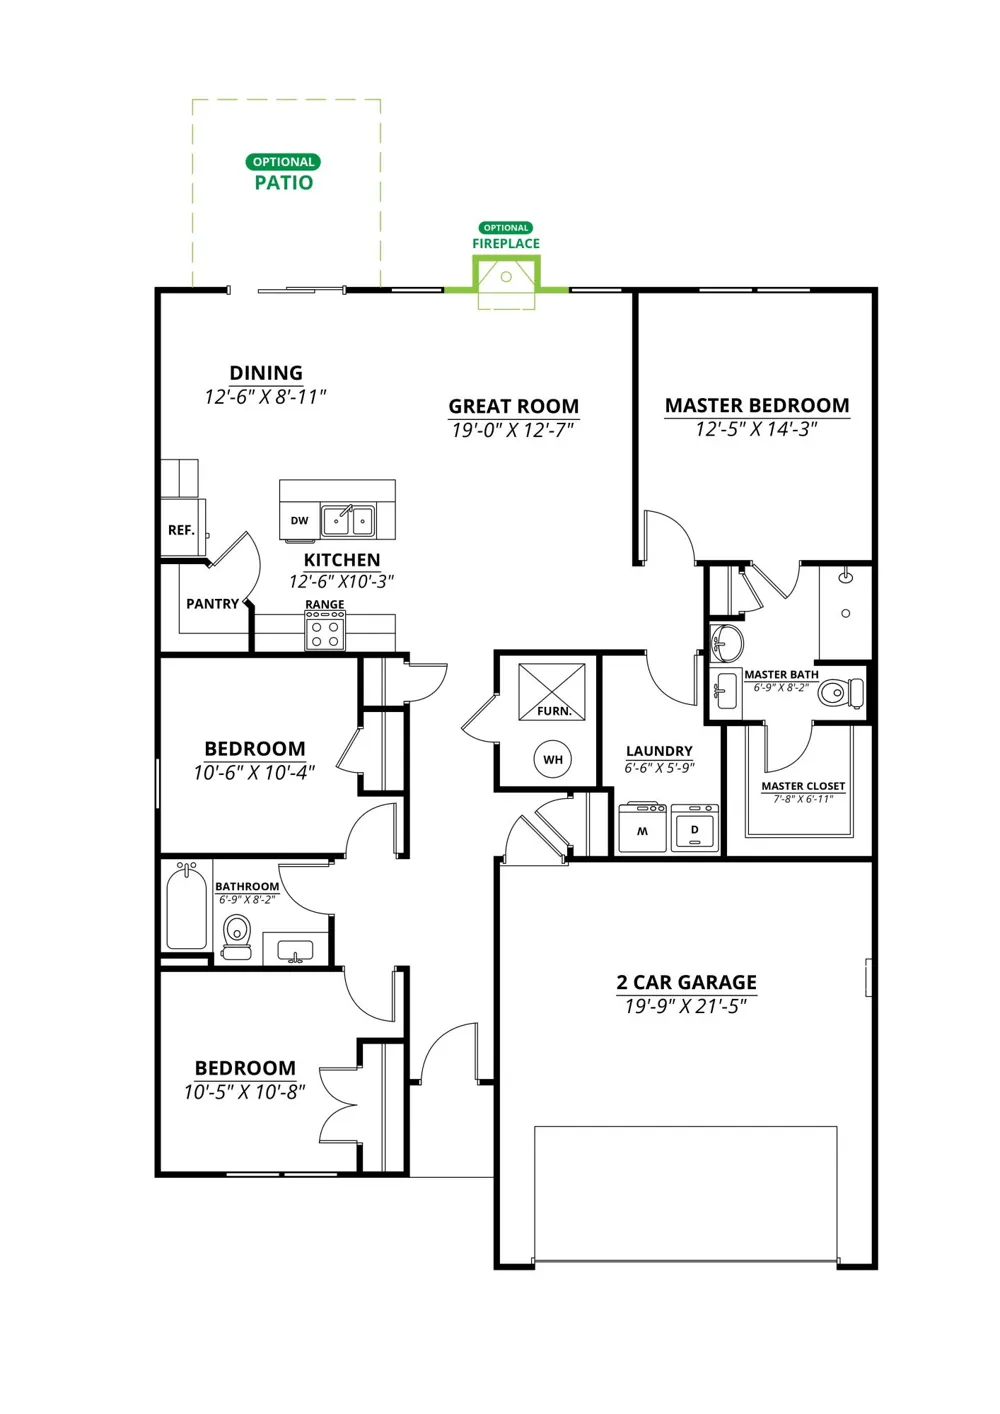
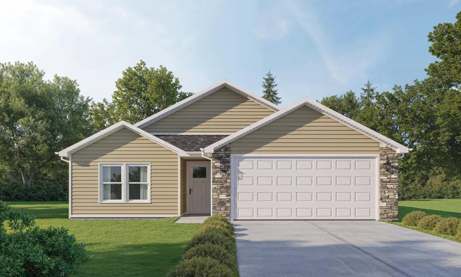
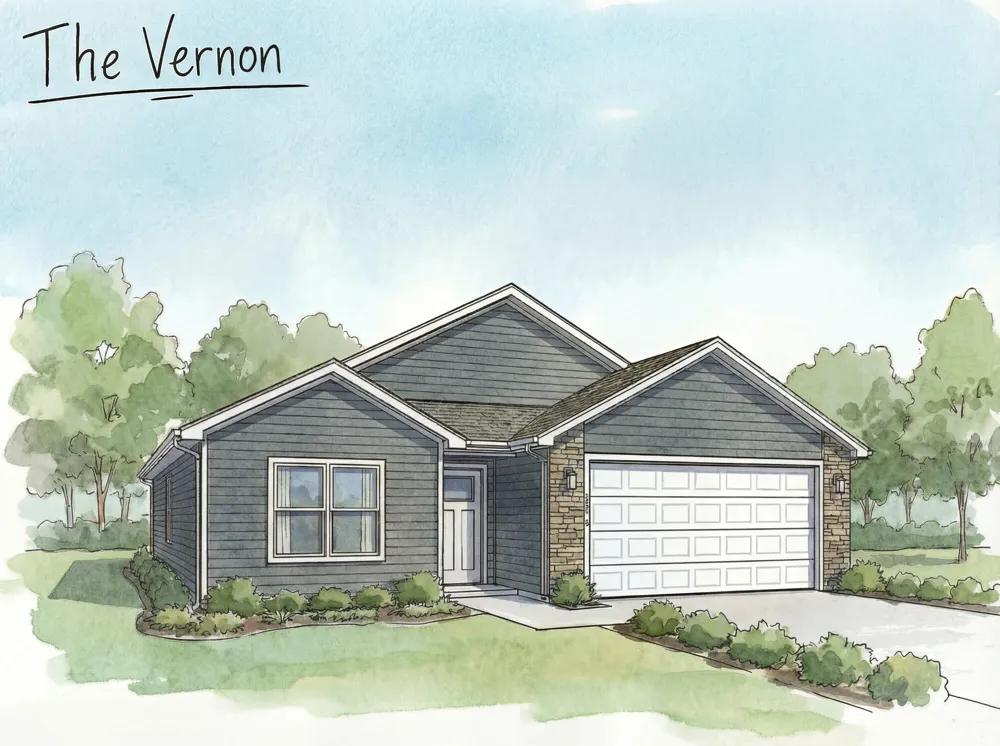
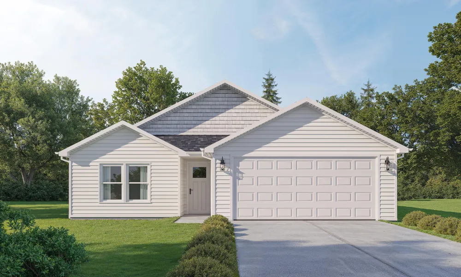
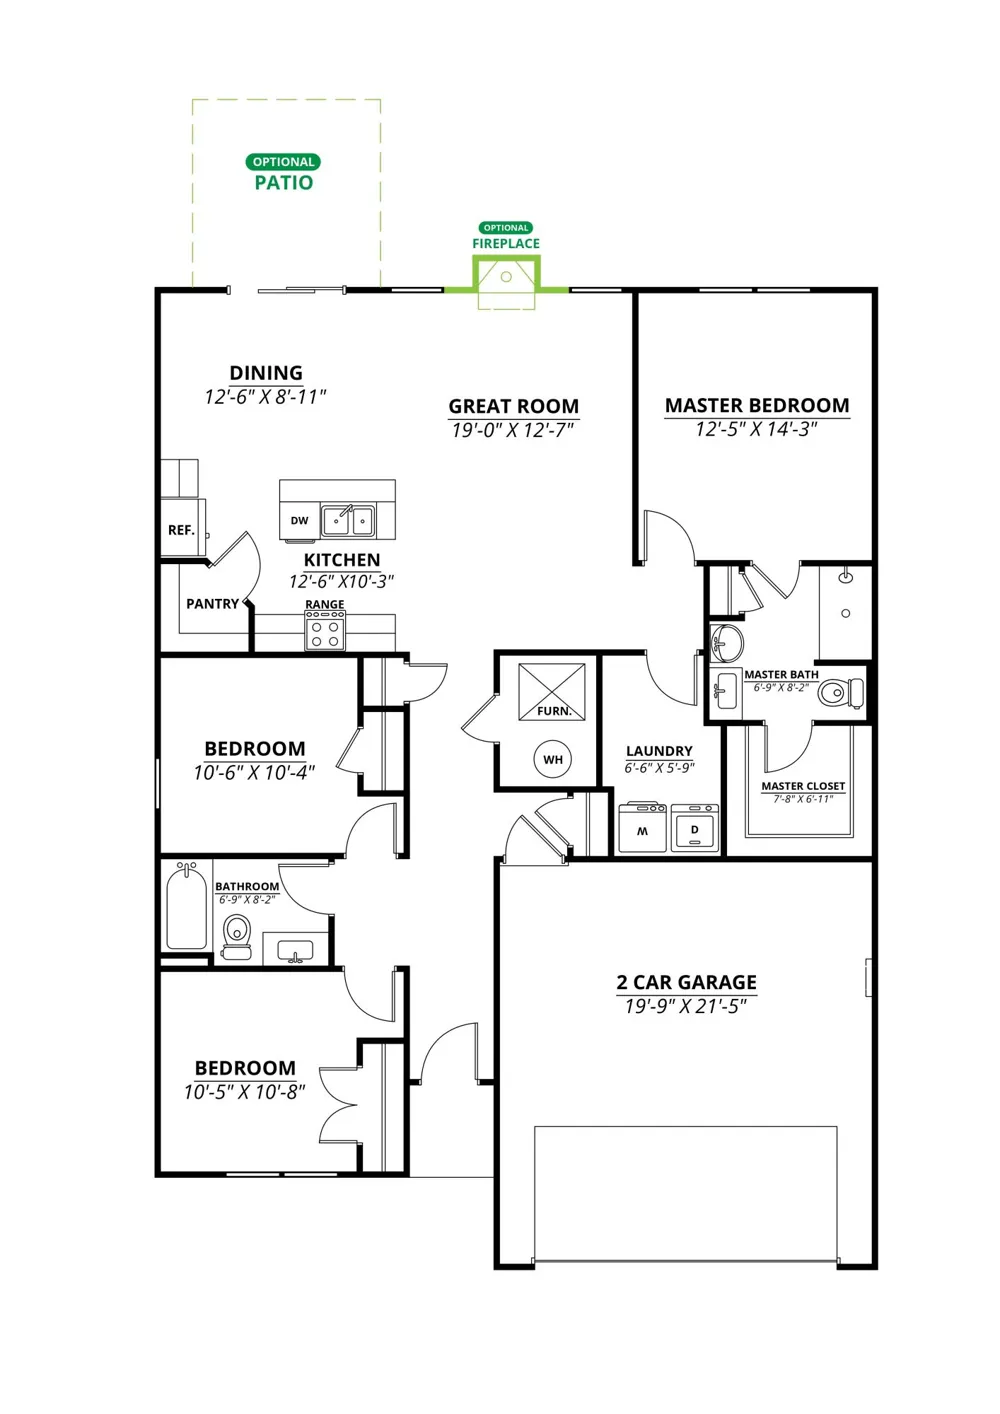
This 3 or 4 bedroom ranch features a great flow of living space. This is the Vernon floor plan offering 1,457 sq ft of ranch living. All SS appliances included. Bright, open layout with a large kitchen with walk in pantry and soft-close cabinetry. Still time to choose your quartz counters, flooring, paint, and exterior finishes. Quality details include brushed-nickel hardware, LED lighting, and JELD-WEN energy-efficient windows. Optional patio size of your choice. Full concrete driveway to the road included. Construction ready to start now. The home will be ready in just 5 months. December / January. Fences are allowed.
Property Details
- Interior
- Pantry, VaultedCeilings
- Cooling
- 1
- Heating
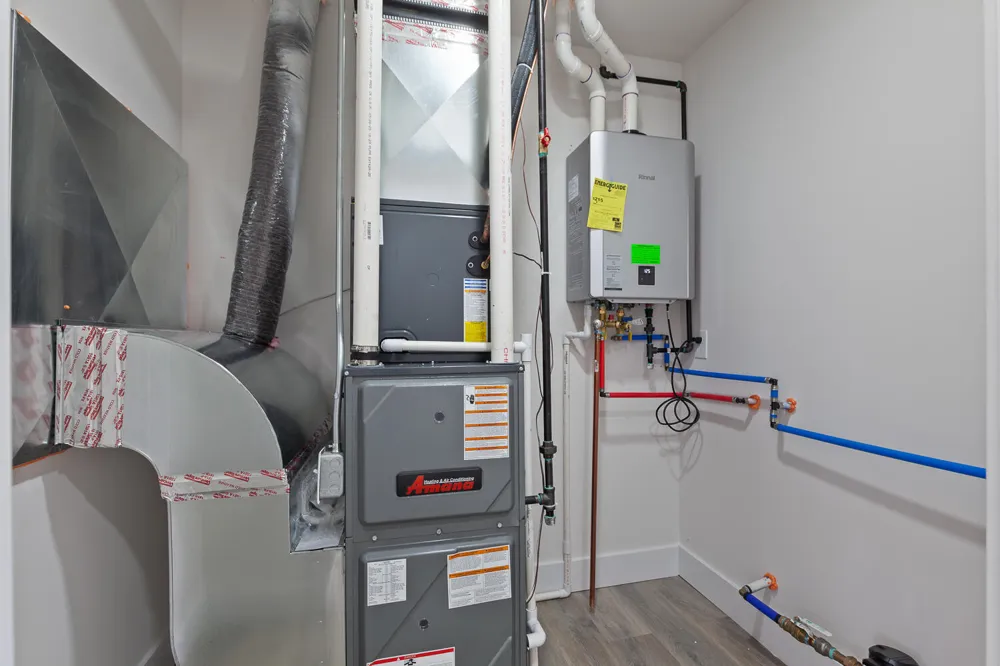
- Forced Air, NaturalGas
- Cooling Features
- Ceiling Fans, CentralAir
- Bedrooms
- 3
- Bathrooms
- 2.0
- Full Baths
- 2
- Acres
- 0.291
- Square Feet
- 1457.0
- Lot Size (sqft)
- 12676.0
- Parking Features
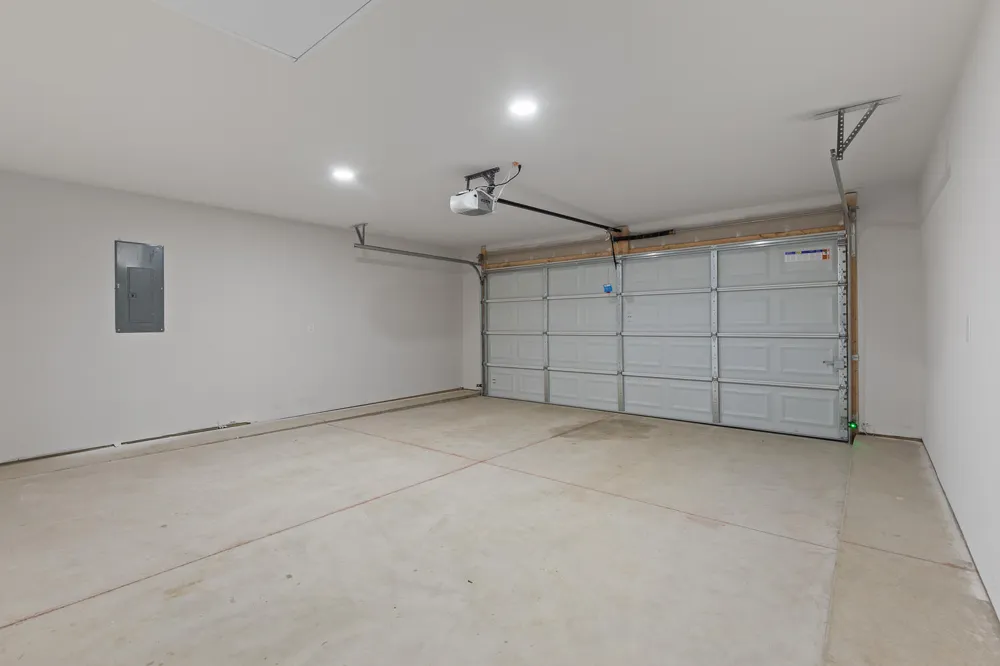
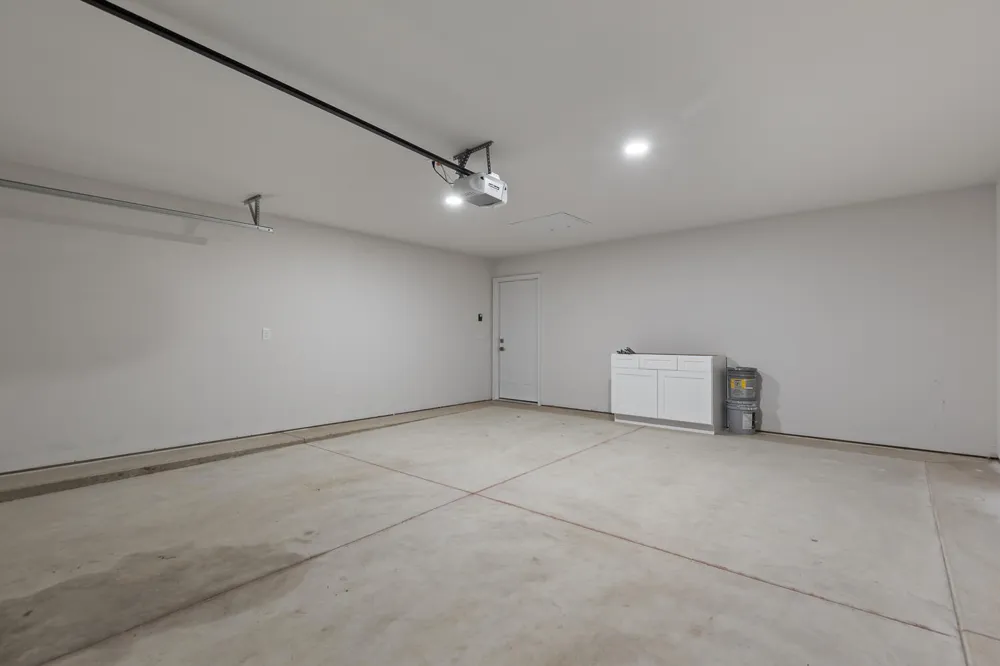
- Attached, Concrete, GarageDoorOpener
- Parking
- 1
- Parking Type
- Garage
- Parking Garage Spaces
- 2.0
- Property Type
- Purchase
- Style
- Ranch
- Year Built
- 2026
- Foundation
- Slab
- Roof
- Asphalt, Shingle
- Sewer Information
- Public Sewer, StormDrain
- Utility Source
- Public
- Utility Features
- Natural Gas Connected
- Appliances
- Dishwasher, Disposal, Microwave, Oven, Refrigerator, Range
- Subdivision
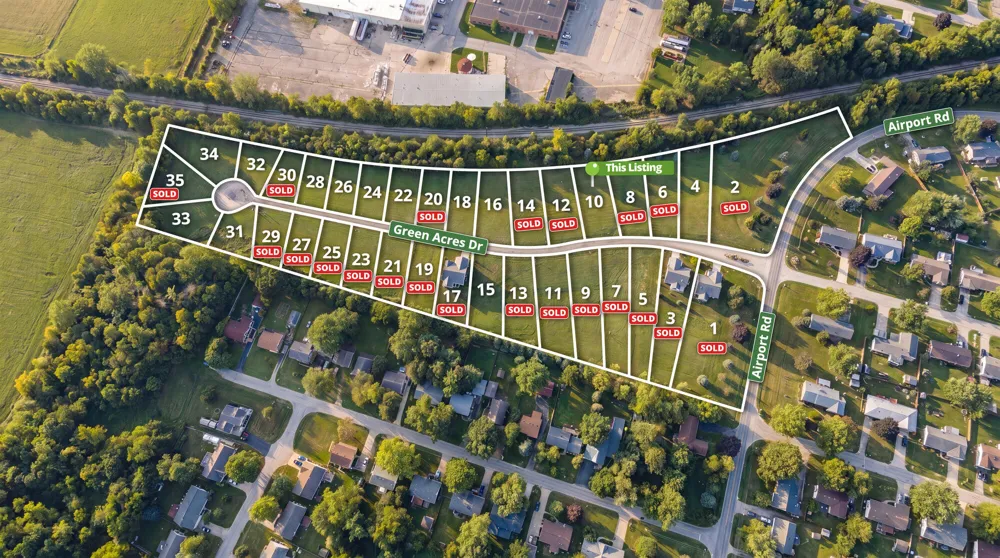
- GREEN ACRES SUBDIVISION
- School District
- Adrian
- County
- Lenawee
- Region
- MadisonCharterTownship_Lenawee
- Original List Price
- $299,500
- Days on Market (Cumulative)
- 190
- Taxes Annual
- $1
- MLS #
- 81026009808
Location
Legal
All rights reserved. Information Deemed Reliable, but Not Guaranteed. Listing information is from various brokers who participate in IDX and not all listings may be visible on the site. The property information being provided is for consumers personal, non-commercial use and may not be used for any purpose other than to identify prospective properties consumers may be interested in purchasing.
Provided By
Listed by Donald Page (#81173206655738)
Listing Office: DJW Realty, LLC (#814751070479)