(313) 330-3302 jeanine@phgrealty.com Power House Group Realty
Traffic Dashboard
Home
  • Home
  • Search
  • Selling
  • Buying
    • Buying Info
    • Featured Listings
    • Search Homes
  • Communities
  • About
    • Meet Jeanine
    • Testimonials
  • Contact
Traffic Dashboard
Jeanine Burmeister
(313) 330-3302 jeanine@phgrealty.com
  • PowerHouse Group Realty
    25749 Telegraph
    Brownstown Twp, MI 48183
  • PowerHouse Group Realty
    3640 Millay Dr
    Troy, MI 48083
Company
  • Home
  • About
  • Testimonials
  • Contact
Services
  • Buying
  • Selling
  • Home Valuation
  • Mortgage Calculator
Explore
  • Property Search
  • Featured Properties
  • Communities
Local Guide
  • Search by City
  • Search by Subdivision
  • Search by Zip
  • Search by Area
Legal
  • Privacy
  • Terms
  • DMCA
  • Accessibility
  • Fair Housing
Account
  • Dashboard
  • Logout
  • Login
Jeanine Burmeister | Power House Group Realty - Footer Logo
©2026 Power House Group Realty. All rights reserved.
Website built by CloseHack.

Michigan Regional Information Center

© MichRIC. All rights reserved. Information Deemed Reliable, but Not Guaranteed. Listing information is from various brokers who participate in IDX and not all listings may be visible on the site. The property information being provided is for consumers personal, non-commercial use and may not be used for any purpose other than to identify prospective properties consumers may be interested in purchasing.

Realcomp IDX

​All rights reserved. Information Deemed Reliable, but Not Guaranteed. Listing information is from various brokers who participate in IDX and not all listings may be visible on the site. The property information being provided is for consumers personal, non-commercial use and may not be used for any purpose other than to identify prospective properties consumers may be interested in purchasing.

Return
  • All Types
  • House+2 more
  • Price
  • Bed/Bath
  • Size
  • Dates
  • Filters
  • Amenities
  • Save
  • Share
Listings
No results
Sort
Home / Traverse City City / 202 E Ninth Street
202 E Ninth Street Traverse City City, MI 49686 202 E Ninth Street Traverse City City, MI 49686 202 E Ninth Street Traverse City City, MI 49686 202 E Ninth Street Traverse City City, MI 49686 202 E Ninth Street Traverse City City, MI 49686 202 E Ninth Street Traverse City City, MI 49686 202 E Ninth Street Traverse City City, MI 49686 202 E Ninth Street Traverse City City, MI 49686 202 E Ninth Street Traverse City City, MI 49686 202 E Ninth Street Traverse City City, MI 49686 202 E Ninth Street Traverse City City, MI 49686 202 E Ninth Street Traverse City City, MI 49686 202 E Ninth Street Traverse City City, MI 49686 202 E Ninth Street Traverse City City, MI 49686 202 E Ninth Street Traverse City City, MI 49686 202 E Ninth Street Traverse City City, MI 49686 202 E Ninth Street Traverse City City, MI 49686 202 E Ninth Street Traverse City City, MI 49686 202 E Ninth Street Traverse City City, MI 49686 202 E Ninth Street Traverse City City, MI 49686 202 E Ninth Street Traverse City City, MI 49686 202 E Ninth Street Traverse City City, MI 49686 202 E Ninth Street Traverse City City, MI 49686 202 E Ninth Street Traverse City City, MI 49686 202 E Ninth Street Traverse City City, MI 49686 View All Photos

$775,000

| Active

202 E Ninth Street

Traverse City City, MI 49686

1,750
Square Feet
3
Beds
2
Baths
0.19
Acres
5
Days on Market
78080073355
MLS#
House
Structure
Residential
Zone
Contact

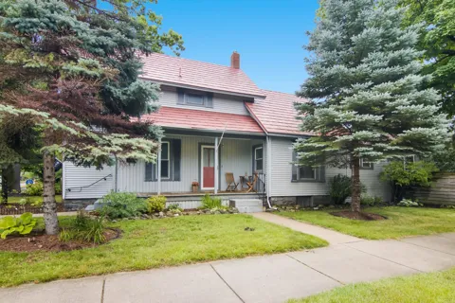
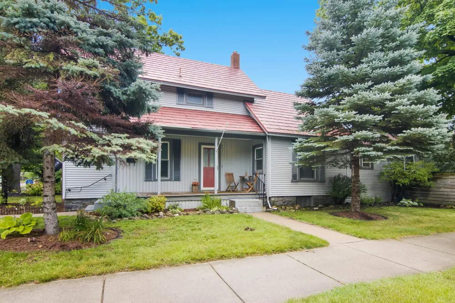
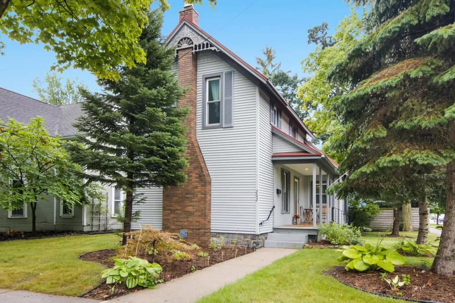
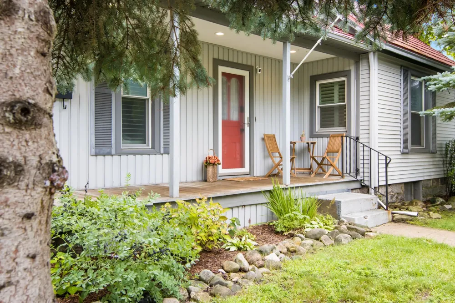
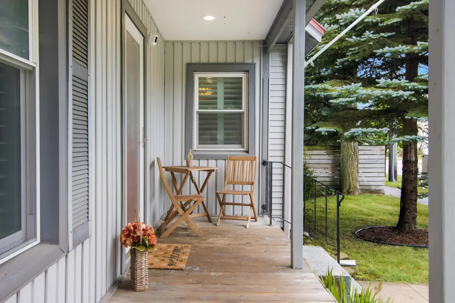
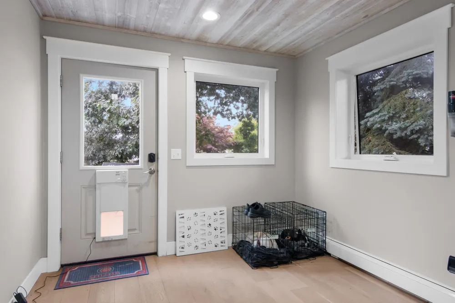
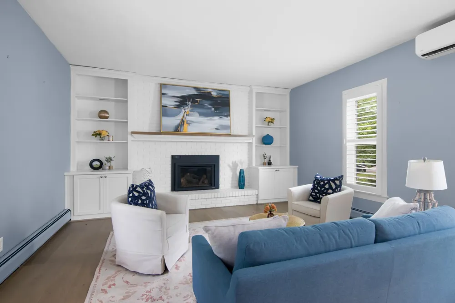
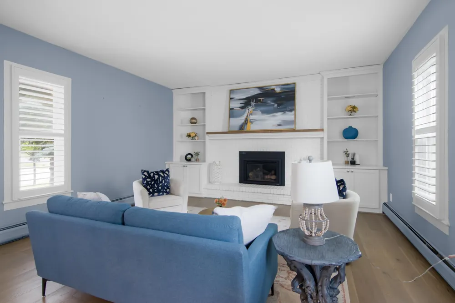
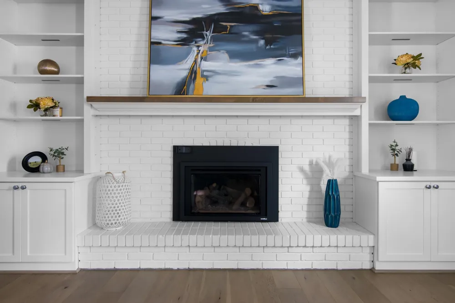
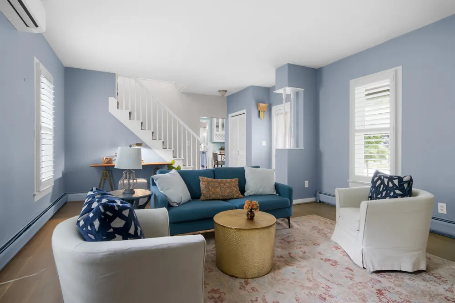
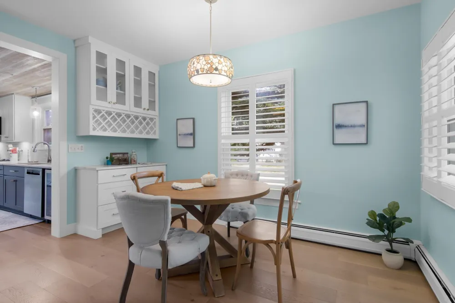
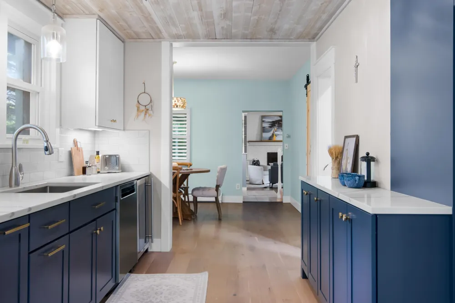
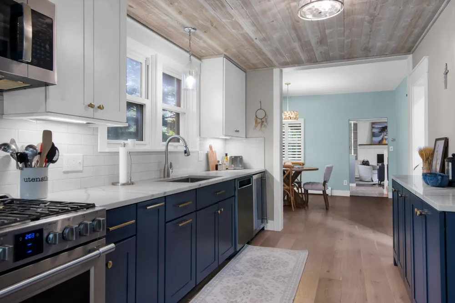
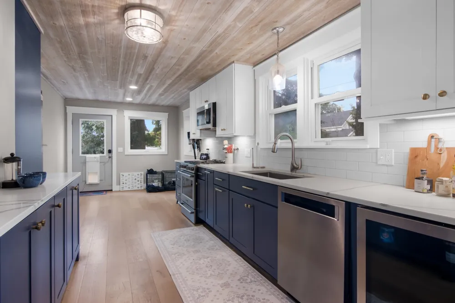
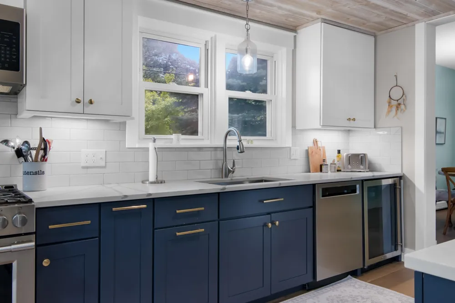
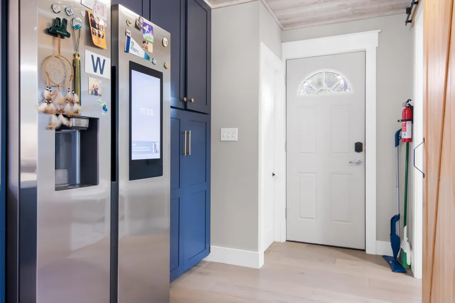
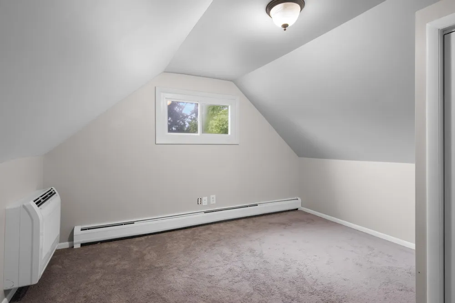
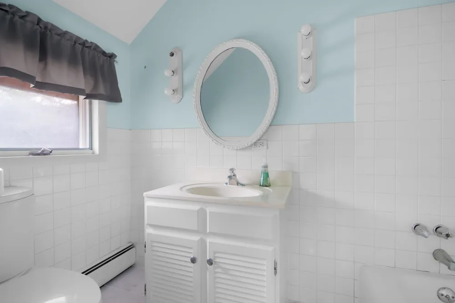
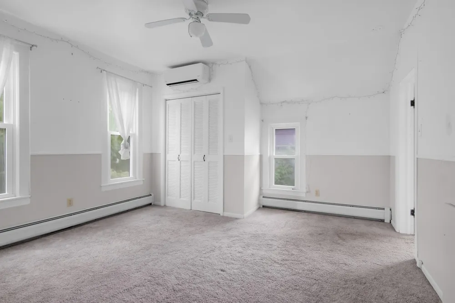
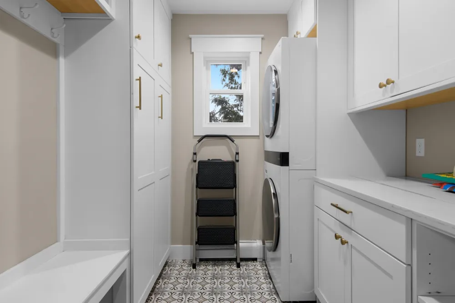
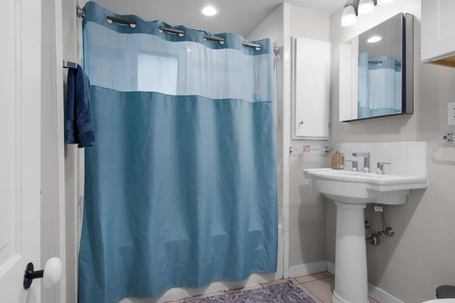
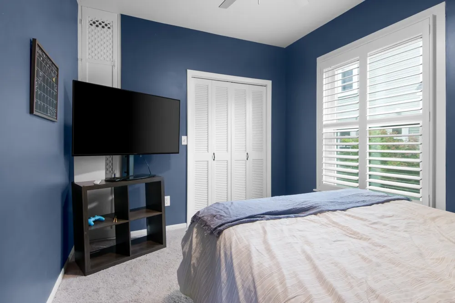
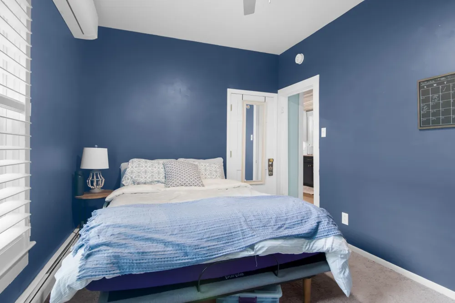
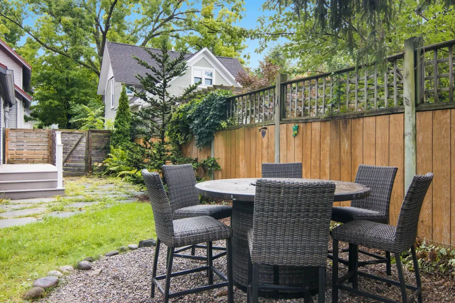
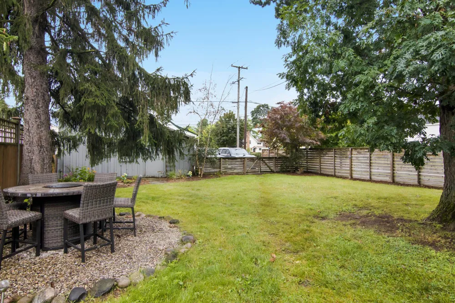
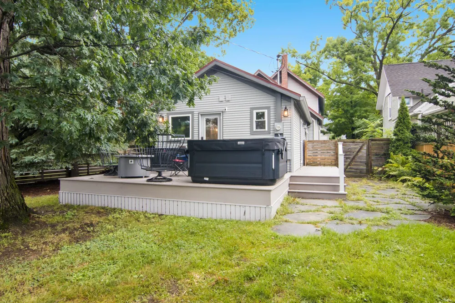
Downtown living is about more than an address-its about having the best of Traverse City just outside your door. From 202 E Ninth Street, you can leave the car at home and walk or bike to favorite restaurants, local shops, beaches, trails and everything that makes downtown such a special place to live. The home blends the character and warmth you want in an in-town property with the modern updates and comfortable spaces that make everyday living easy. With 3 bedrooms, 2 baths and inviting outdoor space, there is room to welcome friends, unwind at the end of the day or simply enjoy having your own place in the heart of the city. Start the morning with a walk for coffee, spend the afternoon along the bay and meet friends downtown for dinner-all without planning your day around driving. Whether you are looking for a full-time home or a Northern Michigan getaway, 202 E Ninth Street offers a lifestyle that is difficult to duplicate: historic neighborhood charm, everyday convenience and downtown Traverse City right at your fingertips.

Property Details
Interior
Pantry
Heating
Forced Air, NaturalGas
Bedrooms
3
Bathrooms
2.0
Full Baths
2
Lot Features
CornerLot, Sprinklers
Lot Description
CornerLot, Sprinklers
Exterior Features
Spa Hottub
Exterior Materials
Spa Hottub
Acres
0.19
Square Feet
1750.0
Parking Features
OneCarGarage, Detached, Garage, GarageDoorOpener
Parking
1
Parking Type
Garage
Parking Garage Spaces
1.0
Property Type
Purchase
Basement
1
Basement Description
Partial, Unfinished
Basement Finished
1
Year Built
1900
Foundation
Basement, MichiganBasement
Sewer Information
Shared Septic
Utility Source
Public
Appliances
Dishwasher, Disposal, Dryer, Microwave, Oven, Refrigerator, Range, Washer
Subdivision
BLOCK 10 HANNAH LAY &CO'S 1ST
School District
TraverseCity
County
GrandTraverse
Region
TraverseCityCity_GrandTraverse
Original List Price
$775,000
Days on Market (Cumulative)
5
MLS #
78080073355
Location
Legal

​All rights reserved. Information Deemed Reliable, but Not Guaranteed. Listing information is from various brokers who participate in IDX and not all listings may be visible on the site. The property information being provided is for consumers personal, non-commercial use and may not be used for any purpose other than to identify prospective properties consumers may be interested in purchasing.

Provided By
Listed by Joseph VanAntwerp (#78000000449864)
Listing Office: Keller Williams Northern Michigan (#78000000061442)

Jeanine Burmeister | Power House Group Realty Have a question about this home?

Interested in Purchasing 202 E Ninth Street?

Get an estimate on monthly payments on this property.

$
years
Down Payment
$
%
Interest Rate
%
Tax Rate
%
$
$annually
$monthly
Estimated Monthly Payment
$0.00
Loan Amount
$0.00