(313) 330-3302 jeanine@phgrealty.com Power House Group Realty
Traffic Dashboard
Home
  • Home
  • Search
  • Selling
  • Buying
    • Buying Info
    • Featured Listings
    • Search Homes
  • Communities
  • About
    • Meet Jeanine
    • Testimonials
  • Contact
Traffic Dashboard
Jeanine Burmeister
(313) 330-3302 jeanine@phgrealty.com
  • PowerHouse Group Realty
    25749 Telegraph
    Brownstown Twp, MI 48183
  • PowerHouse Group Realty
    3640 Millay Dr
    Troy, MI 48083
Company
  • Home
  • About
  • Testimonials
  • Contact
Services
  • Buying
  • Selling
  • Home Valuation
  • Mortgage Calculator
Explore
  • Property Search
  • Featured Properties
  • Communities
Local Guide
  • Search by City
  • Search by Subdivision
  • Search by Zip
  • Search by Area
Legal
  • Privacy
  • Terms
  • DMCA
  • Accessibility
  • Fair Housing
Account
  • Dashboard
  • Logout
  • Login
Jeanine Burmeister | Power House Group Realty - Footer Logo
©2026 Power House Group Realty. All rights reserved.
Website built by CloseHack.

Michigan Regional Information Center

© MichRIC. All rights reserved. Information Deemed Reliable, but Not Guaranteed. Listing information is from various brokers who participate in IDX and not all listings may be visible on the site. The property information being provided is for consumers personal, non-commercial use and may not be used for any purpose other than to identify prospective properties consumers may be interested in purchasing.

Realcomp IDX

​All rights reserved. Information Deemed Reliable, but Not Guaranteed. Listing information is from various brokers who participate in IDX and not all listings may be visible on the site. The property information being provided is for consumers personal, non-commercial use and may not be used for any purpose other than to identify prospective properties consumers may be interested in purchasing.

Return
  • All Types
  • House+2 more
  • Price
  • Bed/Bath
  • Size
  • Dates
  • Filters
  • Amenities
  • Save
  • Share
Listings
No results
Sort
Home / Flint Charter Township / 2056 Walden Court
2056 Walden Court Flint Charter Township, MI 48532 2056 Walden Court Flint Charter Township, MI 48532 2056 Walden Court Flint Charter Township, MI 48532 2056 Walden Court Flint Charter Township, MI 48532 2056 Walden Court Flint Charter Township, MI 48532 2056 Walden Court Flint Charter Township, MI 48532 2056 Walden Court Flint Charter Township, MI 48532 2056 Walden Court Flint Charter Township, MI 48532 2056 Walden Court Flint Charter Township, MI 48532 2056 Walden Court Flint Charter Township, MI 48532 2056 Walden Court Flint Charter Township, MI 48532 2056 Walden Court Flint Charter Township, MI 48532 2056 Walden Court Flint Charter Township, MI 48532 2056 Walden Court Flint Charter Township, MI 48532 2056 Walden Court Flint Charter Township, MI 48532 2056 Walden Court Flint Charter Township, MI 48532 2056 Walden Court Flint Charter Township, MI 48532 2056 Walden Court Flint Charter Township, MI 48532 2056 Walden Court Flint Charter Township, MI 48532 2056 Walden Court Flint Charter Township, MI 48532 2056 Walden Court Flint Charter Township, MI 48532 2056 Walden Court Flint Charter Township, MI 48532 2056 Walden Court Flint Charter Township, MI 48532 2056 Walden Court Flint Charter Township, MI 48532 View All Photos

$174,900

| Active

2056 Walden Court

Flint Charter Township, MI 48532

2,765
Square Feet
4
Beds
2.5
Baths
68
Days on Market
20261051435
MLS#
Townhouse
Structure
Residential
Zone
Contact

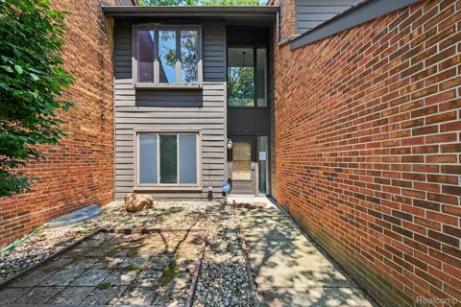
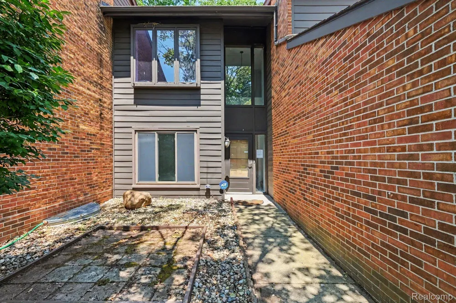
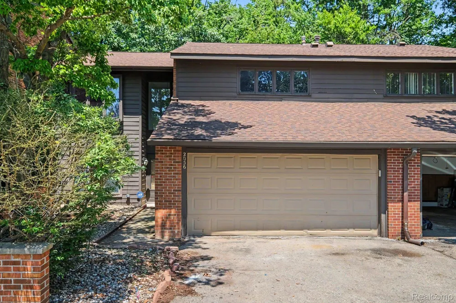
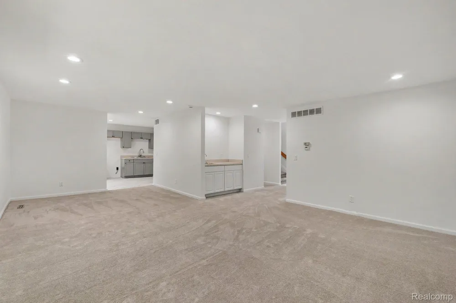
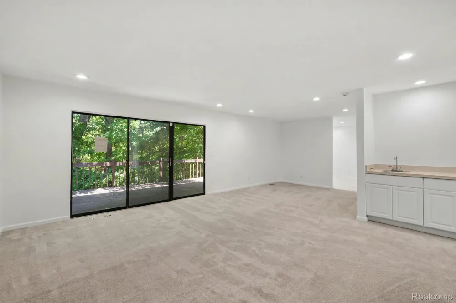
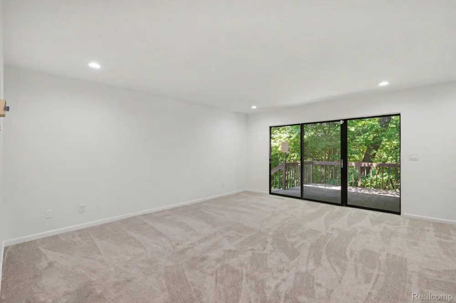
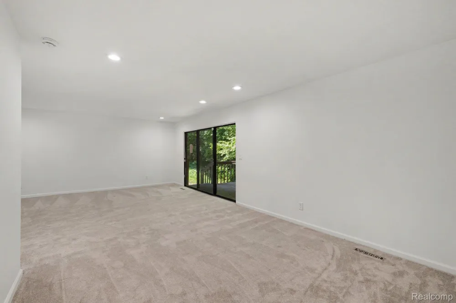
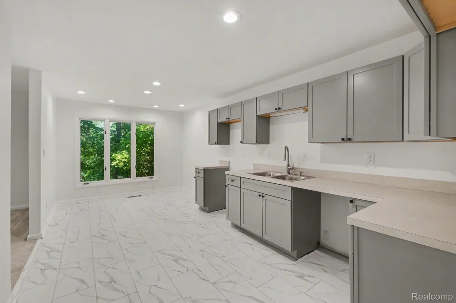
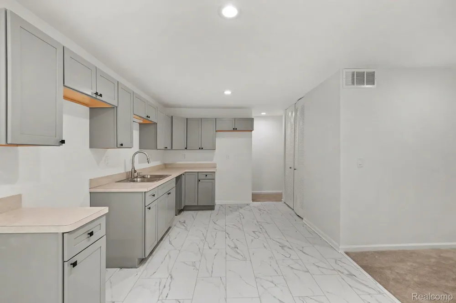
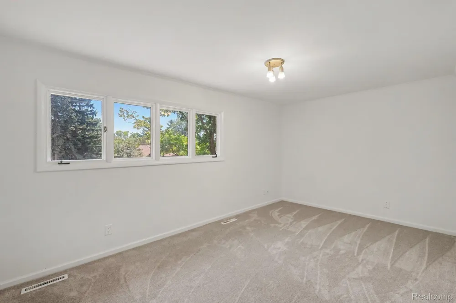
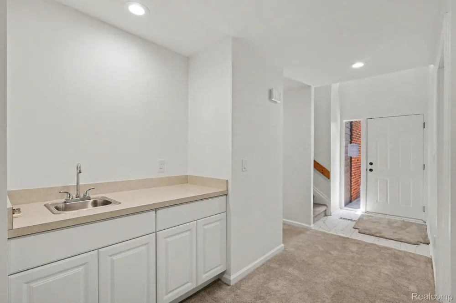
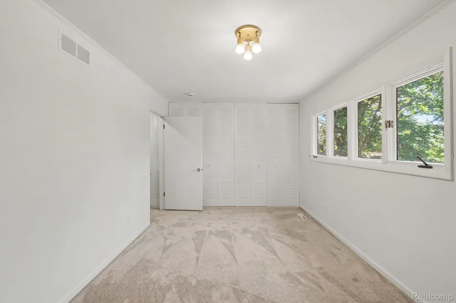
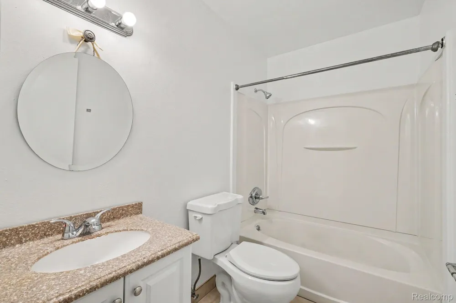
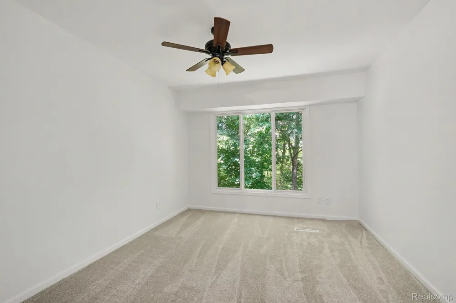
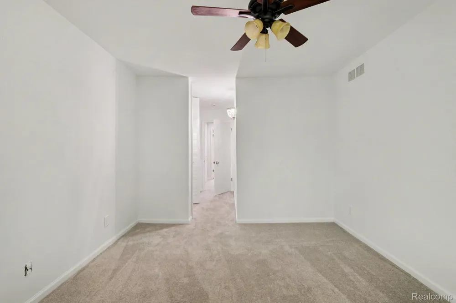
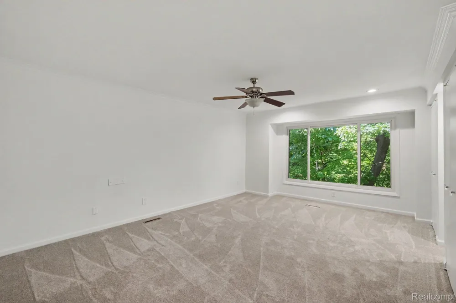
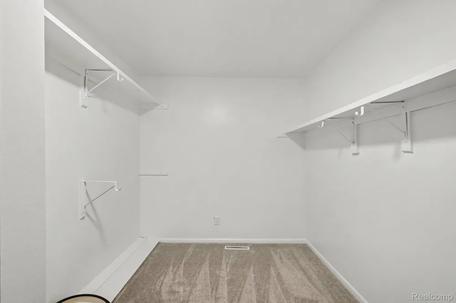
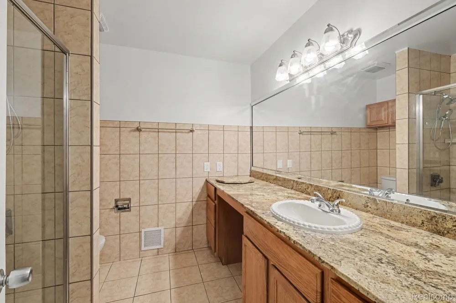
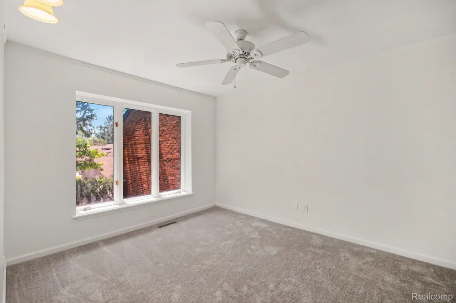
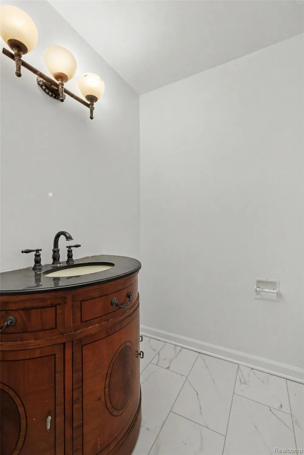
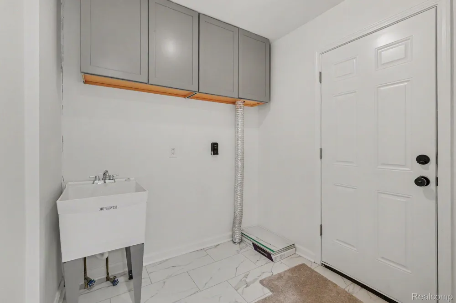
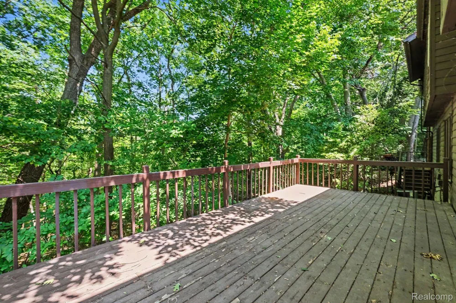
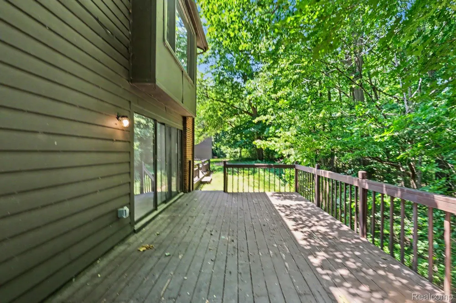
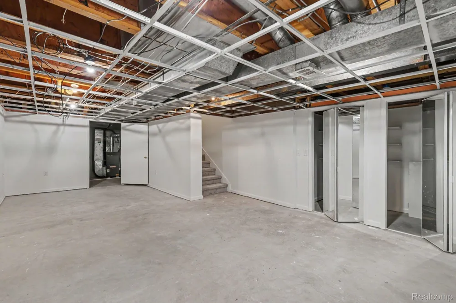
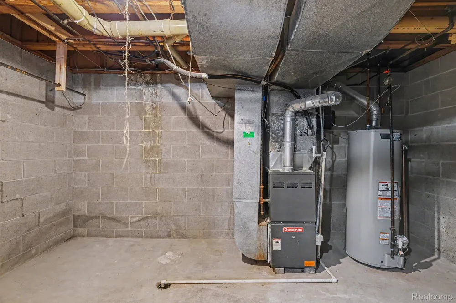
MUST SEE this spacious 2026 updated condo, 4-bedroom, 2.5-bath condominium offering an impressive above grade 2,445 square feet of comfortable living space in a private, wooded setting. If you're looking for the convenience of low-maintenance living without sacrificing space, this is the perfect opportunity. Relax or entertain on the deck overlooking the trees, enjoy the partially finished basement for additional living or recreation space, and appreciate the attached finished two-car garage. The NEW 2026 KITCHEN features beautiful NEW soft-close CABINETRY, COUNTERTOPS, double Lazy Susan, NEW FLOORING, a new sink and faucet, recessed lighting, and a large pantry for exceptional storage. The inviting living room includes a wet bar, making it ideal for entertaining family and friends. Additional updates include BRAND NEW CARPET and PAINT THROUGHOUT a new sump pump, first-floor laundry with a new utility tub and new upper cabinets, a second-floor laundry chute, The SUPER spacious primary suite offers a generous 12' x 7' walk-in closet and an ensuite bathroom with a tiled walk-in shower and oversized mirrors. The monthly HOA provides outstanding value by covering road maintenance, exterior painting, roof shingles, water and sewer, the building structure, most of the insurance costs, lawn care, and snow removal allowing you to spend more time enjoying your home and less time maintaining it. 2 pets are allowed, Renting is allowed,1 year minimum. Don't miss this fantastic value on a beautifully maintained, move-in-ready condo! EASY TO SEE ANYTIME, DONT MISS OUT CALL YOUR AGENT NOW !!!!

Property Details
Cooling
1
Heating
Forced Air, NaturalGas
Cooling Features
Central Air
Bedrooms
4
Bathrooms
2.5
Full Baths
2
Half Baths
1
Square Feet
2765.0
Parking Features
TwoCarGarage, Attached
Parking
1
Parking Type
Garage
Parking Garage Spaces
2.0
Property Type
Purchase
Style
Traditional
Basement
1
Basement Description
Partially Finished
Basement Finished
1
Year Built
1973
Foundation
Basement, Block
Roof
Asphalt
Sewer Information
Public Sewer
Utility Source
Public
Utility Features
Above Ground Utilities
Appliances
Humidifier
Subdivision
WYNWOOD CONDO
School District
Flushing
County
Genesee
Region
FlintCharterTownship_Genesee
Original List Price
$189,900
Days on Market (Cumulative)
68
Taxes Annual
$2,581
HOA
1
HOA Fees
441.0
Pets
Call
MLS #
20261051435
Location
Legal

​All rights reserved. Information Deemed Reliable, but Not Guaranteed. Listing information is from various brokers who participate in IDX and not all listings may be visible on the site. The property information being provided is for consumers personal, non-commercial use and may not be used for any purpose other than to identify prospective properties consumers may be interested in purchasing.

Provided By
Listed by John Cunningham (#200004)
Listing Office: RE/MAX Platinum - Grand Blanc (#25248113)

Jeanine Burmeister | Power House Group Realty Have a question about this home?

Interested in Purchasing 2056 Walden Court?

Get an estimate on monthly payments on this property.

$
years
Down Payment
$
%
Interest Rate
%
Tax Rate
%
$
$annually
$monthly
Estimated Monthly Payment
$0.00
Loan Amount
$0.00