(313) 330-3302 jeanine@phgrealty.com Power House Group Realty
Traffic Dashboard
Home
  • Home
  • Search
  • Selling
  • Buying
    • Buying Info
    • Featured Listings
    • Search Homes
  • Communities
  • About
    • Meet Jeanine
    • Testimonials
  • Contact
Traffic Dashboard
Jeanine Burmeister
(313) 330-3302 jeanine@phgrealty.com
  • PowerHouse Group Realty
    25749 Telegraph
    Brownstown Twp, MI 48183
  • PowerHouse Group Realty
    3640 Millay Dr
    Troy, MI 48083
Company
  • Home
  • About
  • Testimonials
  • Contact
Services
  • Buying
  • Selling
  • Home Valuation
  • Mortgage Calculator
Explore
  • Property Search
  • Featured Properties
  • Communities
Local Guide
  • Search by City
  • Search by Subdivision
  • Search by Zip
  • Search by Area
Legal
  • Privacy
  • Terms
  • DMCA
  • Accessibility
  • Fair Housing
Account
  • Dashboard
  • Logout
  • Login
Jeanine Burmeister | Power House Group Realty - Footer Logo
©2026 Power House Group Realty. All rights reserved.
Website built by CloseHack.

Michigan Regional Information Center

© MichRIC. All rights reserved. Information Deemed Reliable, but Not Guaranteed. Listing information is from various brokers who participate in IDX and not all listings may be visible on the site. The property information being provided is for consumers personal, non-commercial use and may not be used for any purpose other than to identify prospective properties consumers may be interested in purchasing.

Realcomp IDX

​All rights reserved. Information Deemed Reliable, but Not Guaranteed. Listing information is from various brokers who participate in IDX and not all listings may be visible on the site. The property information being provided is for consumers personal, non-commercial use and may not be used for any purpose other than to identify prospective properties consumers may be interested in purchasing.

Return
  • All Types
  • House+2 more
  • Price
  • Bed/Bath
  • Size
  • Dates
  • Filters
  • Amenities
  • Save
  • Share
Listings
No results
Sort
Home / Rochester Hills City / 2070 Reagan Drive
2070 Reagan Drive Rochester Hills City, MI 48309 2070 Reagan Drive Rochester Hills City, MI 48309 2070 Reagan Drive Rochester Hills City, MI 48309 2070 Reagan Drive Rochester Hills City, MI 48309 2070 Reagan Drive Rochester Hills City, MI 48309 2070 Reagan Drive Rochester Hills City, MI 48309 2070 Reagan Drive Rochester Hills City, MI 48309 2070 Reagan Drive Rochester Hills City, MI 48309 2070 Reagan Drive Rochester Hills City, MI 48309 2070 Reagan Drive Rochester Hills City, MI 48309 2070 Reagan Drive Rochester Hills City, MI 48309 2070 Reagan Drive Rochester Hills City, MI 48309 2070 Reagan Drive Rochester Hills City, MI 48309 2070 Reagan Drive Rochester Hills City, MI 48309 2070 Reagan Drive Rochester Hills City, MI 48309 2070 Reagan Drive Rochester Hills City, MI 48309 2070 Reagan Drive Rochester Hills City, MI 48309 2070 Reagan Drive Rochester Hills City, MI 48309 2070 Reagan Drive Rochester Hills City, MI 48309 2070 Reagan Drive Rochester Hills City, MI 48309 2070 Reagan Drive Rochester Hills City, MI 48309 2070 Reagan Drive Rochester Hills City, MI 48309 2070 Reagan Drive Rochester Hills City, MI 48309 2070 Reagan Drive Rochester Hills City, MI 48309 2070 Reagan Drive Rochester Hills City, MI 48309 2070 Reagan Drive Rochester Hills City, MI 48309 2070 Reagan Drive Rochester Hills City, MI 48309 2070 Reagan Drive Rochester Hills City, MI 48309 2070 Reagan Drive Rochester Hills City, MI 48309 2070 Reagan Drive Rochester Hills City, MI 48309 2070 Reagan Drive Rochester Hills City, MI 48309 2070 Reagan Drive Rochester Hills City, MI 48309 2070 Reagan Drive Rochester Hills City, MI 48309 2070 Reagan Drive Rochester Hills City, MI 48309 2070 Reagan Drive Rochester Hills City, MI 48309 2070 Reagan Drive Rochester Hills City, MI 48309 2070 Reagan Drive Rochester Hills City, MI 48309 2070 Reagan Drive Rochester Hills City, MI 48309 2070 Reagan Drive Rochester Hills City, MI 48309 2070 Reagan Drive Rochester Hills City, MI 48309 2070 Reagan Drive Rochester Hills City, MI 48309 2070 Reagan Drive Rochester Hills City, MI 48309 2070 Reagan Drive Rochester Hills City, MI 48309 2070 Reagan Drive Rochester Hills City, MI 48309 2070 Reagan Drive Rochester Hills City, MI 48309 2070 Reagan Drive Rochester Hills City, MI 48309 2070 Reagan Drive Rochester Hills City, MI 48309 2070 Reagan Drive Rochester Hills City, MI 48309 2070 Reagan Drive Rochester Hills City, MI 48309 2070 Reagan Drive Rochester Hills City, MI 48309 2070 Reagan Drive Rochester Hills City, MI 48309 2070 Reagan Drive Rochester Hills City, MI 48309 2070 Reagan Drive Rochester Hills City, MI 48309 2070 Reagan Drive Rochester Hills City, MI 48309 2070 Reagan Drive Rochester Hills City, MI 48309 2070 Reagan Drive Rochester Hills City, MI 48309 2070 Reagan Drive Rochester Hills City, MI 48309 2070 Reagan Drive Rochester Hills City, MI 48309 2070 Reagan Drive Rochester Hills City, MI 48309 2070 Reagan Drive Rochester Hills City, MI 48309 2070 Reagan Drive Rochester Hills City, MI 48309 View All Photos

$575,000

| Active

2070 Reagan Drive

Rochester Hills City, MI 48309

4,113
Square Feet
3
Beds
3.5
Baths
0.29
Acres
24
Days on Market
20261065468
MLS#
House
Structure
Residential
Zone
Contact

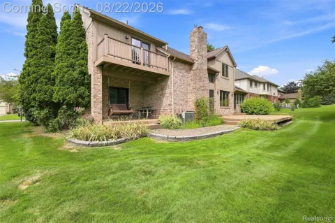
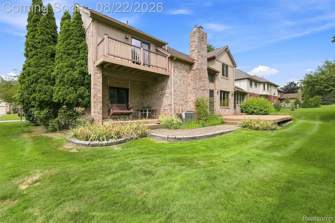
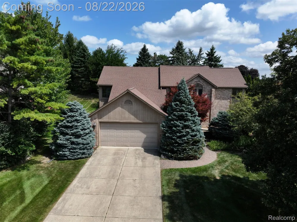
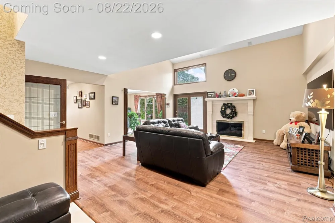
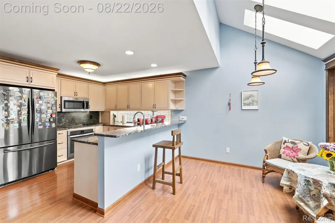
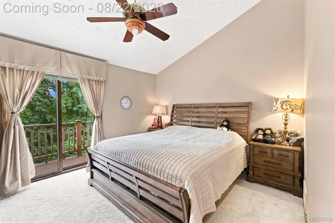
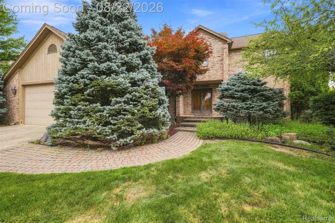
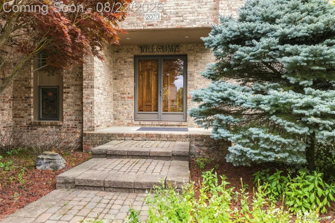
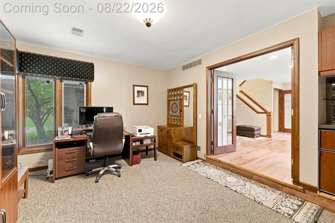
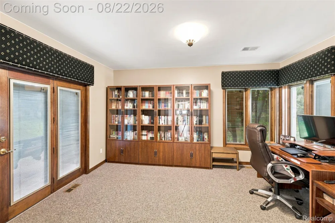
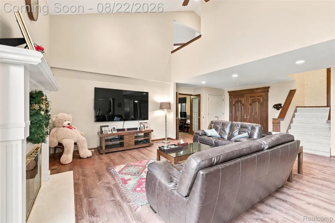
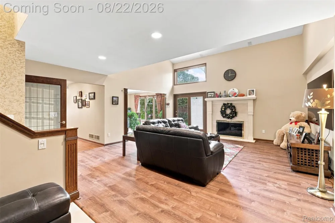
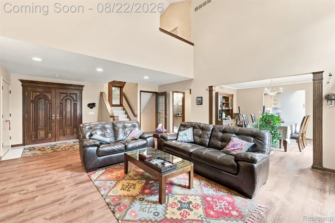
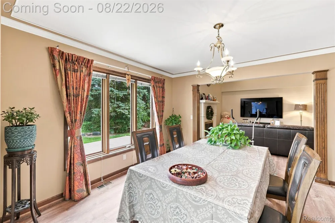
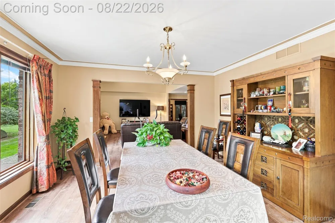
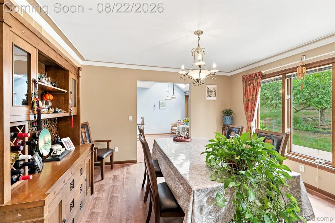
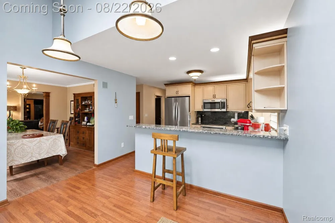
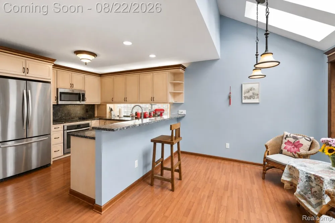
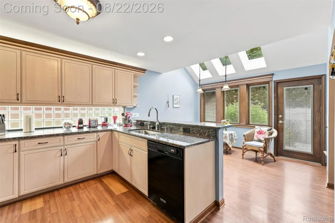
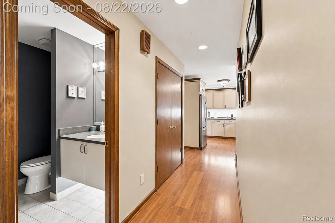
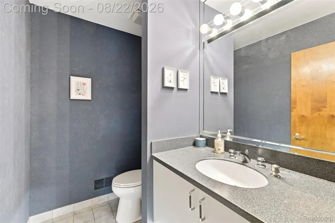
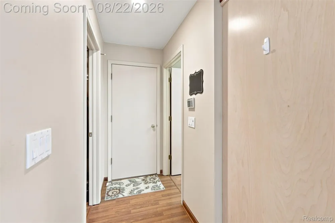
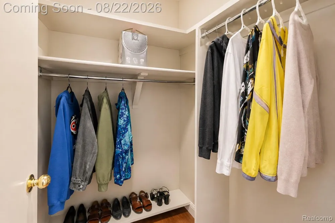
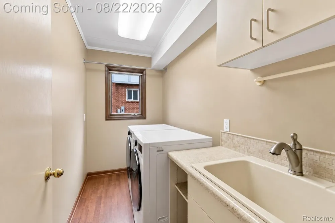
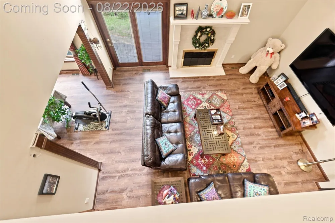
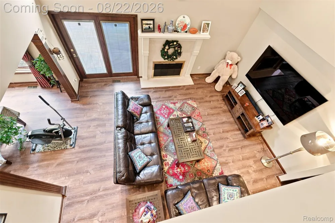
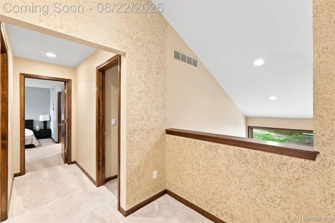
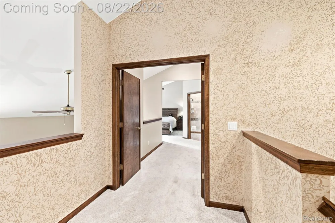
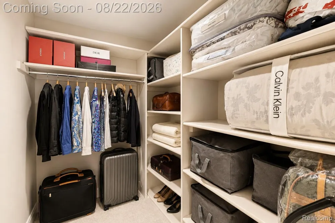
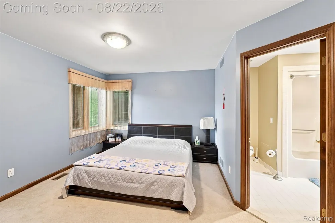
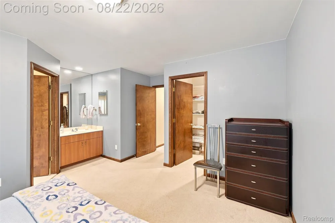
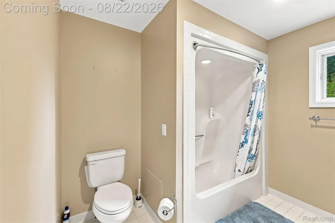
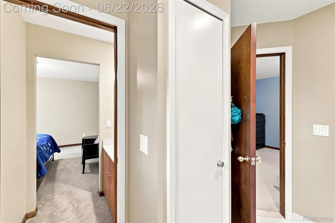
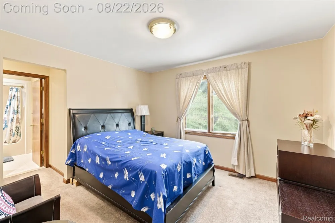
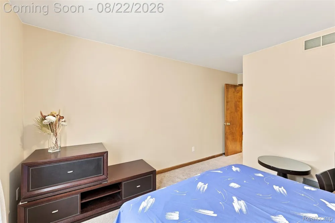
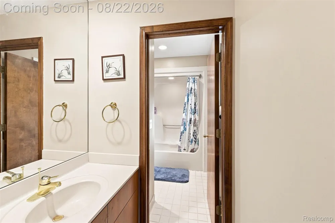
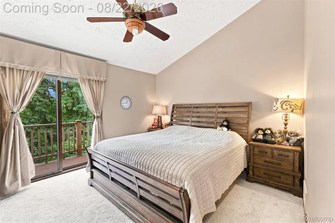
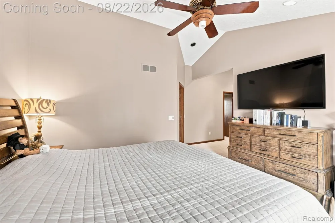
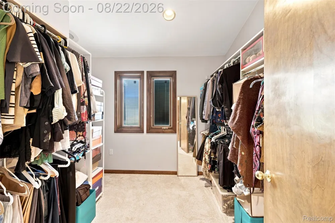
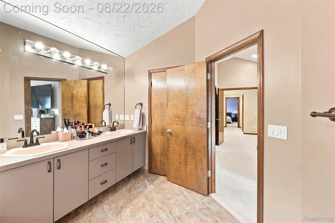
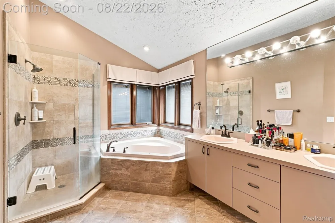
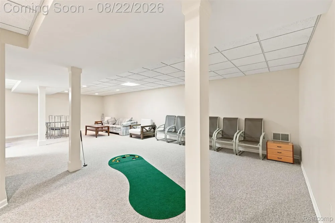
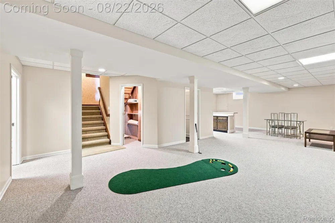
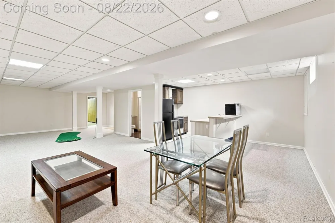
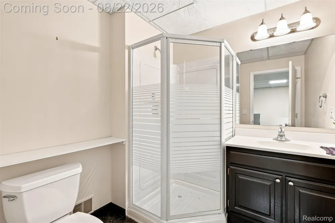
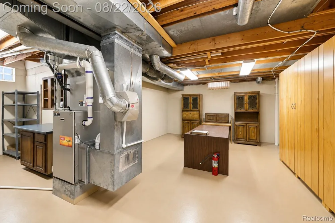
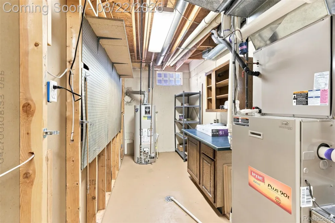
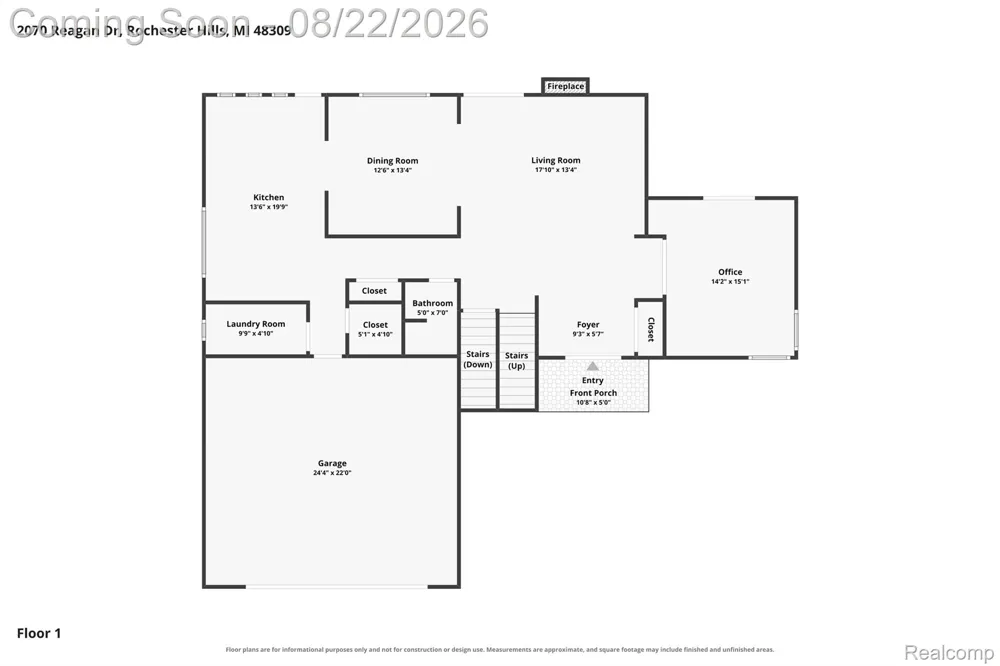
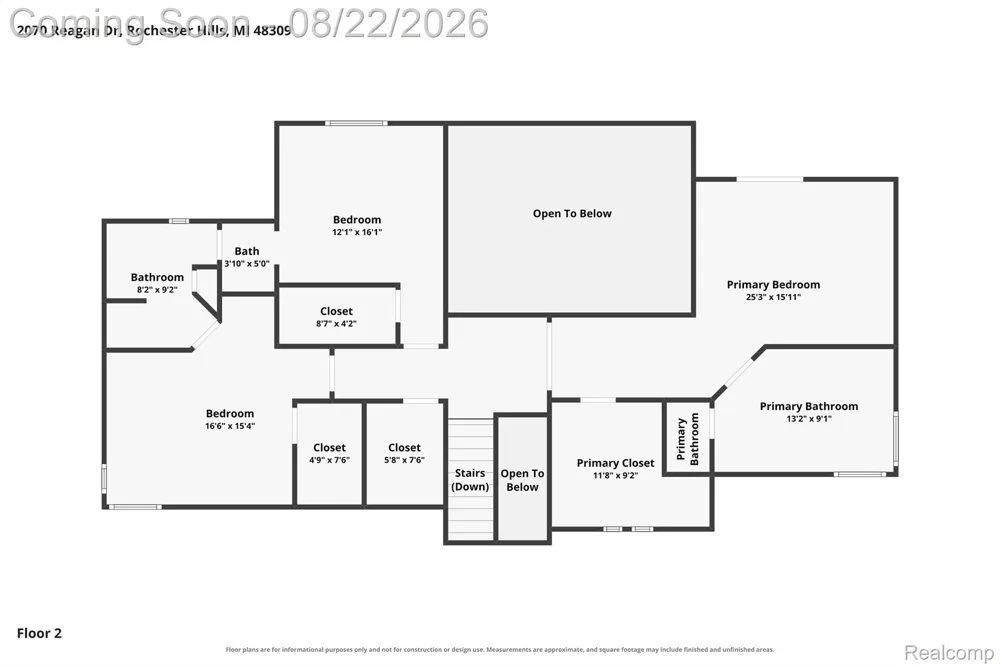
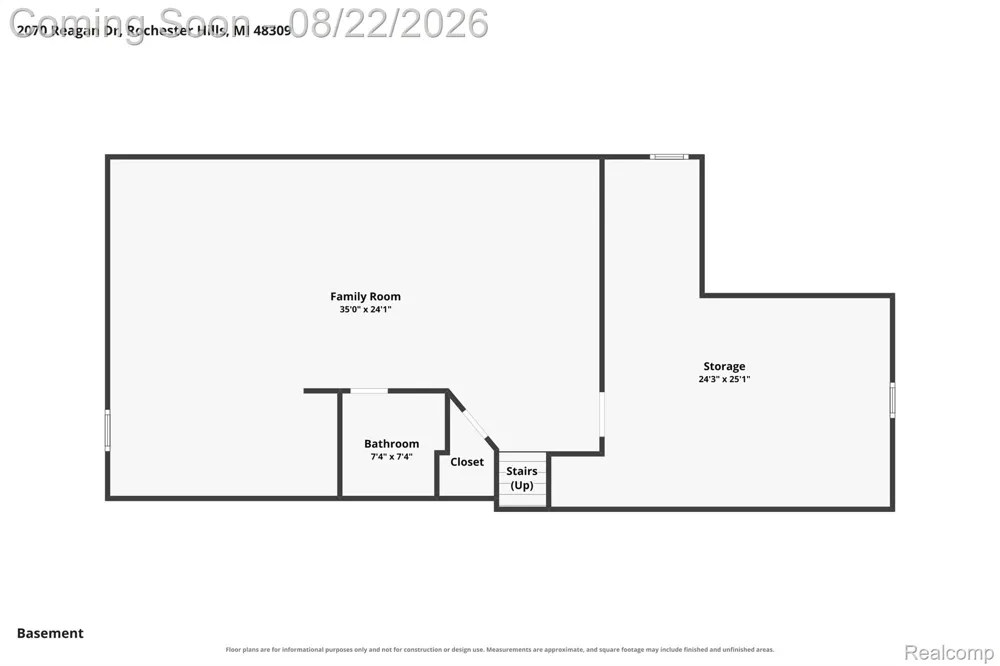
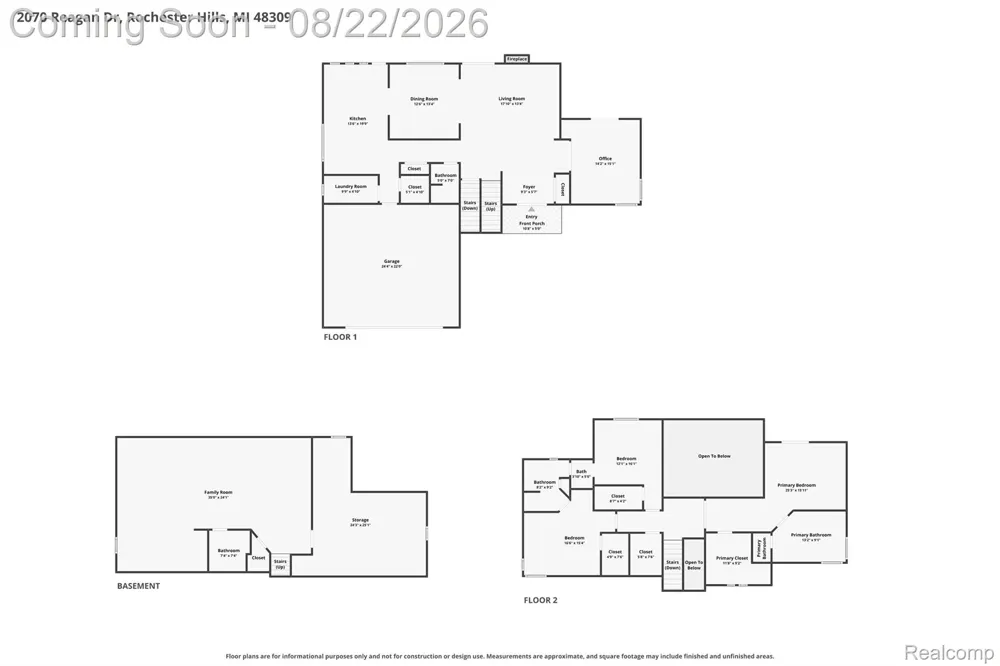
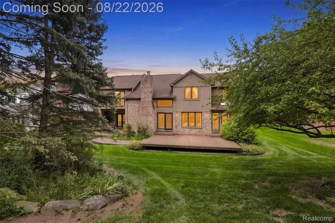
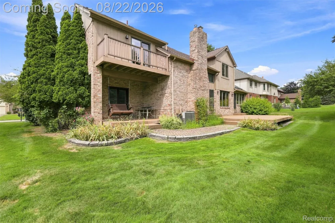
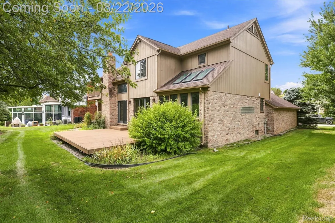
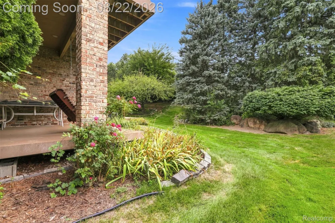
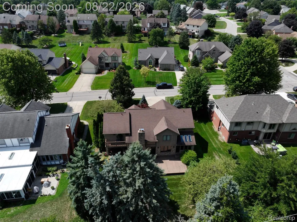
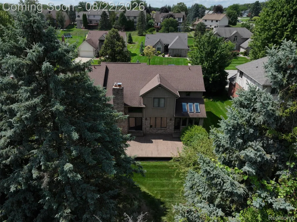
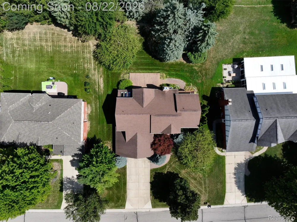
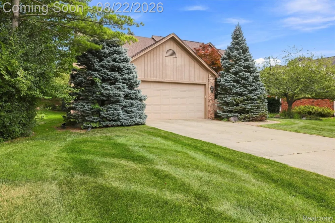
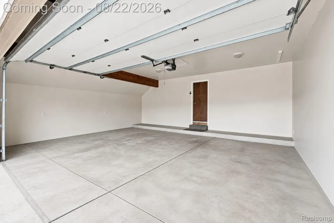
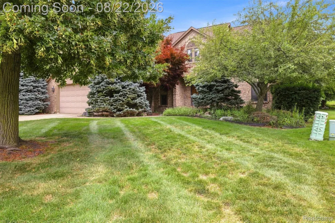
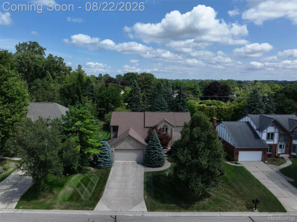
Set in Rochester Hills’ Heritage Oaks, this distinctive Colonial offers a level of craftsmanship and thoughtful design that is increasingly difficult to find. From the moment you step inside, the quality is evident in the substantial hardwood detailing, beautifully framed windows and doors, and architectural character carried throughout the home. The main level is designed with purpose, offering defined yet connected living spaces that feel elegant without being excessive. A dedicated study provides a polished home office, while the dining and living areas flow naturally into a spacious kitchen and breakfast area designed for everyday gathering. First-floor laundry adds convenience without interrupting the home's refined layout. Upstairs, the primary suite creates a private retreat with generous proportions and access to its own balcony, while two additional bedrooms offer comfortable, well-planned spaces. The finished lower level extends the home’s versatility with a large recreation area and full bath, ideal for entertaining, hobbies, guests or additional living space. Outside, a fenced backyard, deck and porch create multiple ways to enjoy the property, complemented by an attached two-car garage. In 2022, the home received a substantial indoor air-quality improvement project that included professional duct cleaning, installation of a UV air-treatment system within the HVAC system, and updated flooring and carpeting. Additional improvements include a 2025 water heater, 2022 sump pump and select 2026 plumbing fixture updates. With its timeless woodwork, carefully considered floor plan, thoughtful improvements and enduring architectural details, this is a home that feels substantial, intentional and uniquely its own.

Property Details
Interior
HighSpeedInternet, ProgrammableThermostat
Cooling
1
Heating
Forced Air, NaturalGas
Cooling Features
Central Air
Bedrooms
3
Bathrooms
3.5
Full Baths
3
Half Baths
1
Lot Features
Level, Sprinklers
Lot Description
Level, Sprinklers
Exterior Features
Balcony, Lighting
Exterior Materials
Balcony, Lighting
Acres
0.29
Square Feet
4113.0
Parking Features
TwoCarGarage, Attached, DirectAccess, Driveway
Parking
1
Parking Type
Garage
Parking Garage Spaces
2.0
Property Type
Purchase
Style
Colonial
Basement
1
Basement Description
Finished, Full
Basement Finished
1
Year Built
1989
Foundation
Basement, Poured, SumpPump
Roof
Asphalt
Sewer Information
Public Sewer
Utility Source
Public
Utility Features
Above Ground Utilities, CableAvailable, UndergroundUtilities
Appliances
BuiltInRefrigerator, Dishwasher, Disposal, Dryer, ExhaustFan, FreeStandingElectricOven, FreeStandingElectricRange, Microw
Subdivision
Heritage Oaks
Community Features
Sidewalks
School District
Avondale
County
Oakland
Region
RochesterHillsCity_Oakland
Original List Price
$595,000
Days on Market (Cumulative)
24
Taxes Annual
$6,872
HOA
1
HOA Fees
400.0
Pets
1
MLS #
20261065468
Location
Legal

​All rights reserved. Information Deemed Reliable, but Not Guaranteed. Listing information is from various brokers who participate in IDX and not all listings may be visible on the site. The property information being provided is for consumers personal, non-commercial use and may not be used for any purpose other than to identify prospective properties consumers may be interested in purchasing.

Provided By
Listed by Michael Perna (#309650)
Listing Office: EXP Realty The Perna Team (#375382133)

Jeanine Burmeister | Power House Group Realty Have a question about this home?

Interested in Purchasing 2070 Reagan Drive?

Get an estimate on monthly payments on this property.

$
years
Down Payment
$
%
Interest Rate
%
Tax Rate
%
$
$annually
$monthly
Estimated Monthly Payment
$0.00
Loan Amount
$0.00