

(313) 330-3302 jeanine@phgrealty.com Power House Group Realty
Traffic Dashboard
Home
  • Home
  • Search
  • Selling
  • Buying
    • Buying Info
    • Featured Listings
    • Search Homes
  • Communities
  • About
    • Meet Jeanine
    • Testimonials
  • Contact
Traffic Dashboard
Jeanine Burmeister
(313) 330-3302 jeanine@phgrealty.com
  • PowerHouse Group Realty
    25749 Telegraph
    Brownstown Twp, MI 48183
  • PowerHouse Group Realty
    3640 Millay Dr
    Troy, MI 48083
Company
  • Home
  • About
  • Testimonials
  • Contact
Services
  • Buying
  • Selling
  • Home Valuation
  • Mortgage Calculator
Explore
  • Property Search
  • Featured Properties
  • Communities
Local Guide
  • Search by City
  • Search by Subdivision
  • Search by Zip
  • Search by Area
Legal
  • Privacy
  • Terms
  • DMCA
  • Accessibility
  • Fair Housing
Account
  • Dashboard
  • Logout
  • Login
Jeanine Burmeister | Power House Group Realty - Footer Logo
©2026 Power House Group Realty. All rights reserved.
Website built by CloseHack.

Michigan Regional Information Center

© MichRIC. All rights reserved. Information Deemed Reliable, but Not Guaranteed. Listing information is from various brokers who participate in IDX and not all listings may be visible on the site. The property information being provided is for consumers personal, non-commercial use and may not be used for any purpose other than to identify prospective properties consumers may be interested in purchasing.

Realcomp IDX

​All rights reserved. Information Deemed Reliable, but Not Guaranteed. Listing information is from various brokers who participate in IDX and not all listings may be visible on the site. The property information being provided is for consumers personal, non-commercial use and may not be used for any purpose other than to identify prospective properties consumers may be interested in purchasing.

Return
  • All Types
  • House+2 more
  • Price
  • Bed/Bath
  • Size
  • Dates
  • Filters
  • Amenities
  • Save
  • Share
Listings
No results
Sort
Home / Denton Township / 209 Linwood Drive
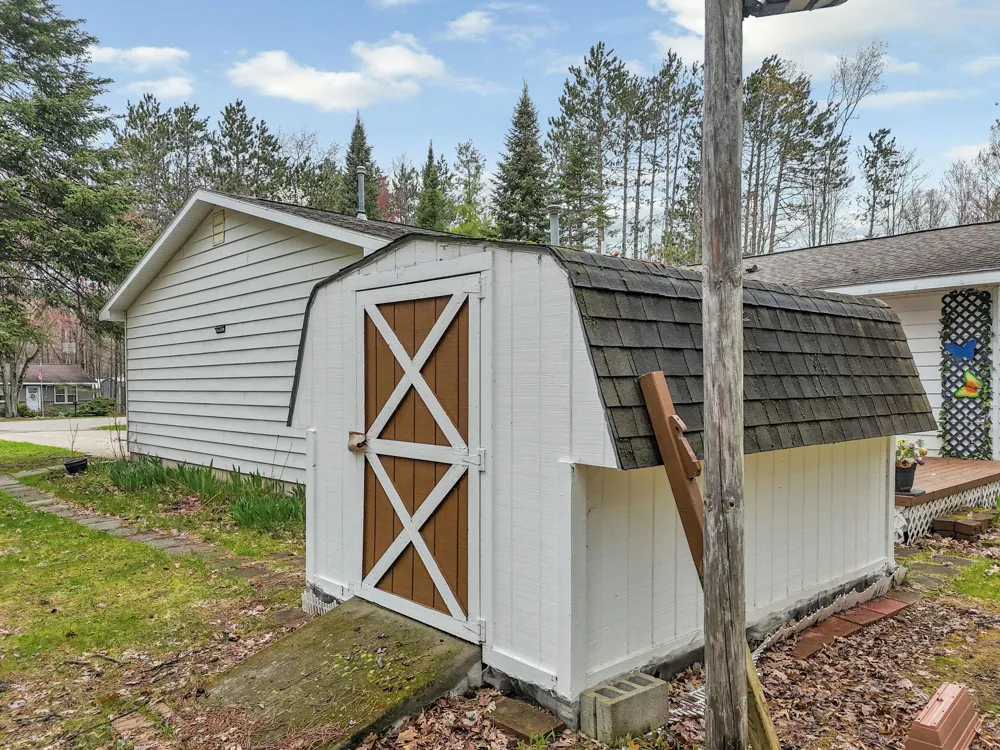
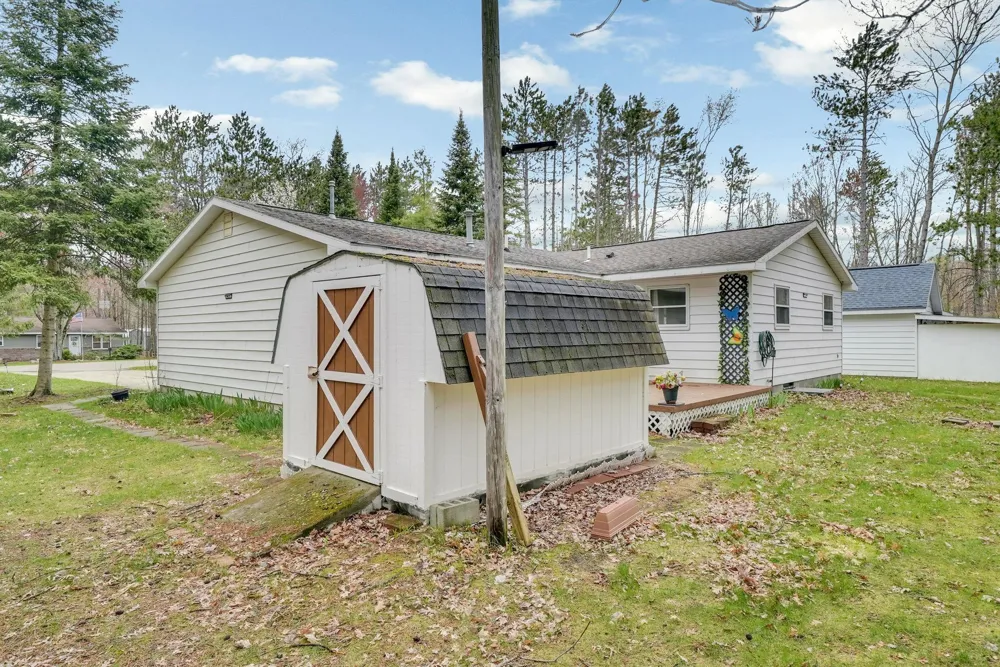
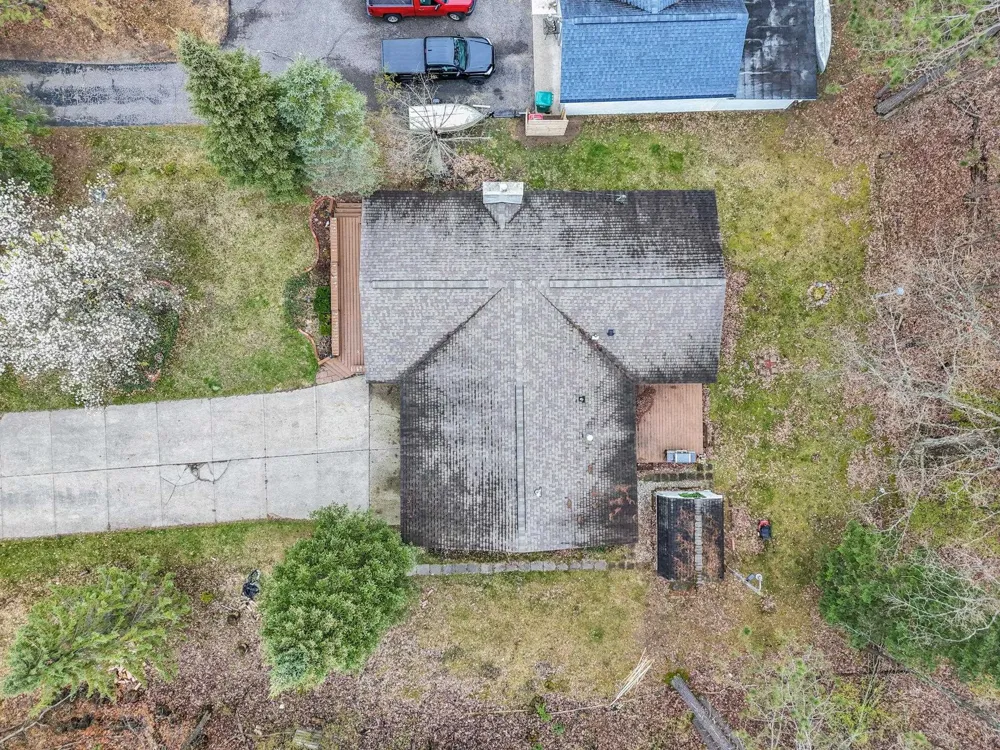
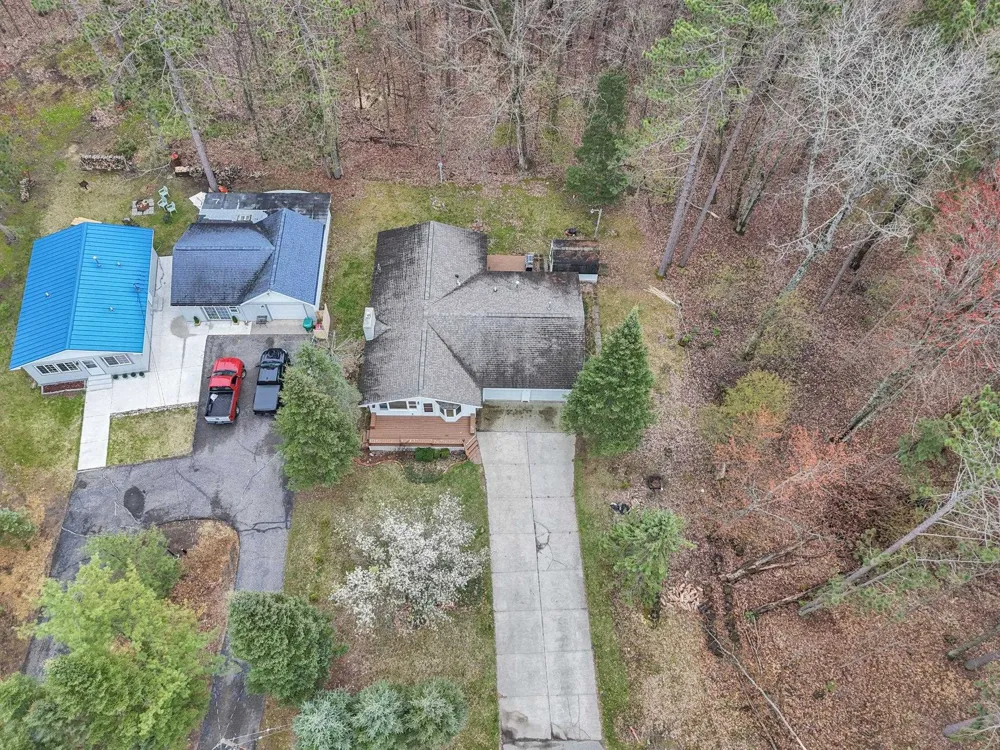
209 Linwood Drive Denton Township, MI 48651 209 Linwood Drive Denton Township, MI 48651 209 Linwood Drive Denton Township, MI 48651 209 Linwood Drive Denton Township, MI 48651 209 Linwood Drive Denton Township, MI 48651 209 Linwood Drive Denton Township, MI 48651 209 Linwood Drive Denton Township, MI 48651 209 Linwood Drive Denton Township, MI 48651 209 Linwood Drive Denton Township, MI 48651 209 Linwood Drive Denton Township, MI 48651 209 Linwood Drive Denton Township, MI 48651 209 Linwood Drive Denton Township, MI 48651 209 Linwood Drive Denton Township, MI 48651 209 Linwood Drive Denton Township, MI 48651 209 Linwood Drive Denton Township, MI 48651 209 Linwood Drive Denton Township, MI 48651 209 Linwood Drive Denton Township, MI 48651 209 Linwood Drive Denton Township, MI 48651 209 Linwood Drive Denton Township, MI 48651 209 Linwood Drive Denton Township, MI 48651 209 Linwood Drive Denton Township, MI 48651 209 Linwood Drive Denton Township, MI 48651 209 Linwood Drive Denton Township, MI 48651 209 Linwood Drive Denton Township, MI 48651 209 Linwood Drive Denton Township, MI 48651 209 Linwood Drive Denton Township, MI 48651 209 Linwood Drive Denton Township, MI 48651 209 Linwood Drive Denton Township, MI 48651 209 Linwood Drive Denton Township, MI 48651 209 Linwood Drive Denton Township, MI 48651 209 Linwood Drive Denton Township, MI 48651 209 Linwood Drive Denton Township, MI 48651 209 Linwood Drive Denton Township, MI 48651 209 Linwood Drive Denton Township, MI 48651 209 Linwood Drive Denton Township, MI 48651 209 Linwood Drive Denton Township, MI 48651 209 Linwood Drive Denton Township, MI 48651 209 Linwood Drive Denton Township, MI 48651 209 Linwood Drive Denton Township, MI 48651 209 Linwood Drive Denton Township, MI 48651 209 Linwood Drive Denton Township, MI 48651 209 Linwood Drive Denton Township, MI 48651 209 Linwood Drive Denton Township, MI 48651 209 Linwood Drive Denton Township, MI 48651 View All Photos

$175,000

| Active

209 Linwood Drive

Denton Township, MI 48651

1,152
Square Feet
3
Beds
1.5
Baths
0.23
Acres
235
Days on Market
78080064962
MLS#
House
Structure
Residential
Zone
Contact

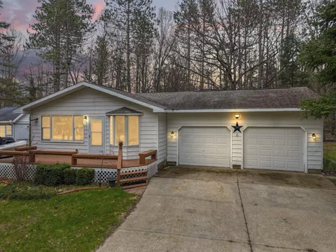
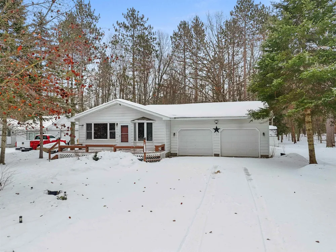
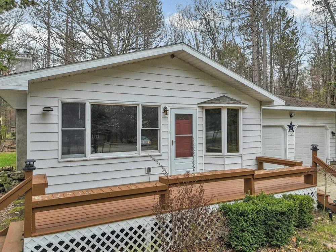
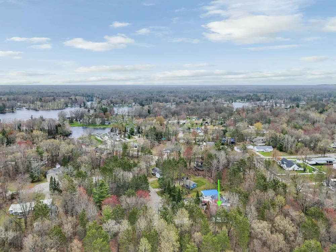
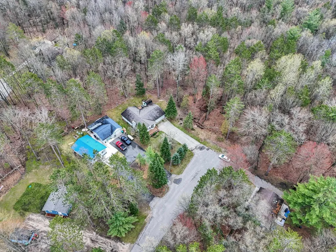
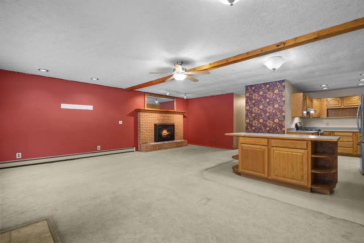
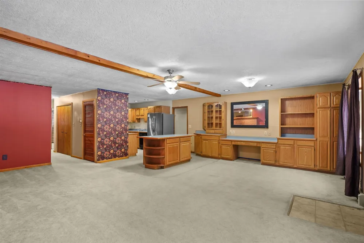
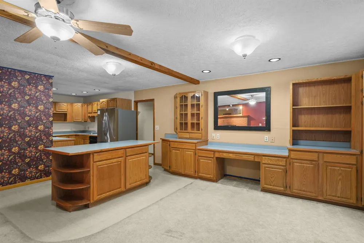
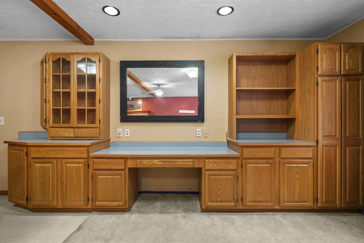
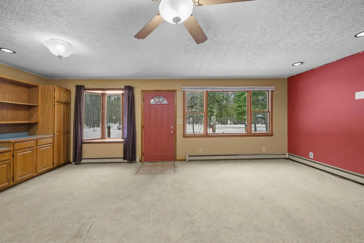
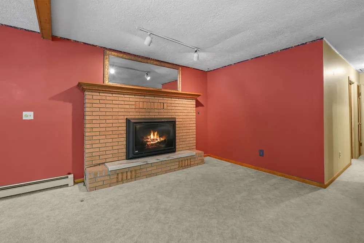
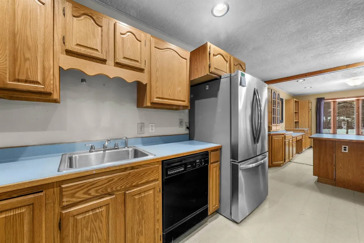
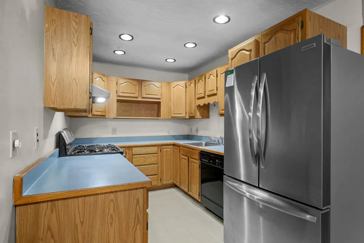
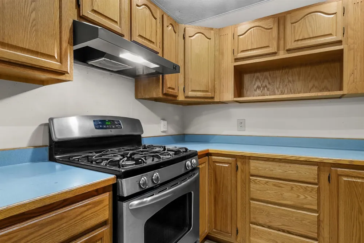
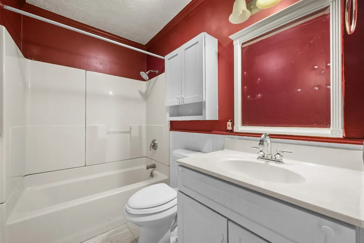
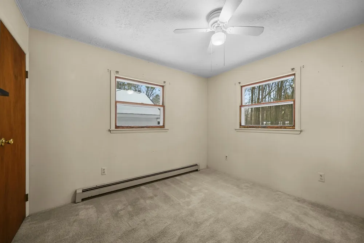
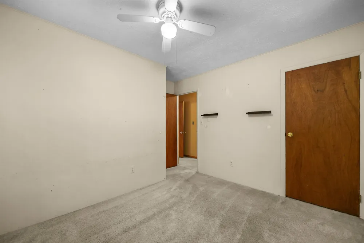
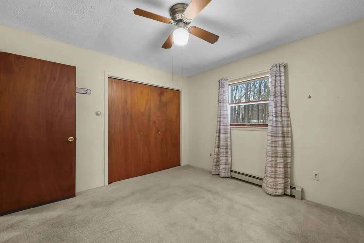
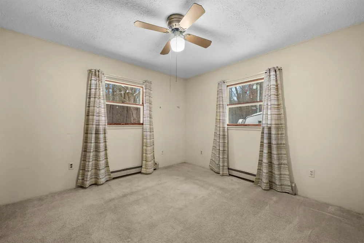
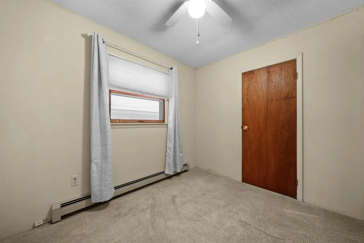
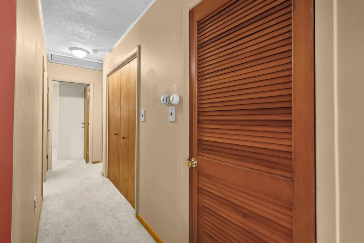
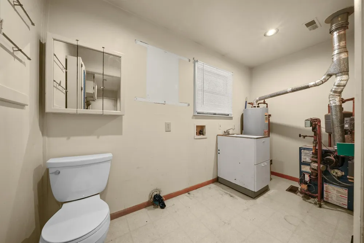
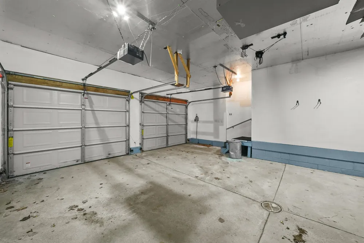
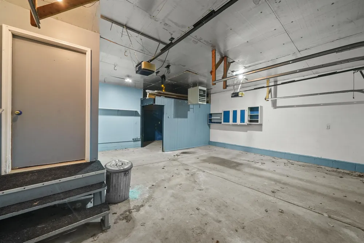
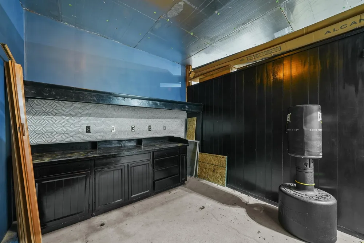
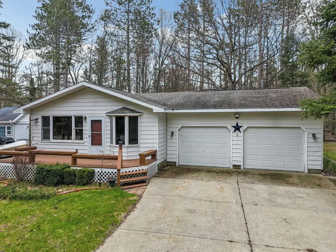
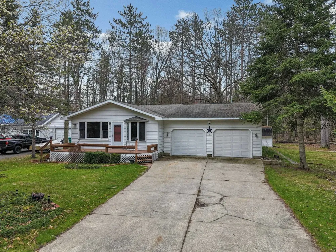
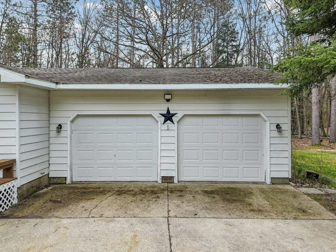
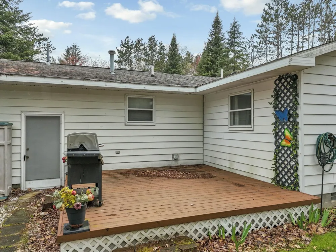
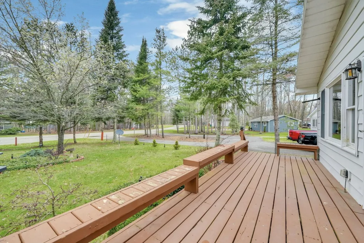
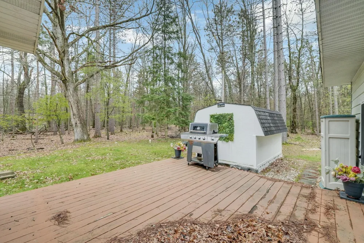
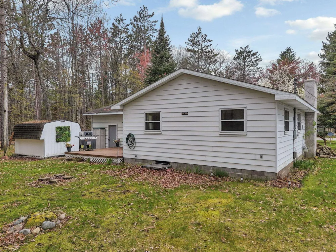
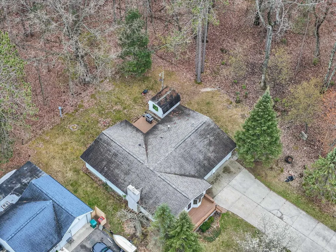
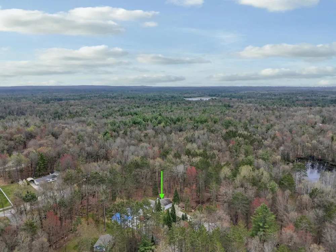
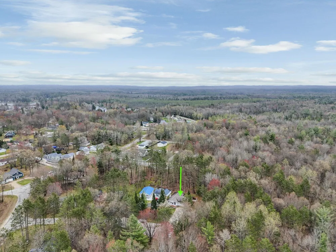
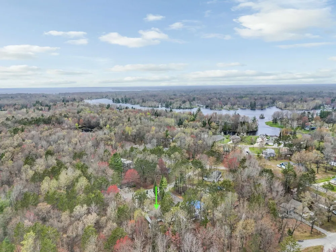
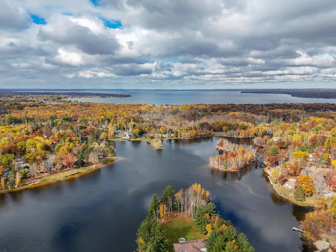
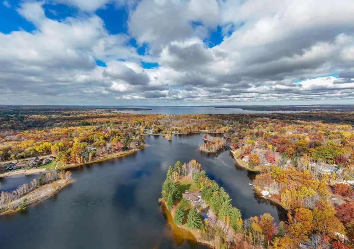
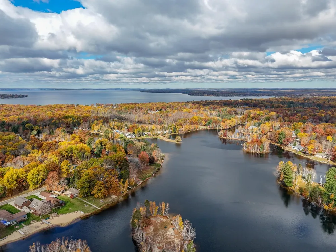
Discover the perfect blend of comfort and convenience in this charming 1976 ranch-style residence that offers an exceptional opportunity for those seeking lakeside living without the lakefront price tag. This thoughtfully designed home features three bedrooms and one and one-half bathrooms within 1,152 square feet of well-appointed living space. The open floor plan creates a welcoming atmosphere, anchored by a cozy gas fireplace that beckons you to gather with family and friends. While the home presents some opportunities for personal updates, the bones are solid and ready for your creative touch. The attached two-car garage impresses with its finished interior (except floors) and separate ceiling mounted natural gas heating system, plus a dedicated workshop area in the back for hobbyists and handymen alike. Inside the home, efficiency meets comfort with the natural gas boiler heating system throughout. What truly sets this property apart is its membership in the Lake James Association. For a remarkably modest annual fee, residents enjoy access to all seven parks surrounding the lake, including boat launch privileges. Whether you prefer water skiing, tubing, or wakeboarding on this all-sports lake, endless summer adventures await. The location offers remarkable convenience with major shopping just six miles away, the beloved Markiewicz Family Meat Market approximately four miles distant, and quality education through Houghton Lake Public Schools nearby. The Houghton Lake Junior Senior High School sits within easy reach for families with older children. Golf enthusiasts will appreciate Redwood Golf Course, located approximately eight miles from the property for convenient access to the fairways. For added convenience, this property qualifies for Conventional, FHA, USDA, and VA financing.

Property Details
Heating
Baseboard, HotWater, NaturalGas
Cooling Features
Ceiling Fans, ExhaustFan
Bedrooms
3
Bathrooms
1.5
Full Baths
1
Half Baths
1
Acres
0.23
Square Feet
1152.0
Parking Features
TwoCarGarage, Attached, Garage, HeatedGarage, GarageDoorOpener
Parking
1
Parking Type
Garage
Parking Garage Spaces
2.0
Property Type
Purchase
Style
Ranch
Year Built
1976
Foundation
Crawl Space
Sewer Information
Septic Tank
Utility Source
Well
Appliances
Dishwasher, Disposal, Oven, Refrigerator, Range
Subdivision
LAKE JAMES-WOODLAND
School District
HoughtonLake
County
Roscommon
Region
DentonTownship_Roscommon
Original List Price
$220,000
Days on Market (Cumulative)
235
HOA
1
HOA Fees
232.0
Pets
1
MLS #
78080064962
Property Subtype
SingleFamilyResidence
Parcel Number
0034850620000
MLS #
78080064962
Waterfront Type
All Sports Lake, SharedWaterFrontage, Waterfront
Date Listed
January 21, 2026
Address
209 Linwood Drive
Location
Legal

​All rights reserved. Information Deemed Reliable, but Not Guaranteed. Listing information is from various brokers who participate in IDX and not all listings may be visible on the site. The property information being provided is for consumers personal, non-commercial use and may not be used for any purpose other than to identify prospective properties consumers may be interested in purchasing.

Provided By
Listed by Derek Kearns (#78000000510788)
Listing Office: City2Shore Real Estate Northern Michigan (#78000000062027)

Jeanine Burmeister | Power House Group Realty Have a question about this home?

Interested in Purchasing 209 Linwood Drive?

Get an estimate on monthly payments on this property.

$
years
Down Payment
$
%
Interest Rate
%
Tax Rate
%
$
$annually
$monthly
Estimated Monthly Payment
$0.00
Loan Amount
$0.00