 View All Photos
$649,000
Active211 Adolph Shores Road
Coldwater, MI 49036
4,000
Square Feet
5
Beds
3
Baths
6
Days on Market
26047478
MLS#
House
Structure
Residential
Zone
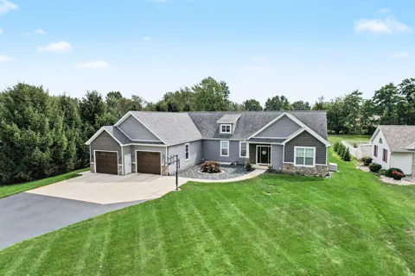
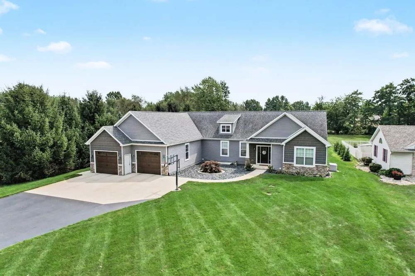
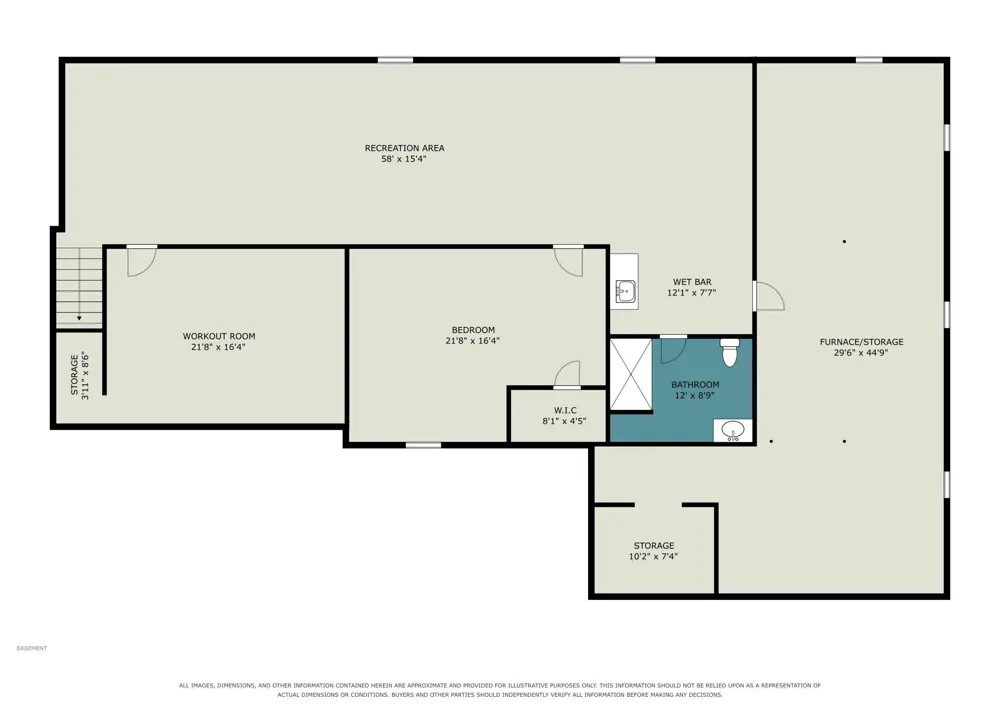
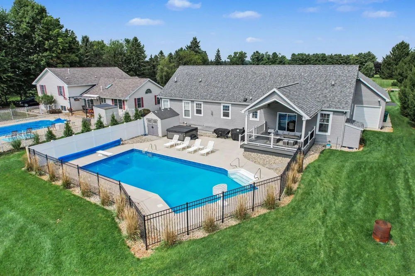
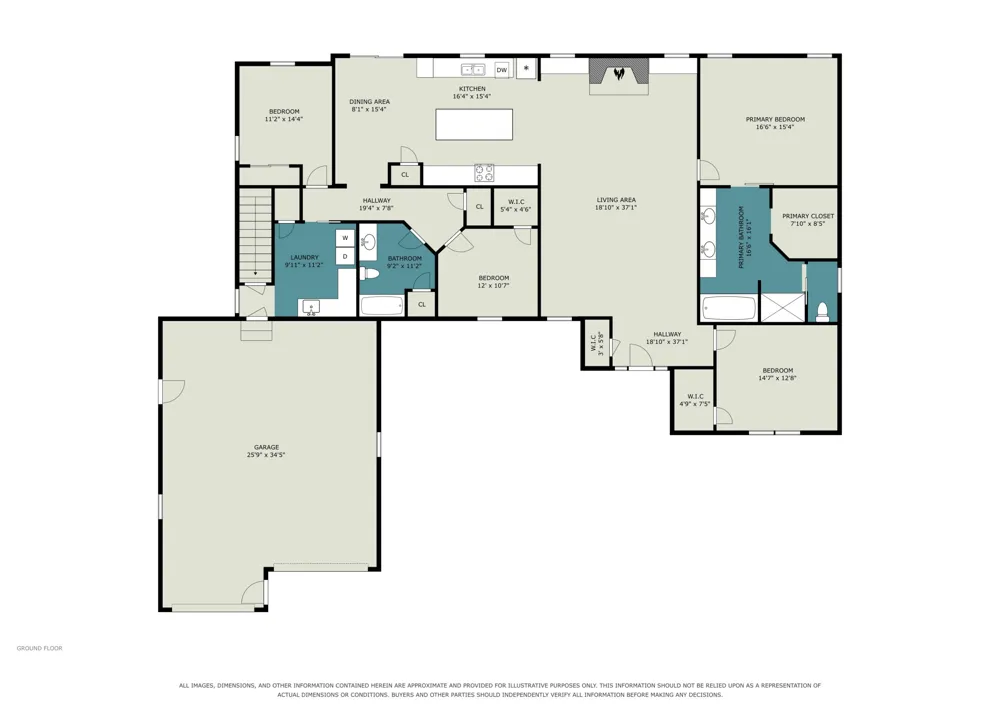
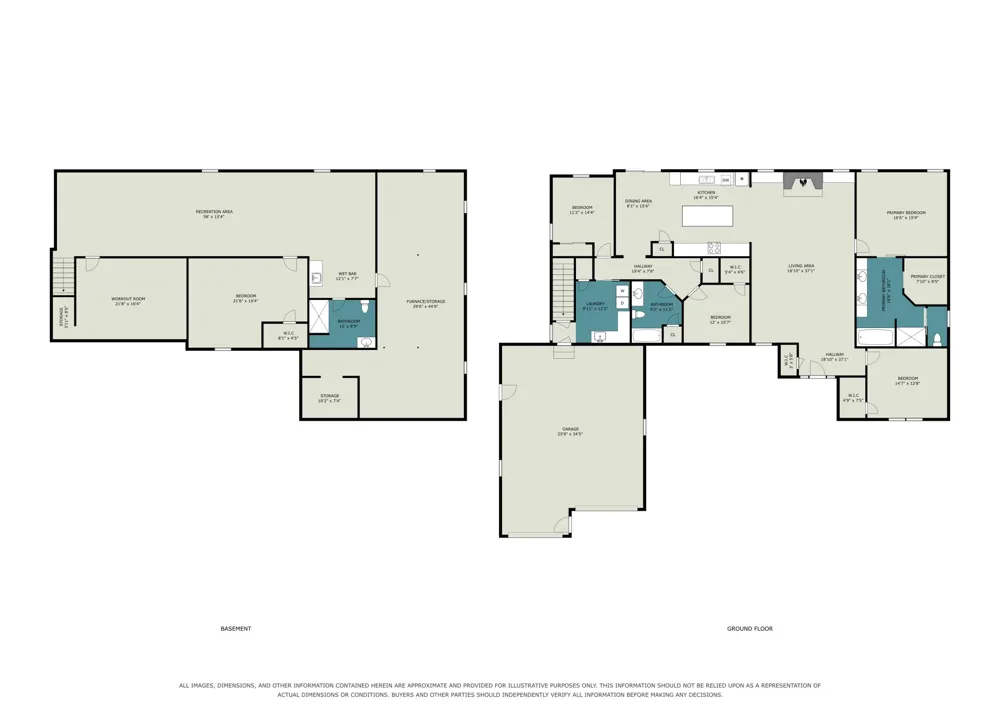
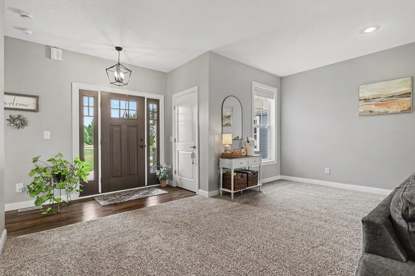
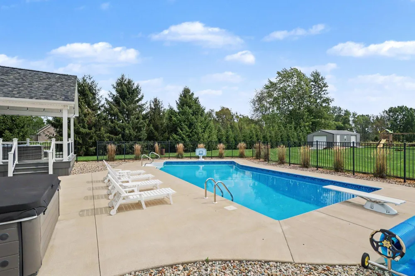
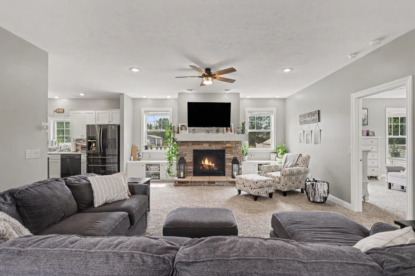
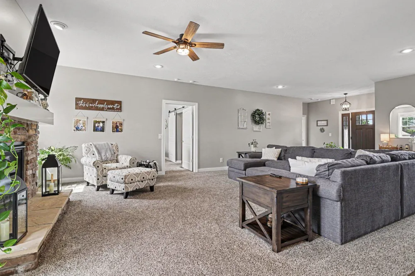
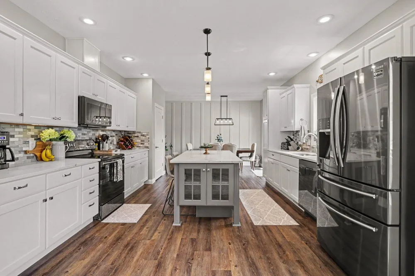
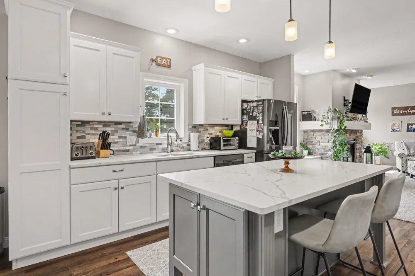
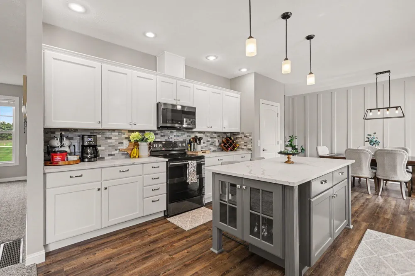
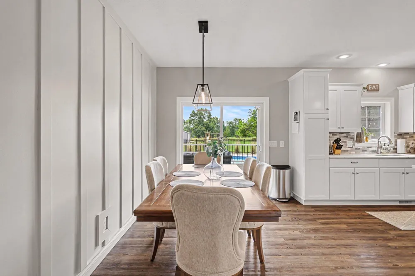
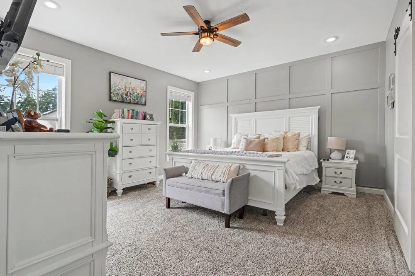
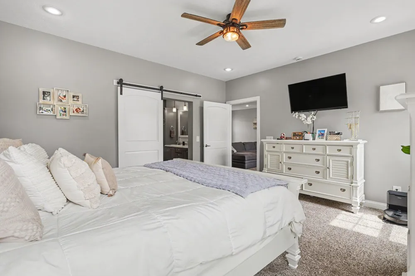
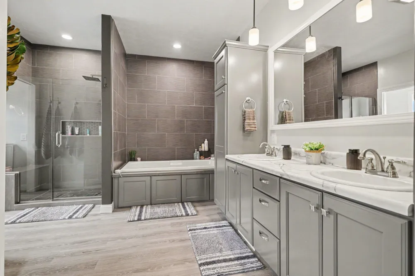
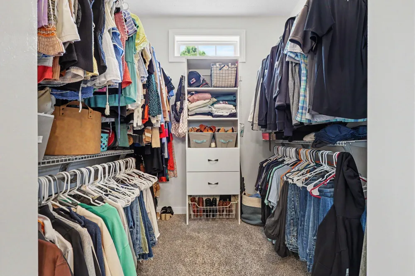
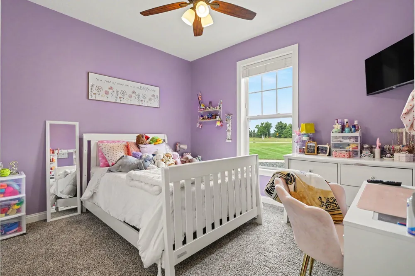
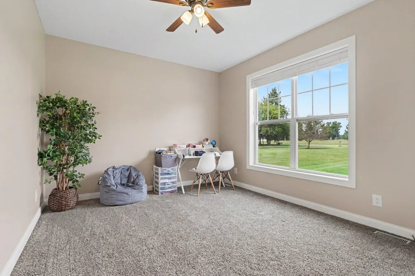
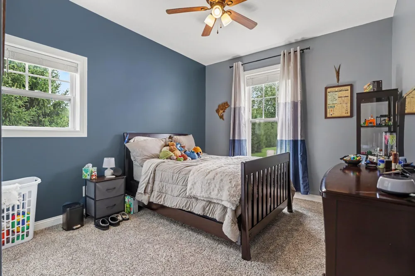
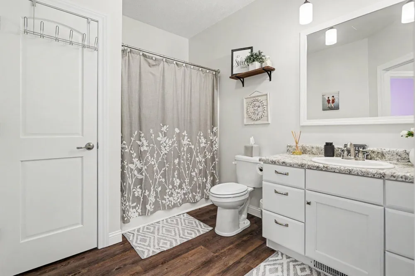
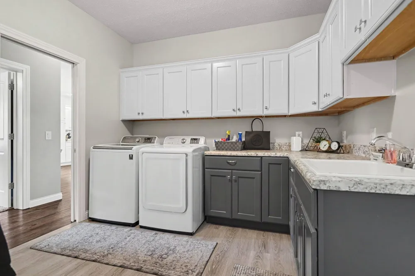
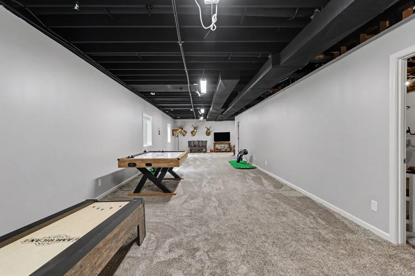
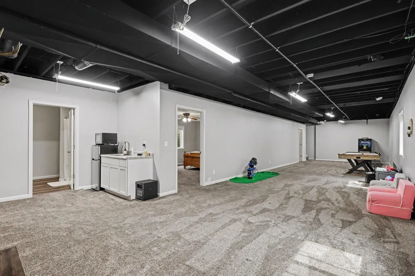
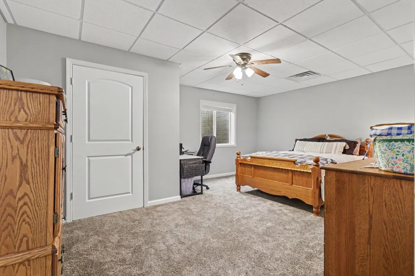
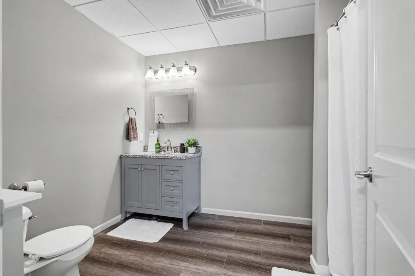
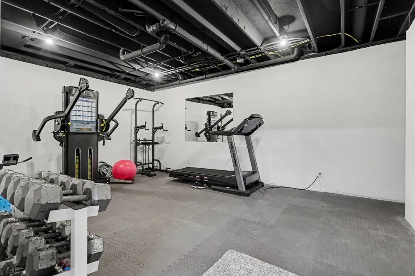
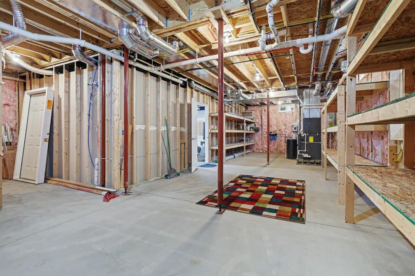
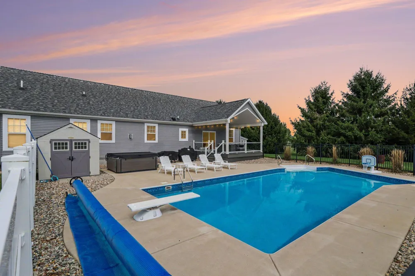
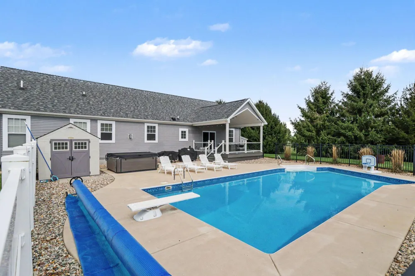
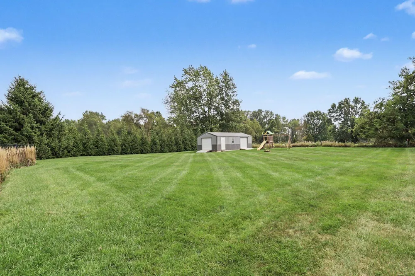
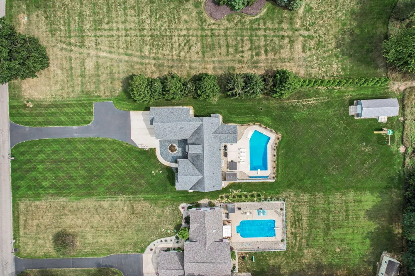
Stunning, Custom-built home that feels brand new! Step inside to a large family room complete with brick gas fireplace with built in cabinets and tons of natural light. The heart of the home is this amazing show stopping kitchen. Quartz countertops, tiled backsplash, center island with glass doors, eating area, double oven range, lots of counterspace and a large pantry. The large dining area has a feature wall, space for large formal table and views of the large backyard. Primary suite that will make you feel like you're at a spa. Oversized tub, glass door tiled walk-in shower, double vanity area with linen cabinets on each side, walk in closet and separate water closet for added privacy. Three other bedrooms on the main level with large closets with organizers, additional bathroom with tub, shower, and linen closet. The main floor laundry that can serve as a mud room is just off the garage and has large amounts of upper and lower cabinets, utility sink and additional coat closet. Full basement has work out room, 5th bedroom, large rec or living room space with 2 egress windows, that could easily be turned into a 6th and 7th bedroom if needed. Finishing off the basement is the 3rd full bathroom, wet bar area, and huge storage room and another room that has been framed out and could be used as a large safe. Step outside and enjoy the 16x16 covered, no maintenance trex dreck overlooking the fenced in saltwater inground pool. No need to worry about storage with the 3-car attached garage, 16x36 shed, and pool shed to house the water toys. You'll have Peace of mind with the whole home generator and on demand water heater. This pristine home sits on a .87/acre lot. There are truly too many extras that come with this custom home. You won't want to miss out on owning this spectacular property. This company makes no warranty or representations about the contents of this data including room sizes & sq. footage. It is the responsibility of the parties looking at the property to satisfy themselves as to the accuracy of this information. Taxes were obtained from the local assessor and the taxes could change for the buyer after a closed transaction.
Property Details
- Interior
- Ceiling Fan(s), Garage Door Opener, Center Island, Eat-in Kitchen, Pantry
- Fireplaces
- 1
- Cooling
- 1
- Heating
- Forced Air
- Cooling Features
- Central Air
- Bedrooms
- 5
- Bathrooms
- 3.0
- Full Baths
- 3
- Lot Features
- Level
- Stories
- 1
- Lot Description
- Level
- Pool
- 1
- Pool Description
- In Ground
- Pool Features
- In Ground
- Exterior Features
- Other
- Exterior Materials
- Other
- Acres
- 0.0
- Square Feet
- 4000.0
- Lot Size (sqft)
- 0.87
- Parking Features
- Garage Faces Front, Garage Door Opener, Attached
- Parking
- 1
- Parking Type
- Garage
- Parking Garage Spaces
- 3.0
- Property Type
- Purchase
- Style
- Contemporary, Ranch
- Basement
- 1
- Basement Description
- Full
- Year Built
- 2019
- Roof
- Composition
- Sewer Information
- Septic Tank
- Utility Source
- Well
- Appliances
- Dishwasher, Microwave, Oven, Range, Refrigerator, Water Softener Owned
- School District
- Coldwater
- County
- Branch
- Region
- Coldwater
- Original List Price
- $649,000
- Days on Market (Cumulative)
- 6
- Taxes Annual
- $4,514
- MLS #
- 26047478
Location
Legal
© MichRIC. All rights reserved. Information Deemed Reliable, but Not Guaranteed. Listing information is from various brokers who participate in IDX and not all listings may be visible on the site. The property information being provided is for consumers personal, non-commercial use and may not be used for any purpose other than to identify prospective properties consumers may be interested in purchasing.
Provided By
Listed by Rachel Tell (#r442227)
Listing Office: Case Realty Group (#r431252)