(313) 330-3302 jeanine@phgrealty.com Power House Group Realty
Traffic Dashboard
Home
  • Home
  • Search
  • Selling
  • Buying
    • Buying Info
    • Featured Listings
    • Search Homes
  • Communities
  • About
    • Meet Jeanine
    • Testimonials
  • Contact
Traffic Dashboard
Jeanine Burmeister
(313) 330-3302 jeanine@phgrealty.com
  • PowerHouse Group Realty
    25749 Telegraph
    Brownstown Twp, MI 48183
  • PowerHouse Group Realty
    3640 Millay Dr
    Troy, MI 48083
Company
  • Home
  • About
  • Testimonials
  • Contact
Services
  • Buying
  • Selling
  • Home Valuation
  • Mortgage Calculator
Explore
  • Property Search
  • Featured Properties
  • Communities
Local Guide
  • Search by City
  • Search by Subdivision
  • Search by Zip
  • Search by Area
Legal
  • Privacy
  • Terms
  • DMCA
  • Accessibility
  • Fair Housing
Account
  • Dashboard
  • Logout
  • Login
Jeanine Burmeister | Power House Group Realty - Footer Logo
©2026 Power House Group Realty. All rights reserved.
Website built by CloseHack.

Michigan Regional Information Center

© MichRIC. All rights reserved. Information Deemed Reliable, but Not Guaranteed. Listing information is from various brokers who participate in IDX and not all listings may be visible on the site. The property information being provided is for consumers personal, non-commercial use and may not be used for any purpose other than to identify prospective properties consumers may be interested in purchasing.

Realcomp IDX

​All rights reserved. Information Deemed Reliable, but Not Guaranteed. Listing information is from various brokers who participate in IDX and not all listings may be visible on the site. The property information being provided is for consumers personal, non-commercial use and may not be used for any purpose other than to identify prospective properties consumers may be interested in purchasing.

Return
  • All Types
  • House+2 more
  • Price
  • Bed/Bath
  • Size
  • Dates
  • Filters
  • Amenities
  • Save
  • Share
Listings
No results
Sort
Home / Southfield City / 21613 Wallace Drive
21613 Wallace Drive Southfield City, MI 48075 21613 Wallace Drive Southfield City, MI 48075 21613 Wallace Drive Southfield City, MI 48075 21613 Wallace Drive Southfield City, MI 48075 21613 Wallace Drive Southfield City, MI 48075 21613 Wallace Drive Southfield City, MI 48075 21613 Wallace Drive Southfield City, MI 48075 21613 Wallace Drive Southfield City, MI 48075 21613 Wallace Drive Southfield City, MI 48075 21613 Wallace Drive Southfield City, MI 48075 21613 Wallace Drive Southfield City, MI 48075 21613 Wallace Drive Southfield City, MI 48075 21613 Wallace Drive Southfield City, MI 48075 21613 Wallace Drive Southfield City, MI 48075 21613 Wallace Drive Southfield City, MI 48075 21613 Wallace Drive Southfield City, MI 48075 21613 Wallace Drive Southfield City, MI 48075 21613 Wallace Drive Southfield City, MI 48075 21613 Wallace Drive Southfield City, MI 48075 21613 Wallace Drive Southfield City, MI 48075 21613 Wallace Drive Southfield City, MI 48075 21613 Wallace Drive Southfield City, MI 48075 21613 Wallace Drive Southfield City, MI 48075 21613 Wallace Drive Southfield City, MI 48075 21613 Wallace Drive Southfield City, MI 48075 21613 Wallace Drive Southfield City, MI 48075 21613 Wallace Drive Southfield City, MI 48075 21613 Wallace Drive Southfield City, MI 48075 21613 Wallace Drive Southfield City, MI 48075 21613 Wallace Drive Southfield City, MI 48075 21613 Wallace Drive Southfield City, MI 48075 21613 Wallace Drive Southfield City, MI 48075 21613 Wallace Drive Southfield City, MI 48075 View All Photos

$275,000

| Active

21613 Wallace Drive

Southfield City, MI 48075

2,315
Square Feet
4
Beds
2.5
Baths
0.34
Acres
55
Days on Market
20261060069
MLS#
House
Structure
Residential
Zone
Contact

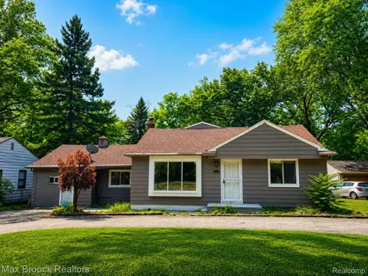
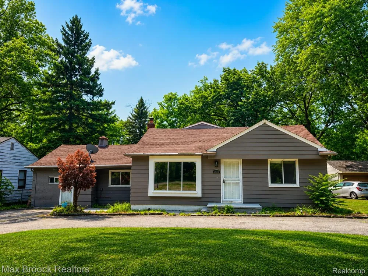
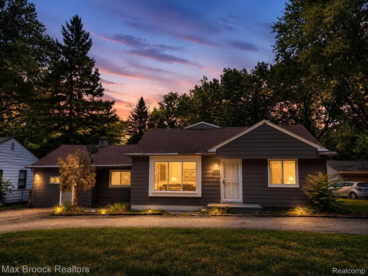
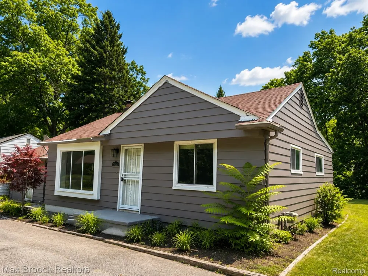
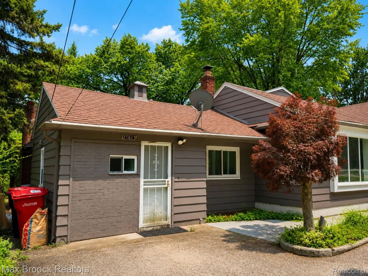
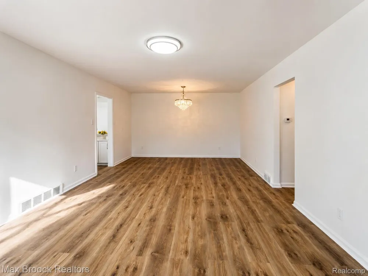
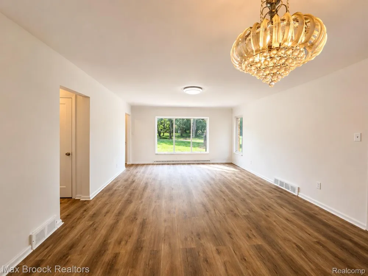
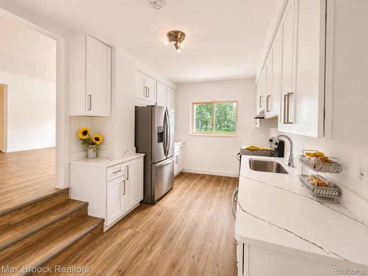
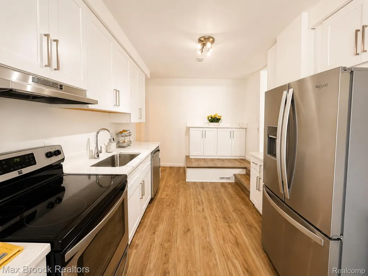
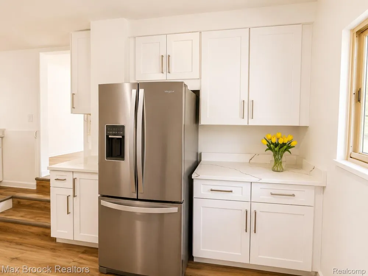
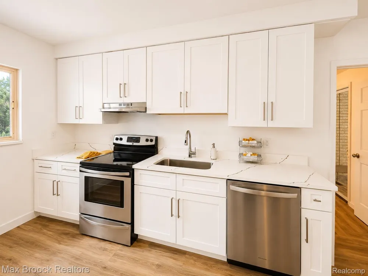
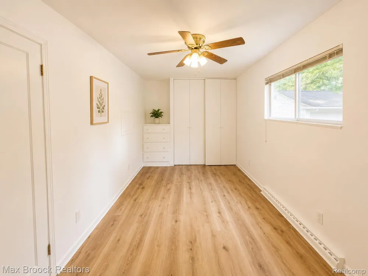
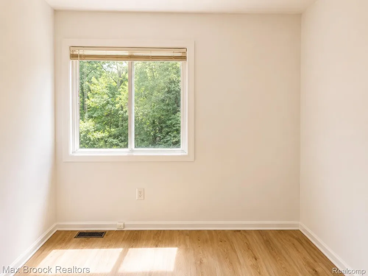
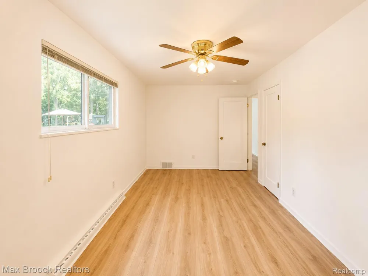
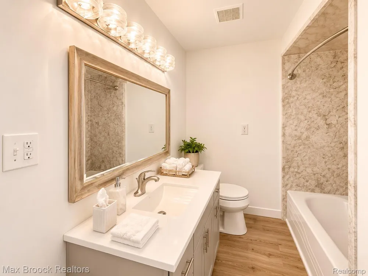
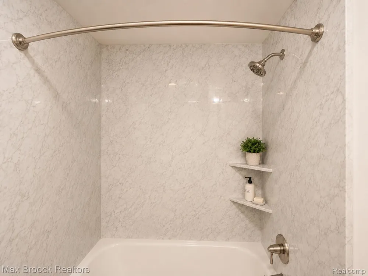
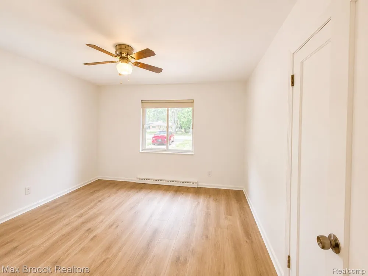
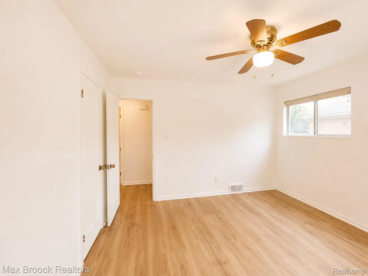
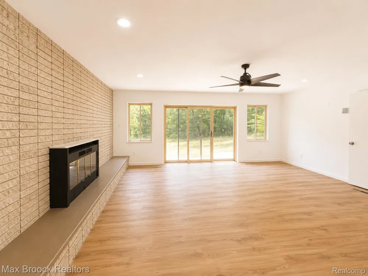
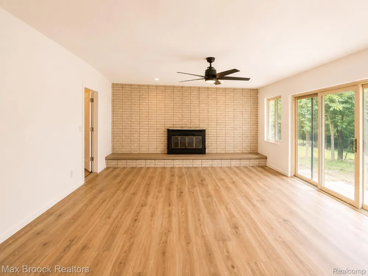
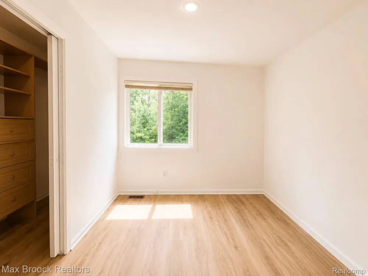
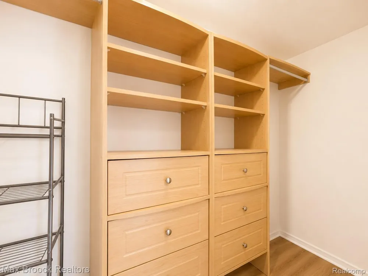
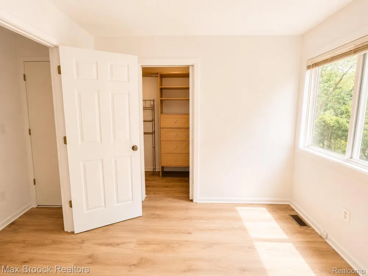
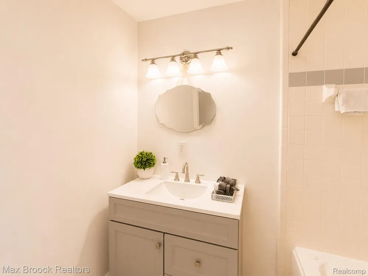
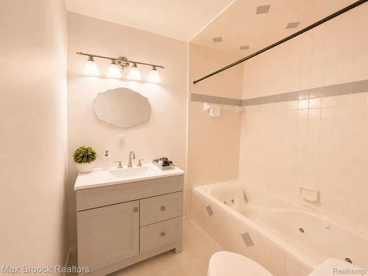
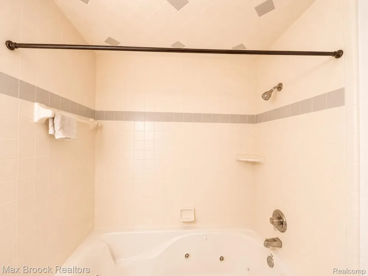
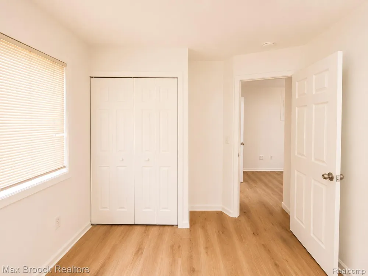
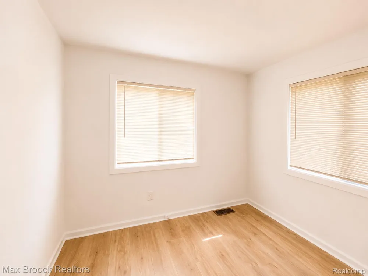
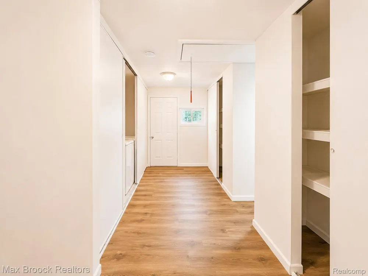
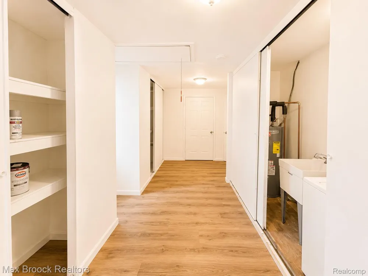
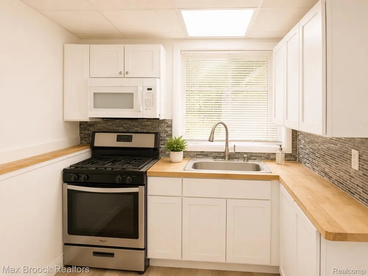
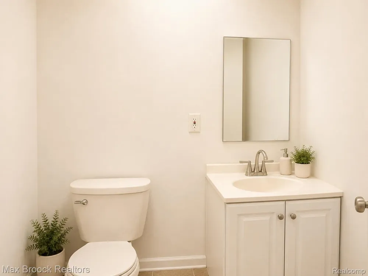
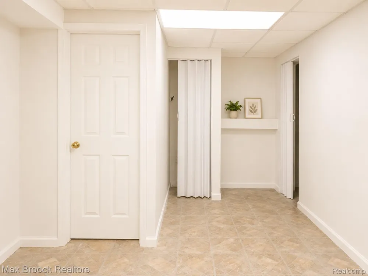
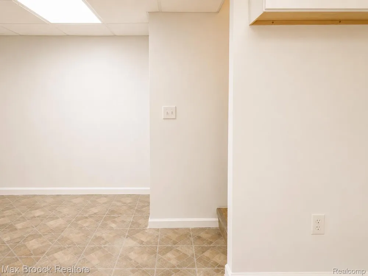
Welcome to this beautifully renovated 4-bedroom, 2.5-bath home offering modern updates, flexible living space, and immediate occupancy! Renovated in 2026, this turnkey home features a stunning new kitchen with stylish cabinetry, quartz countertops, stainless steel appliances, new flooring throughout, fresh interior paint, updated lighting, and beautifully refreshed bathrooms with new vanities, toilets, faucets, and fixtures. The finished lower level includes a second kitchen, creating exceptional flexibility for multi-generational living, extended guests, entertaining, or additional living space. Major improvements include updated plumbing, new electrical completed to current city code, two new hot water heaters, new smoke and carbon monoxide detectors, and four City of Southfield inspections completed, including plumbing, electrical, heating & cooling, and Certificate of Final Occupancy. A circular driveway provides abundant parking, while the spacious layout offers room to fit a variety of lifestyles. Conveniently located just minutes from Plum Hollow Country Club, the Southfield Public Library, shopping, dining, parks, major freeways, and everyday amenities. Move right in and start enjoying everything this beautifully updated home has to offer! Photos had some A.I. enhancements although home is nicely updated, so flooring appears a little brighter than may be in person and some plants and other small items pictured aren't present. Watch video to see better. Information is deemed reliable but not guaranteed.

Property Details
Cooling
1
Heating
Forced Air, NaturalGas
Cooling Features
Central Air
Bedrooms
4
Bathrooms
2.5
Full Baths
2
Half Baths
1
Acres
0.34
Square Feet
2315.0
Parking Features
Driveway, NoGarage
Parking Type
Driveway
Parking Garage Spaces
0.0
Property Type
Purchase
Style
CapeCod, SplitLevel
Basement
1
Basement Description
Finished
Basement Finished
1
Year Built
1947
Foundation
Basement, Poured, SumpPump
Roof
Asphalt
Sewer Information
Public Sewer
Utility Source
Public
Utility Features
Above Ground Utilities
Appliances
Dishwasher, Dryer, FreeStandingElectricRange, FreeStandingRefrigerator, Microwave, RangeHood, StainlessSteelAppliances, W
Subdivision
HADLEYS COUNTRY ESTATES
School District
SouthfieldPublicSchools
County
Oakland
Region
SouthfieldCity_Oakland
Original List Price
$339,000
Days on Market (Cumulative)
55
Taxes Annual
$6,501
MLS #
20261060069
Location
Legal

​All rights reserved. Information Deemed Reliable, but Not Guaranteed. Listing information is from various brokers who participate in IDX and not all listings may be visible on the site. The property information being provided is for consumers personal, non-commercial use and may not be used for any purpose other than to identify prospective properties consumers may be interested in purchasing.

Provided By
Listed by Maggie Shisha (#327530)
Listing Office: Max Broock Realtors (#366847)

Jeanine Burmeister | Power House Group Realty Have a question about this home?

Interested in Purchasing 21613 Wallace Drive?

Get an estimate on monthly payments on this property.

$
years
Down Payment
$
%
Interest Rate
%
Tax Rate
%
$
$annually
$monthly
Estimated Monthly Payment
$0.00
Loan Amount
$0.00