(313) 330-3302 jeanine@phgrealty.com Power House Group Realty
Traffic Dashboard
Home
  • Home
  • Search
  • Selling
  • Buying
    • Buying Info
    • Featured Listings
    • Search Homes
  • Communities
  • About
    • Meet Jeanine
    • Testimonials
  • Contact
Traffic Dashboard
Jeanine Burmeister
(313) 330-3302 jeanine@phgrealty.com
  • PowerHouse Group Realty
    25749 Telegraph
    Brownstown Twp, MI 48183
  • PowerHouse Group Realty
    3640 Millay Dr
    Troy, MI 48083
Company
  • Home
  • About
  • Testimonials
  • Contact
Services
  • Buying
  • Selling
  • Home Valuation
  • Mortgage Calculator
Explore
  • Property Search
  • Featured Properties
  • Communities
Local Guide
  • Search by City
  • Search by Subdivision
  • Search by Zip
  • Search by Area
Legal
  • Privacy
  • Terms
  • DMCA
  • Accessibility
  • Fair Housing
Account
  • Dashboard
  • Logout
  • Login
Jeanine Burmeister | Power House Group Realty - Footer Logo
©2026 Power House Group Realty. All rights reserved.
Website built by CloseHack.

Michigan Regional Information Center

© MichRIC. All rights reserved. Information Deemed Reliable, but Not Guaranteed. Listing information is from various brokers who participate in IDX and not all listings may be visible on the site. The property information being provided is for consumers personal, non-commercial use and may not be used for any purpose other than to identify prospective properties consumers may be interested in purchasing.

Realcomp IDX

​All rights reserved. Information Deemed Reliable, but Not Guaranteed. Listing information is from various brokers who participate in IDX and not all listings may be visible on the site. The property information being provided is for consumers personal, non-commercial use and may not be used for any purpose other than to identify prospective properties consumers may be interested in purchasing.

Return
  • All Types
  • House+2 more
  • Price
  • Bed/Bath
  • Size
  • Dates
  • Filters
  • Amenities
  • Save
  • Share
Listings
No results
Sort
Home / Dearborn City / 21741 Edna Street
21741 Edna Street Dearborn City, MI 48124 21741 Edna Street Dearborn City, MI 48124 21741 Edna Street Dearborn City, MI 48124 21741 Edna Street Dearborn City, MI 48124 21741 Edna Street Dearborn City, MI 48124 21741 Edna Street Dearborn City, MI 48124 21741 Edna Street Dearborn City, MI 48124 21741 Edna Street Dearborn City, MI 48124 21741 Edna Street Dearborn City, MI 48124 21741 Edna Street Dearborn City, MI 48124 21741 Edna Street Dearborn City, MI 48124 21741 Edna Street Dearborn City, MI 48124 21741 Edna Street Dearborn City, MI 48124 21741 Edna Street Dearborn City, MI 48124 21741 Edna Street Dearborn City, MI 48124 21741 Edna Street Dearborn City, MI 48124 21741 Edna Street Dearborn City, MI 48124 21741 Edna Street Dearborn City, MI 48124 21741 Edna Street Dearborn City, MI 48124 21741 Edna Street Dearborn City, MI 48124 21741 Edna Street Dearborn City, MI 48124 21741 Edna Street Dearborn City, MI 48124 21741 Edna Street Dearborn City, MI 48124 21741 Edna Street Dearborn City, MI 48124 21741 Edna Street Dearborn City, MI 48124 21741 Edna Street Dearborn City, MI 48124 21741 Edna Street Dearborn City, MI 48124 21741 Edna Street Dearborn City, MI 48124 21741 Edna Street Dearborn City, MI 48124 21741 Edna Street Dearborn City, MI 48124 21741 Edna Street Dearborn City, MI 48124 21741 Edna Street Dearborn City, MI 48124 21741 Edna Street Dearborn City, MI 48124 21741 Edna Street Dearborn City, MI 48124 21741 Edna Street Dearborn City, MI 48124 21741 Edna Street Dearborn City, MI 48124 21741 Edna Street Dearborn City, MI 48124 21741 Edna Street Dearborn City, MI 48124 21741 Edna Street Dearborn City, MI 48124 21741 Edna Street Dearborn City, MI 48124 21741 Edna Street Dearborn City, MI 48124 View All Photos

$325,000

| Active

21741 Edna Street

Dearborn City, MI 48124

2,578
Square Feet
3
Beds
2
Baths
0.10
Acres
10
Days on Market
20261070887
MLS#
House
Structure
Residential
Zone
Contact

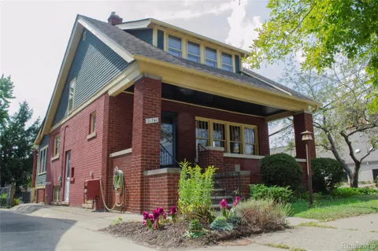
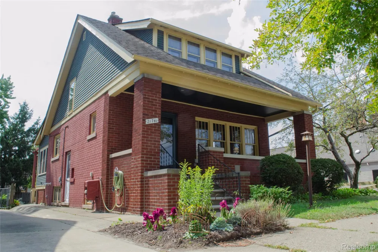
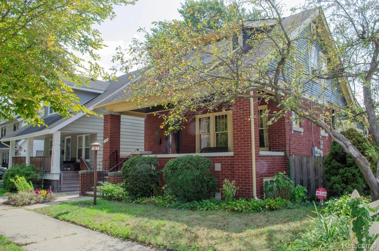
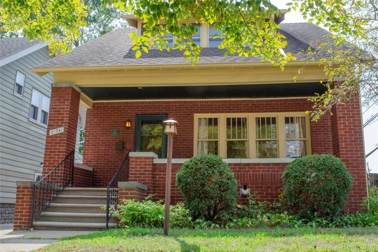
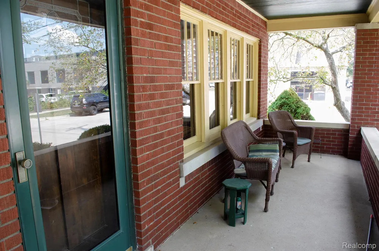
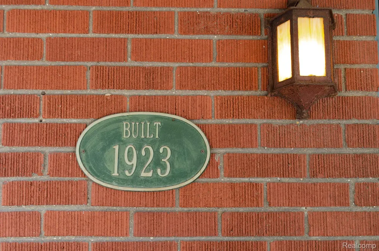
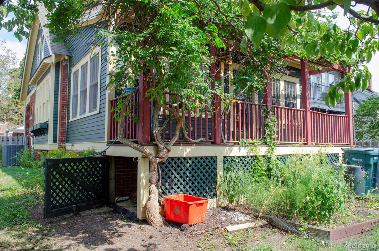
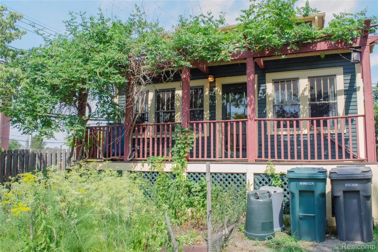
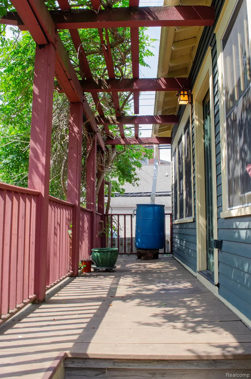
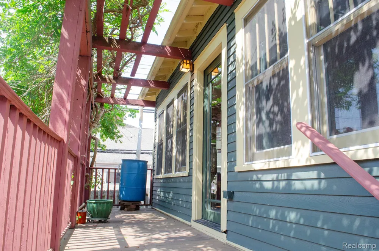
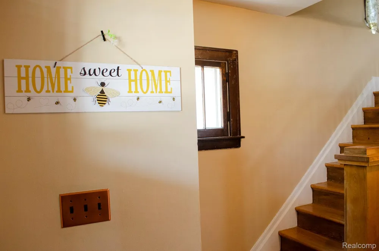
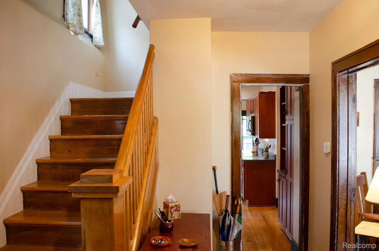
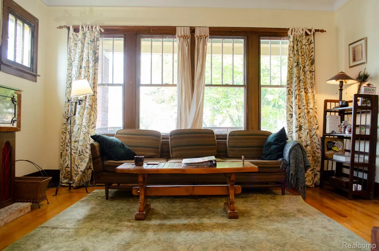
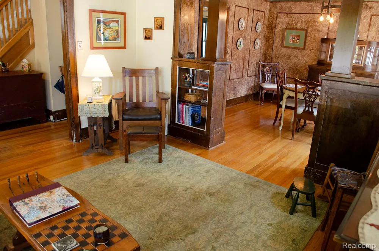
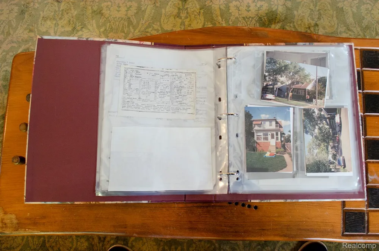
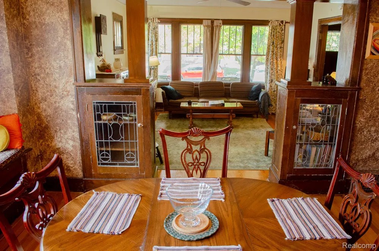
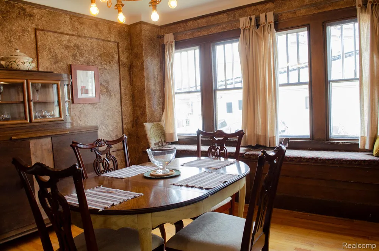
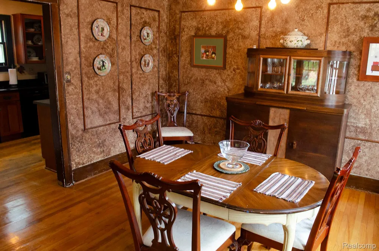
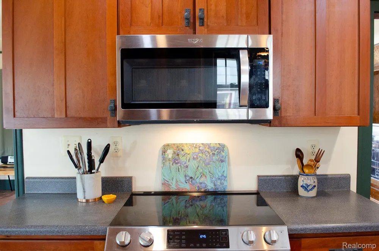
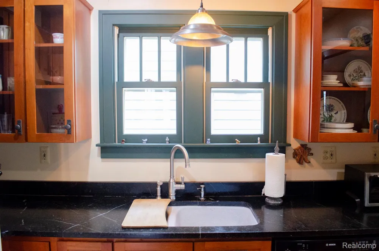
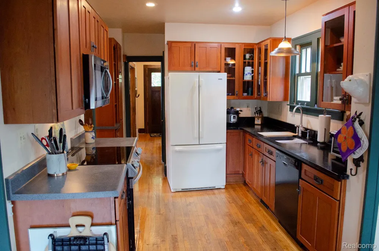
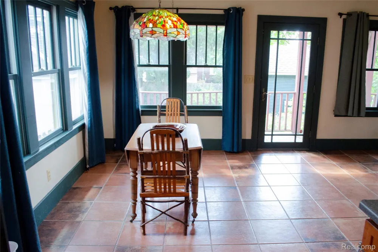
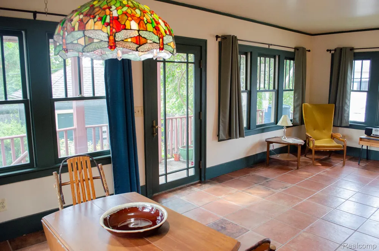
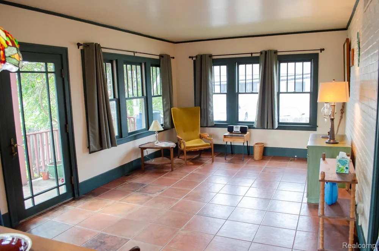
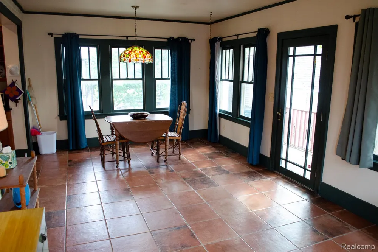
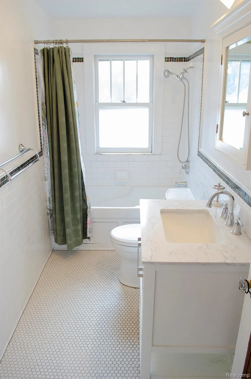
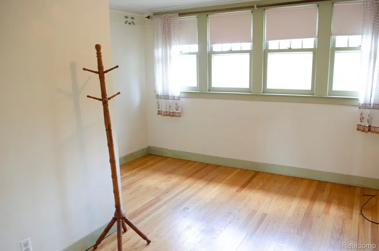
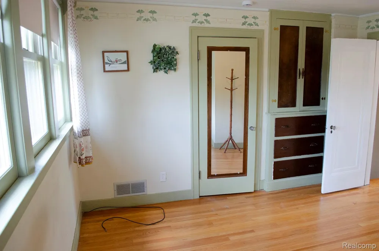
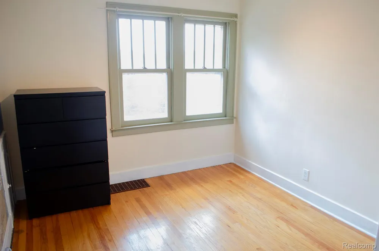
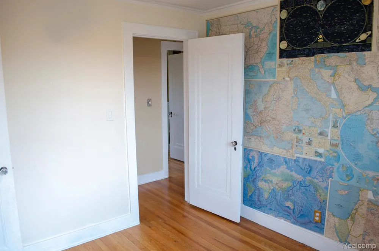
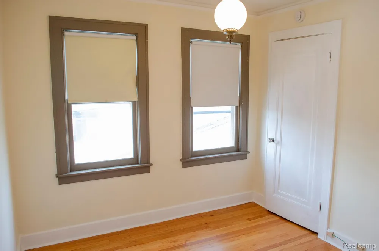
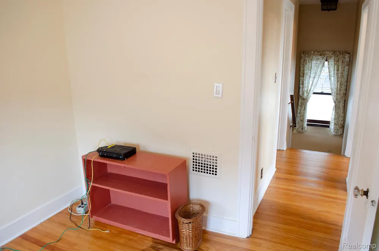
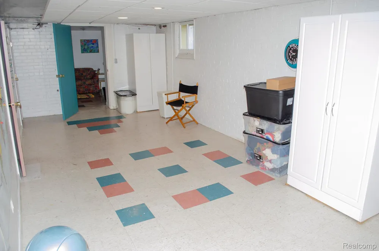
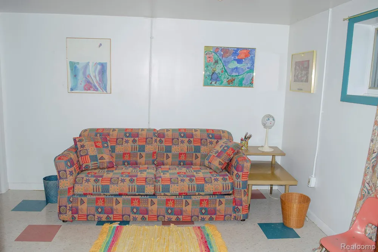
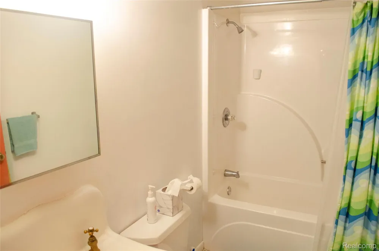
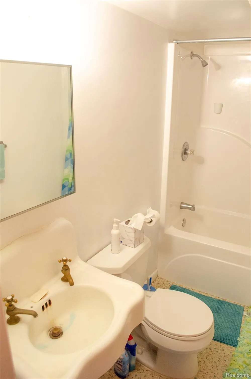
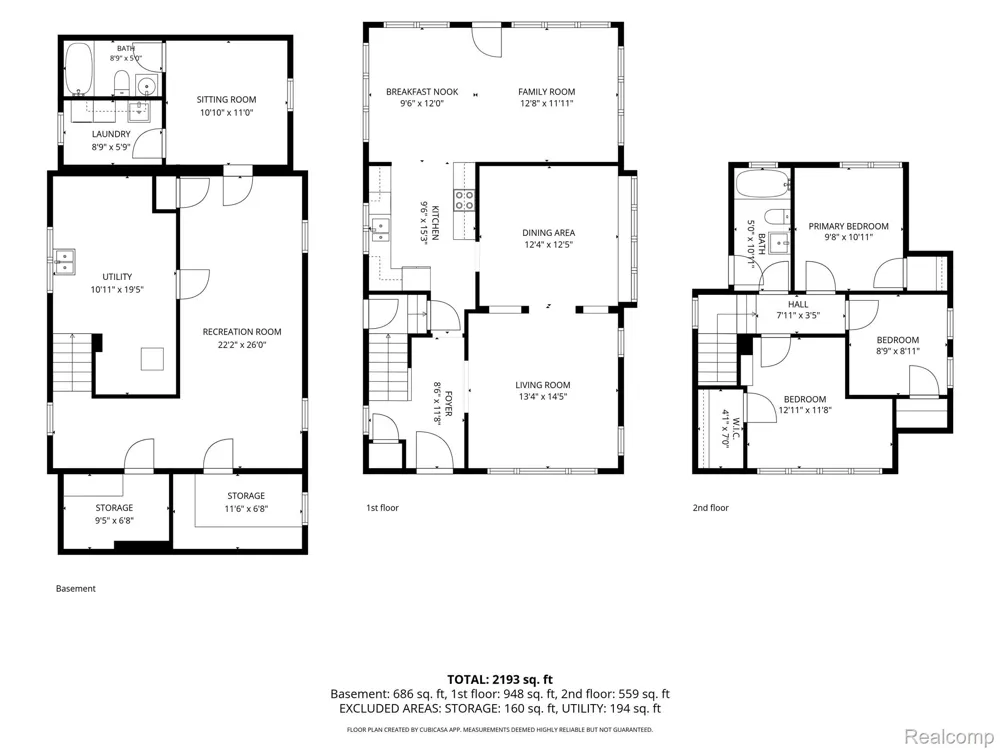
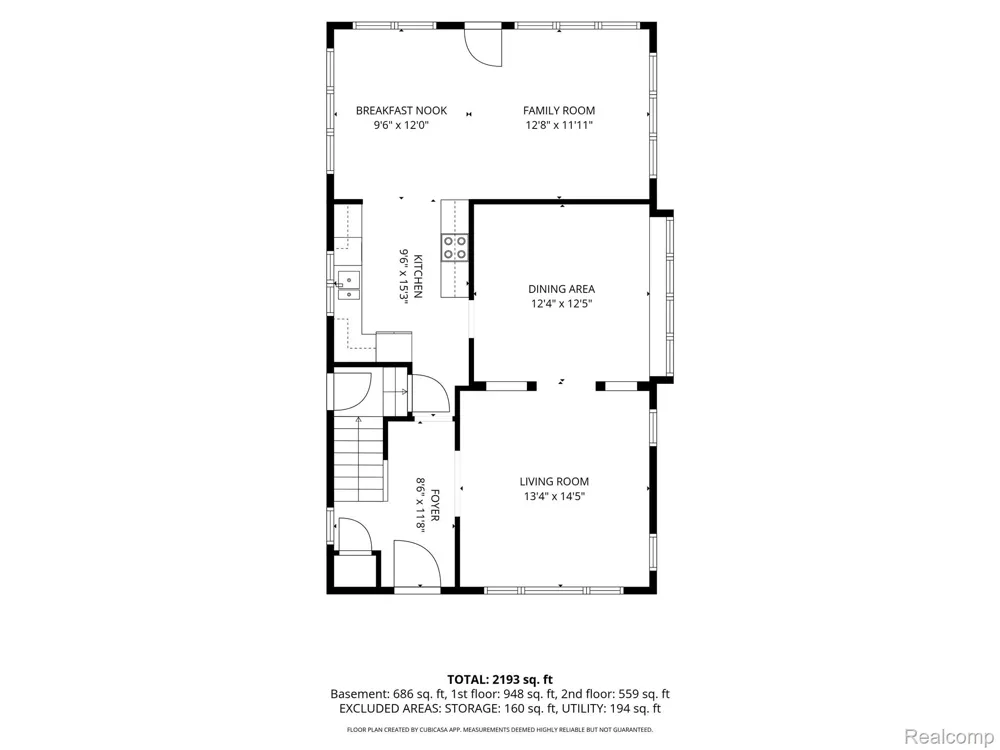
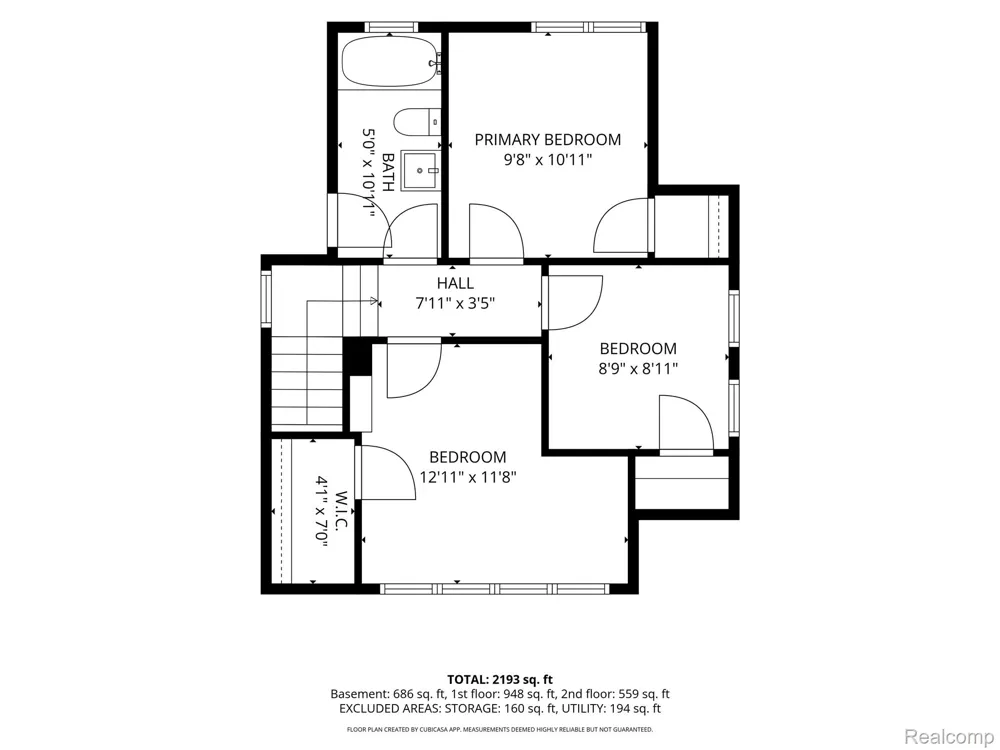
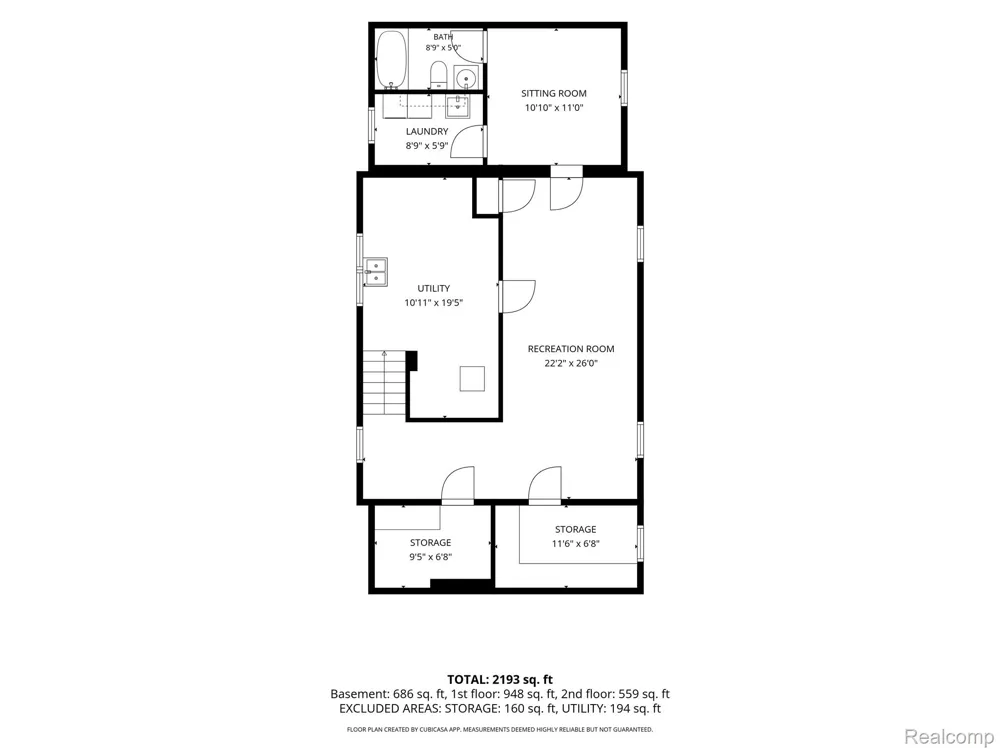
Welcome to this masterpiece example of an early 20th century Arts & Crafts bungalow. Within walking distance of the West Dearborn downtown, this 3 bedroom 2 bathroom bungalow offers walkability, neighborhood shopping, a vibrant downtown lifestyle, while also being filled with rich hardwood, historic touches and classic design choices that will make you feel cozy and right at home. You'll be enchanted by the relaxing wood tones present all throughout the home and the beautiful way light dances in the afternoon air through the original, custom-made windows. The Kitchen was remodeled in 2024 and has a Vermont Soapstone counter and hardwood cabinets alongside a stove with an air fryer and a new microwave. The back family room includes Mexican tiles and a reproduction tiffany chandelier. The upstairs windows were Marvin custom windows, made to match the original windows from downstairs, adding to the integrity of this home's many historic touches. The air conditioning unit is new, installed in 2025, along with a 2026 furnace and a green, energy-efficient tankless hot water heater that was installed in 2023. Both of the current owners are historians and they have created a beautiful, hand-bound book for the next owner to receive, which includes photos that capture highlights from each owner of the home since it was built in 1923, allowing enough space for the next owner to fill in new pages and add to this home's story.

Property Details
Heating
Electric, HotWater, NaturalGas
Bedrooms
3
Bathrooms
2.0
Full Baths
2
Exterior Features
Awnings, Lighting
Exterior Materials
Awnings, Lighting
Acres
0.1
Square Feet
2578.0
Parking Features
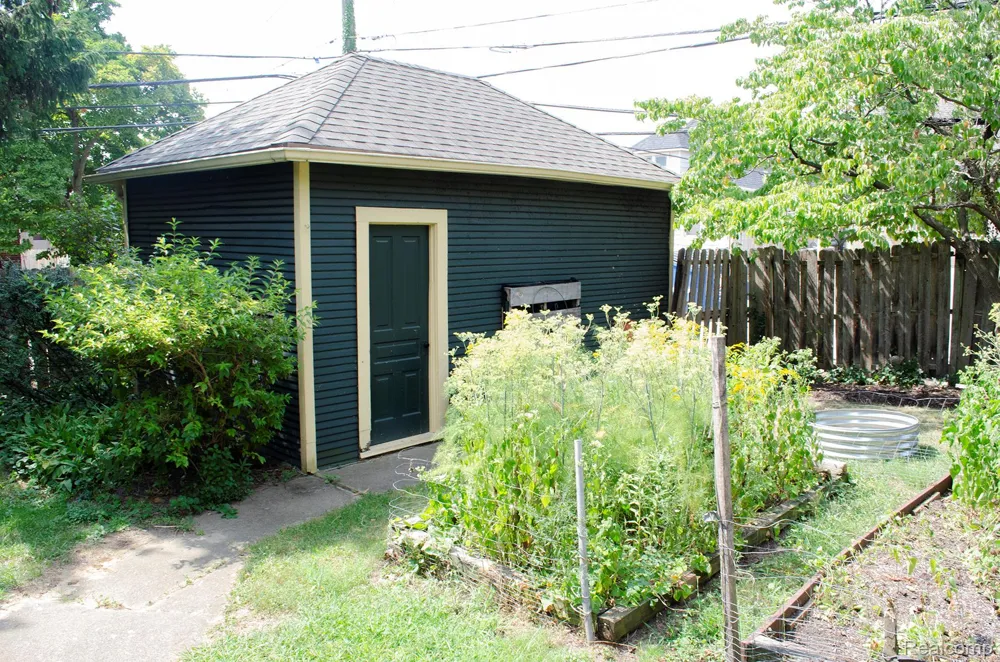
OneCarGarage, AlleyAccess, Detached
Parking
1
Parking Type
Garage
Parking Garage Spaces
1.0
Property Type
Purchase
Style
Bungalow, Craftsman, Historic
Basement
1
Basement Description
Bath Stubbed, PartiallyFinished, WalkUpAccess
Basement Finished
1
Year Built
1923
Foundation
Basement, Block, Poured, SealedFoundation
Roof
Asphalt
Sewer Information
Public Sewer
Utility Source
Public
Utility Features
Above Ground Utilities, CableAvailable, UndergroundUtilities
Subdivision
WELCH & LONNQUIST
School District
Dearborn
County
Wayne
Region
DearbornCity_Wayne
Original List Price
$325,000
Days on Market (Cumulative)
10
Taxes Annual
$3,076
Pets
1
MLS #
20261070887
Location
Legal

​All rights reserved. Information Deemed Reliable, but Not Guaranteed. Listing information is from various brokers who participate in IDX and not all listings may be visible on the site. The property information being provided is for consumers personal, non-commercial use and may not be used for any purpose other than to identify prospective properties consumers may be interested in purchasing.

Provided By
Listed by Brian Newstone (#446393)
Listing Office: RE/MAX Leading Edge (#392273)

Jeanine Burmeister | Power House Group Realty Have a question about this home?

Interested in Purchasing 21741 Edna Street?

Get an estimate on monthly payments on this property.

$
years
Down Payment
$
%
Interest Rate
%
Tax Rate
%
$
$annually
$monthly
Estimated Monthly Payment
$0.00
Loan Amount
$0.00