(313) 330-3302 jeanine@phgrealty.com Power House Group Realty
Traffic Dashboard
Home
  • Home
  • Search
  • Selling
  • Buying
    • Buying Info
    • Featured Listings
    • Search Homes
  • Communities
  • About
    • Meet Jeanine
    • Testimonials
  • Contact
Traffic Dashboard
Jeanine Burmeister
(313) 330-3302 jeanine@phgrealty.com
  • PowerHouse Group Realty
    25749 Telegraph
    Brownstown Twp, MI 48183
  • PowerHouse Group Realty
    3640 Millay Dr
    Troy, MI 48083
Company
  • Home
  • About
  • Testimonials
  • Contact
Services
  • Buying
  • Selling
  • Home Valuation
  • Mortgage Calculator
Explore
  • Property Search
  • Featured Properties
  • Communities
Local Guide
  • Search by City
  • Search by Subdivision
  • Search by Zip
  • Search by Area
Legal
  • Privacy
  • Terms
  • DMCA
  • Accessibility
  • Fair Housing
Account
  • Dashboard
  • Logout
  • Login
Jeanine Burmeister | Power House Group Realty - Footer Logo
©2026 Power House Group Realty. All rights reserved.
Website built by CloseHack.

Michigan Regional Information Center

© MichRIC. All rights reserved. Information Deemed Reliable, but Not Guaranteed. Listing information is from various brokers who participate in IDX and not all listings may be visible on the site. The property information being provided is for consumers personal, non-commercial use and may not be used for any purpose other than to identify prospective properties consumers may be interested in purchasing.

Realcomp IDX

​All rights reserved. Information Deemed Reliable, but Not Guaranteed. Listing information is from various brokers who participate in IDX and not all listings may be visible on the site. The property information being provided is for consumers personal, non-commercial use and may not be used for any purpose other than to identify prospective properties consumers may be interested in purchasing.

Return
  • All Types
  • House+2 more
  • Price
  • Bed/Bath
  • Size
  • Dates
  • Filters
  • Amenities
  • Save
  • Share
Listings
No results
Sort
Home / St Clair Shores City / 21901 Shore Pointe Lane #39
21901 Shore Pointe Lane #39 St Clair Shores City, MI 48080 21901 Shore Pointe Lane #39 St Clair Shores City, MI 48080 21901 Shore Pointe Lane #39 St Clair Shores City, MI 48080 21901 Shore Pointe Lane #39 St Clair Shores City, MI 48080 21901 Shore Pointe Lane #39 St Clair Shores City, MI 48080 21901 Shore Pointe Lane #39 St Clair Shores City, MI 48080 21901 Shore Pointe Lane #39 St Clair Shores City, MI 48080 21901 Shore Pointe Lane #39 St Clair Shores City, MI 48080 21901 Shore Pointe Lane #39 St Clair Shores City, MI 48080 21901 Shore Pointe Lane #39 St Clair Shores City, MI 48080 21901 Shore Pointe Lane #39 St Clair Shores City, MI 48080 21901 Shore Pointe Lane #39 St Clair Shores City, MI 48080 21901 Shore Pointe Lane #39 St Clair Shores City, MI 48080 21901 Shore Pointe Lane #39 St Clair Shores City, MI 48080 21901 Shore Pointe Lane #39 St Clair Shores City, MI 48080 21901 Shore Pointe Lane #39 St Clair Shores City, MI 48080 21901 Shore Pointe Lane #39 St Clair Shores City, MI 48080 21901 Shore Pointe Lane #39 St Clair Shores City, MI 48080 21901 Shore Pointe Lane #39 St Clair Shores City, MI 48080 21901 Shore Pointe Lane #39 St Clair Shores City, MI 48080 21901 Shore Pointe Lane #39 St Clair Shores City, MI 48080 21901 Shore Pointe Lane #39 St Clair Shores City, MI 48080 21901 Shore Pointe Lane #39 St Clair Shores City, MI 48080 21901 Shore Pointe Lane #39 St Clair Shores City, MI 48080 21901 Shore Pointe Lane #39 St Clair Shores City, MI 48080 21901 Shore Pointe Lane #39 St Clair Shores City, MI 48080 21901 Shore Pointe Lane #39 St Clair Shores City, MI 48080 21901 Shore Pointe Lane #39 St Clair Shores City, MI 48080 21901 Shore Pointe Lane #39 St Clair Shores City, MI 48080 21901 Shore Pointe Lane #39 St Clair Shores City, MI 48080 21901 Shore Pointe Lane #39 St Clair Shores City, MI 48080 21901 Shore Pointe Lane #39 St Clair Shores City, MI 48080 21901 Shore Pointe Lane #39 St Clair Shores City, MI 48080 21901 Shore Pointe Lane #39 St Clair Shores City, MI 48080 21901 Shore Pointe Lane #39 St Clair Shores City, MI 48080 21901 Shore Pointe Lane #39 St Clair Shores City, MI 48080 21901 Shore Pointe Lane #39 St Clair Shores City, MI 48080 21901 Shore Pointe Lane #39 St Clair Shores City, MI 48080 21901 Shore Pointe Lane #39 St Clair Shores City, MI 48080 21901 Shore Pointe Lane #39 St Clair Shores City, MI 48080 21901 Shore Pointe Lane #39 St Clair Shores City, MI 48080 21901 Shore Pointe Lane #39 St Clair Shores City, MI 48080 21901 Shore Pointe Lane #39 St Clair Shores City, MI 48080 21901 Shore Pointe Lane #39 St Clair Shores City, MI 48080 21901 Shore Pointe Lane #39 St Clair Shores City, MI 48080 21901 Shore Pointe Lane #39 St Clair Shores City, MI 48080 21901 Shore Pointe Lane #39 St Clair Shores City, MI 48080 21901 Shore Pointe Lane #39 St Clair Shores City, MI 48080 21901 Shore Pointe Lane #39 St Clair Shores City, MI 48080 21901 Shore Pointe Lane #39 St Clair Shores City, MI 48080 21901 Shore Pointe Lane #39 St Clair Shores City, MI 48080 21901 Shore Pointe Lane #39 St Clair Shores City, MI 48080 21901 Shore Pointe Lane #39 St Clair Shores City, MI 48080 21901 Shore Pointe Lane #39 St Clair Shores City, MI 48080 21901 Shore Pointe Lane #39 St Clair Shores City, MI 48080 21901 Shore Pointe Lane #39 St Clair Shores City, MI 48080 21901 Shore Pointe Lane #39 St Clair Shores City, MI 48080 21901 Shore Pointe Lane #39 St Clair Shores City, MI 48080 21901 Shore Pointe Lane #39 St Clair Shores City, MI 48080 21901 Shore Pointe Lane #39 St Clair Shores City, MI 48080 View All Photos

$300,000

| Active

21901 Shore Pointe Lane #39

St Clair Shores City, MI 48080

1,977
Square Feet
2
Beds
2.5
Baths
33
Days on Market
20261063511
MLS#
Townhouse
Structure
Residential
Zone
Contact

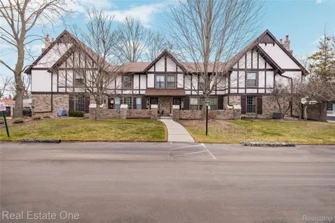
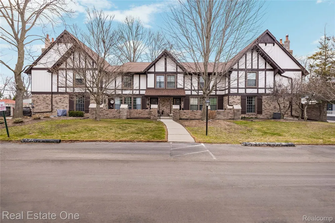
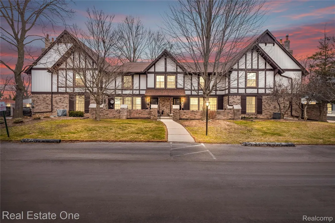
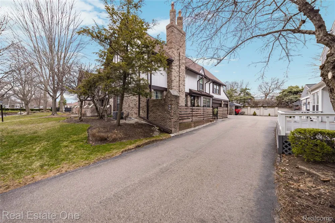
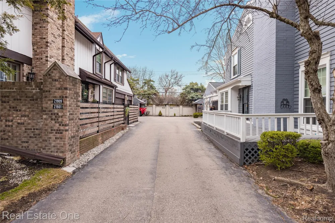
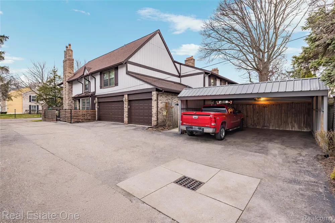
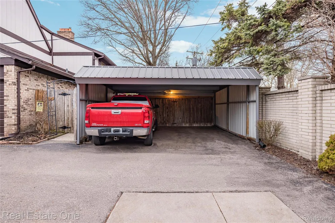
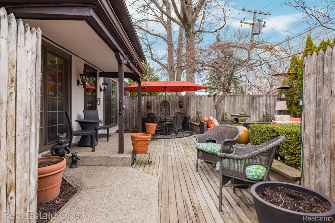
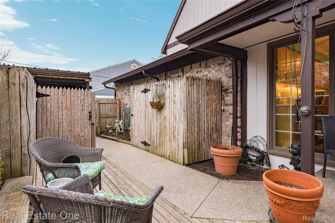
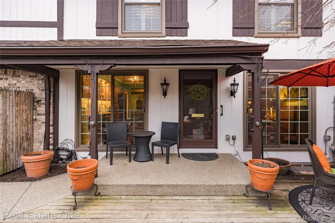
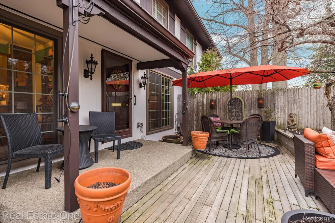
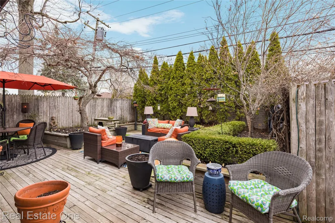
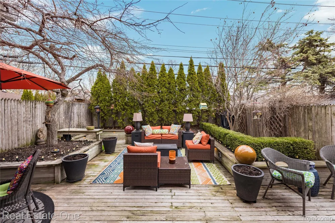
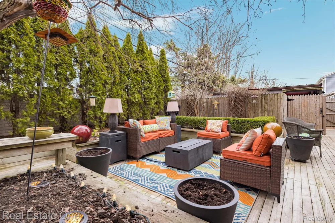
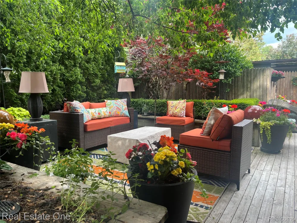
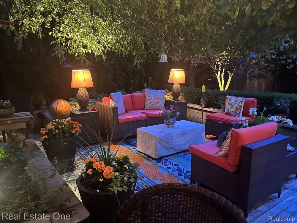
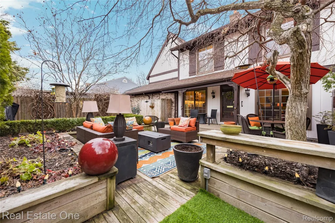
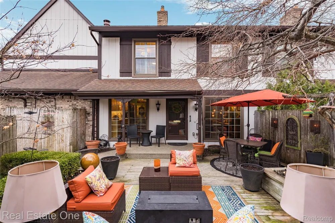
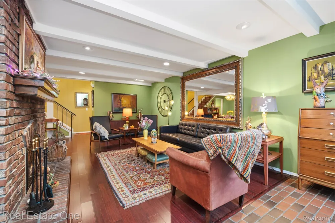
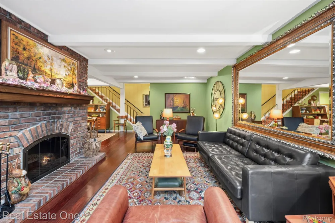
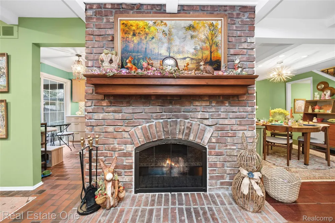
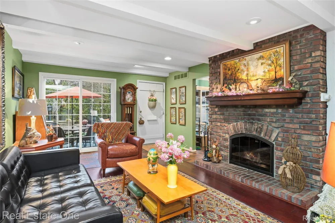
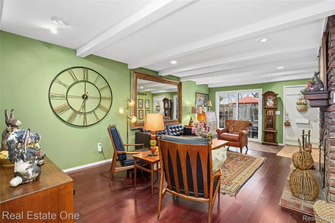
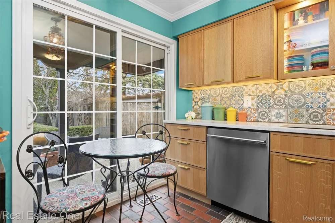
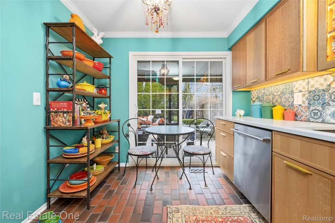
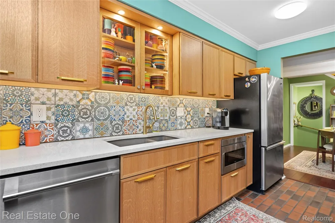
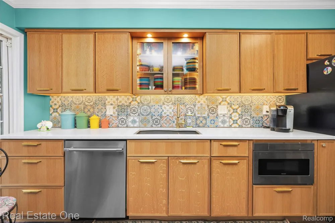
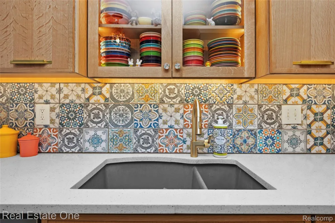
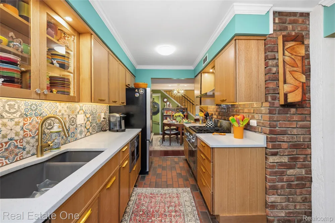
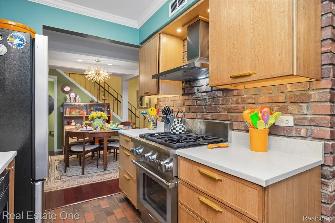
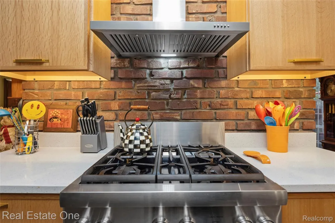
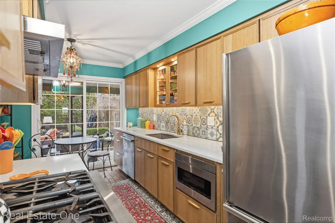
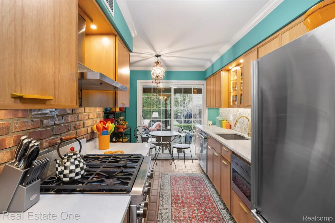
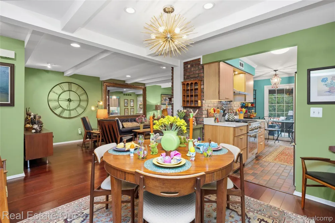
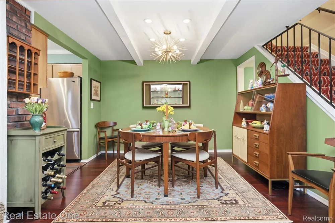
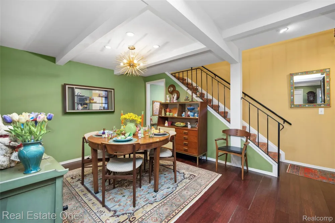
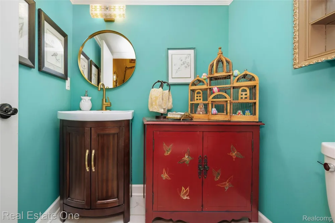
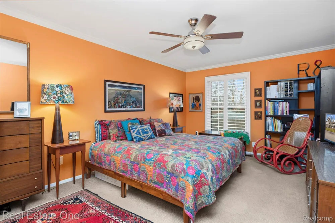
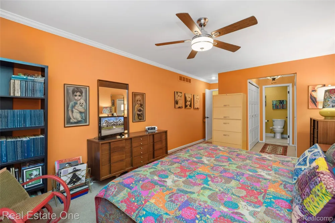
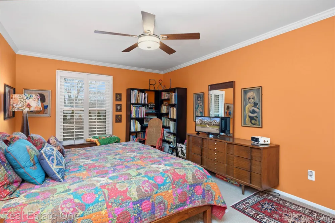
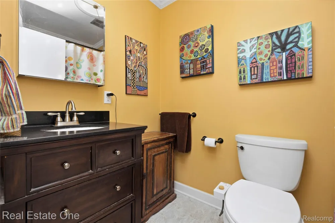
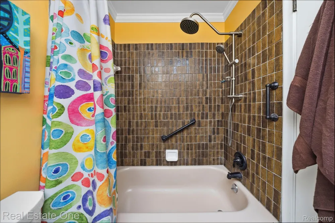
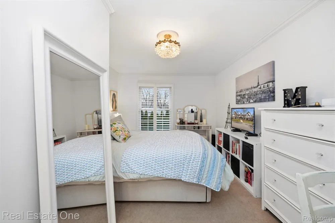
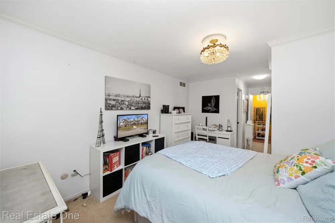
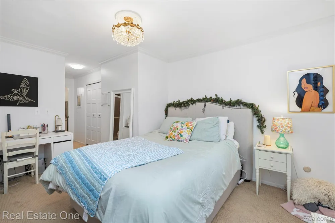
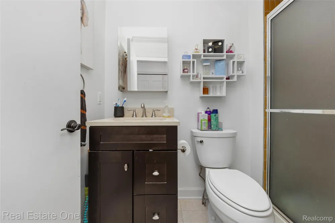
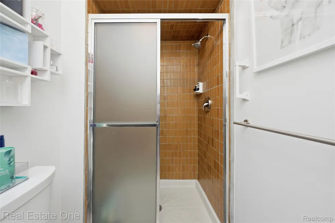
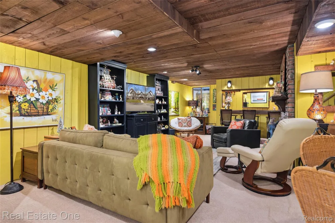
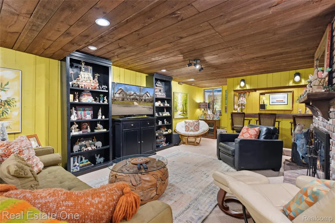
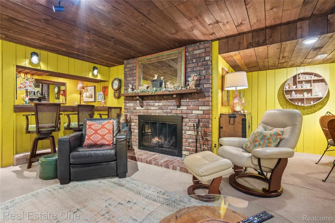
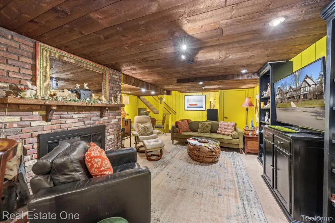
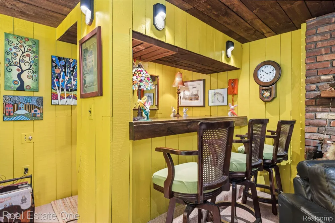
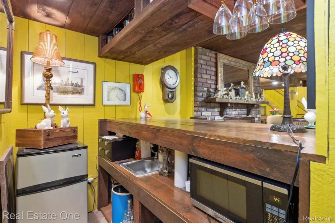
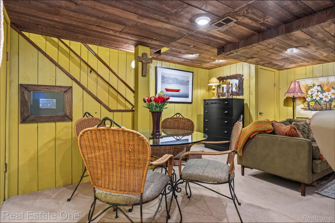
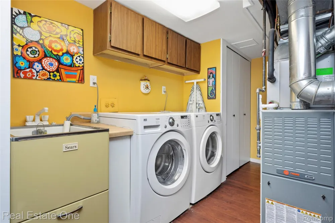
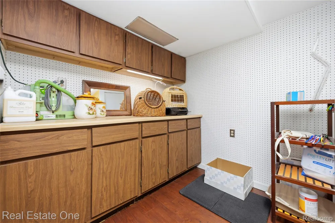
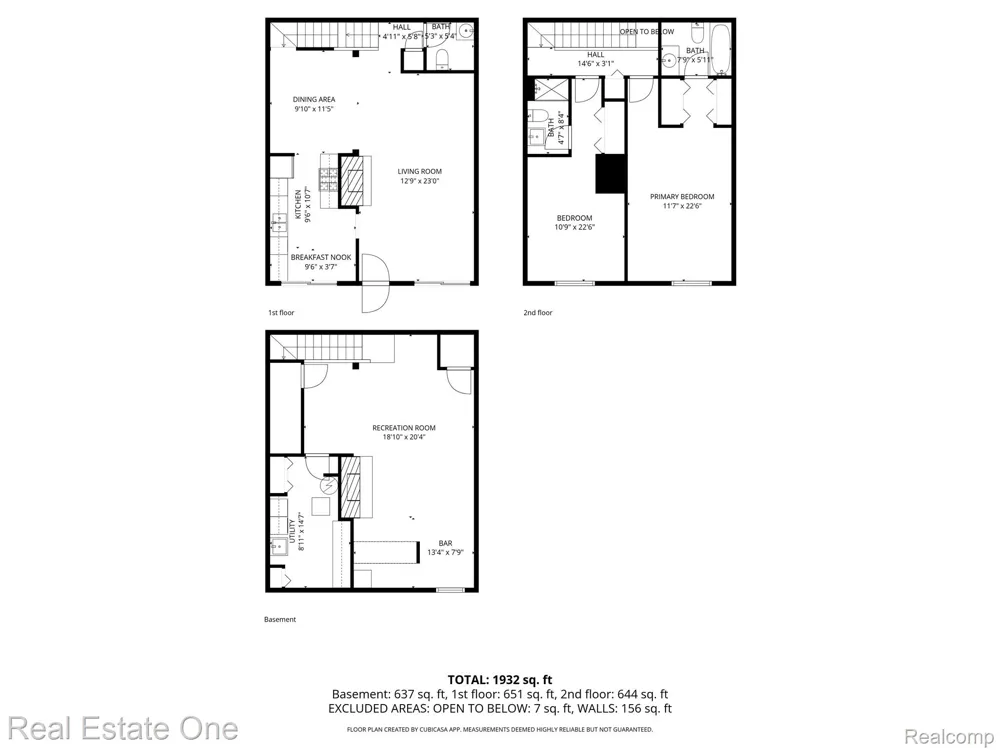
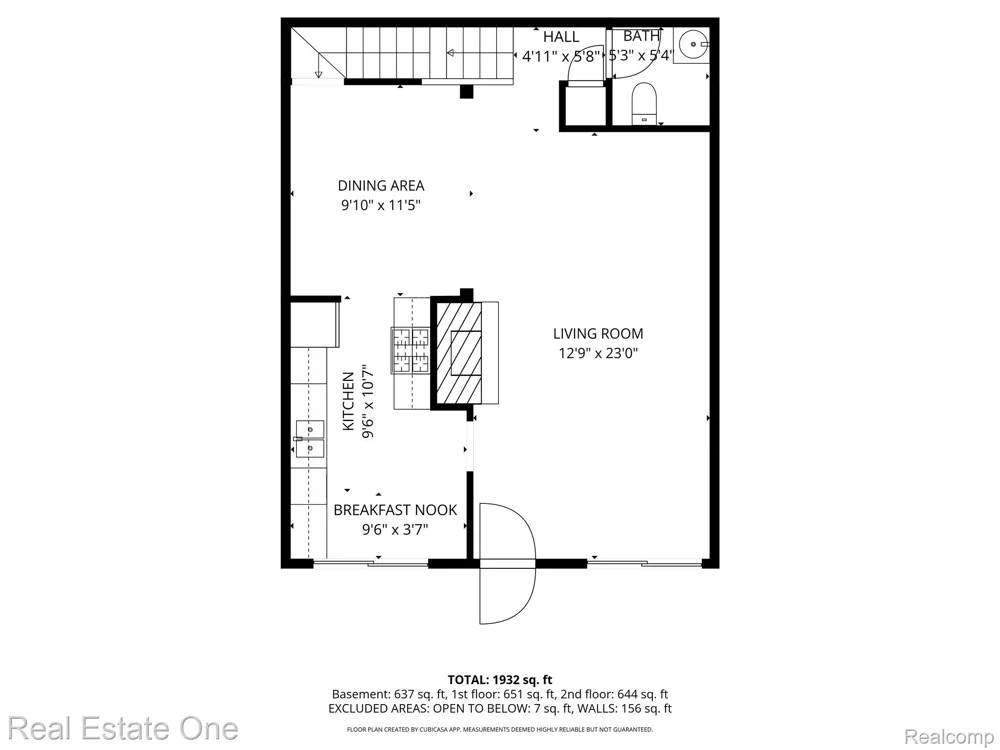
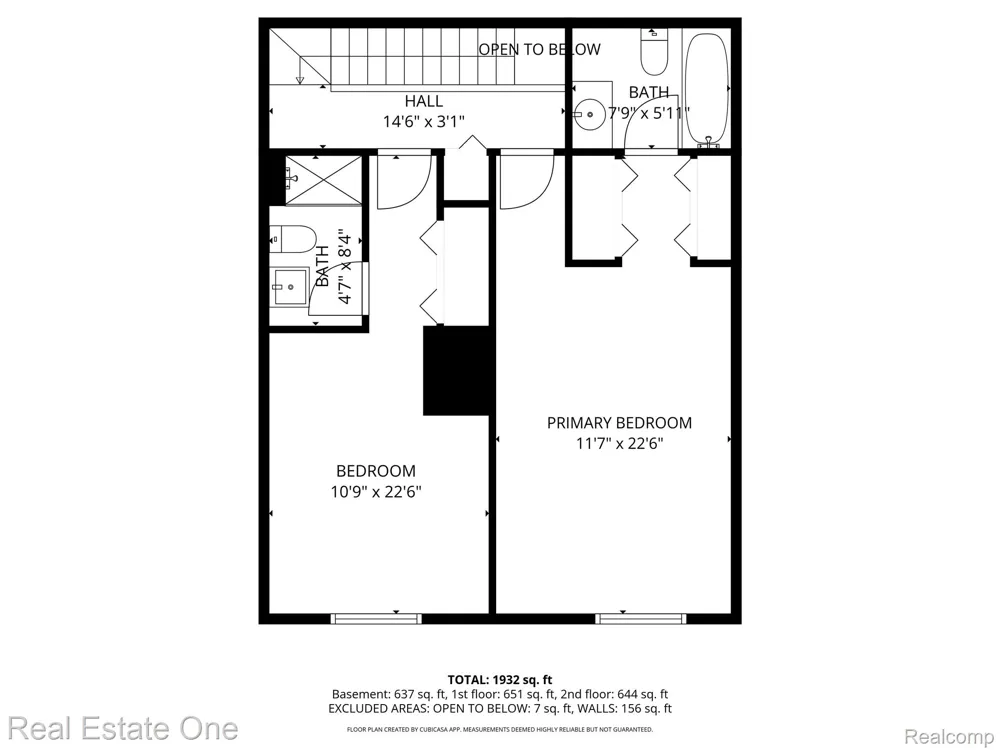
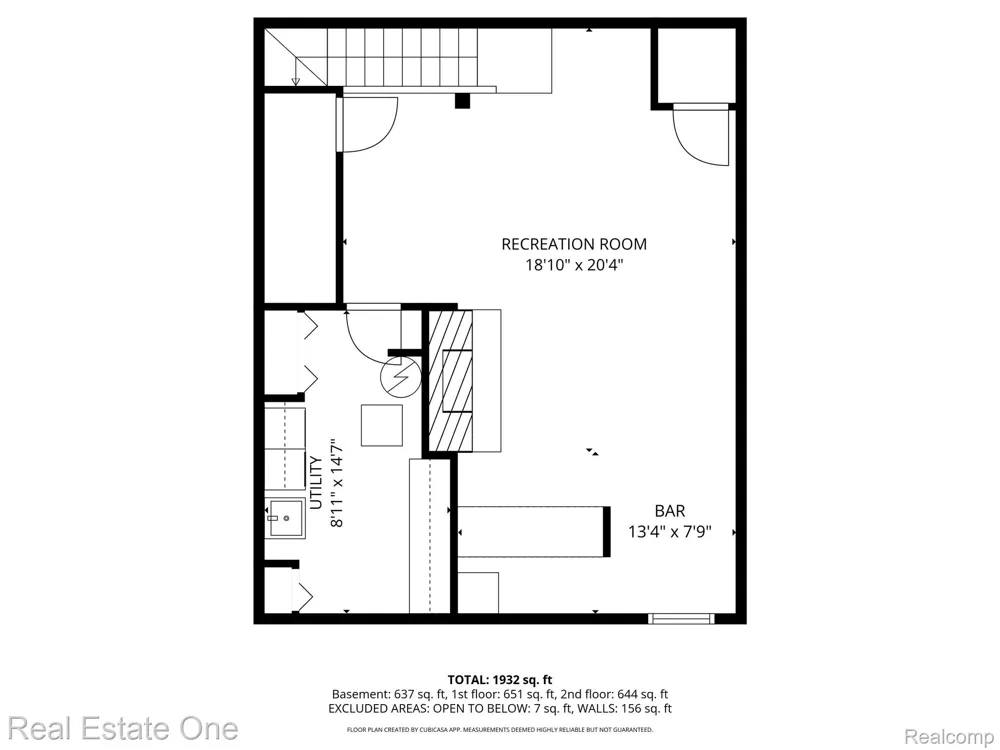
Welcome home to this beautifully updated townhouse-style condo in the highly desirable Shorepointe Condominiums, ideally located on the border of St. Clair Shores and Grosse Pointe Woods. Offering over 1,300 square feet of thoughtfully designed living space plus a finished lower level, this move-in-ready home combines comfort, style, and low-maintenance living. Step inside to an inviting open floor plan featuring warm bamboo flooring, newer paint, and a spacious living room centered around a cozy gas fireplace. Large doorwalls flood the home with natural light and open to a private patio, creating the perfect space to relax, entertain, or enjoy your morning coffee. The beautifully updated kitchen is sure to impress with abundant natural wood cabinetry, quartz countertops, brushed gold hardware, under-cabinet lighting, a Moroccan-inspired tile backsplash, stainless steel appliances, and a dining area that flows seamlessly into the main living space. Upstairs, you'll find two generously sized bedroom suites, each with its own private full bathroom and ample closet space, providing exceptional privacy and flexibility for family, guests, or a home office. A convenient first-floor powder room adds functionality. The finished lower level expands your living space with a large family or recreation room featuring a second gas fireplace, perfect for movie nights, game days, or hosting friends. The basement also includes a laundry area and abundant storage space. Additional highlights include central air, ceiling fan, updated lighting and plumbing fixtures, a covered carport, and a private patio. The Shorepointe community offers beautifully maintained grounds and an outstanding location just minutes from Lake St. Clair, marinas, waterfront parks, shopping, dining, and easy access to I-94. If you've been searching for a move-in-ready condo with two private bedroom suites, multiple living areas, stylish updates, and an unbeatable location, this is one you won't want to miss!

Property Details
Interior
HighSpeedInternet, ProgrammableThermostat, WetBar
Cooling
1
Heating
Forced Air, NaturalGas
Cooling Features
Ceiling Fans, CentralAir
Bedrooms
2
Bathrooms
2.5
Full Baths
2
Half Baths
1
Lot Features
Sprinklers
Lot Description
Sprinklers
Exterior Features
Grounds Maintenance, Lighting, PrivateEntrance
Exterior Materials
Grounds Maintenance, Lighting, PrivateEntrance
Square Feet
1977.0
Parking Features
Covered, Detached, ParkingLot, NoGarage, Carport
Parking Type
Garage
Parking Garage Spaces
0.0
Property Type
Purchase
Style
Colonial, Townhouse
Basement
1
Basement Description
Finished, Full, Private
Basement Finished
1
Year Built
1974
Foundation
Basement, Poured
Roof
Composition
Sewer Information
Public Sewer
Utility Source
Public
Utility Features
Above Ground Utilities, CableAvailable
Appliances
Dishwasher, Disposal, Dryer, FreeStandingRefrigerator, Microwave, RangeHood, Washer
Subdivision
SHOREPOINTE CONDO SUB
Community Features
Sidewalks
School District
SouthLake
County
Macomb
Region
StClairShoresCity_Macomb
Original List Price
$300,000
Days on Market (Cumulative)
33
Taxes Annual
$5,948
HOA
1
HOA Fees
580.0
Pets
Call, CatsOk, DogsOk
MLS #
20261063511
Location
Legal

​All rights reserved. Information Deemed Reliable, but Not Guaranteed. Listing information is from various brokers who participate in IDX and not all listings may be visible on the site. The property information being provided is for consumers personal, non-commercial use and may not be used for any purpose other than to identify prospective properties consumers may be interested in purchasing.

Provided By
Listed by Gino Tozzi Jr (#404504)
Listing Office: Real Estate One-Clinton Twp (#396890)

Jeanine Burmeister | Power House Group Realty Have a question about this home?

Interested in Purchasing 21901 Shore Pointe Lane #39?

Get an estimate on monthly payments on this property.

$
years
Down Payment
$
%
Interest Rate
%
Tax Rate
%
$
$annually
$monthly
Estimated Monthly Payment
$0.00
Loan Amount
$0.00