
(313) 330-3302 jeanine@phgrealty.com Power House Group Realty
Traffic Dashboard
Home
  • Home
  • Search
  • Selling
  • Buying
    • Buying Info
    • Featured Listings
    • Search Homes
  • Communities
  • About
    • Meet Jeanine
    • Testimonials
  • Contact
Traffic Dashboard
Jeanine Burmeister
(313) 330-3302 jeanine@phgrealty.com
  • PowerHouse Group Realty
    25749 Telegraph
    Brownstown Twp, MI 48183
  • PowerHouse Group Realty
    3640 Millay Dr
    Troy, MI 48083
Company
  • Home
  • About
  • Testimonials
  • Contact
Services
  • Buying
  • Selling
  • Home Valuation
  • Mortgage Calculator
Explore
  • Property Search
  • Featured Properties
  • Communities
Local Guide
  • Search by City
  • Search by Subdivision
  • Search by Zip
  • Search by Area
Legal
  • Privacy
  • Terms
  • DMCA
  • Accessibility
  • Fair Housing
Account
  • Dashboard
  • Logout
  • Login
Jeanine Burmeister | Power House Group Realty - Footer Logo
©2026 Power House Group Realty. All rights reserved.
Website built by CloseHack.

Michigan Regional Information Center

© MichRIC. All rights reserved. Information Deemed Reliable, but Not Guaranteed. Listing information is from various brokers who participate in IDX and not all listings may be visible on the site. The property information being provided is for consumers personal, non-commercial use and may not be used for any purpose other than to identify prospective properties consumers may be interested in purchasing.

Realcomp IDX

​All rights reserved. Information Deemed Reliable, but Not Guaranteed. Listing information is from various brokers who participate in IDX and not all listings may be visible on the site. The property information being provided is for consumers personal, non-commercial use and may not be used for any purpose other than to identify prospective properties consumers may be interested in purchasing.

Return
  • All Types
  • House+2 more
  • Price
  • Bed/Bath
  • Size
  • Dates
  • Filters
  • Amenities
  • Save
  • Share
Listings
No results
Sort
Home / Farmington City / 21935 Tulane Avenue
21935 Tulane Avenue Farmington City, MI 48336 21935 Tulane Avenue Farmington City, MI 48336 21935 Tulane Avenue Farmington City, MI 48336 21935 Tulane Avenue Farmington City, MI 48336 21935 Tulane Avenue Farmington City, MI 48336 21935 Tulane Avenue Farmington City, MI 48336 21935 Tulane Avenue Farmington City, MI 48336 21935 Tulane Avenue Farmington City, MI 48336 21935 Tulane Avenue Farmington City, MI 48336 21935 Tulane Avenue Farmington City, MI 48336 21935 Tulane Avenue Farmington City, MI 48336 21935 Tulane Avenue Farmington City, MI 48336 21935 Tulane Avenue Farmington City, MI 48336 21935 Tulane Avenue Farmington City, MI 48336 21935 Tulane Avenue Farmington City, MI 48336 21935 Tulane Avenue Farmington City, MI 48336 21935 Tulane Avenue Farmington City, MI 48336 21935 Tulane Avenue Farmington City, MI 48336 21935 Tulane Avenue Farmington City, MI 48336 21935 Tulane Avenue Farmington City, MI 48336 21935 Tulane Avenue Farmington City, MI 48336 21935 Tulane Avenue Farmington City, MI 48336 21935 Tulane Avenue Farmington City, MI 48336 21935 Tulane Avenue Farmington City, MI 48336 21935 Tulane Avenue Farmington City, MI 48336 21935 Tulane Avenue Farmington City, MI 48336 21935 Tulane Avenue Farmington City, MI 48336 21935 Tulane Avenue Farmington City, MI 48336 21935 Tulane Avenue Farmington City, MI 48336 21935 Tulane Avenue Farmington City, MI 48336 21935 Tulane Avenue Farmington City, MI 48336 21935 Tulane Avenue Farmington City, MI 48336 21935 Tulane Avenue Farmington City, MI 48336 21935 Tulane Avenue Farmington City, MI 48336 21935 Tulane Avenue Farmington City, MI 48336 21935 Tulane Avenue Farmington City, MI 48336 21935 Tulane Avenue Farmington City, MI 48336 View All Photos

$339,000

| Active

21935 Tulane Avenue

Farmington City, MI 48336

890
Square Feet
3
Beds
1
Baths
0.18
Acres
123
Days on Market
20261039585
MLS#
House
Structure
Residential
Zone
Contact

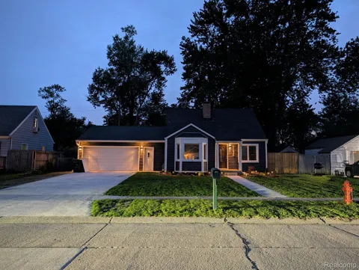
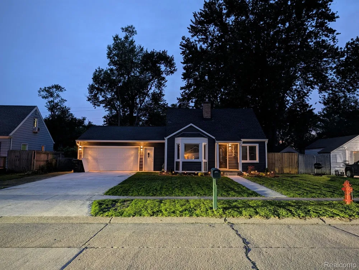
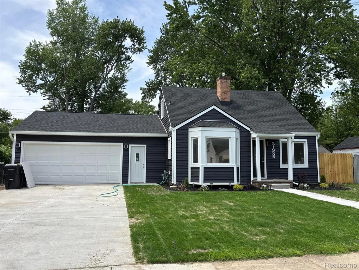
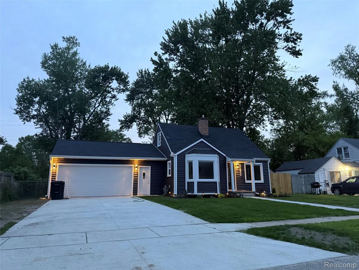
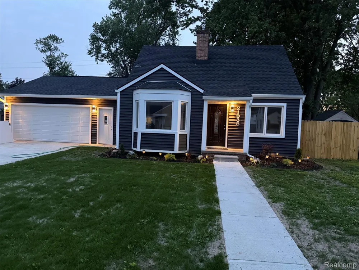
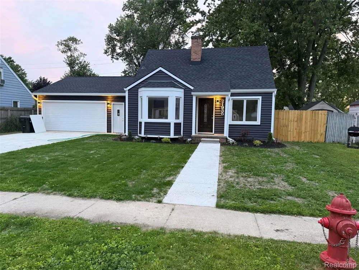
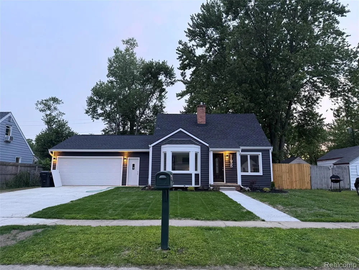
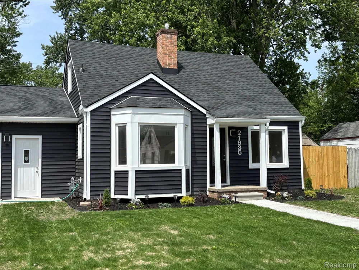
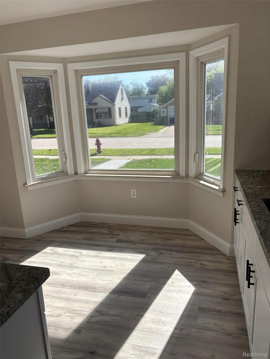
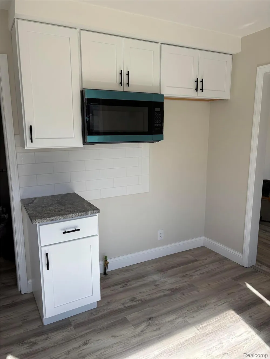
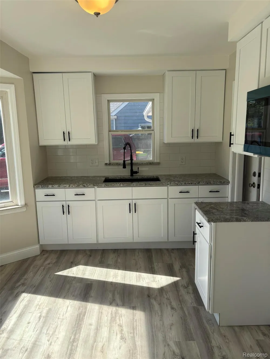
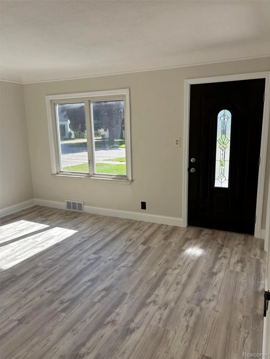
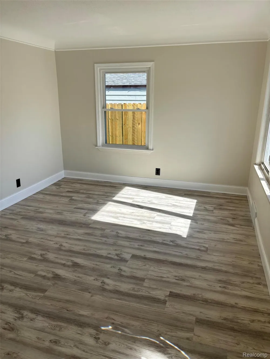
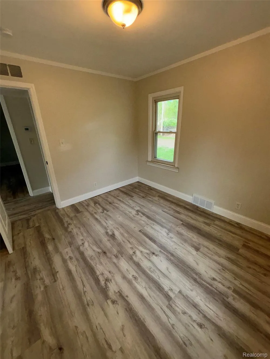
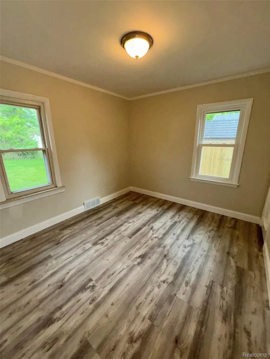
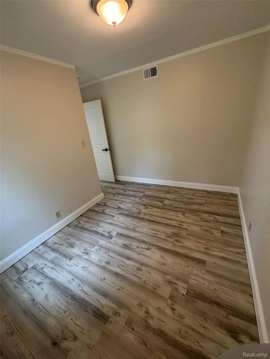
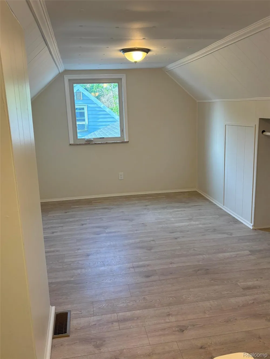
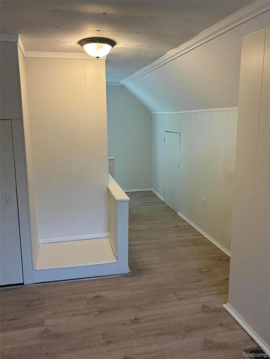
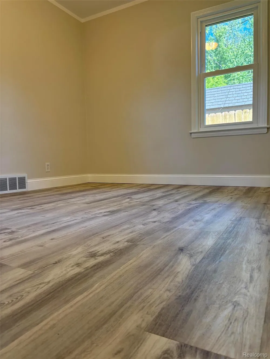
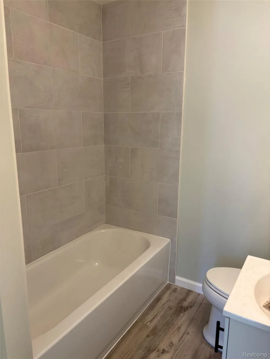
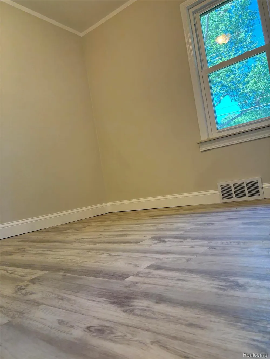
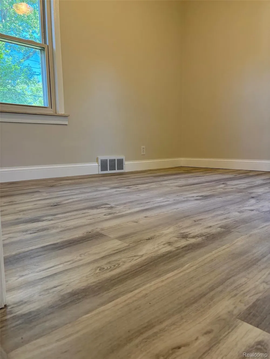
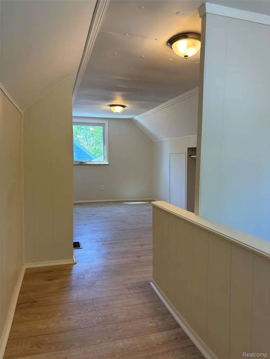
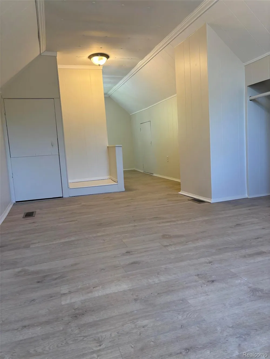
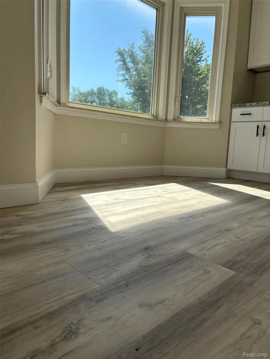
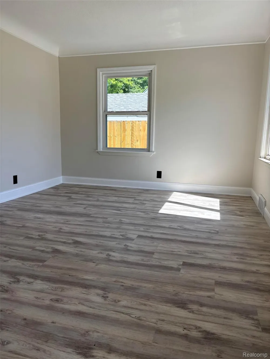
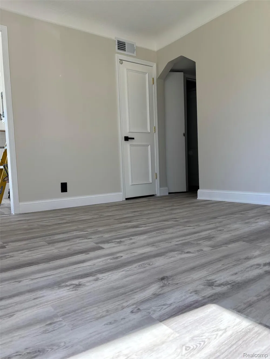
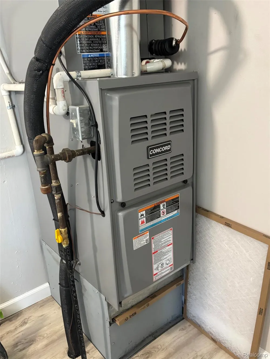
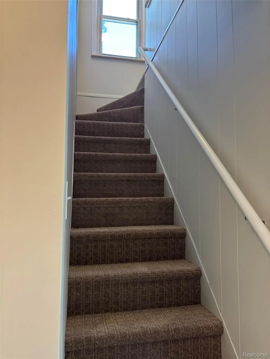
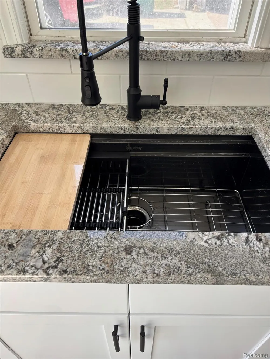
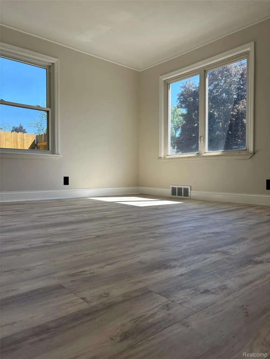
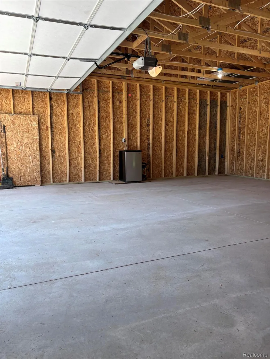
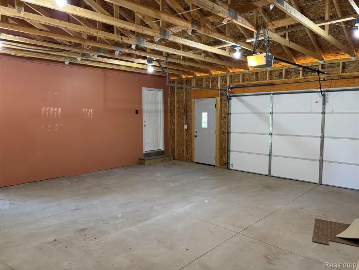
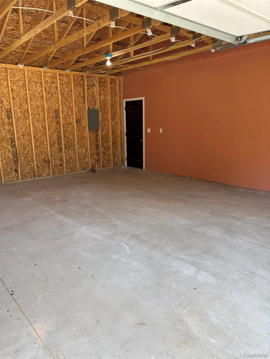
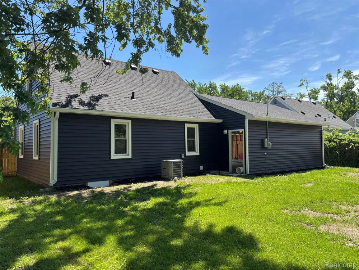
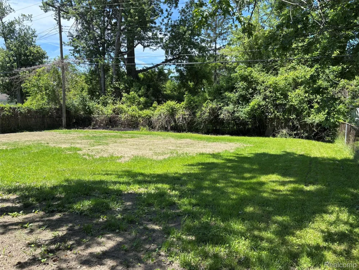
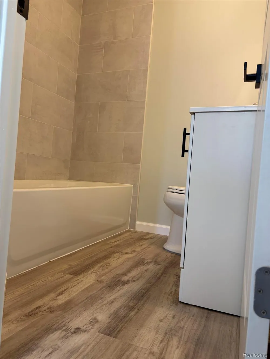
If you've been waiting for the one that is all brand new — this is it. Welcome home to one of Farmington Hills' most sought-after neighborhoods, where this beautifully renovated home is ready and waiting for its next lucky owner. Every major system has been replaced — new architectural roof, new vinyl siding, new furnace, new central air, new hot water tank, new electrical panel, and complete new plumbing, also has vinyl insulated windows so you can move in with total confidence and zero headaches. The designer kitchen with extra tall cabinets will make you actually excited to cook, featuring custom countertops, extra-deep sink, and a stunning bay window that floods the space with natural light. The updated bath feels like a personal retreat with ceramic tile and high-end fixtures. New life proof water proof flooring, new interior doors, and fresh paint throughout make every room feel crisp and new. Even the crawlspace got the VIP treatment - spray foam insulated with a full vapor barrier for a home that's as energy-efficient as it is beautiful. Out front, a new cement driveway, new sidewalk, and professionally landscaped grounds give you curb appeal that turns heads. Pull into your oversized 2.5-car attached garage with 9’ walls and a insulated garage door, you're home! Out back, a fully fenced yard is ready for summer nights, pets, family, and everything in between. All of this, just minutes from shopping, dinning, and a movie theater, and easy I-696 and M-5 access.

Property Details
Interior
ENERGYSTARQualifiedDoors, ProgrammableThermostat, WaterSenseLabeledFaucets, WaterSenseLabeledShowerheads, WaterSenseLabeledT
Cooling
1
Heating
Forced Air, NaturalGas
Cooling Features
Central Air
Bedrooms
3
Bathrooms
1.0
Full Baths
1
Lot Features
Level
Lot Description
Level
Exterior Features
Chimney Caps, Lighting
Exterior Materials
Chimney Caps, Lighting
Acres
0.18
Square Feet
890.0
Parking Features
OneCarGarage, TwoandHalfCarGarage, Attached, GarageFacesFront
Parking
1
Parking Type
Garage
Parking Garage Spaces
3.5
Property Type
Purchase
Style
Bungalow
Year Built
1949
Foundation
Crawl Space
Sewer Information
Public Sewer
Utility Source
Public
Appliances
Microwave
Subdivision
GRAND RIVER HOMES
School District
Farmington
County
Oakland
Region
FarmingtonCity_Oakland
Original List Price
$339,000
Days on Market (Cumulative)
123
Taxes Annual
$2,366
Pets
1
MLS #
20261039585
Location
Legal

​All rights reserved. Information Deemed Reliable, but Not Guaranteed. Listing information is from various brokers who participate in IDX and not all listings may be visible on the site. The property information being provided is for consumers personal, non-commercial use and may not be used for any purpose other than to identify prospective properties consumers may be interested in purchasing.

Provided By
Listed by Steve Koleno (#432825)
Listing Office: Beycome Brokerage Realty LLC (#432904)

Jeanine Burmeister | Power House Group Realty Have a question about this home?

Interested in Purchasing 21935 Tulane Avenue?

Get an estimate on monthly payments on this property.

$
years
Down Payment
$
%
Interest Rate
%
Tax Rate
%
$
$annually
$monthly
Estimated Monthly Payment
$0.00
Loan Amount
$0.00