 View All Photos
$434,990
Active222 Lantana Drive
Brighton City, MI 48116
1,907
Square Feet
3
Beds
2.5
Baths
119
Days on Market
20261065317
MLS#
Townhouse
Structure
Residential
Zone
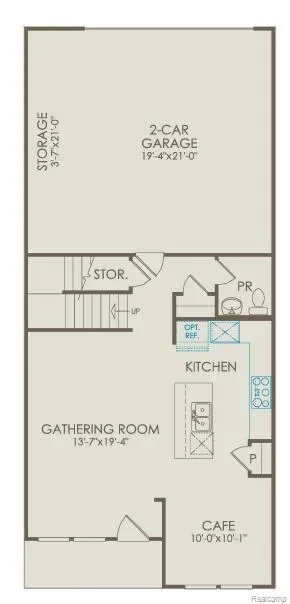
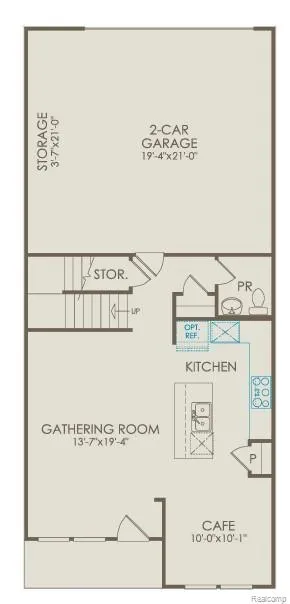
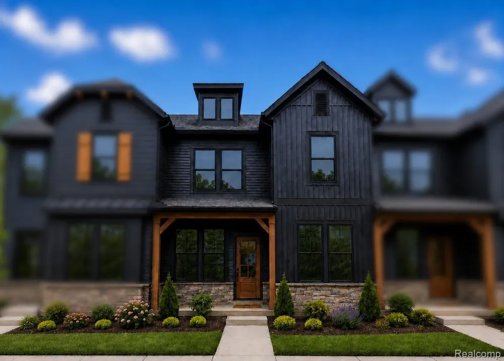
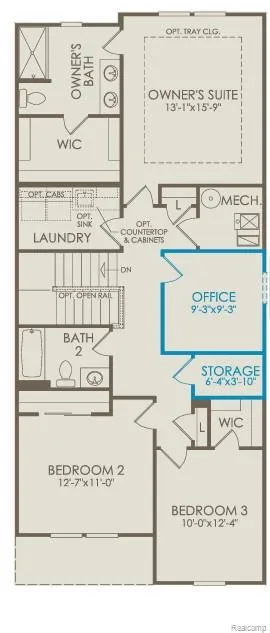
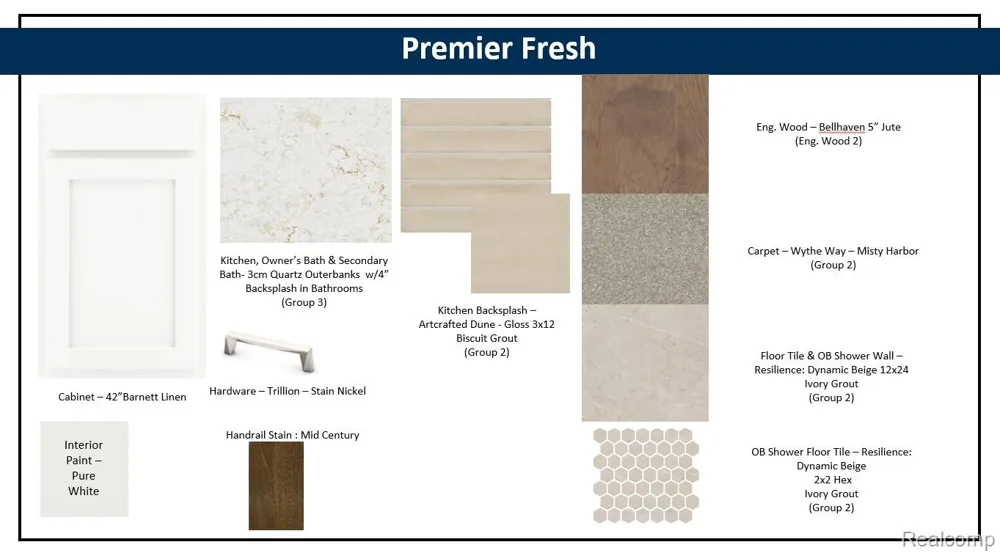
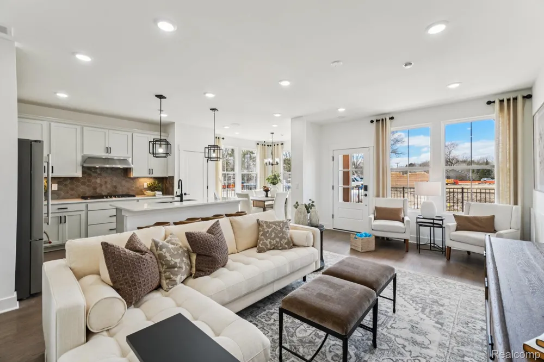
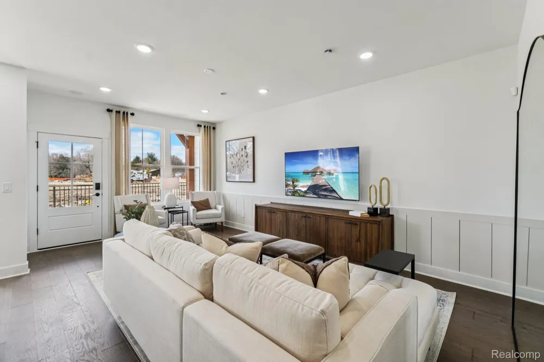
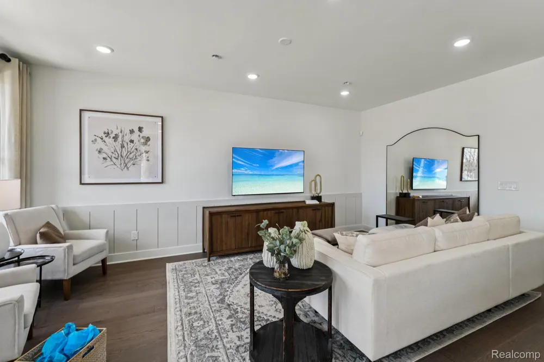
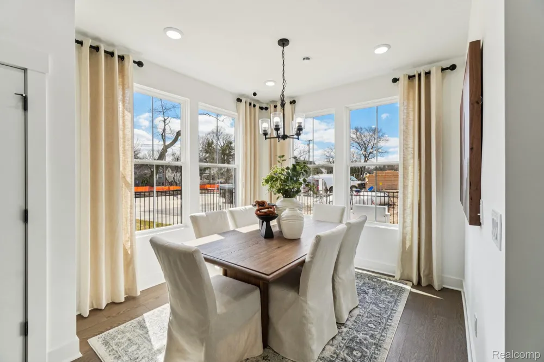
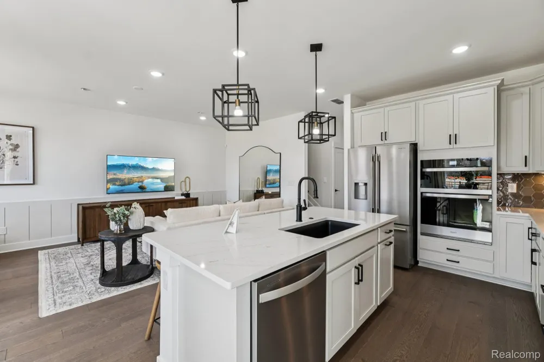
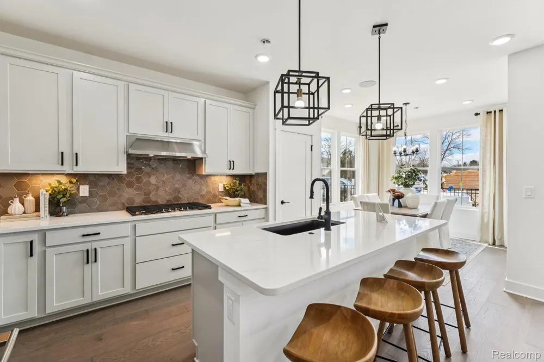
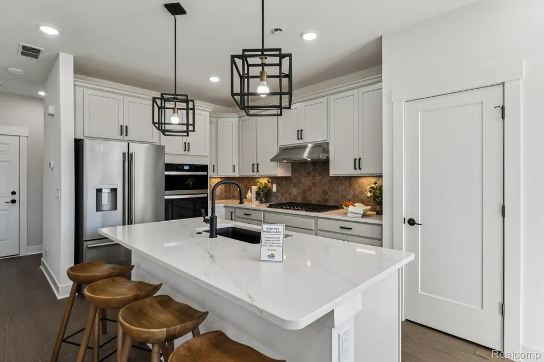
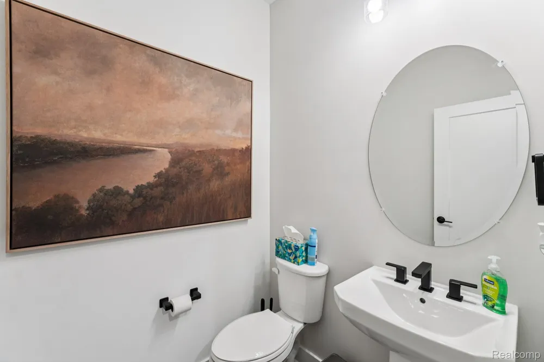
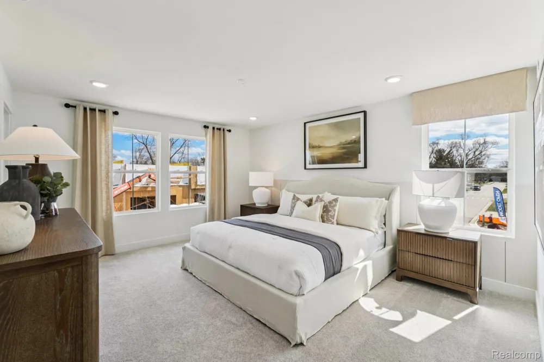
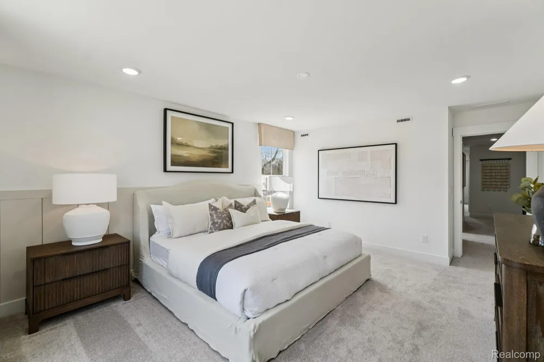
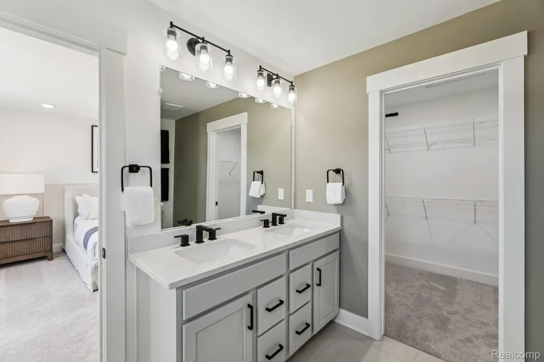
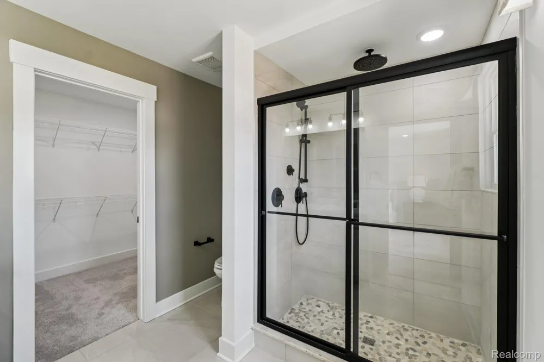
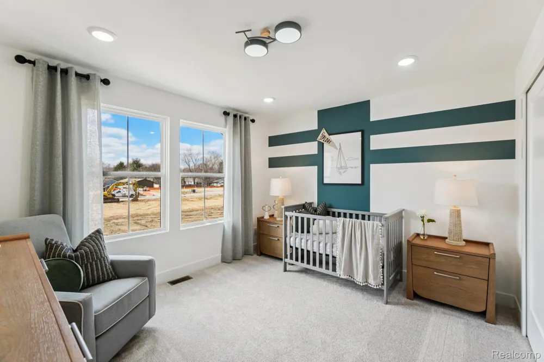
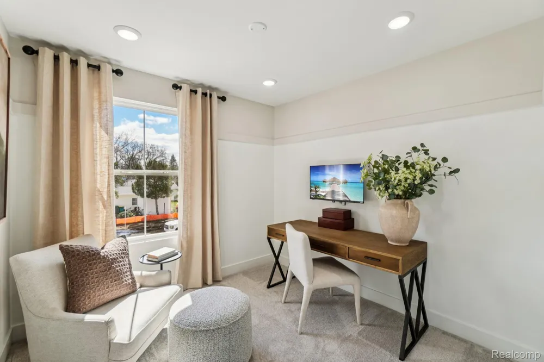
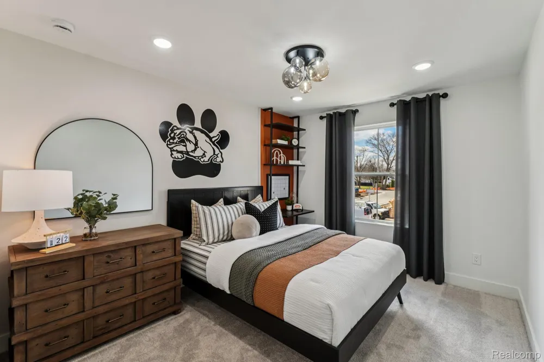
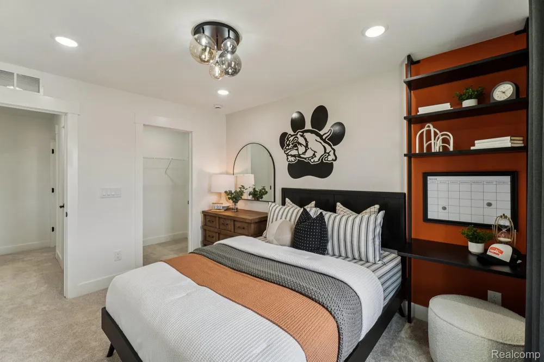
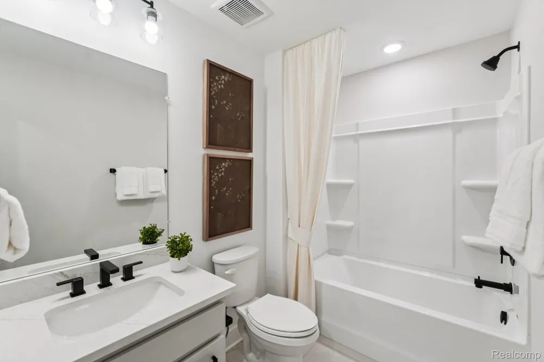
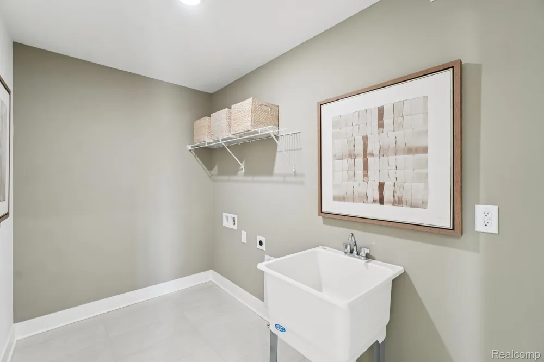
Move In Now! New construction townhome just moments from downtown Brighton. Introducing West Village of Brighton, where modern design meets effortless, low-maintenance living in a walkable setting just steps from Main Street’s dining, shopping, and everyday conveniences, with quick access to US-23 and I-96. The Haven offers 1,907 sq. ft. of open-concept living, featuring three bedrooms upstairs, plus a dedicated main-level home office and additional storage—perfect for today’s lifestyle. The main level showcases 5" engineered hickory flooring and Pulte’s Premier “Fresh” design package, highlighted by a clean, airy palette and refined modern finishes. The built-in kitchen is both functional and striking, featuring Outer Banks quartz countertops, soft-close cabinetry in a crisp linen finish, a designer tile backsplash, and a spacious island. A gas appliance package and upgraded kitchen layout with additional storage enhance everyday convenience while maintaining a sleek, elevated aesthetic. The kitchen flows effortlessly into the cafe and gathering room, creating a bright, connected living space. Upstairs, retreat to the Owner’s Suite with a generous walk-in closet and spa-inspired bath showcasing designer tile and a polished, modern feel. Two additional bedrooms and a full bath complete the second floor. A second-floor laundry room with both gas and electric connections offers added convenience right where you need it most, while a spacious two-car garage and energy-efficient upgrades—including a whole-home humidifier—complete the home. Opportunities like this are limited—experience the ease and elevated design of this exceptional home before it’s gone!
Property Details
- Interior
- ProgrammableThermostat
- Cooling
- 1
- Heating
- Forced Air, NaturalGas
- Cooling Features
- Central Air
- Bedrooms
- 3
- Bathrooms
- 2.5
- Full Baths
- 2
- Half Baths
- 1
- Exterior Features
- Grounds Maintenance, PrivateEntrance
- Exterior Materials
- Grounds Maintenance, PrivateEntrance
- Square Feet
- 1907.0
- Parking Features
- TwoCarGarage, Attached, Driveway, ElectricityinGarage, GarageDoorOpener, GarageFacesRear
- Parking
- 1
- Parking Type
- Garage
- Parking Garage Spaces
- 2.0
- Property Type
- Purchase
- Style
- Townhouse
- Year Built
- 2026
- Foundation
- Slab
- Roof
- Asphalt
- Sewer Information
- Public Sewer
- Utility Source
- Public
- Utility Features
- Cable Available, UndergroundUtilities
- Appliances
- BuiltInElectricOven, Dishwasher, Disposal, FreeStandingElectricRange, GasCooktop, Humidifier, Microwave, RangeHood, Stai
- Community Features
- Sidewalks
- School District
- Brighton
- County
- Livingston
- Region
- BrightonCity_Livingston
- Original List Price
- $434,990
- Days on Market (Cumulative)
- 119
- Taxes Annual
- $0
- HOA
- 1
- HOA Fees
- 275.0
- Pets
- 1
- MLS #
- 20261065317
Location
Legal
All rights reserved. Information Deemed Reliable, but Not Guaranteed. Listing information is from various brokers who participate in IDX and not all listings may be visible on the site. The property information being provided is for consumers personal, non-commercial use and may not be used for any purpose other than to identify prospective properties consumers may be interested in purchasing.
Provided By
Listed by Heather S Shaffer (#390110)
Listing Office: PH Relocation Services LLC (#341529)