

 View All Photos
$384,900
Active2242 Gilder Drive
Marion Township, MI 48843
1,170
Square Feet
2
Beds
2
Baths
13
Days on Market
20261068784
MLS#
Townhouse
Structure
Residential
Zone
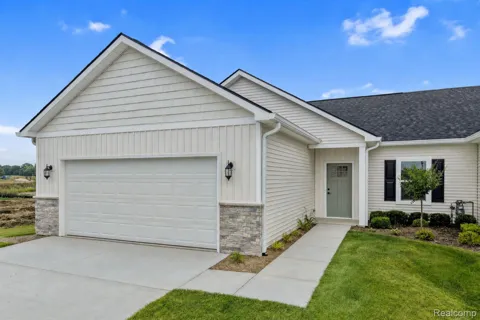
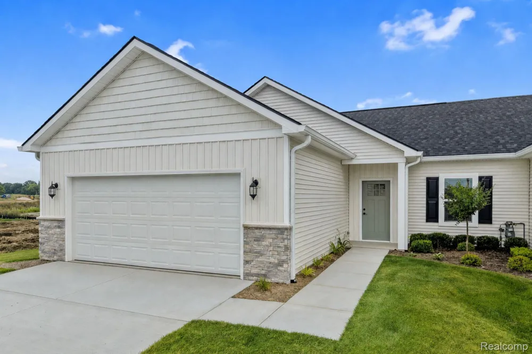
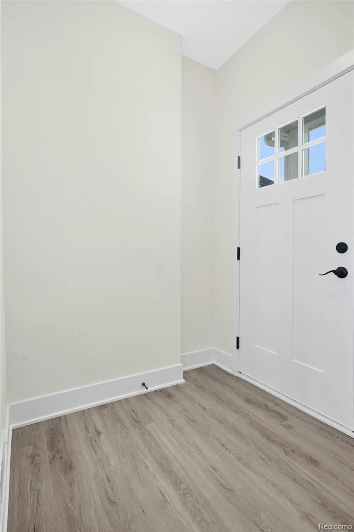
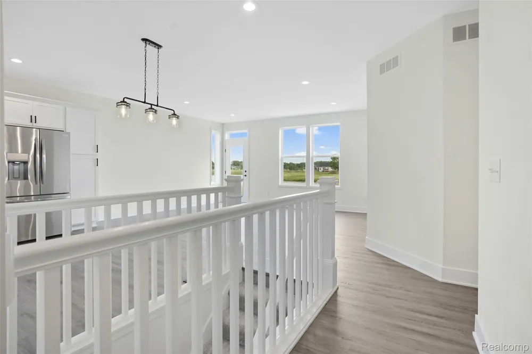
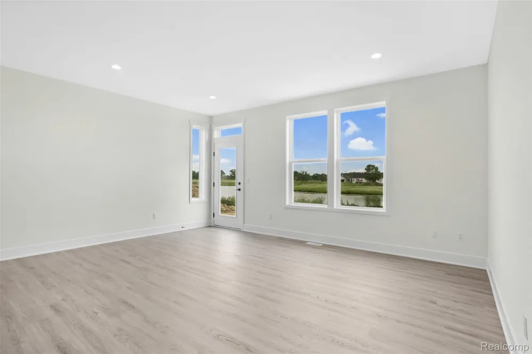
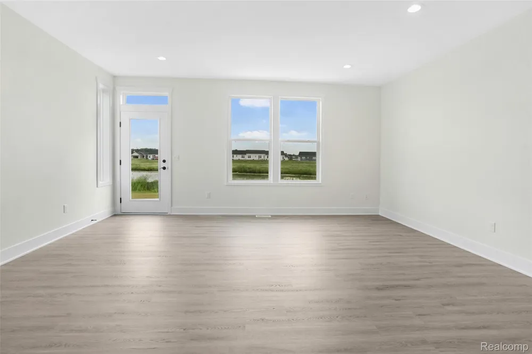
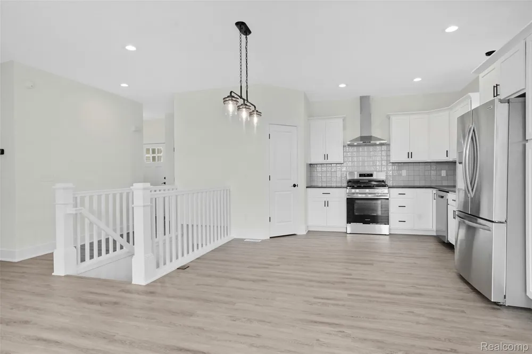
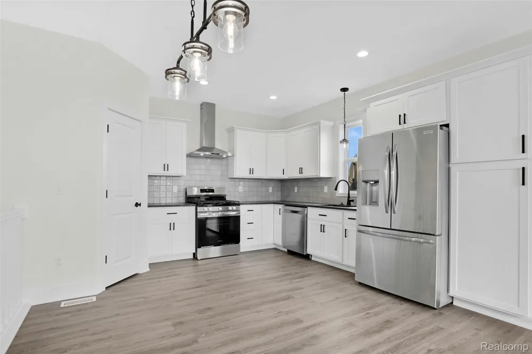
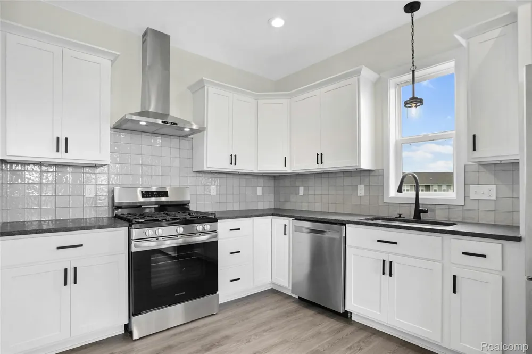
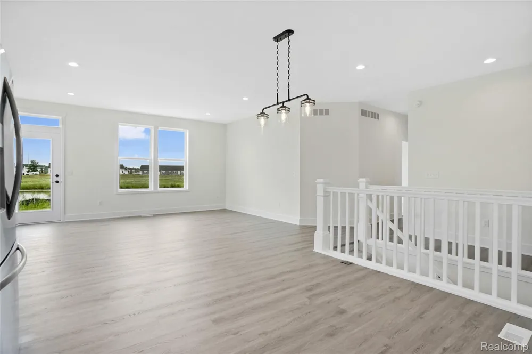
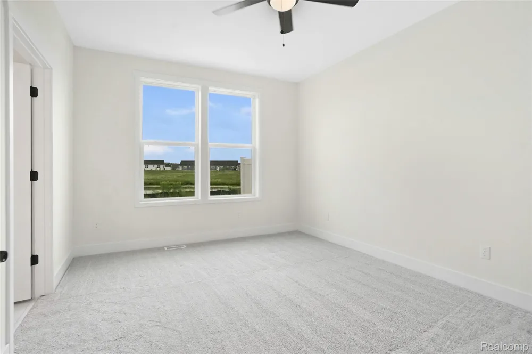
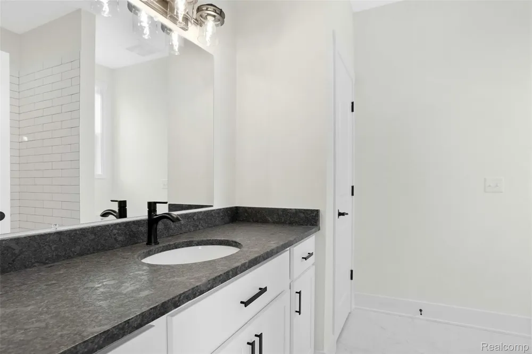
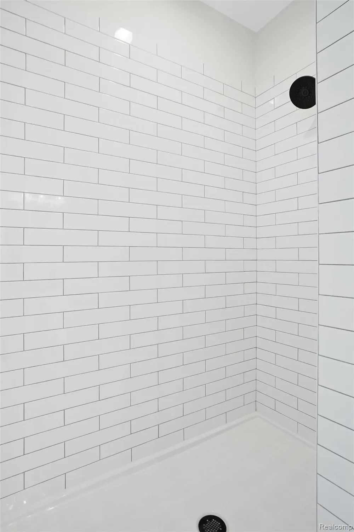
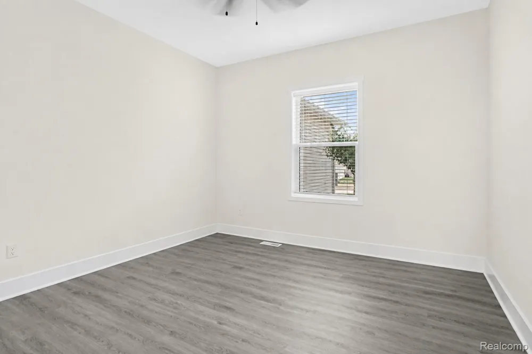
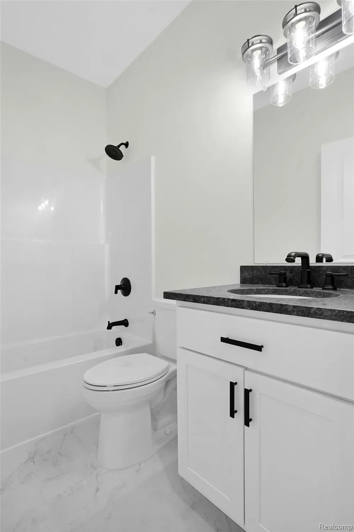
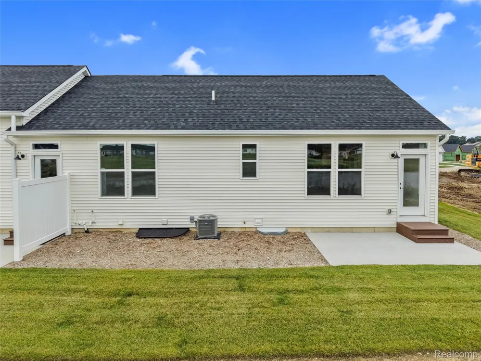
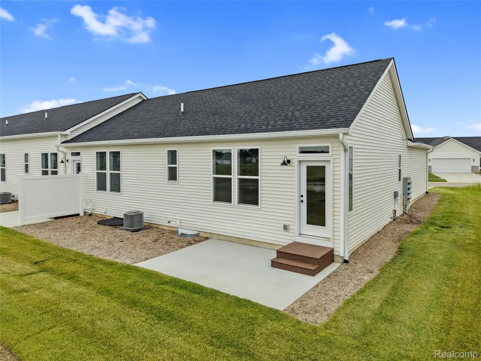
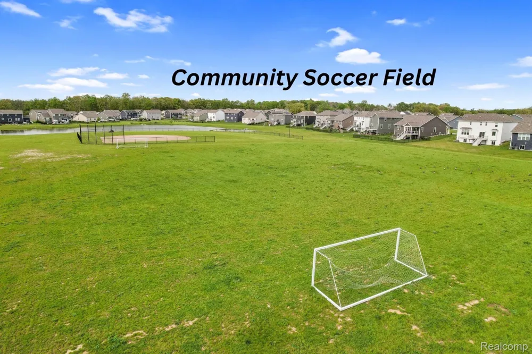
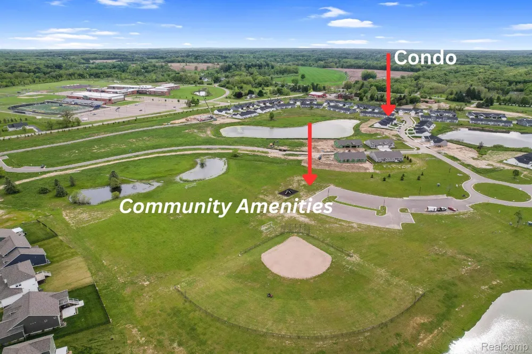
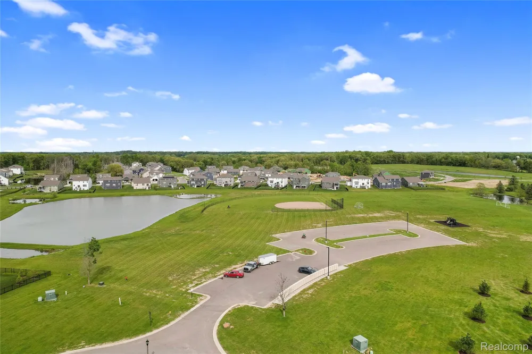
Our popular Arcadia floorplan, offering a bright open-concept floorplan with large 6' tall windows overlooking your impeccable pond view. Barrier-Free entry with NO STEPS! Laundry on the first floor, too! Open kitchen with upgraded peninsula cabinet design. Granite countertops, SS kitchen appliance package included. 9' ceilings throughout the entire first floor and in the lower level. Private concrete patio with garden area. Spacious primary suite with walk-in closet and tiled shower bath. First-floor laundry and oversized finished 2-car garage. Energy-efficient build with spray foam insulation, tankless water heater, and high-efficiency HVAC. HOA handles exterior maintenance and snow removal to your door. Appliances, garage door openers, and quality finishes included that other builders charge extra for. Minutes to expressways, shopping at Tanger Outlets Howell, and downtown Howell. Multiple floorplans available. Model hours are 12-5:30 Monday and Tuesday and 10-2 on Saturday!
Property Details
- Interior
- EntranceFoyer, ENERGYSTARQualifiedDoors, HighSpeedInternet
- Cooling
- 1
- Heating
- E N E R G Y S T A R Qualified Furnace Equipment, ForcedAir, NaturalGas
- Cooling Features
- Ceiling Fans, CentralAir, ENERGYSTARQualifiedACEquipment
- Bedrooms
- 2
- Bathrooms
- 2.0
- Full Baths
- 2
- Lot Features
- WaterView
- Lot Description
- WaterView
- Pool
- 1
- Pool Description
- Community, InGround
- Pool Features
- Community, InGround
- Exterior Features
- Lighting
- Exterior Materials
- Lighting
- Pool Shared
- 1
- Square Feet
- 1170.0
- Parking Features
- TwoCarGarage, Attached, DirectAccess, Driveway, ElectricityinGarage, GarageDoorOpener
- Parking
- 1
- Parking Type
- Garage
- Parking Garage Spaces
- 2.0
- Property Type
- Purchase
- Style
- Ranch
- Basement
- 1
- Basement Description
- Bath Stubbed, Daylight, Unfinished
- Basement Finished
- 1
- Year Built
- 2026
- Foundation
- Basement, InsulatingConcreteForms, PassiveRadonMitigation, SumpPump
- Roof
- Asphalt
- Sewer Information
- Public Sewer
- Utility Source
- Public
- Utility Features
- Underground Utilities
- Appliances
- Dishwasher, Disposal, FreeStandingGasRange, FreeStandingRefrigerator, Microwave, StainlessSteelAppliances
- Subdivision
- LINKS/MARION OAKS
- Community Features
- Clubhouse, Sidewalks
- School District
- Howell
- County
- Livingston
- Region
- MarionTownship_Livingston
- Original List Price
- $384,900
- Days on Market (Cumulative)
- 13
- Taxes Annual
- $64
- HOA
- 1
- HOA Fees
- 275.0
- Pets
- 1
- MLS #
- 20261068784
Location
Legal
All rights reserved. Information Deemed Reliable, but Not Guaranteed. Listing information is from various brokers who participate in IDX and not all listings may be visible on the site. The property information being provided is for consumers personal, non-commercial use and may not be used for any purpose other than to identify prospective properties consumers may be interested in purchasing.
Provided By
Listed by Todd Fedie (#398299)
Listing Office: KW Realty Livingston (#415932)