(313) 330-3302 jeanine@phgrealty.com Power House Group Realty
Traffic Dashboard
Home
  • Home
  • Search
  • Selling
  • Buying
    • Buying Info
    • Featured Listings
    • Search Homes
  • Communities
  • About
    • Meet Jeanine
    • Testimonials
  • Contact
Traffic Dashboard
Jeanine Burmeister
(313) 330-3302 jeanine@phgrealty.com
  • PowerHouse Group Realty
    25749 Telegraph
    Brownstown Twp, MI 48183
  • PowerHouse Group Realty
    3640 Millay Dr
    Troy, MI 48083
Company
  • Home
  • About
  • Testimonials
  • Contact
Services
  • Buying
  • Selling
  • Home Valuation
  • Mortgage Calculator
Explore
  • Property Search
  • Featured Properties
  • Communities
Local Guide
  • Search by City
  • Search by Subdivision
  • Search by Zip
  • Search by Area
Legal
  • Privacy
  • Terms
  • DMCA
  • Accessibility
  • Fair Housing
Account
  • Dashboard
  • Logout
  • Login
Jeanine Burmeister | Power House Group Realty - Footer Logo
©2026 Power House Group Realty. All rights reserved.
Website built by CloseHack.

Michigan Regional Information Center

© MichRIC. All rights reserved. Information Deemed Reliable, but Not Guaranteed. Listing information is from various brokers who participate in IDX and not all listings may be visible on the site. The property information being provided is for consumers personal, non-commercial use and may not be used for any purpose other than to identify prospective properties consumers may be interested in purchasing.

Realcomp IDX

​All rights reserved. Information Deemed Reliable, but Not Guaranteed. Listing information is from various brokers who participate in IDX and not all listings may be visible on the site. The property information being provided is for consumers personal, non-commercial use and may not be used for any purpose other than to identify prospective properties consumers may be interested in purchasing.

Return
  • All Types
  • House+2 more
  • Price
  • Bed/Bath
  • Size
  • Dates
  • Filters
  • Amenities
  • Save
  • Share
Listings
No results
Sort
Home / St Clair Shores City / 22491 E 10 Mile Road
22491 E 10 Mile Road St Clair Shores City, MI 48080 22491 E 10 Mile Road St Clair Shores City, MI 48080 22491 E 10 Mile Road St Clair Shores City, MI 48080 22491 E 10 Mile Road St Clair Shores City, MI 48080 22491 E 10 Mile Road St Clair Shores City, MI 48080 22491 E 10 Mile Road St Clair Shores City, MI 48080 22491 E 10 Mile Road St Clair Shores City, MI 48080 22491 E 10 Mile Road St Clair Shores City, MI 48080 22491 E 10 Mile Road St Clair Shores City, MI 48080 22491 E 10 Mile Road St Clair Shores City, MI 48080 22491 E 10 Mile Road St Clair Shores City, MI 48080 22491 E 10 Mile Road St Clair Shores City, MI 48080 22491 E 10 Mile Road St Clair Shores City, MI 48080 22491 E 10 Mile Road St Clair Shores City, MI 48080 22491 E 10 Mile Road St Clair Shores City, MI 48080 22491 E 10 Mile Road St Clair Shores City, MI 48080 22491 E 10 Mile Road St Clair Shores City, MI 48080 22491 E 10 Mile Road St Clair Shores City, MI 48080 22491 E 10 Mile Road St Clair Shores City, MI 48080 22491 E 10 Mile Road St Clair Shores City, MI 48080 22491 E 10 Mile Road St Clair Shores City, MI 48080 22491 E 10 Mile Road St Clair Shores City, MI 48080 22491 E 10 Mile Road St Clair Shores City, MI 48080 22491 E 10 Mile Road St Clair Shores City, MI 48080 22491 E 10 Mile Road St Clair Shores City, MI 48080 22491 E 10 Mile Road St Clair Shores City, MI 48080 22491 E 10 Mile Road St Clair Shores City, MI 48080 22491 E 10 Mile Road St Clair Shores City, MI 48080 22491 E 10 Mile Road St Clair Shores City, MI 48080 22491 E 10 Mile Road St Clair Shores City, MI 48080 22491 E 10 Mile Road St Clair Shores City, MI 48080 22491 E 10 Mile Road St Clair Shores City, MI 48080 22491 E 10 Mile Road St Clair Shores City, MI 48080 22491 E 10 Mile Road St Clair Shores City, MI 48080 22491 E 10 Mile Road St Clair Shores City, MI 48080 22491 E 10 Mile Road St Clair Shores City, MI 48080 22491 E 10 Mile Road St Clair Shores City, MI 48080 22491 E 10 Mile Road St Clair Shores City, MI 48080 22491 E 10 Mile Road St Clair Shores City, MI 48080 22491 E 10 Mile Road St Clair Shores City, MI 48080 22491 E 10 Mile Road St Clair Shores City, MI 48080 22491 E 10 Mile Road St Clair Shores City, MI 48080 22491 E 10 Mile Road St Clair Shores City, MI 48080 22491 E 10 Mile Road St Clair Shores City, MI 48080 22491 E 10 Mile Road St Clair Shores City, MI 48080 22491 E 10 Mile Road St Clair Shores City, MI 48080 22491 E 10 Mile Road St Clair Shores City, MI 48080 22491 E 10 Mile Road St Clair Shores City, MI 48080 22491 E 10 Mile Road St Clair Shores City, MI 48080 22491 E 10 Mile Road St Clair Shores City, MI 48080 22491 E 10 Mile Road St Clair Shores City, MI 48080 22491 E 10 Mile Road St Clair Shores City, MI 48080 22491 E 10 Mile Road St Clair Shores City, MI 48080 22491 E 10 Mile Road St Clair Shores City, MI 48080 22491 E 10 Mile Road St Clair Shores City, MI 48080 22491 E 10 Mile Road St Clair Shores City, MI 48080 22491 E 10 Mile Road St Clair Shores City, MI 48080 22491 E 10 Mile Road St Clair Shores City, MI 48080 22491 E 10 Mile Road St Clair Shores City, MI 48080 22491 E 10 Mile Road St Clair Shores City, MI 48080 22491 E 10 Mile Road St Clair Shores City, MI 48080 22491 E 10 Mile Road St Clair Shores City, MI 48080 22491 E 10 Mile Road St Clair Shores City, MI 48080 22491 E 10 Mile Road St Clair Shores City, MI 48080 22491 E 10 Mile Road St Clair Shores City, MI 48080 22491 E 10 Mile Road St Clair Shores City, MI 48080 View All Photos

$1,249,000

| Active

22491 E 10 Mile Road

St Clair Shores City, MI 48080

3,504
Square Feet
3
Beds
2.5
Baths
0.16
Acres
114
Days on Market
20261045448
MLS#
House
Structure
Residential
Zone
Contact

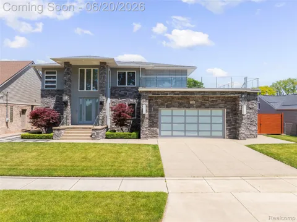
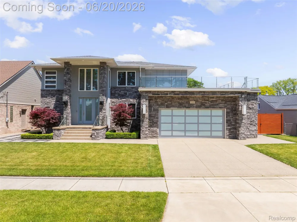
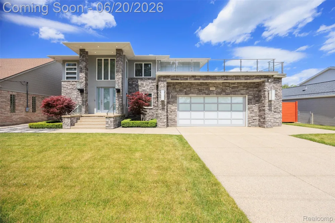
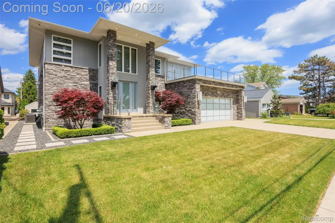
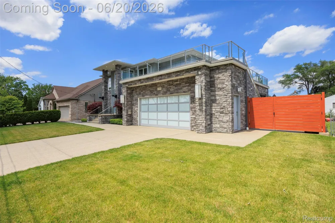
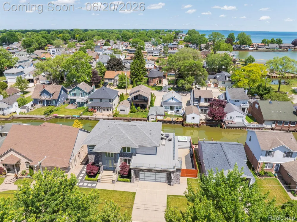
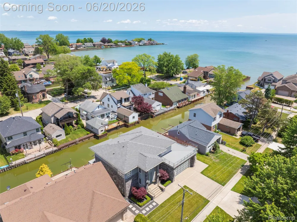
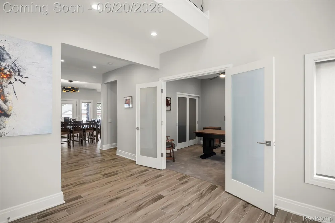
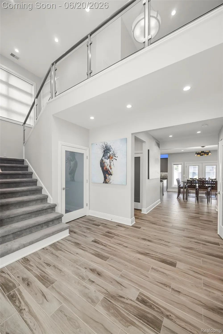
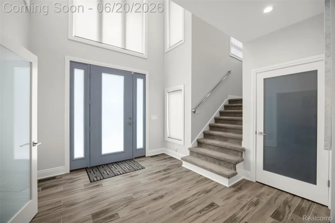
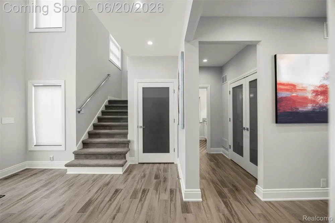
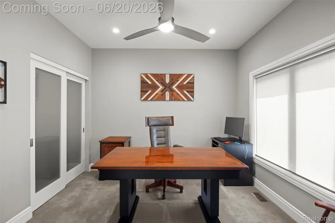
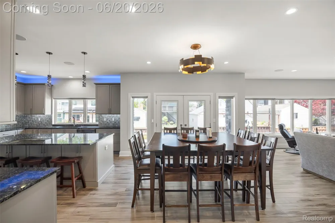
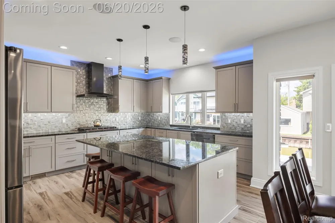
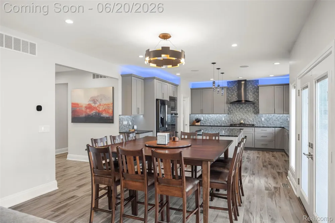
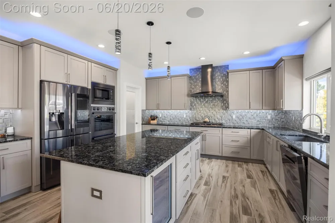
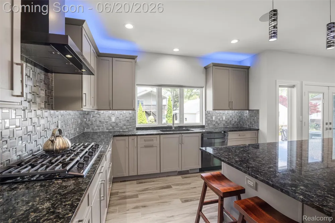
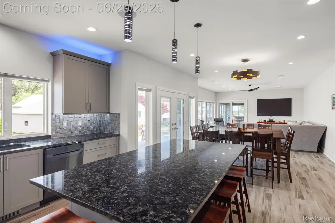
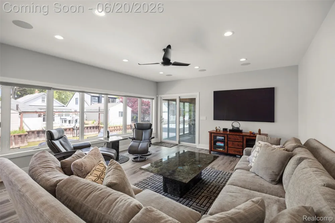
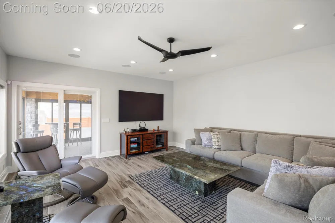
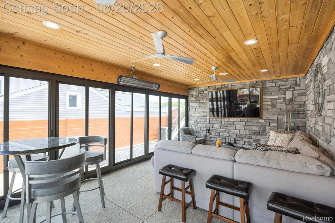
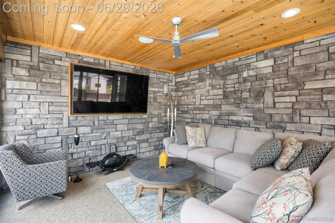
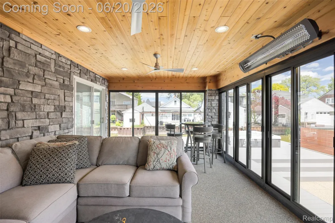
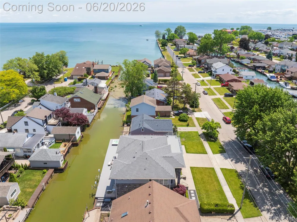
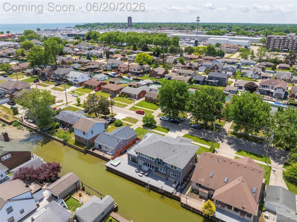
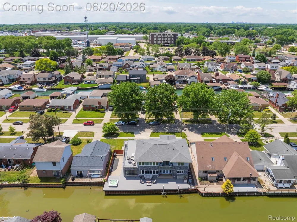
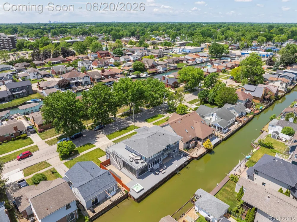
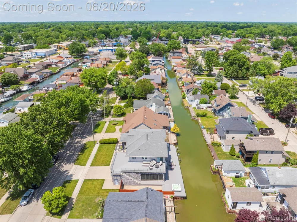
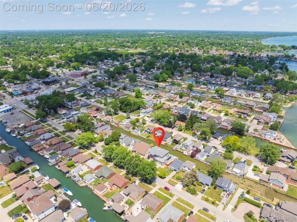
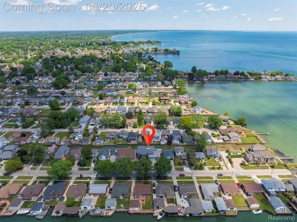
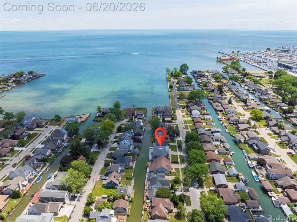
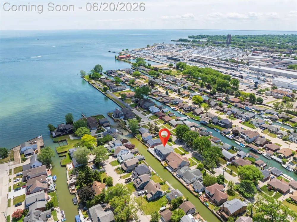
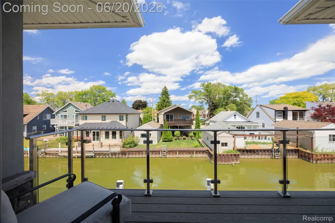
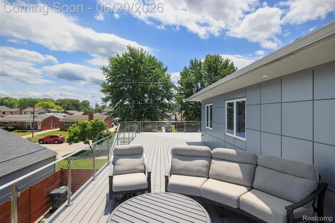
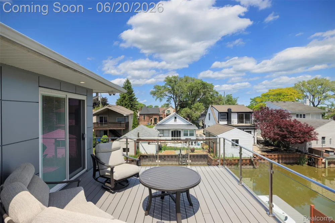
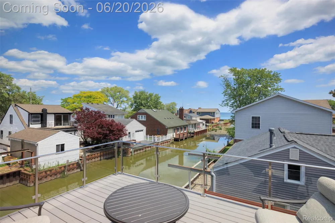
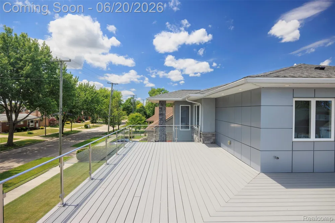
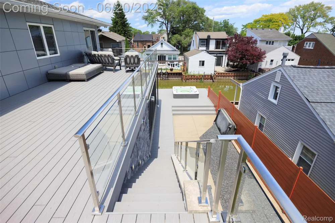
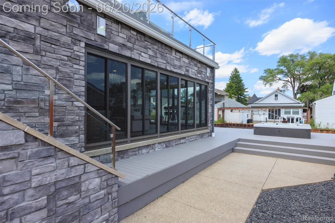
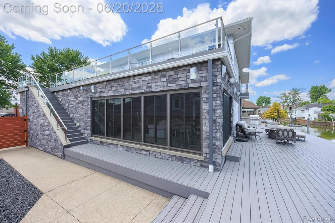
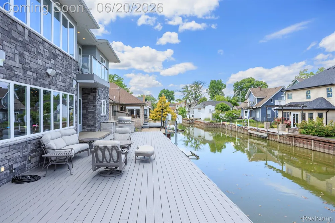
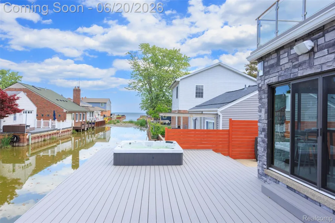
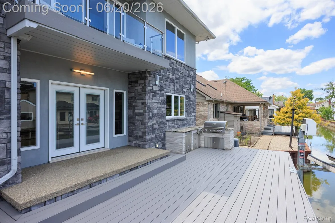
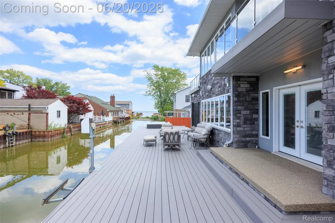
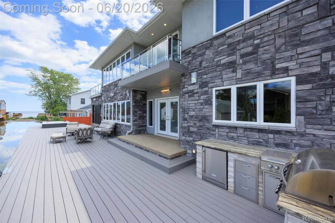
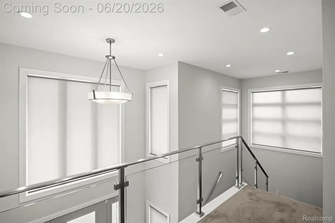
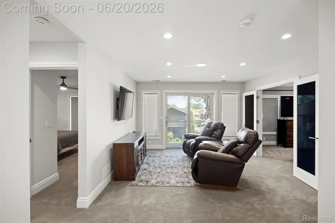
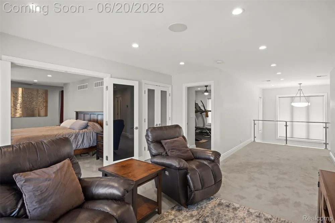
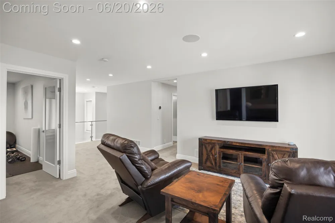
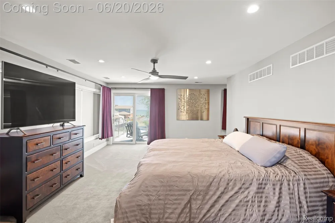
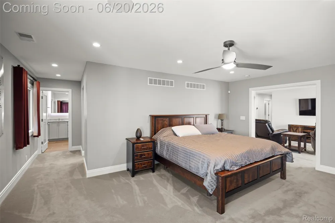
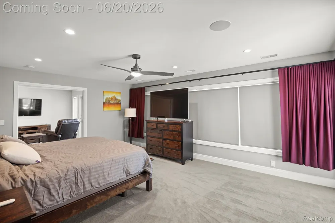
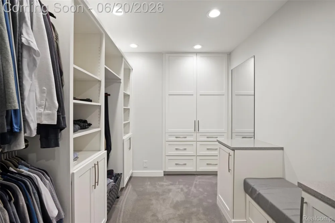
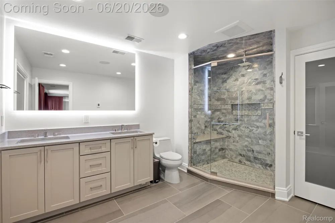
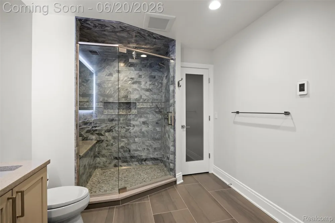
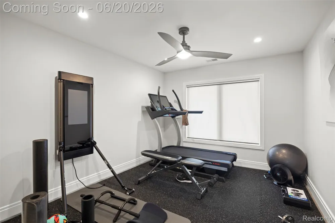
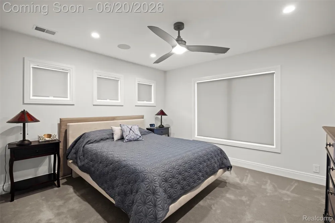
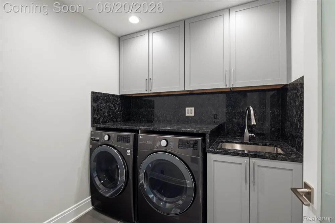
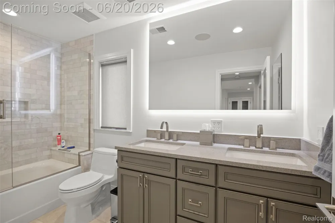
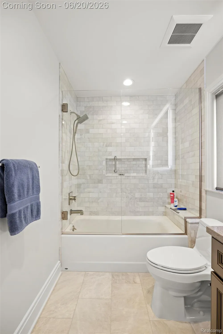
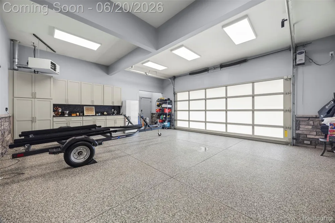
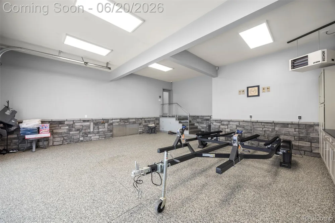
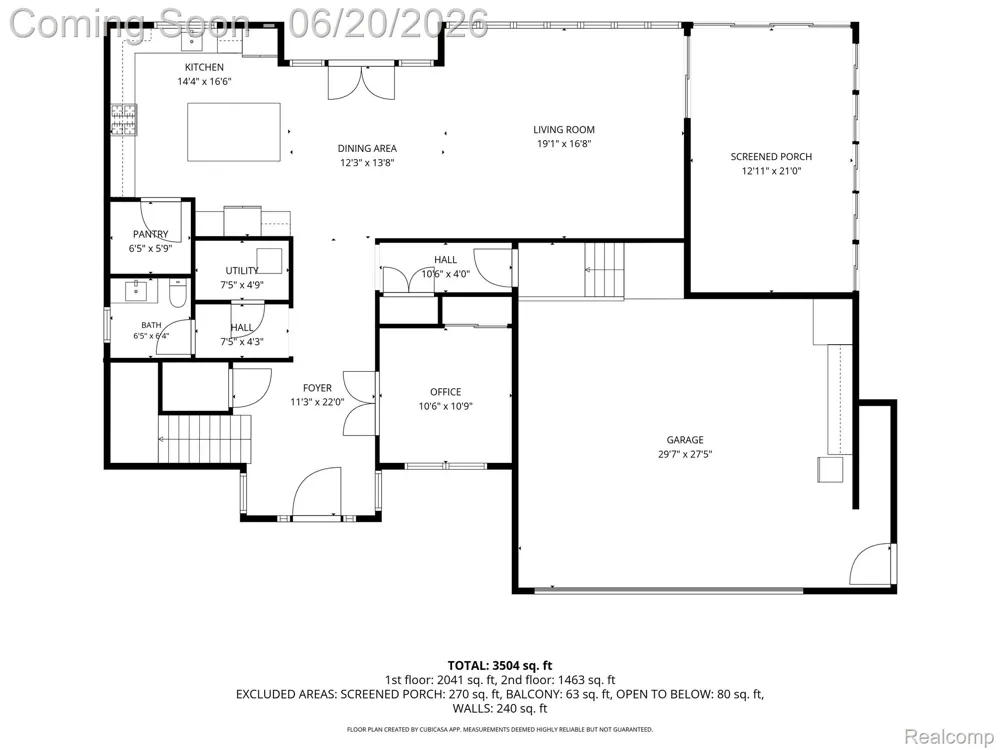
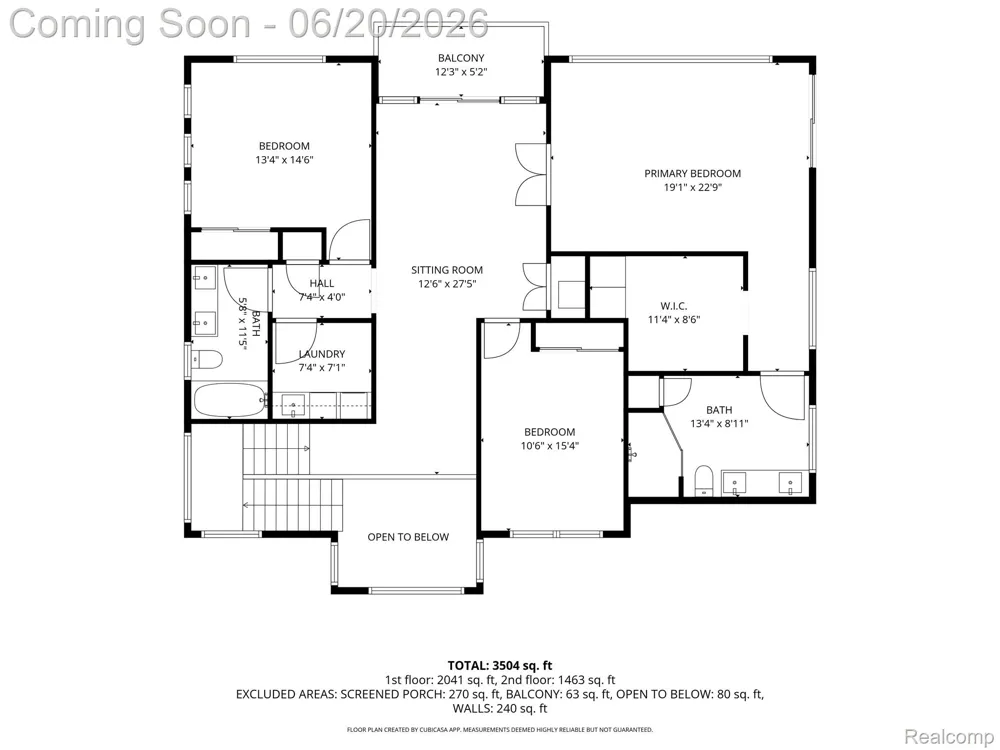
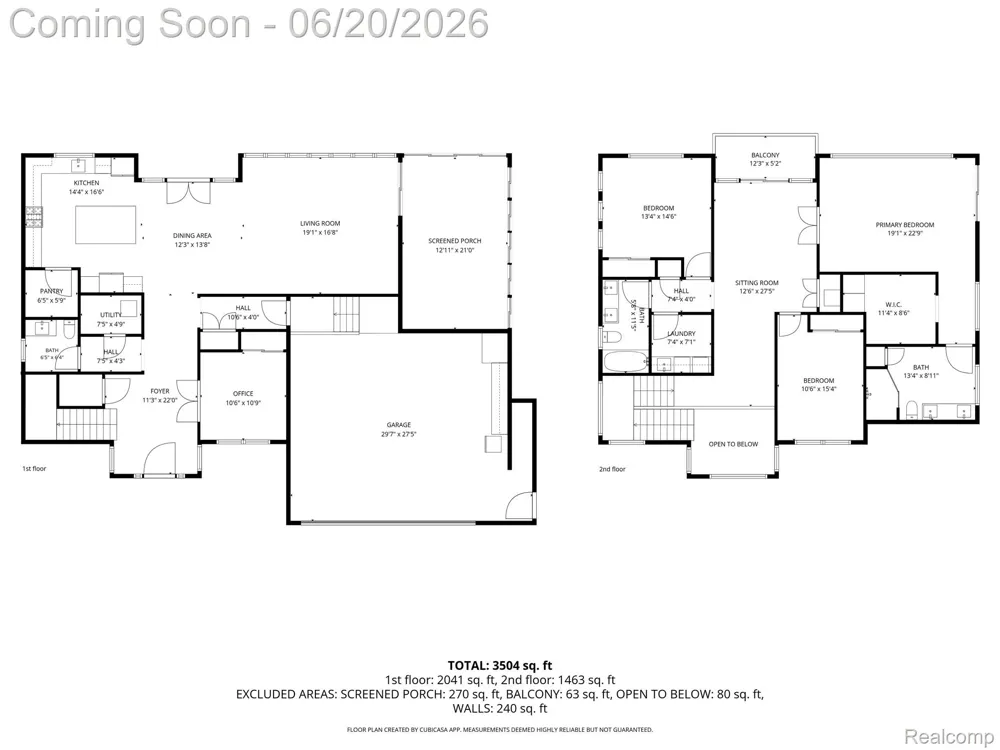
Custom-built waterfront luxury offering approximately 3,504 square feet of thoughtfully designed living space on a prime St. Clair Shores canal with quick access to Lake St. Clair. Built from the ground up with exceptional attention to detail, this residence seamlessly blends luxury, technology, energy efficiency, and the ultimate boating lifestyle. The open-concept main level is designed for entertaining and everyday living, featuring a chef-inspired kitchen with premium Samsung appliances, including a smart refrigerator, 5-burner gas cooktop, double ovens, wine refrigerator, premium cabinetry, walk-in pantry, oversized center island, and designer finishes throughout. The great room captures waterfront views and flows effortlessly into a screened waterfront living space featuring stone accents, wood ceiling detail, recessed lighting, ceiling fans, and a mounted television. The upper level offers a spacious primary suite with private balcony access, canal views, a custom walk-in closet, and a spa-inspired bath with dual vanities, illuminated mirrors, and an oversized glass-enclosed shower. Two additional bedrooms, a full bath, second-floor laundry, and a versatile sitting area complete the second level. Designed to maximize the waterfront setting, outdoor living spaces include expansive composite decking, glass-railed terraces, multiple entertaining areas, hot tub, outdoor grilling station, and canal-side gathering spaces ideal for enjoying the Lake St. Clair lifestyle. Additional features include a fully integrated Google Home smart-home ecosystem, recessed LED lighting throughout, integrated ceiling speakers, high-efficiency mechanical systems, whole-home dehumidification, Honeywell whole-house generator, and a temperature-controlled crawl space with dedicated heating and cooling. The oversized heated garage offers premium finishes, exceptional ceiling height, and potential vehicle-lift accommodation, in one of Michigan's premier boating communities.

Property Details
Interior
EntranceFoyer, ENERGYSTARQualifiedDoors, ENERGYSTARQualifiedLightFixtures, HighSpeedInternet, ProgrammableThermostat, Sound
Cooling
1
Heating
E N E R G Y S T A R Qualified Furnace Equipment, ForcedAir, NaturalGas, Zoned
Cooling Features
Ceiling Fans, CentralAir, ENERGYSTARQualifiedACEquipment
Bedrooms
3
Bathrooms
2.5
Full Baths
2
Half Baths
1
Exterior Features
Balcony, Barbecue, Lighting, SpaHottub
Exterior Materials
Balcony, Barbecue, Lighting, SpaHottub
Acres
0.16
Square Feet
3504.0
Parking Features
TwoandHalfCarGarage, Attached, DirectAccess, GarageFacesFront, GarageDoorOpener, Oversized, SideEntrance, Workshop
Parking
1
Parking Type
Garage
Parking Garage Spaces
2.5
Property Type
Purchase
Style
Colonial, Contemporary
Year Built
2018
Foundation
Crawl Space, Slab, SumpPump
Roof
Asphalt, Rubber
Sewer Information
Sewer At Street
Utility Source
Waterat Street
Utility Features
Above Ground Utilities, CableAvailable
Subdivision
LAKE ST CLAIR GARDENS
Community Features
Sidewalks
School District
Lakeview
County
Macomb
Region
StClairShoresCity_Macomb
Original List Price
$1,249,000
Days on Market (Cumulative)
114
Taxes Annual
$14,928
HOA
1
HOA Fees
800.0
Pets
1
MLS #
20261045448
Location
Legal

​All rights reserved. Information Deemed Reliable, but Not Guaranteed. Listing information is from various brokers who participate in IDX and not all listings may be visible on the site. The property information being provided is for consumers personal, non-commercial use and may not be used for any purpose other than to identify prospective properties consumers may be interested in purchasing.

Provided By
Listed by James Bufalino (#313711)
Listing Office: Premier Property Services LLC (#382114)

Jeanine Burmeister | Power House Group Realty Have a question about this home?

Interested in Purchasing 22491 E 10 Mile Road?

Get an estimate on monthly payments on this property.

$
years
Down Payment
$
%
Interest Rate
%
Tax Rate
%
$
$annually
$monthly
Estimated Monthly Payment
$0.00
Loan Amount
$0.00