(313) 330-3302 jeanine@phgrealty.com Power House Group Realty
Traffic Dashboard
Home
  • Home
  • Search
  • Selling
  • Buying
    • Buying Info
    • Featured Listings
    • Search Homes
  • Communities
  • About
    • Meet Jeanine
    • Testimonials
  • Contact
Traffic Dashboard
Jeanine Burmeister
(313) 330-3302 jeanine@phgrealty.com
  • PowerHouse Group Realty
    25749 Telegraph
    Brownstown Twp, MI 48183
  • PowerHouse Group Realty
    3640 Millay Dr
    Troy, MI 48083
Company
  • Home
  • About
  • Testimonials
  • Contact
Services
  • Buying
  • Selling
  • Home Valuation
  • Mortgage Calculator
Explore
  • Property Search
  • Featured Properties
  • Communities
Local Guide
  • Search by City
  • Search by Subdivision
  • Search by Zip
  • Search by Area
Legal
  • Privacy
  • Terms
  • DMCA
  • Accessibility
  • Fair Housing
Account
  • Dashboard
  • Logout
  • Login
Jeanine Burmeister | Power House Group Realty - Footer Logo
©2026 Power House Group Realty. All rights reserved.
Website built by CloseHack.

Michigan Regional Information Center

© MichRIC. All rights reserved. Information Deemed Reliable, but Not Guaranteed. Listing information is from various brokers who participate in IDX and not all listings may be visible on the site. The property information being provided is for consumers personal, non-commercial use and may not be used for any purpose other than to identify prospective properties consumers may be interested in purchasing.

Realcomp IDX

​All rights reserved. Information Deemed Reliable, but Not Guaranteed. Listing information is from various brokers who participate in IDX and not all listings may be visible on the site. The property information being provided is for consumers personal, non-commercial use and may not be used for any purpose other than to identify prospective properties consumers may be interested in purchasing.

Return
  • All Types
  • House+2 more
  • Price
  • Bed/Bath
  • Size
  • Dates
  • Filters
  • Amenities
  • Save
  • Share
Listings
No results
Sort
Home / Lyon Charter Township / 22853 Saint Andrews Drive
22853 Saint Andrews Drive Lyon Charter Township, MI 48178 22853 Saint Andrews Drive Lyon Charter Township, MI 48178 22853 Saint Andrews Drive Lyon Charter Township, MI 48178 22853 Saint Andrews Drive Lyon Charter Township, MI 48178 22853 Saint Andrews Drive Lyon Charter Township, MI 48178 22853 Saint Andrews Drive Lyon Charter Township, MI 48178 22853 Saint Andrews Drive Lyon Charter Township, MI 48178 22853 Saint Andrews Drive Lyon Charter Township, MI 48178 22853 Saint Andrews Drive Lyon Charter Township, MI 48178 22853 Saint Andrews Drive Lyon Charter Township, MI 48178 22853 Saint Andrews Drive Lyon Charter Township, MI 48178 22853 Saint Andrews Drive Lyon Charter Township, MI 48178 22853 Saint Andrews Drive Lyon Charter Township, MI 48178 22853 Saint Andrews Drive Lyon Charter Township, MI 48178 22853 Saint Andrews Drive Lyon Charter Township, MI 48178 22853 Saint Andrews Drive Lyon Charter Township, MI 48178 22853 Saint Andrews Drive Lyon Charter Township, MI 48178 22853 Saint Andrews Drive Lyon Charter Township, MI 48178 22853 Saint Andrews Drive Lyon Charter Township, MI 48178 22853 Saint Andrews Drive Lyon Charter Township, MI 48178 22853 Saint Andrews Drive Lyon Charter Township, MI 48178 22853 Saint Andrews Drive Lyon Charter Township, MI 48178 22853 Saint Andrews Drive Lyon Charter Township, MI 48178 22853 Saint Andrews Drive Lyon Charter Township, MI 48178 22853 Saint Andrews Drive Lyon Charter Township, MI 48178 22853 Saint Andrews Drive Lyon Charter Township, MI 48178 22853 Saint Andrews Drive Lyon Charter Township, MI 48178 22853 Saint Andrews Drive Lyon Charter Township, MI 48178 22853 Saint Andrews Drive Lyon Charter Township, MI 48178 22853 Saint Andrews Drive Lyon Charter Township, MI 48178 22853 Saint Andrews Drive Lyon Charter Township, MI 48178 22853 Saint Andrews Drive Lyon Charter Township, MI 48178 22853 Saint Andrews Drive Lyon Charter Township, MI 48178 22853 Saint Andrews Drive Lyon Charter Township, MI 48178 22853 Saint Andrews Drive Lyon Charter Township, MI 48178 22853 Saint Andrews Drive Lyon Charter Township, MI 48178 22853 Saint Andrews Drive Lyon Charter Township, MI 48178 22853 Saint Andrews Drive Lyon Charter Township, MI 48178 22853 Saint Andrews Drive Lyon Charter Township, MI 48178 22853 Saint Andrews Drive Lyon Charter Township, MI 48178 22853 Saint Andrews Drive Lyon Charter Township, MI 48178 22853 Saint Andrews Drive Lyon Charter Township, MI 48178 22853 Saint Andrews Drive Lyon Charter Township, MI 48178 22853 Saint Andrews Drive Lyon Charter Township, MI 48178 22853 Saint Andrews Drive Lyon Charter Township, MI 48178 22853 Saint Andrews Drive Lyon Charter Township, MI 48178 22853 Saint Andrews Drive Lyon Charter Township, MI 48178 22853 Saint Andrews Drive Lyon Charter Township, MI 48178 22853 Saint Andrews Drive Lyon Charter Township, MI 48178 22853 Saint Andrews Drive Lyon Charter Township, MI 48178 22853 Saint Andrews Drive Lyon Charter Township, MI 48178 22853 Saint Andrews Drive Lyon Charter Township, MI 48178 22853 Saint Andrews Drive Lyon Charter Township, MI 48178 22853 Saint Andrews Drive Lyon Charter Township, MI 48178 22853 Saint Andrews Drive Lyon Charter Township, MI 48178 22853 Saint Andrews Drive Lyon Charter Township, MI 48178 22853 Saint Andrews Drive Lyon Charter Township, MI 48178 22853 Saint Andrews Drive Lyon Charter Township, MI 48178 22853 Saint Andrews Drive Lyon Charter Township, MI 48178 22853 Saint Andrews Drive Lyon Charter Township, MI 48178 22853 Saint Andrews Drive Lyon Charter Township, MI 48178 22853 Saint Andrews Drive Lyon Charter Township, MI 48178 View All Photos

$1,050,000

| Active

22853 Saint Andrews Drive

Lyon Charter Township, MI 48178

7,184
Square Feet
4
Beds
4
Baths
0.60
Acres
2
Days on Market
20261072443
MLS#
House
Structure
Residential
Zone
Contact

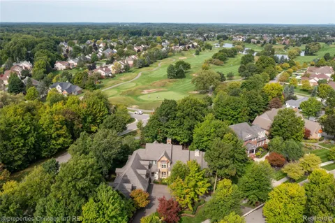
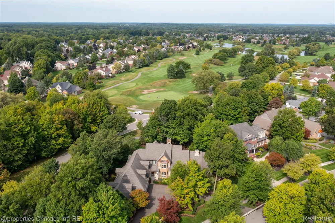
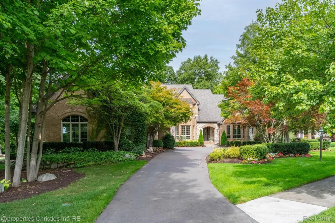
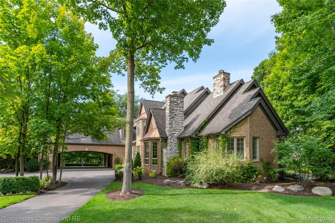
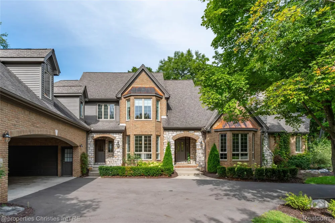
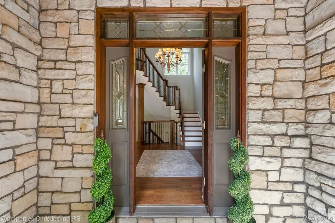
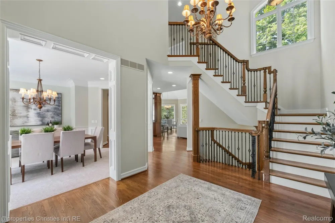
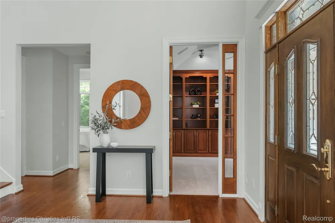
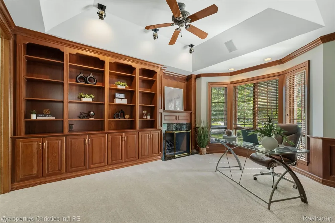
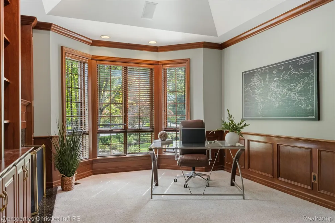
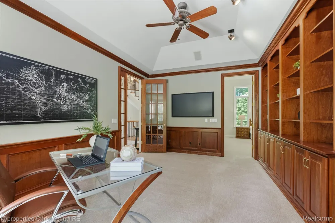
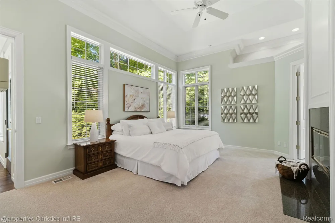
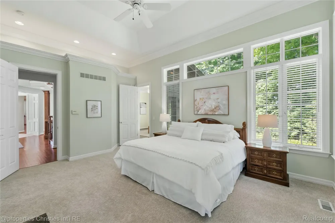
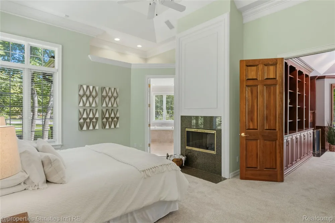
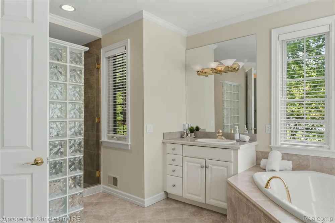
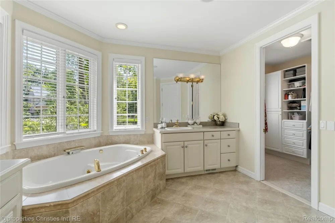
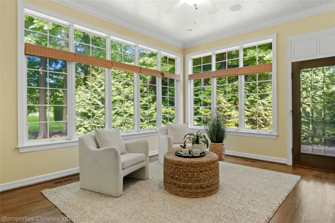
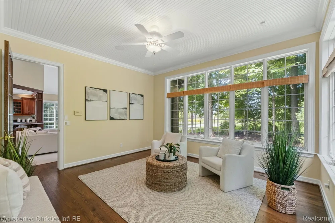
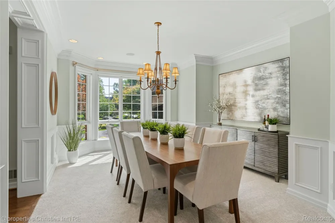
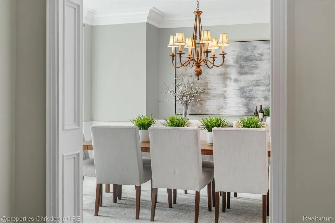
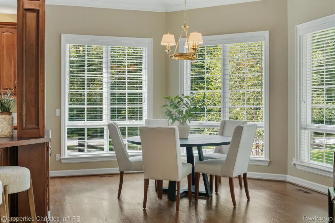
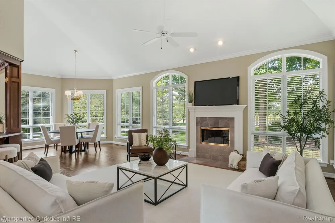
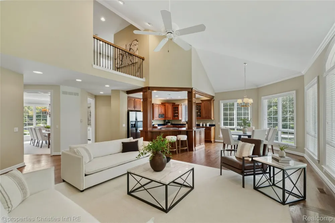
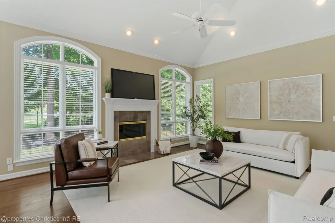
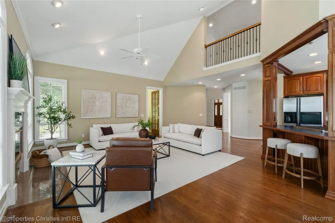
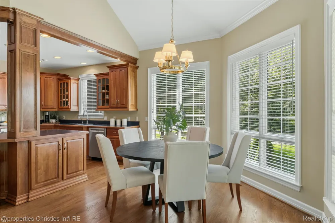
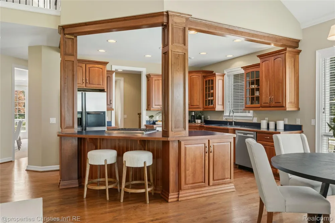
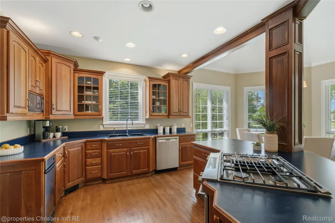
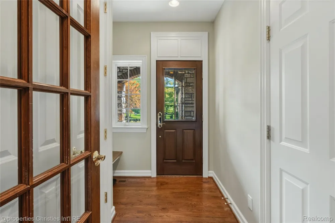
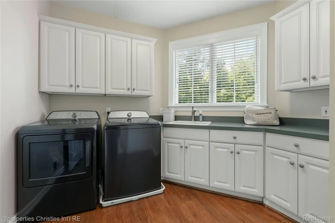
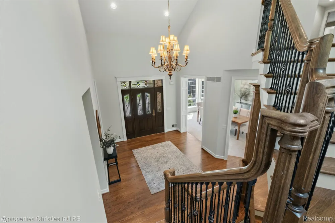
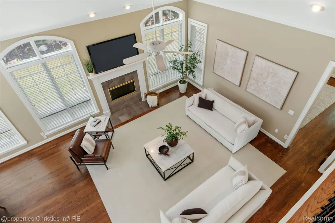
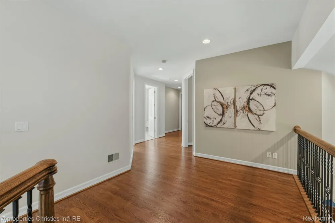
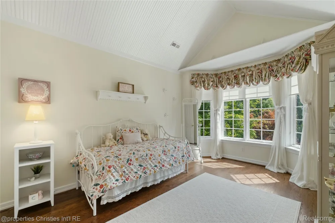
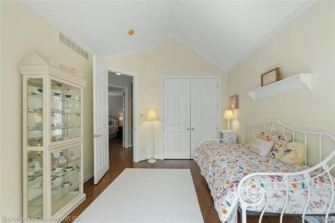
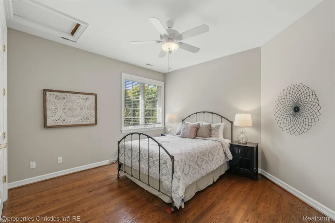
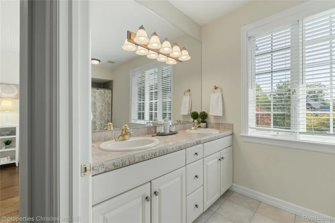
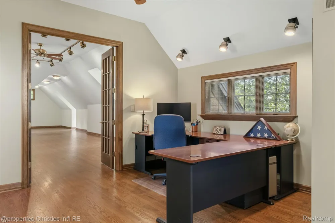
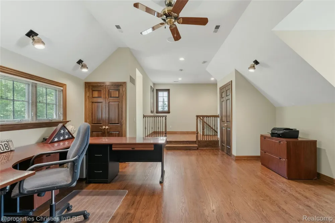
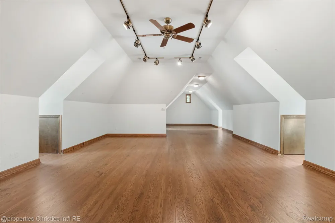
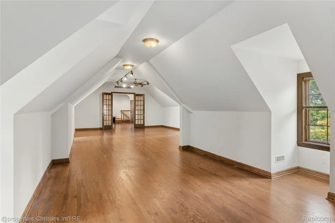
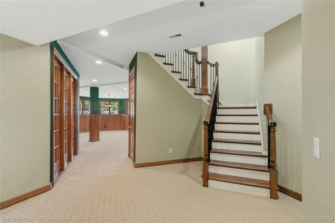
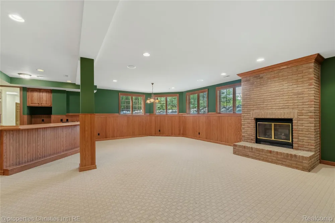
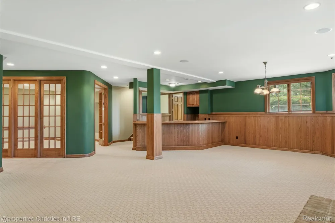
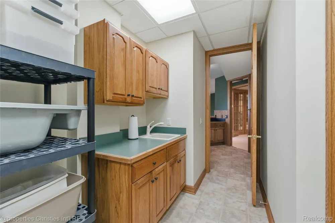
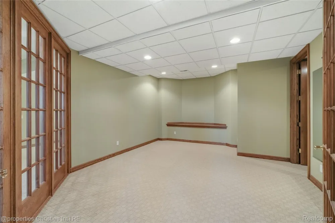
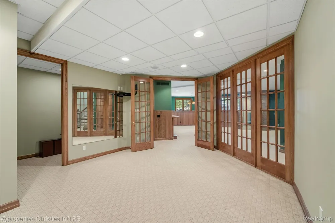
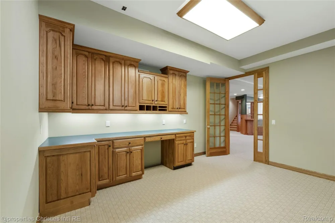
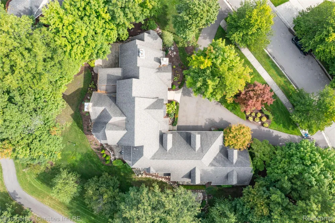
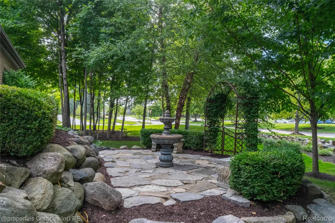
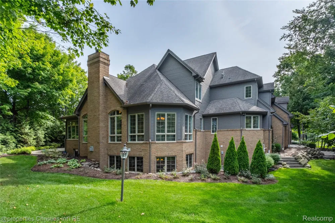
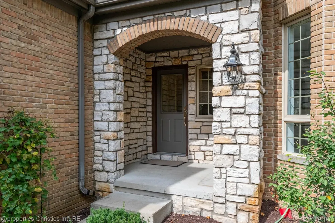
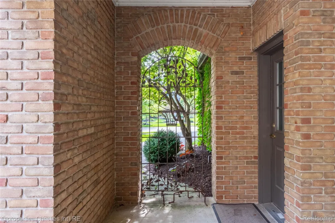
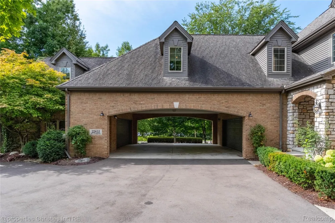
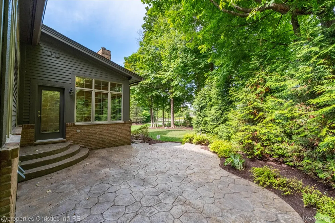
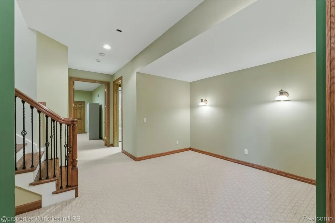
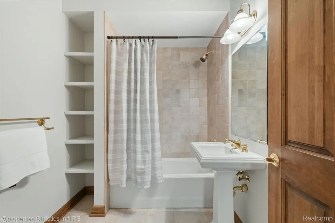
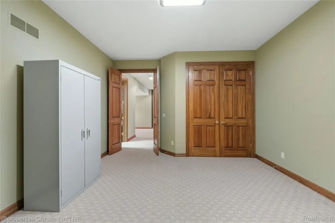
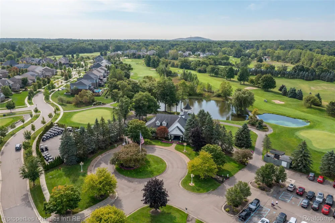
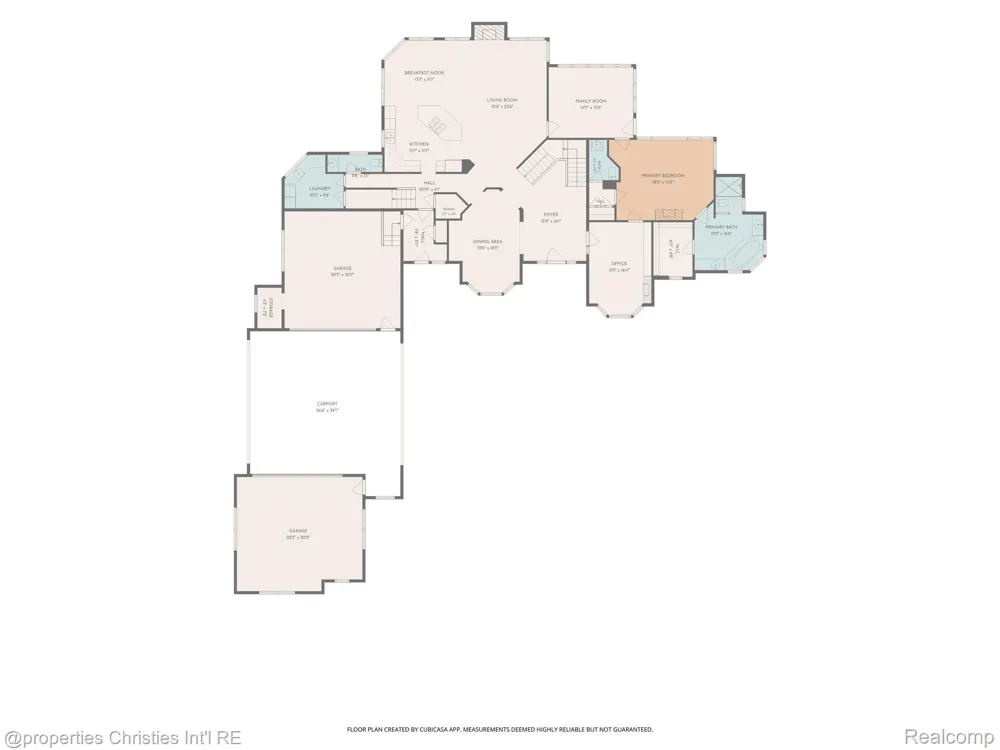
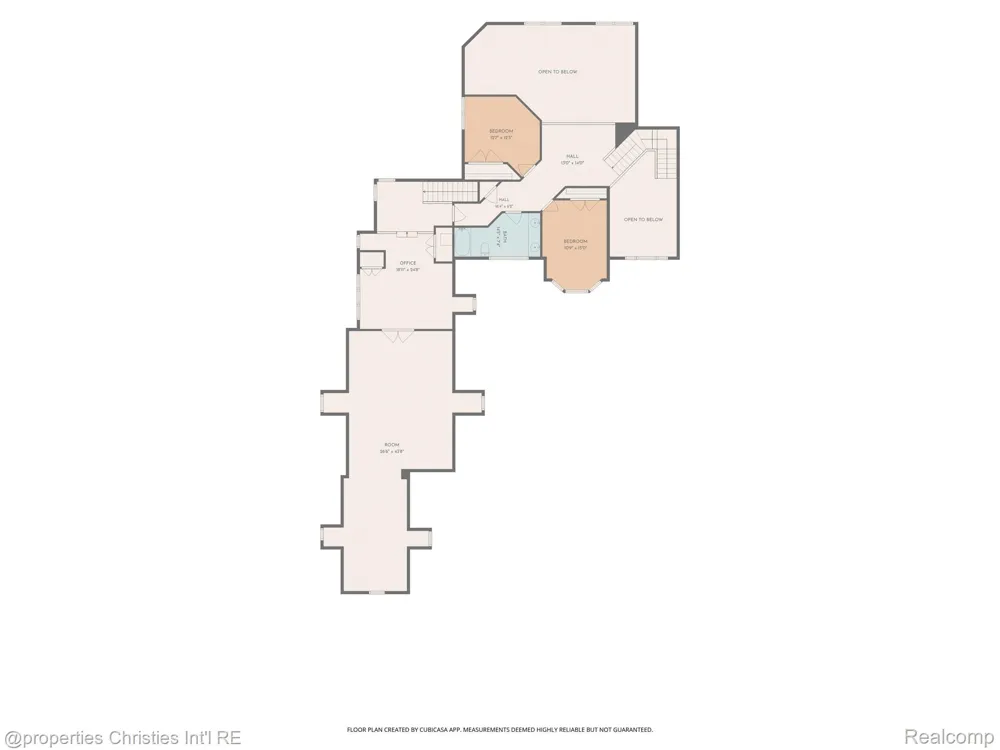
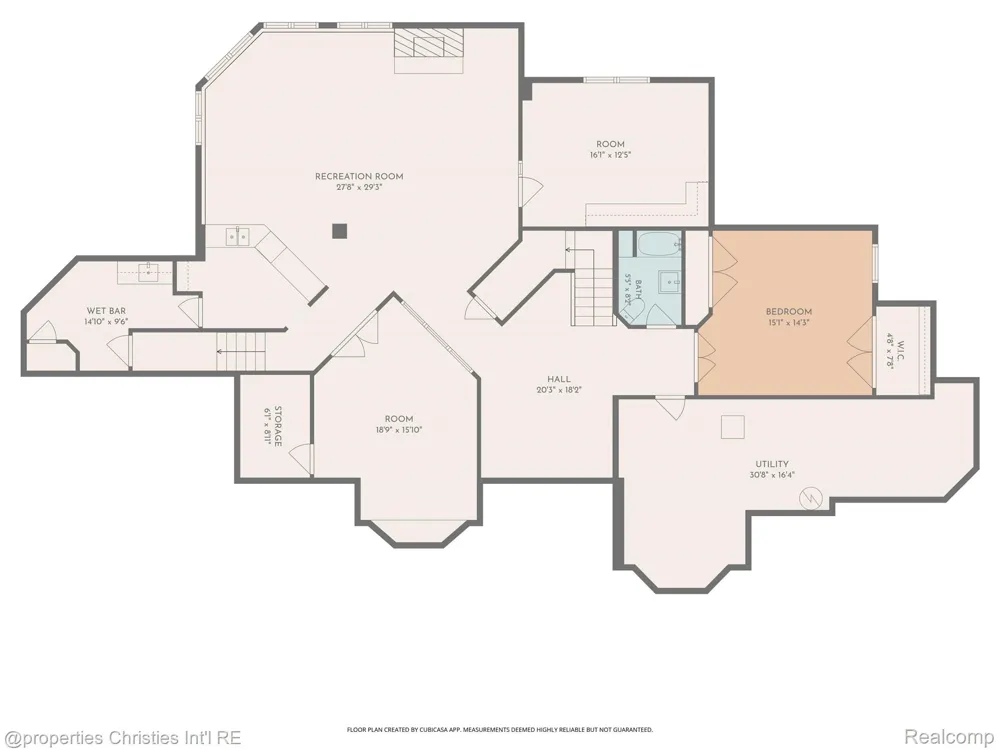
Set across from the clubhouse in South Lyon's coveted Tanglewood, this custom-built home offers 4,978 above-grade square feet on a distinctive .6-acre lot. Mature trees and established landscaping create remarkable privacy while maintaining an exceptional location within the community. Built and lovingly maintained by its original owner, the home offers quality construction and architectural details that give it a character all its own. The two-story foyer and sweeping curved staircase make a memorable first impression, complemented by custom millwork, solid wood doors and hardwood flooring. Generously proportioned spaces and expansive windows draw in views of the landscaped grounds. Four fireplaces add warmth throughout, including the great room, library, first-floor primary suite and finished daylight lower level. The first-floor primary suite flows into four-season room and adjacent library with built-in bookcases. Upstairs, generous bedrooms, 9-foot ceilings and continued hardwood flooring create an inviting sense of scale. Among the home's most exceptional spaces is the bonus room spanning above both garages, offering flexibility for recreation, entertaining, a home studio or whatever lifestyle the next owner envisions. The finished daylight basement extends the living experience with a fireplace, bar area and abundant storage. A private motor court leads to two separate two-car garages, including a heated garage with running water. Additional features include newer furnaces & A/C (2 of each, installed in 2026 & 2023) and newer water heaters (two in the home 2026 & 2021; garage water heater 2026), central vacuum, front and rear staircases, closet organizers, and a motor court. Distinctive in setting and design, this home stands apart within the Tanglewood golf course community.

Property Details
Interior
CentralVacuum
Cooling
1
Heating
Forced Air, NaturalGas
Cooling Features
Ceiling Fans, CentralAir
Bedrooms
4
Bathrooms
4.0
Full Baths
3
Half Baths
2
Acres
0.6
Square Feet
7184.0
Parking Features
FourCarGarage, Attached, CircularDriveway, ElectricityinGarage, HeatedGarage, GarageDoorOpener
Parking
1
Parking Type
Garage
Parking Garage Spaces
4.0
Property Type
Purchase
Style
CapeCod, Tudor
Basement
1
Basement Description
Daylight, Finished
Basement Finished
1
Year Built
2000
Foundation
Basement, Poured
Roof
Asphalt
Sewer Information
Public Sewer
Utility Source
Community
Appliances
BuiltInGasOven, Dishwasher, Disposal, Dryer, FreeStandingRefrigerator, StainlessSteelAppliances, TrashCompactor, Washer,
Subdivision
TANGLEWOOD ST ANDREWS
Community Features
Sidewalks
School District
SouthLyon
County
Oakland
Region
LyonCharterTownship_Oakland
Original List Price
$1,050,000
Days on Market (Cumulative)
2
Taxes Annual
$16,033
HOA
1
HOA Fees
600.0
MLS #
20261072443
Location
Legal

​All rights reserved. Information Deemed Reliable, but Not Guaranteed. Listing information is from various brokers who participate in IDX and not all listings may be visible on the site. The property information being provided is for consumers personal, non-commercial use and may not be used for any purpose other than to identify prospective properties consumers may be interested in purchasing.

Provided By
Listed by Nancy Hackett (#377054)
Listing Office: @properties Christie's Int'l RE Northville (#432460)

Jeanine Burmeister | Power House Group Realty Have a question about this home?

Interested in Purchasing 22853 Saint Andrews Drive?

Get an estimate on monthly payments on this property.

$
years
Down Payment
$
%
Interest Rate
%
Tax Rate
%
$
$annually
$monthly
Estimated Monthly Payment
$0.00
Loan Amount
$0.00