 View All Photos
$450,000
Active2295 Davista Drive
Highland Charter Township, MI 48356
1,240
Square Feet
3
Beds
1
Baths
0.17
Acres
396
Days on Market
20261040854
MLS#
House
Structure
Residential
Zone
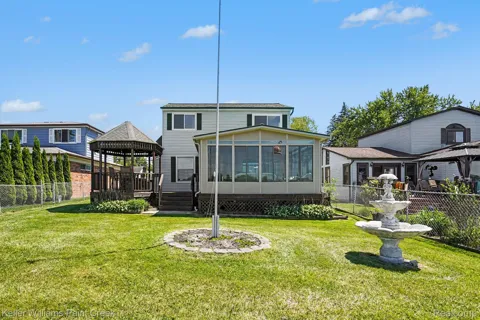
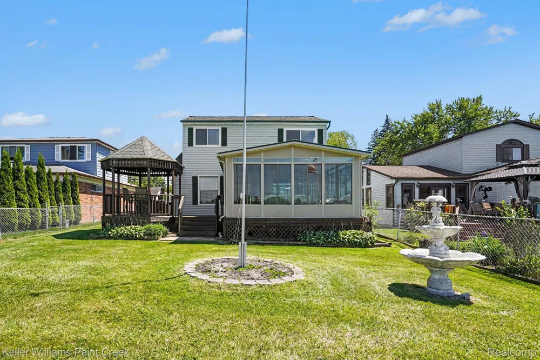
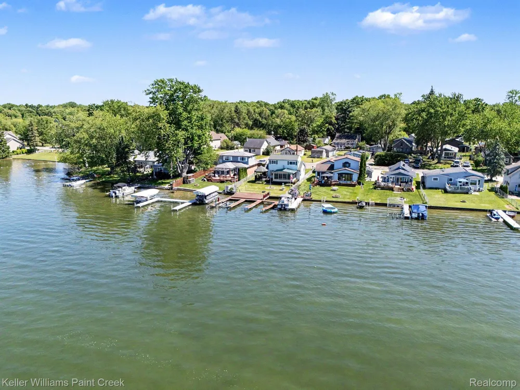
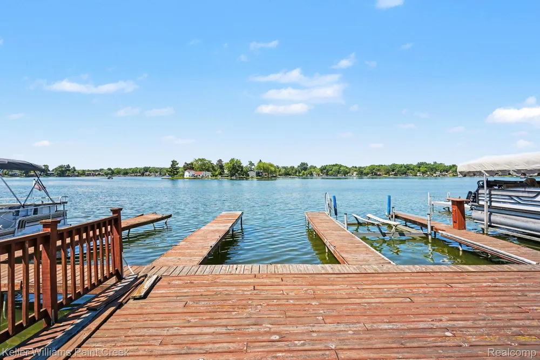
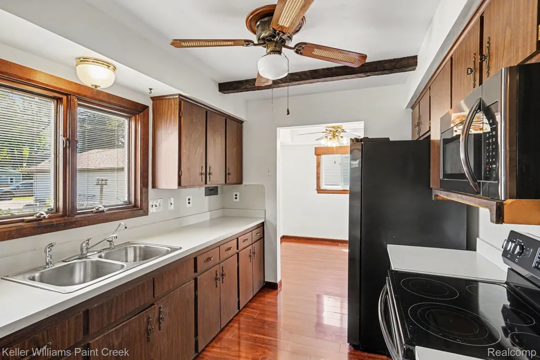
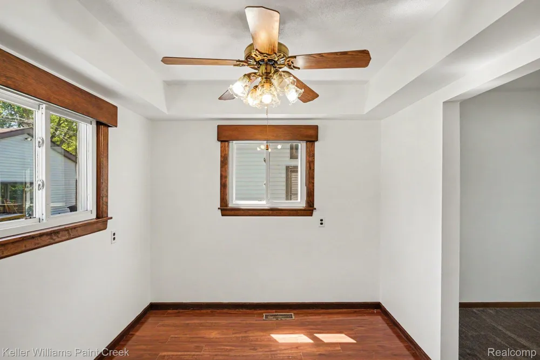
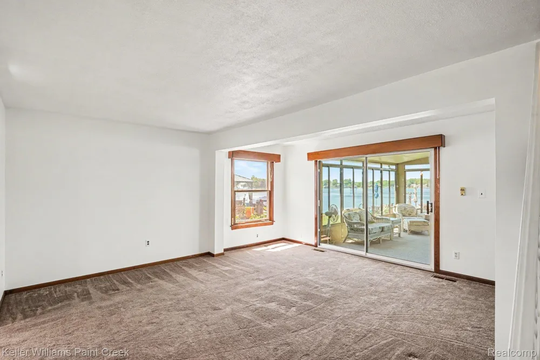
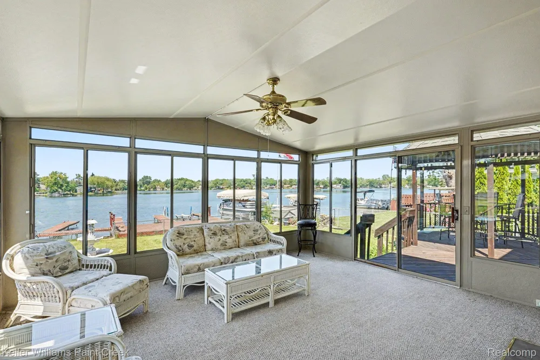
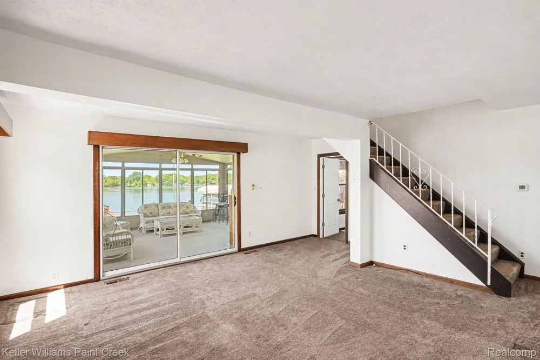
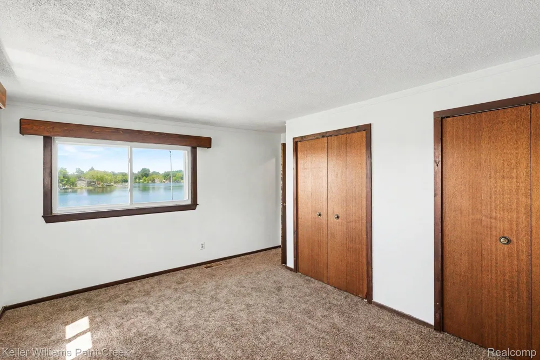
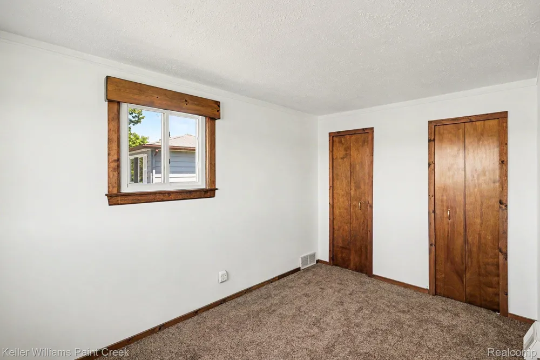
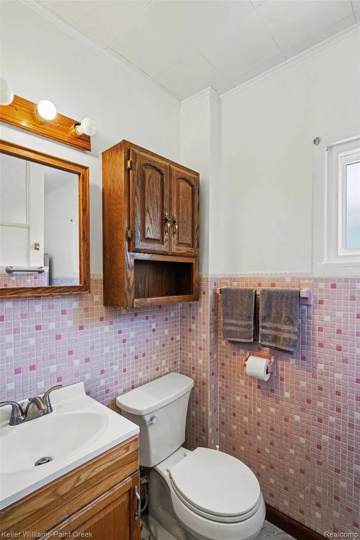
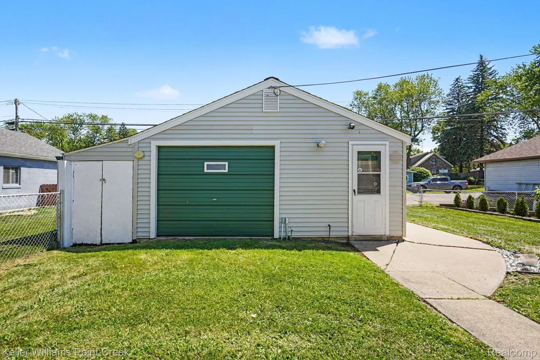
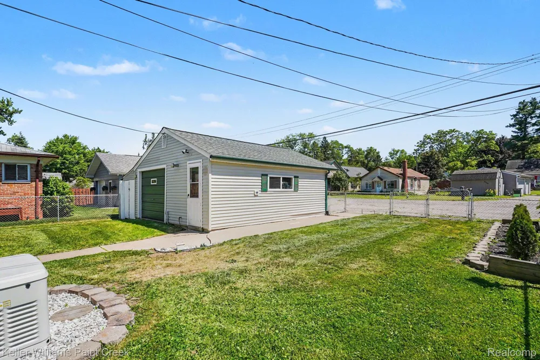
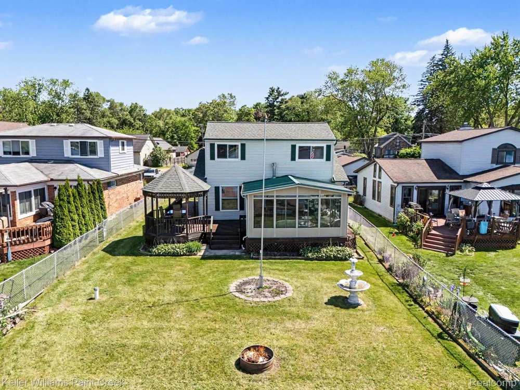
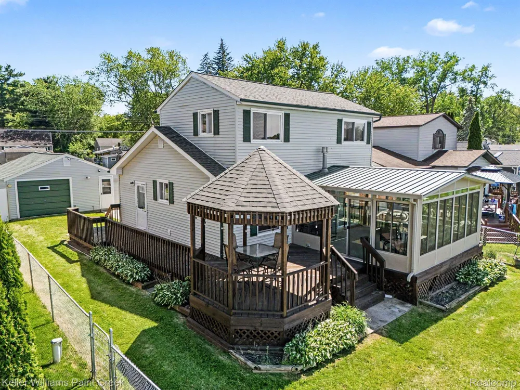
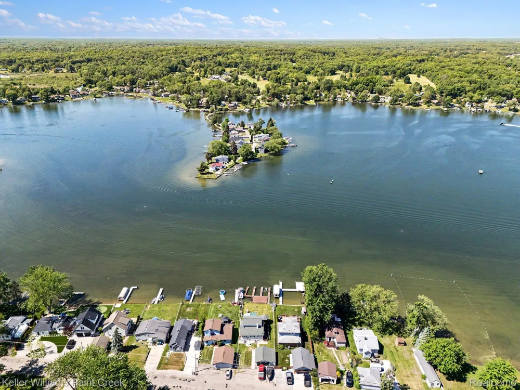
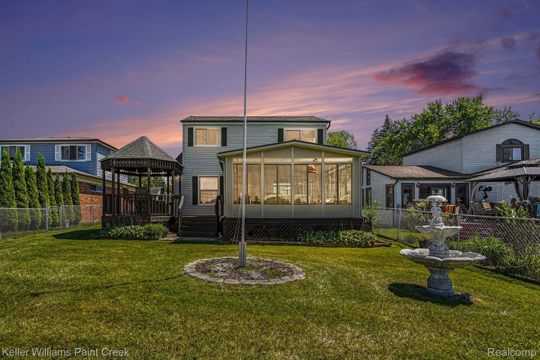
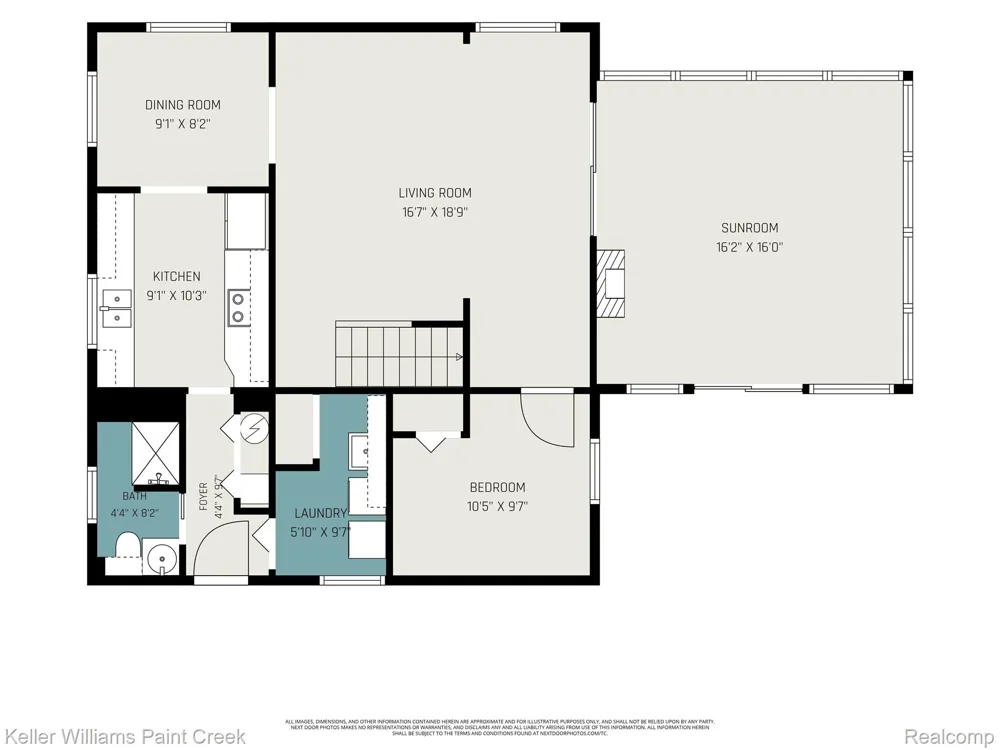
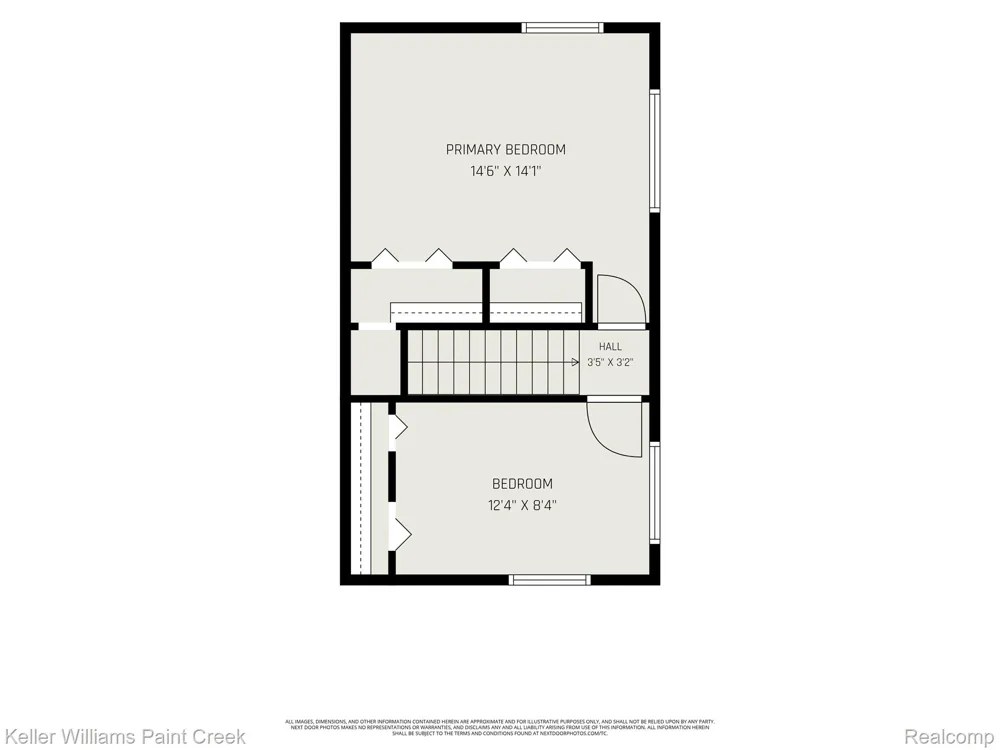
There’s something to be said for a lake house that doesn’t have to try too hard. The kind of place where summer weekends happen naturally, neighbors become familiar faces on the water, and sunset is still the evening’s main event. Set along 50 feet of private frontage on 253-acre all-sports Duck Lake, this well-maintained year-round home offers a front-row seat to one of Highland’s most desirable lakes. With no public access, the lake remains reserved for surrounding residents, creating a quieter and more community-oriented experience on the water. Inside, the layout is practical and welcoming, with the living room positioned to take full advantage of the lake views. The adjoining sunroom quickly becomes the favorite gathering space, with a water view, and the addition of an efficient electric fireplace makes it just as enjoyable on a crisp fall afternoon as during boating season. From here, a doorwall leads directly to the deck with a shaded gazebo, a beautifully landscaped backyard that is completely fenced for the safety of kids and pets. The kitchen features newer stainless steel appliances, newer easy-care flooring, and a functional layout that keeps everything within reach, while the dining area sits comfortably between the kitchen and living room for everyday meals or casual get-togethers. A first-floor bedroom easily flexes as an office, den, or playroom. Upstairs, two bedrooms enjoy elevated views of the lake, offering a peaceful way to start the day. Whether it's fishing at sunrise, afternoon boat rides, or evenings spent watching sunsets over the water, life here tends to follow the lake's schedule. Additional highlights include a heated detached garage with workshop potential, a whole-house generator for added peace of mind. Served by Huron Valley Schools with Spring Mills Elementary, White Lake Middle and Lakeland High. More in docs!
Property Details
- Interior
- ProgrammableThermostat
- Cooling
- 1
- Heating
- Forced Air, NaturalGas
- Cooling Features
- Ceiling Fans, CentralAir
- Bedrooms
- 3
- Bathrooms
- 1.0
- Full Baths
- 1
- Lot Features
- WaterView
- Lot Description
- WaterView
- Acres
- 0.17
- Square Feet
- 1240.0
- Parking Features
- TwoCarGarage, Detached, ElectricityinGarage, GarageFacesFront, GarageDoorOpener
- Parking
- 1
- Parking Type
- Garage
- Parking Garage Spaces
- 2.0
- Property Type
- Purchase
- Style
- Bungalow
- Year Built
- 1930
- Foundation
- Crawl Space
- Roof
- Asphalt
- Sewer Information
- Septic Tank
- Utility Source
- Well
- Appliances
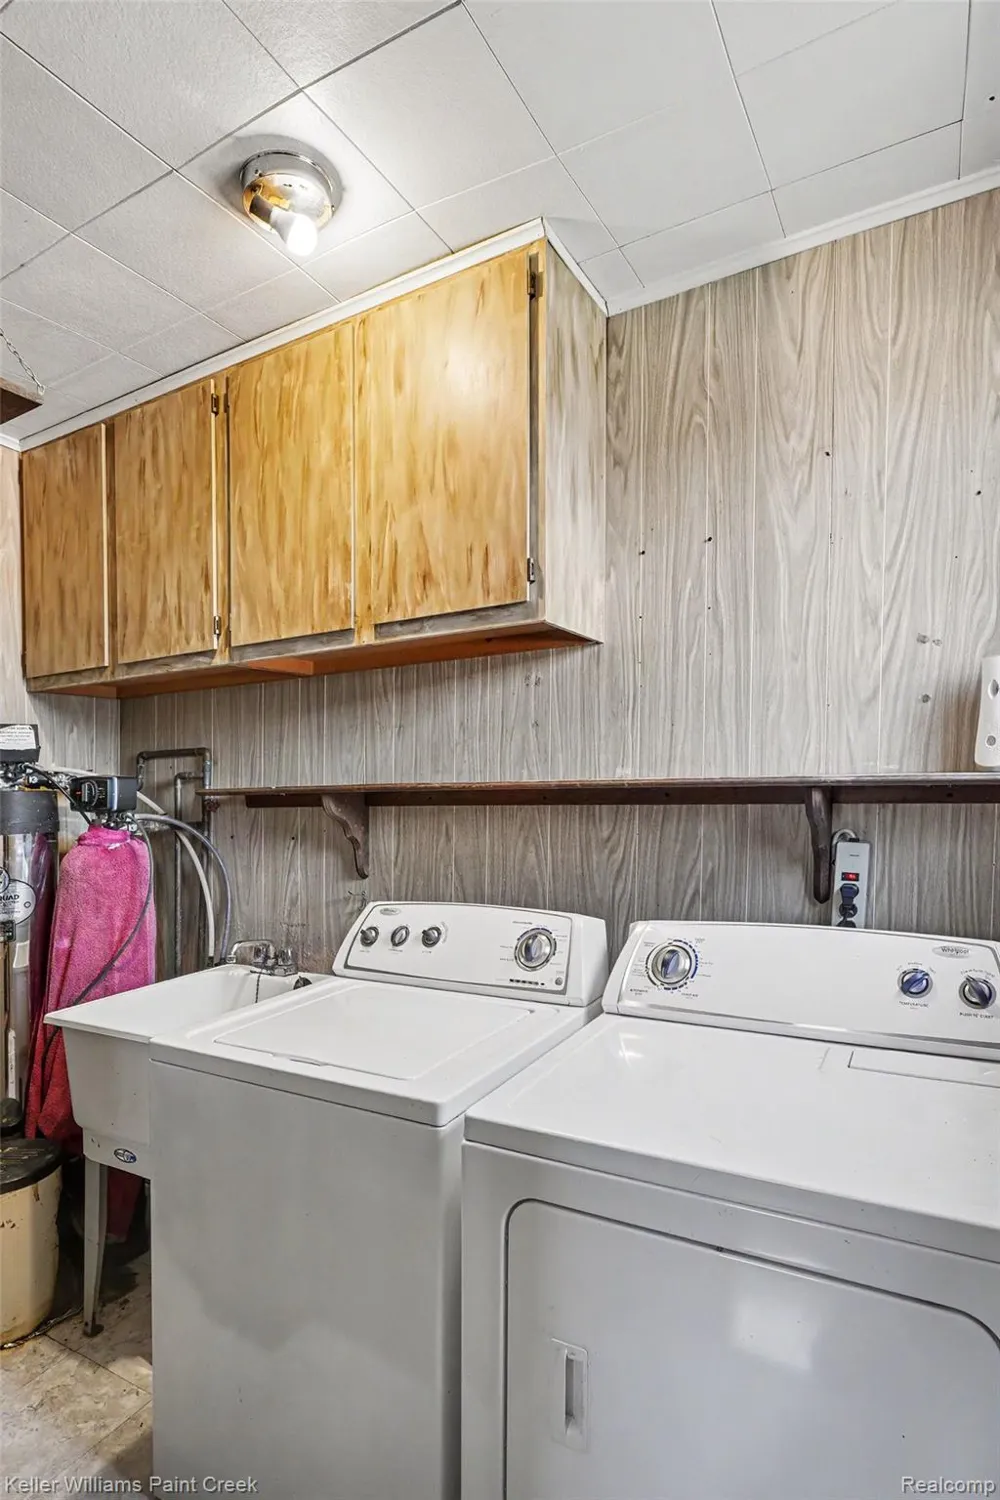
- Dryer, FreeStandingElectricRange, FreeStandingRefrigerator, Microwave, StainlessSteelAppliances, Washer, WaterSoftenerOwne
- Subdivision
- DUCK LAKE
- School District
- HuronValley
- County
- Oakland
- Region
- HighlandCharterTownship_Oakland
- Original List Price
- $450,000
- Days on Market (Cumulative)
- 396
- Taxes Annual
- $3,825
- Pets
- 1
- MLS #
- 20261040854
Location
Legal
All rights reserved. Information Deemed Reliable, but Not Guaranteed. Listing information is from various brokers who participate in IDX and not all listings may be visible on the site. The property information being provided is for consumers personal, non-commercial use and may not be used for any purpose other than to identify prospective properties consumers may be interested in purchasing.
Provided By
Listed by Gwen Daubenmeyer (#211034)
Listing Office: Keller Williams Paint Creek (#408421)