(313) 330-3302 jeanine@phgrealty.com Power House Group Realty
Traffic Dashboard
Home
  • Home
  • Search
  • Selling
  • Buying
    • Buying Info
    • Featured Listings
    • Search Homes
  • Communities
  • About
    • Meet Jeanine
    • Testimonials
  • Contact
Traffic Dashboard
Jeanine Burmeister
(313) 330-3302 jeanine@phgrealty.com
  • PowerHouse Group Realty
    25749 Telegraph
    Brownstown Twp, MI 48183
  • PowerHouse Group Realty
    3640 Millay Dr
    Troy, MI 48083
Company
  • Home
  • About
  • Testimonials
  • Contact
Services
  • Buying
  • Selling
  • Home Valuation
  • Mortgage Calculator
Explore
  • Property Search
  • Featured Properties
  • Communities
Local Guide
  • Search by City
  • Search by Subdivision
  • Search by Zip
  • Search by Area
Legal
  • Privacy
  • Terms
  • DMCA
  • Accessibility
  • Fair Housing
Account
  • Dashboard
  • Logout
  • Login
Jeanine Burmeister | Power House Group Realty - Footer Logo
©2026 Power House Group Realty. All rights reserved.
Website built by CloseHack.

Michigan Regional Information Center

© MichRIC. All rights reserved. Information Deemed Reliable, but Not Guaranteed. Listing information is from various brokers who participate in IDX and not all listings may be visible on the site. The property information being provided is for consumers personal, non-commercial use and may not be used for any purpose other than to identify prospective properties consumers may be interested in purchasing.

Realcomp IDX

​All rights reserved. Information Deemed Reliable, but Not Guaranteed. Listing information is from various brokers who participate in IDX and not all listings may be visible on the site. The property information being provided is for consumers personal, non-commercial use and may not be used for any purpose other than to identify prospective properties consumers may be interested in purchasing.

Return
  • All Types
  • House+2 more
  • Price
  • Bed/Bath
  • Size
  • Dates
  • Filters
  • Amenities
  • Save
  • Share
Listings
No results
Sort
Home / Hazel Park City / 23465 Hazelwood Avenue
23465 Hazelwood Avenue Hazel Park City, MI 48030 23465 Hazelwood Avenue Hazel Park City, MI 48030 23465 Hazelwood Avenue Hazel Park City, MI 48030 23465 Hazelwood Avenue Hazel Park City, MI 48030 23465 Hazelwood Avenue Hazel Park City, MI 48030 23465 Hazelwood Avenue Hazel Park City, MI 48030 23465 Hazelwood Avenue Hazel Park City, MI 48030 23465 Hazelwood Avenue Hazel Park City, MI 48030 23465 Hazelwood Avenue Hazel Park City, MI 48030 23465 Hazelwood Avenue Hazel Park City, MI 48030 23465 Hazelwood Avenue Hazel Park City, MI 48030 23465 Hazelwood Avenue Hazel Park City, MI 48030 23465 Hazelwood Avenue Hazel Park City, MI 48030 23465 Hazelwood Avenue Hazel Park City, MI 48030 23465 Hazelwood Avenue Hazel Park City, MI 48030 23465 Hazelwood Avenue Hazel Park City, MI 48030 23465 Hazelwood Avenue Hazel Park City, MI 48030 23465 Hazelwood Avenue Hazel Park City, MI 48030 23465 Hazelwood Avenue Hazel Park City, MI 48030 23465 Hazelwood Avenue Hazel Park City, MI 48030 23465 Hazelwood Avenue Hazel Park City, MI 48030 23465 Hazelwood Avenue Hazel Park City, MI 48030 View All Photos

$144,900

| Active

23465 Hazelwood Avenue

Hazel Park City, MI 48030

781
Square Feet
2
Beds
1
Baths
0.10
Acres
62
Days on Market
20261049936
MLS#
House
Structure
Residential
Zone
Contact

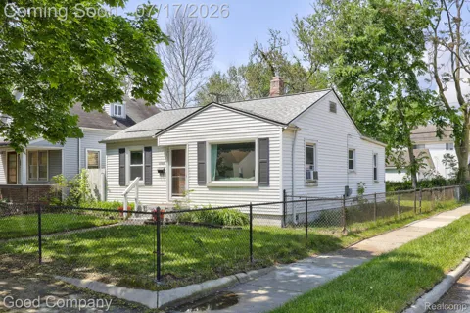
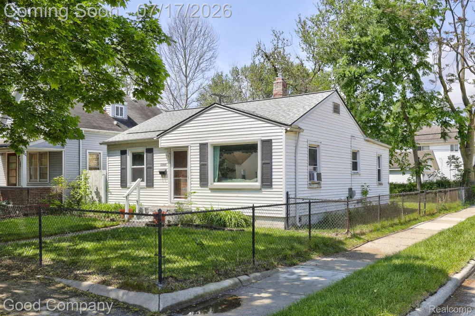
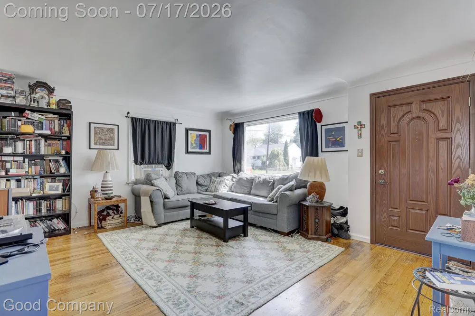
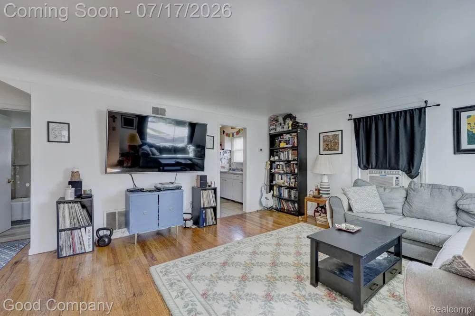
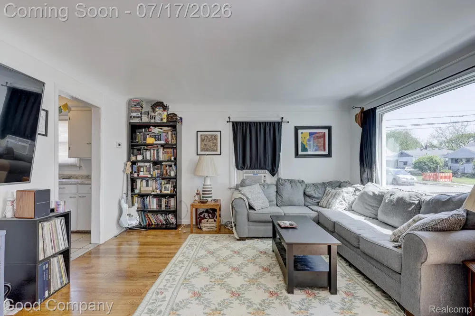
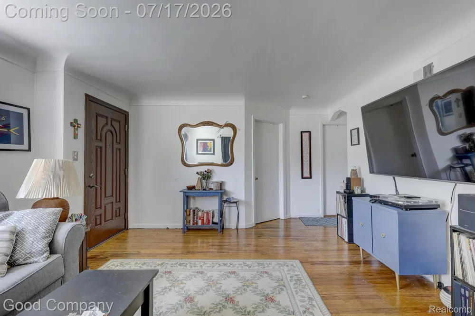
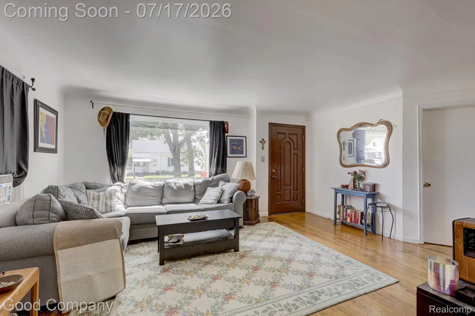
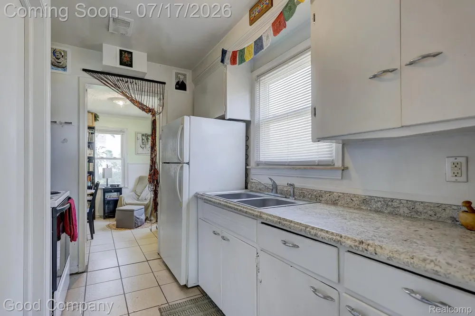
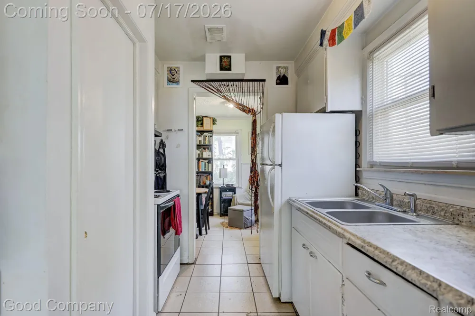
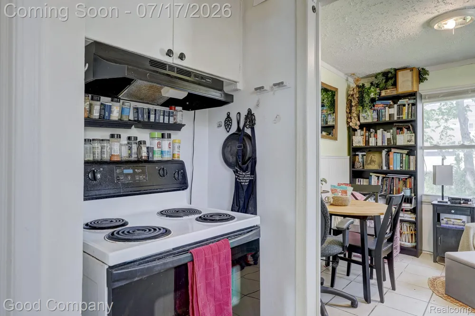
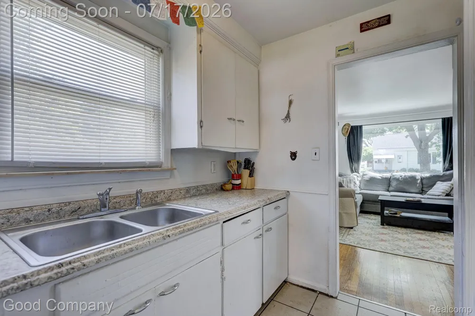
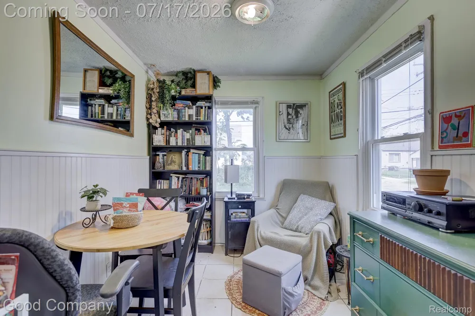
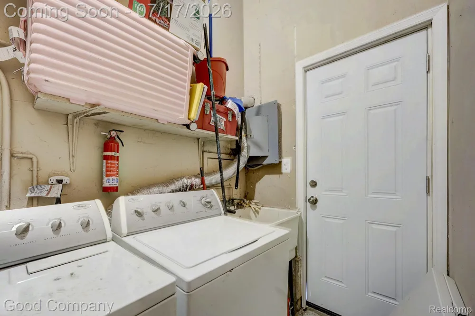
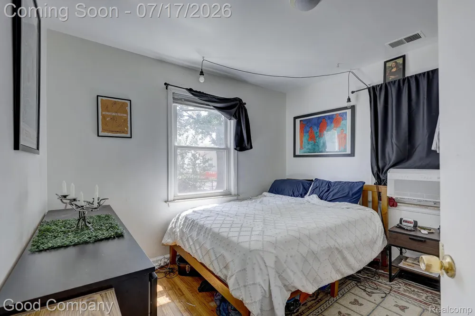
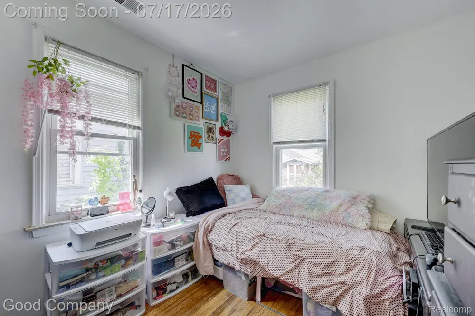
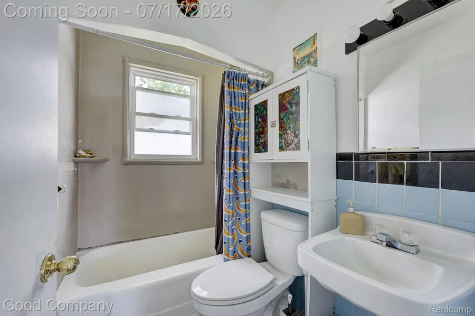
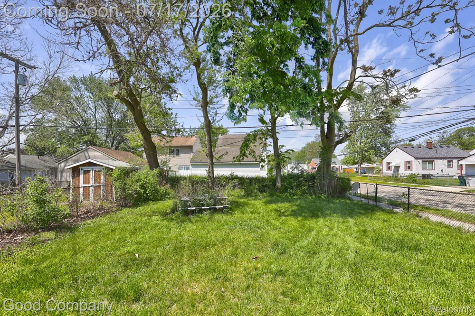
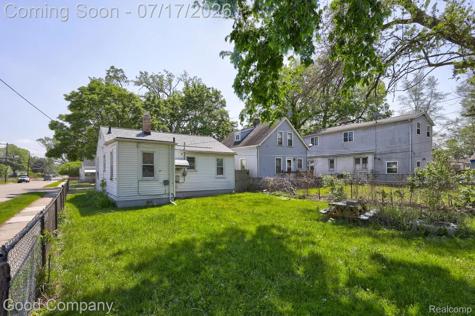
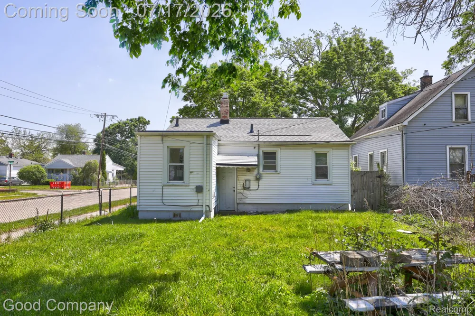
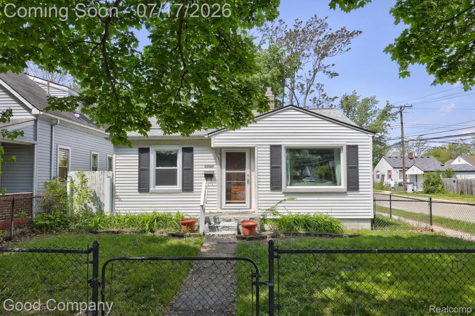
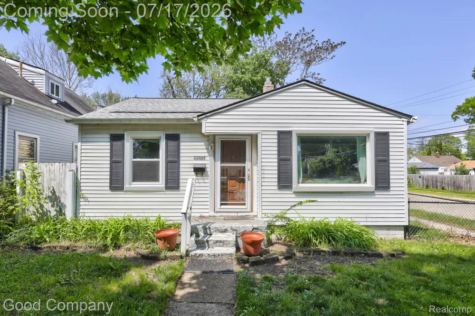
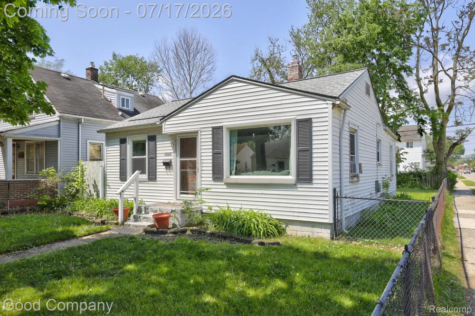
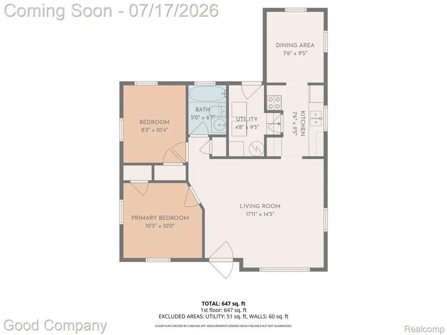
Hazel Park's leading home seller presents this two bedroom, one bath corner lot ranch that pairs original character with comfortable, easy living and a fenced yard in a convenient neighborhood. Original hardwood floors and classic coved ceilings set the tone from the moment you step inside, where a wide picture window pulls sunlight across the front living room. The main space stays open and flexible, with a graceful arched entry leading back toward the bedrooms. The kitchen keeps things smart and efficient with its galley layout, crisp cabinetry, tile flooring, and a bright window above the sink. It flows into a cozy dining nook wrapped in white beadboard wainscoting, with windows on two sides that keep the room cheerful all day long. A handy laundry room sits just off the kitchen and steps right out to the backyard. Down the hall, two comfortable bedrooms each carry the same hardwood floors and share a full bath with a tidy tiled surround. Outside, the fully fenced corner lot offers a generous stretch of green space with mature shade trees and plenty of room to garden, gather, or simply unwind. A wonderful opportunity in a friendly Hazel Park neighborhood close to shops, parks, and daily conveniences. Welcome Home!

Property Details
Cooling
1
Heating
Forced Air, NaturalGas
Cooling Features
Central Air
Bedrooms
2
Bathrooms
1.0
Full Baths
1
Exterior Features
Lighting
Exterior Materials
Lighting
Acres
0.1
Square Feet
781.0
Parking Features
NoGarage
Parking Type
Garage
Parking Garage Spaces
0.0
Property Type
Purchase
Style
Ranch
Year Built
1949
Foundation
Crawl Space
Sewer Information
Public Sewer
Utility Source
Public
Appliances
Dryer, FreeStandingElectricOven, FreeStandingRefrigerator, Microwave, Washer
Subdivision
HAZELWOOD
School District
HazelPark
County
Oakland
Region
HazelParkCity_Oakland
Original List Price
$154,900
Days on Market (Cumulative)
62
Taxes Annual
$2,619
MLS #
20261049936
Property Subtype
SingleFamilyResidence
Fence
1
Parcel Number
2525310022
MLS #
20261049936
Short Sale
1
Date Listed
July 01, 2026
Address
23465 Hazelwood Avenue
Location
Legal

​All rights reserved. Information Deemed Reliable, but Not Guaranteed. Listing information is from various brokers who participate in IDX and not all listings may be visible on the site. The property information being provided is for consumers personal, non-commercial use and may not be used for any purpose other than to identify prospective properties consumers may be interested in purchasing.

Provided By
Listed by Jim Shaffer (#301702)
Listing Office: Good Company (#425403)

Jeanine Burmeister | Power House Group Realty Have a question about this home?

Interested in Purchasing 23465 Hazelwood Avenue?

Get an estimate on monthly payments on this property.

$
years
Down Payment
$
%
Interest Rate
%
Tax Rate
%
$
$annually
$monthly
Estimated Monthly Payment
$0.00
Loan Amount
$0.00