(313) 330-3302 jeanine@phgrealty.com Power House Group Realty
Traffic Dashboard
Home
  • Home
  • Search
  • Selling
  • Buying
    • Buying Info
    • Featured Listings
    • Search Homes
  • Communities
  • About
    • Meet Jeanine
    • Testimonials
  • Contact
Traffic Dashboard
Jeanine Burmeister
(313) 330-3302 jeanine@phgrealty.com
  • PowerHouse Group Realty
    25749 Telegraph
    Brownstown Twp, MI 48183
  • PowerHouse Group Realty
    3640 Millay Dr
    Troy, MI 48083
Company
  • Home
  • About
  • Testimonials
  • Contact
Services
  • Buying
  • Selling
  • Home Valuation
  • Mortgage Calculator
Explore
  • Property Search
  • Featured Properties
  • Communities
Local Guide
  • Search by City
  • Search by Subdivision
  • Search by Zip
  • Search by Area
Legal
  • Privacy
  • Terms
  • DMCA
  • Accessibility
  • Fair Housing
Account
  • Dashboard
  • Logout
  • Login
Jeanine Burmeister | Power House Group Realty - Footer Logo
©2026 Power House Group Realty. All rights reserved.
Website built by CloseHack.

Michigan Regional Information Center

© MichRIC. All rights reserved. Information Deemed Reliable, but Not Guaranteed. Listing information is from various brokers who participate in IDX and not all listings may be visible on the site. The property information being provided is for consumers personal, non-commercial use and may not be used for any purpose other than to identify prospective properties consumers may be interested in purchasing.

Realcomp IDX

​All rights reserved. Information Deemed Reliable, but Not Guaranteed. Listing information is from various brokers who participate in IDX and not all listings may be visible on the site. The property information being provided is for consumers personal, non-commercial use and may not be used for any purpose other than to identify prospective properties consumers may be interested in purchasing.

Return
  • All Types
  • House+2 more
  • Price
  • Bed/Bath
  • Size
  • Dates
  • Filters
  • Amenities
  • Save
  • Share
Listings
No results
Sort
Home / Howell City / 2365 Melton Drive
2365 Melton Drive Howell City, MI 48843 2365 Melton Drive Howell City, MI 48843 2365 Melton Drive Howell City, MI 48843 2365 Melton Drive Howell City, MI 48843 2365 Melton Drive Howell City, MI 48843 2365 Melton Drive Howell City, MI 48843 2365 Melton Drive Howell City, MI 48843 2365 Melton Drive Howell City, MI 48843 2365 Melton Drive Howell City, MI 48843 2365 Melton Drive Howell City, MI 48843 2365 Melton Drive Howell City, MI 48843 2365 Melton Drive Howell City, MI 48843 2365 Melton Drive Howell City, MI 48843 2365 Melton Drive Howell City, MI 48843 2365 Melton Drive Howell City, MI 48843 2365 Melton Drive Howell City, MI 48843 2365 Melton Drive Howell City, MI 48843 2365 Melton Drive Howell City, MI 48843 2365 Melton Drive Howell City, MI 48843 2365 Melton Drive Howell City, MI 48843 2365 Melton Drive Howell City, MI 48843 2365 Melton Drive Howell City, MI 48843 2365 Melton Drive Howell City, MI 48843 2365 Melton Drive Howell City, MI 48843 2365 Melton Drive Howell City, MI 48843 2365 Melton Drive Howell City, MI 48843 2365 Melton Drive Howell City, MI 48843 2365 Melton Drive Howell City, MI 48843 2365 Melton Drive Howell City, MI 48843 2365 Melton Drive Howell City, MI 48843 2365 Melton Drive Howell City, MI 48843 2365 Melton Drive Howell City, MI 48843 2365 Melton Drive Howell City, MI 48843 2365 Melton Drive Howell City, MI 48843 2365 Melton Drive Howell City, MI 48843 2365 Melton Drive Howell City, MI 48843 2365 Melton Drive Howell City, MI 48843 2365 Melton Drive Howell City, MI 48843 2365 Melton Drive Howell City, MI 48843 2365 Melton Drive Howell City, MI 48843 2365 Melton Drive Howell City, MI 48843 2365 Melton Drive Howell City, MI 48843 2365 Melton Drive Howell City, MI 48843 2365 Melton Drive Howell City, MI 48843 2365 Melton Drive Howell City, MI 48843 2365 Melton Drive Howell City, MI 48843 2365 Melton Drive Howell City, MI 48843 2365 Melton Drive Howell City, MI 48843 2365 Melton Drive Howell City, MI 48843 2365 Melton Drive Howell City, MI 48843 2365 Melton Drive Howell City, MI 48843 2365 Melton Drive Howell City, MI 48843 2365 Melton Drive Howell City, MI 48843 2365 Melton Drive Howell City, MI 48843 2365 Melton Drive Howell City, MI 48843 2365 Melton Drive Howell City, MI 48843 2365 Melton Drive Howell City, MI 48843 2365 Melton Drive Howell City, MI 48843 2365 Melton Drive Howell City, MI 48843 2365 Melton Drive Howell City, MI 48843 2365 Melton Drive Howell City, MI 48843 2365 Melton Drive Howell City, MI 48843 2365 Melton Drive Howell City, MI 48843 2365 Melton Drive Howell City, MI 48843 2365 Melton Drive Howell City, MI 48843 2365 Melton Drive Howell City, MI 48843 2365 Melton Drive Howell City, MI 48843 2365 Melton Drive Howell City, MI 48843 2365 Melton Drive Howell City, MI 48843 2365 Melton Drive Howell City, MI 48843 2365 Melton Drive Howell City, MI 48843 2365 Melton Drive Howell City, MI 48843 2365 Melton Drive Howell City, MI 48843 2365 Melton Drive Howell City, MI 48843 2365 Melton Drive Howell City, MI 48843 2365 Melton Drive Howell City, MI 48843 2365 Melton Drive Howell City, MI 48843 2365 Melton Drive Howell City, MI 48843 2365 Melton Drive Howell City, MI 48843 2365 Melton Drive Howell City, MI 48843 2365 Melton Drive Howell City, MI 48843 2365 Melton Drive Howell City, MI 48843 2365 Melton Drive Howell City, MI 48843 2365 Melton Drive Howell City, MI 48843 2365 Melton Drive Howell City, MI 48843 2365 Melton Drive Howell City, MI 48843 2365 Melton Drive Howell City, MI 48843 2365 Melton Drive Howell City, MI 48843 2365 Melton Drive Howell City, MI 48843 2365 Melton Drive Howell City, MI 48843 2365 Melton Drive Howell City, MI 48843 2365 Melton Drive Howell City, MI 48843 2365 Melton Drive Howell City, MI 48843 2365 Melton Drive Howell City, MI 48843 View All Photos

$1,050,000

| Active

2365 Melton Drive

Howell City, MI 48843

5,650
Square Feet
4
Beds
5
Baths
0.31
Acres
46
Days on Market
20261051017
MLS#
House
Structure
Residential
Zone
Contact

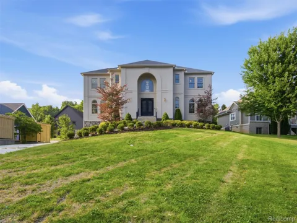
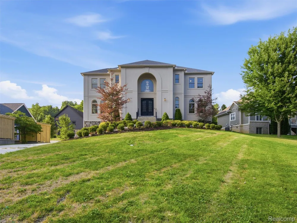
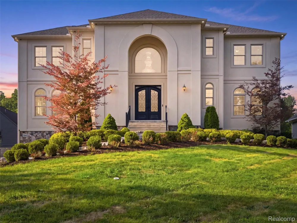
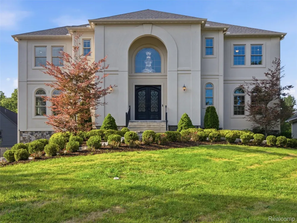
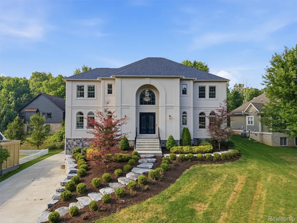
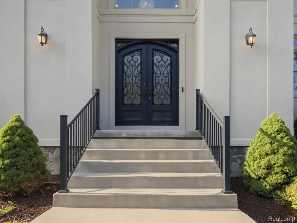
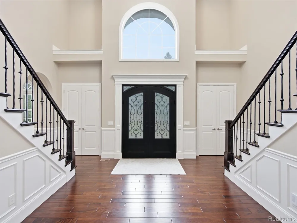
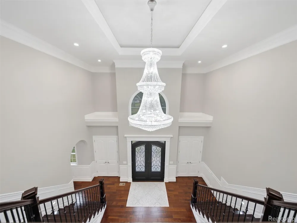
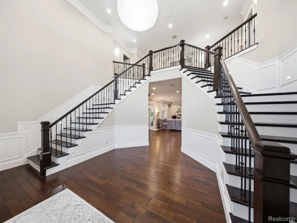
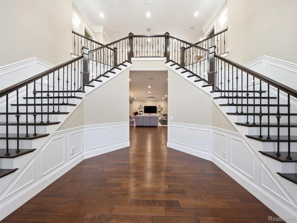
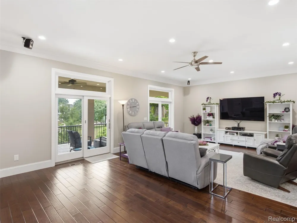
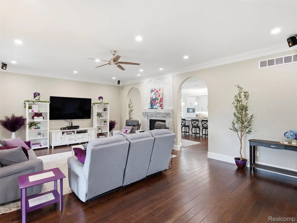
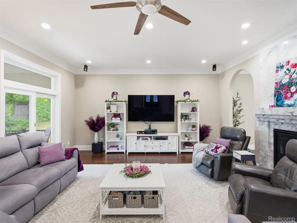
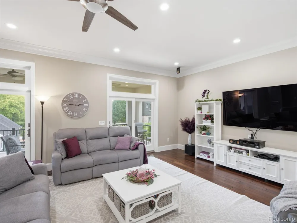
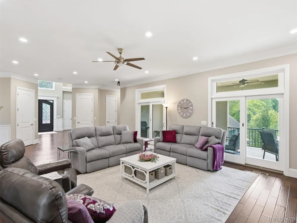
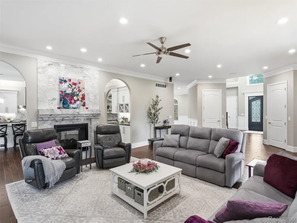
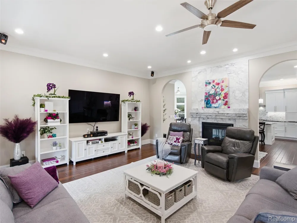
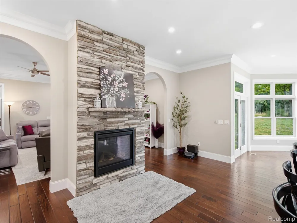
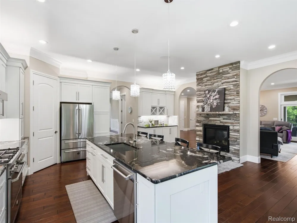
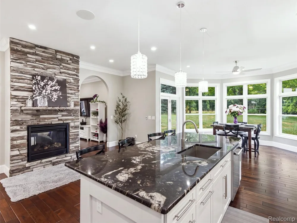
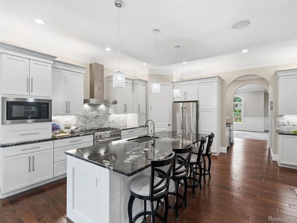
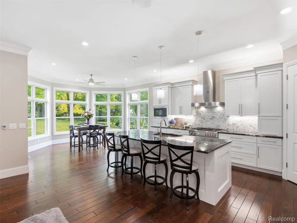
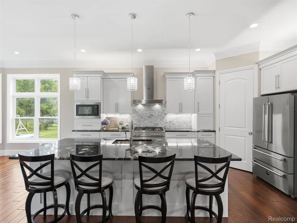
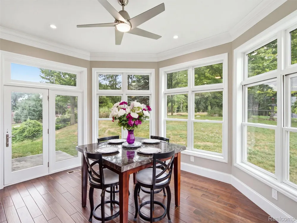
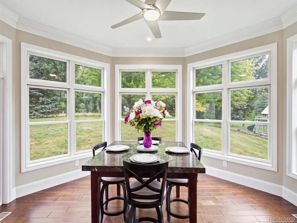
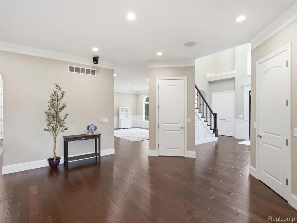
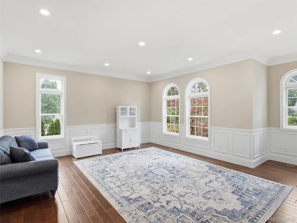
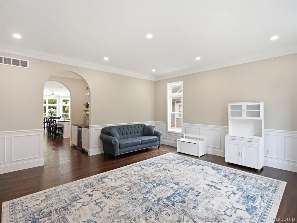
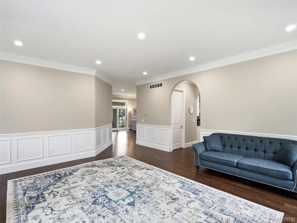
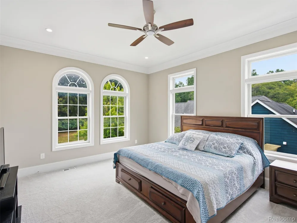
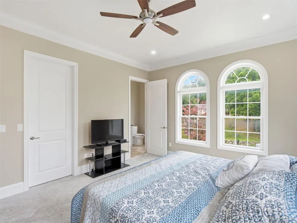
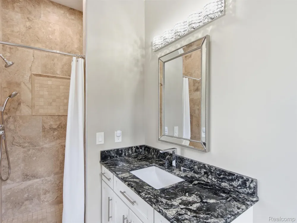
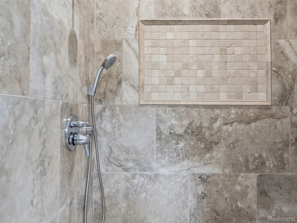
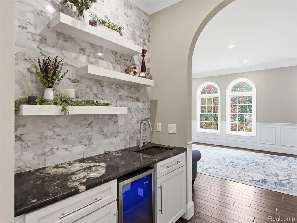
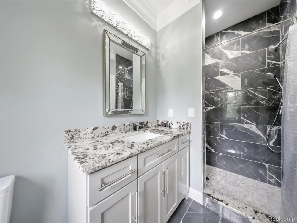
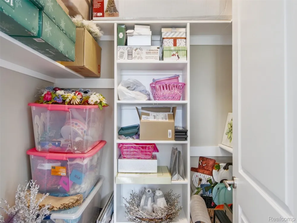
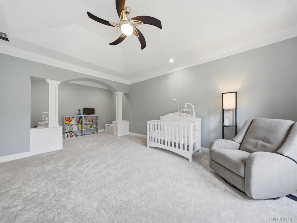
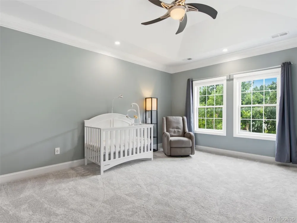
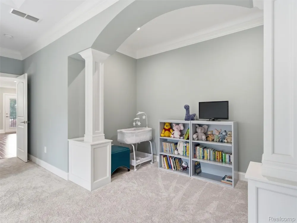
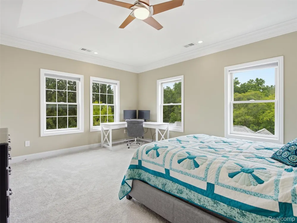
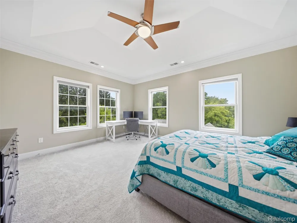
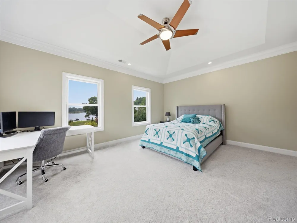
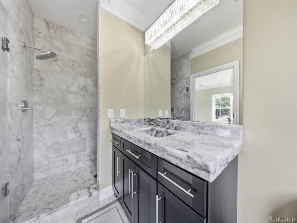
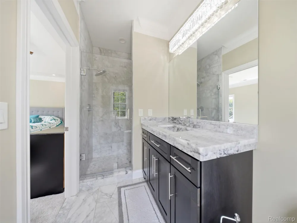
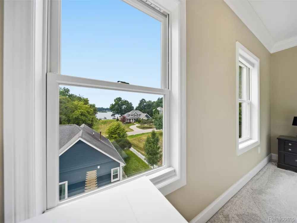
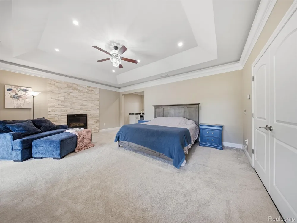
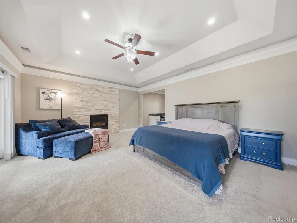
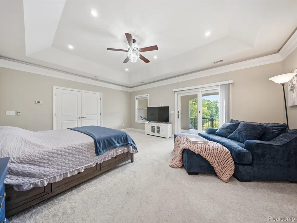
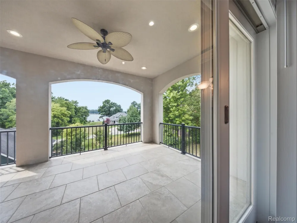
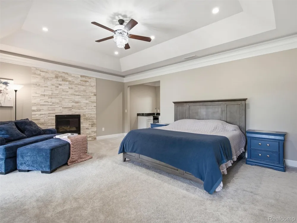
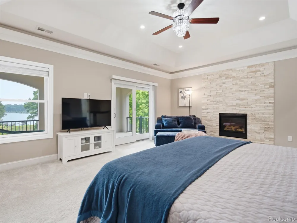
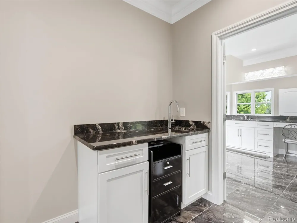
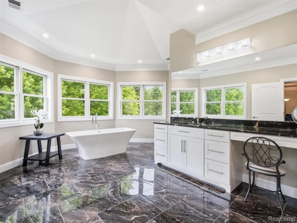
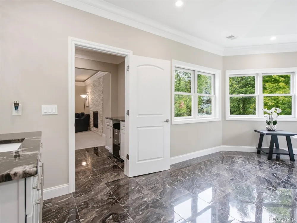
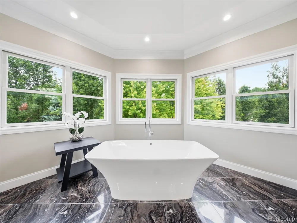
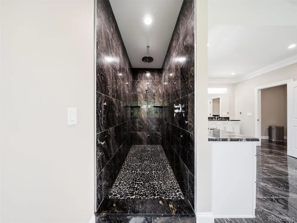
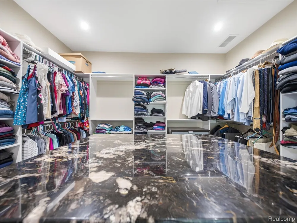
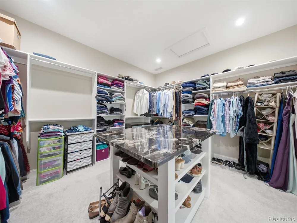
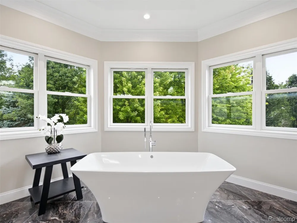
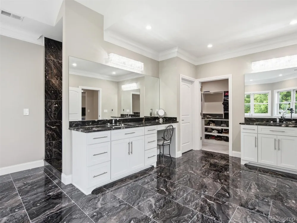
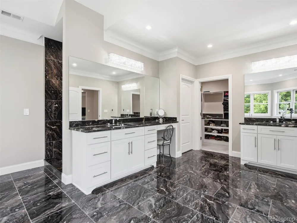
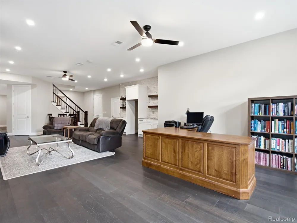
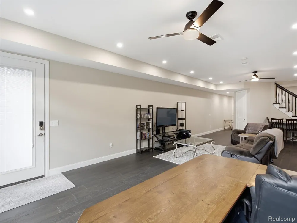
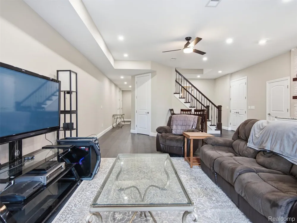
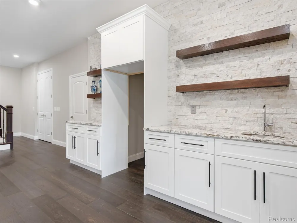
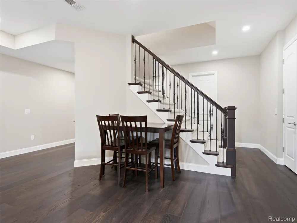
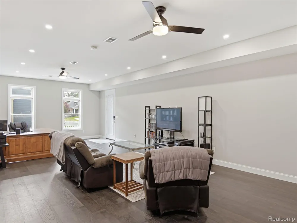
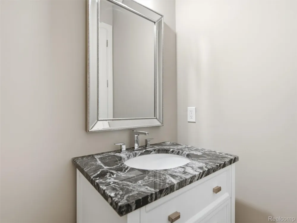
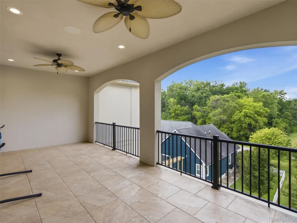
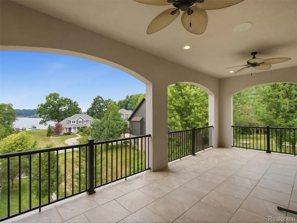
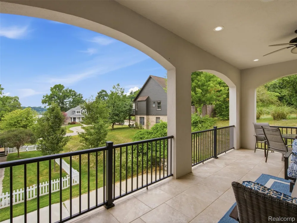
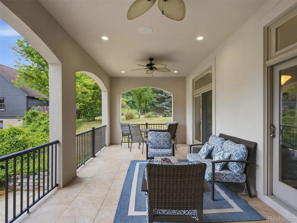
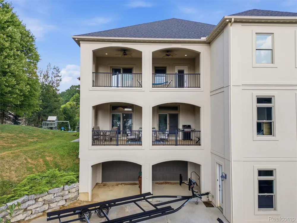
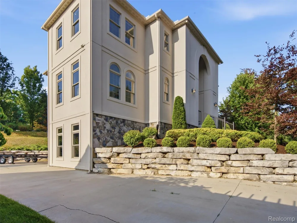
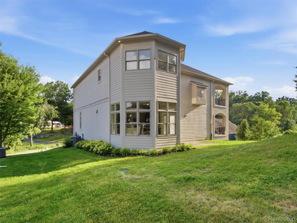
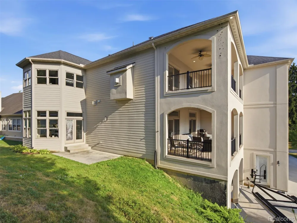
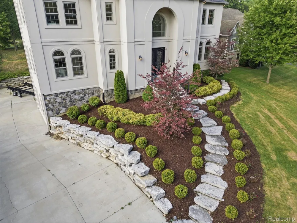
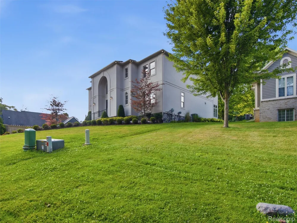
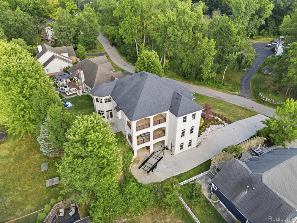
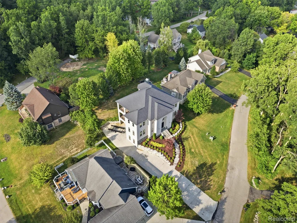
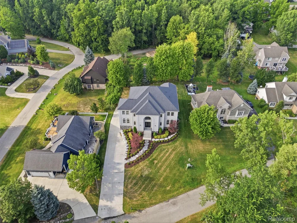
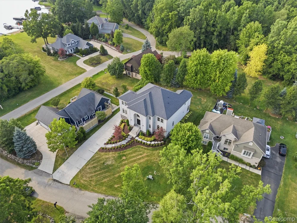
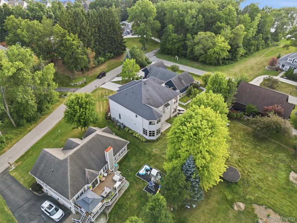
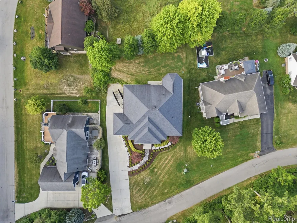
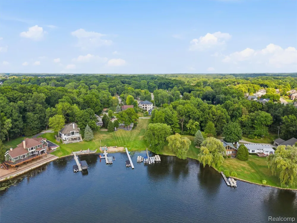
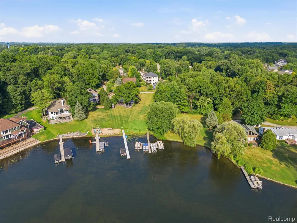
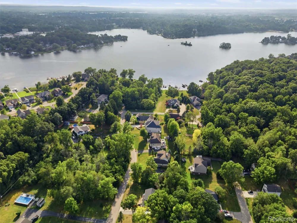
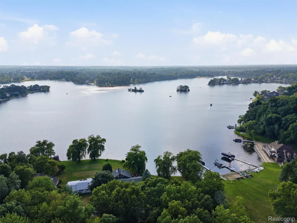
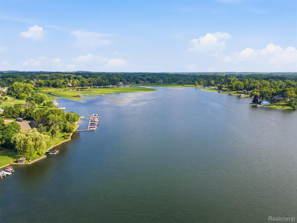
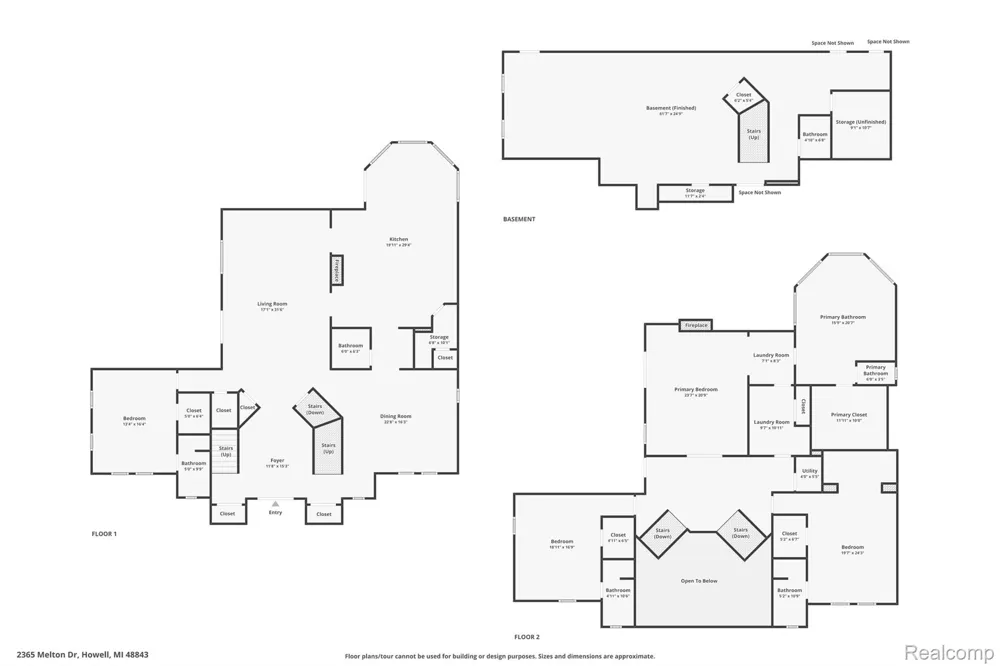
Experience luxury lake living in this custom-built Dimoski home overlooking beautiful Thompson Lake. Built in 2020, this exceptional residence offers over 5,600 square feet of thoughtfully designed living space, breathtaking sunset views, and shared access to 60 feet of all-sports lake frontage complete with your own boat dock. A grand wrought-iron front door welcomes you into a dramatic foyer highlighted by an impressive chandelier and dual sweeping staircases. The open-concept main level was designed for both everyday living and unforgettable entertaining, featuring a gourmet kitchen with premium Bertazzoni appliances, an impressive double-sided fireplace, and expansive living spaces that seamlessly flow onto a spacious veranda overlooking the lake. The luxurious primary suite is a private retreat with its own lakeview veranda, fireplace, wet bar, spa-inspired bath, and an oversized walk-in closet featuring a granite dressing island. Three additional bedrooms, each offering exceptional space and comfort, provide room for family and guests alike. The finished walkout lower level expands the home's versatility, creating the perfect setting for entertaining, relaxing, or hosting overnight guests. A heated four-car garage offers ample space for vehicles, recreational toys, and storage, while smart home features, Energy Star-certified components, and quality craftsmanship add comfort and efficiency throughout. Whether you're enjoying coffee from one of the two covered verandas, spending the afternoon on Thompson Lake, or watching spectacular sunsets from home, this remarkable property delivers a lifestyle that is difficult to replicate. Combining timeless design, exceptional craftsmanship, and coveted lake access, this is luxury living at its finest.

Property Details
Interior
ENERGYSTARQualifiedLightFixtures, HighSpeedInternet, ProgrammableThermostat, WetBar
Cooling
1
Heating
Forced Air, HighEfficiencySealedCombustion, NaturalGas, Zoned
Cooling Features
Ceiling Fans, CentralAir, ENERGYSTARQualifiedCeilingFans, ENERGYSTARQualifiedACEquipment
Bedrooms
4
Bathrooms
5.0
Full Baths
4
Half Baths
2
Lot Features
HillyRavine, WaterView, Sprinklers
Lot Description
HillyRavine, WaterView, Sprinklers
Exterior Features
Lighting
Exterior Materials
Lighting
Acres
0.31
Square Feet
5650.0
Parking Features
FourCarGarage, Attached, Basement, DirectAccess, ElectricityinGarage, HeatedGarage, GarageDoorOpener, SideEntrance
Parking
1
Parking Type
Garage
Parking Garage Spaces
4.0
Property Type
Purchase
Style
Tuscan
Basement
1
Basement Description
Finished, WalkOutAccess
Basement Finished
1
Year Built
2020
Foundation
Basement, Poured
Roof
Asphalt
Sewer Information
Public Sewer
Utility Source
Public
Utility Features
Cable Available
Appliances
BarFridge, Dishwasher, Disposal, EnergyStarQualifiedRefrigerator, FreeStandingGasRange, Microwave, PlumbedForIceMaker, Ra
Subdivision
OAK CREST BEACH AMD
School District
Howell
County
Livingston
Region
HowellCity_Livingston
Original List Price
$1,100,000
Days on Market (Cumulative)
46
Taxes Annual
$10,471
HOA
1
HOA Fees
500.0
MLS #
20261051017
Location
Legal

​All rights reserved. Information Deemed Reliable, but Not Guaranteed. Listing information is from various brokers who participate in IDX and not all listings may be visible on the site. The property information being provided is for consumers personal, non-commercial use and may not be used for any purpose other than to identify prospective properties consumers may be interested in purchasing.

Provided By
Listed by Anthony Djon (#364941)
Listing Office: Anthony Djon Luxury Real Estate (#413800)

Jeanine Burmeister | Power House Group Realty Have a question about this home?

Interested in Purchasing 2365 Melton Drive?

Get an estimate on monthly payments on this property.

$
years
Down Payment
$
%
Interest Rate
%
Tax Rate
%
$
$annually
$monthly
Estimated Monthly Payment
$0.00
Loan Amount
$0.00