

 View All Photos
$519,000
Active2418 Hawks Eye Drive
Kearney Township, MI 49615
1,700
Square Feet
3
Beds
2
Baths
0.45
Acres
297
Days on Market
77080070752
MLS#
House
Structure
Residential
Zone
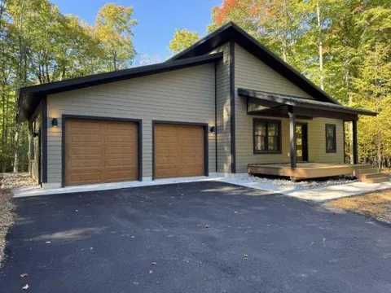
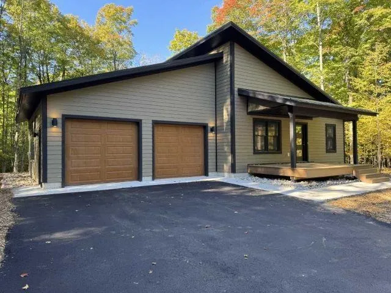
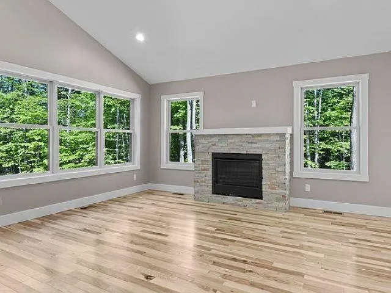
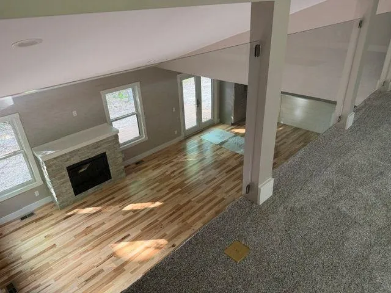
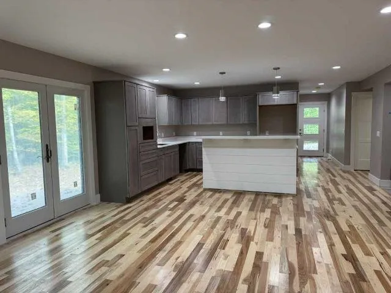
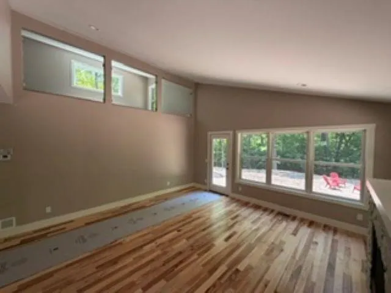
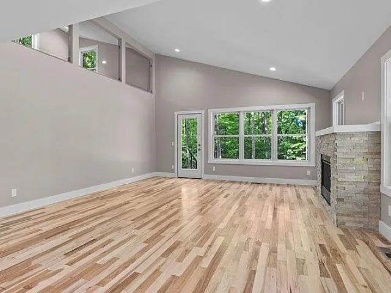
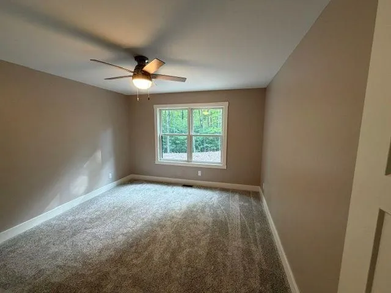
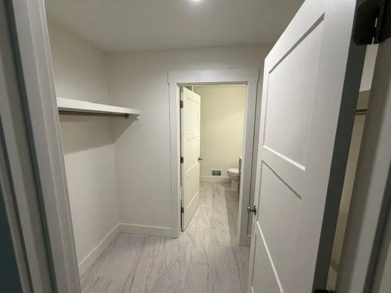
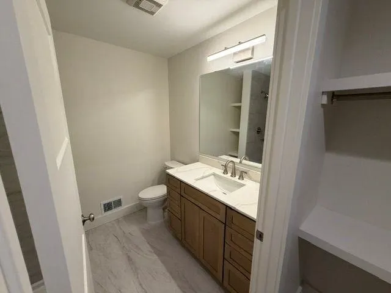
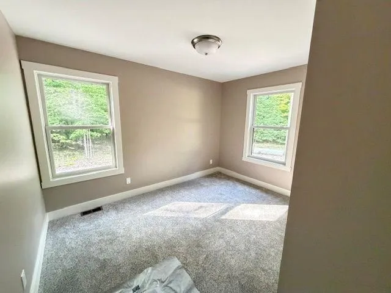
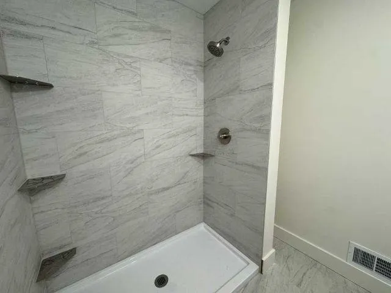
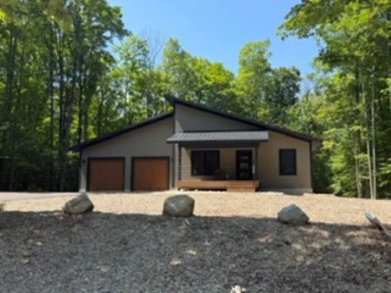
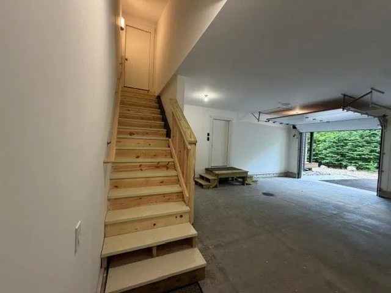
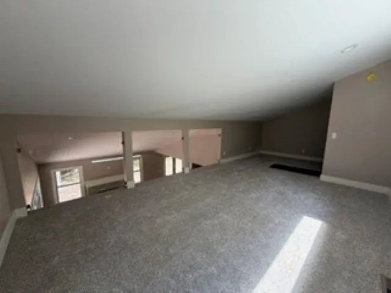
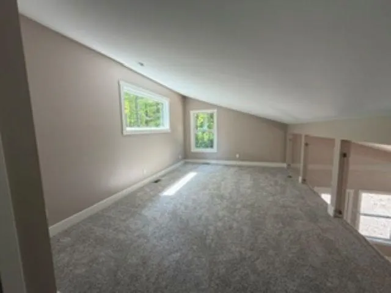
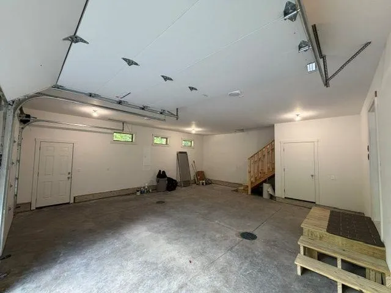
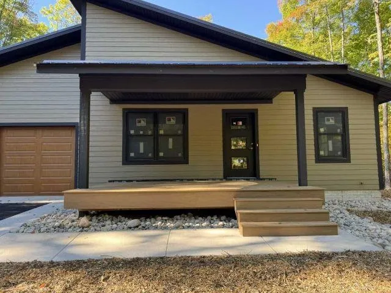
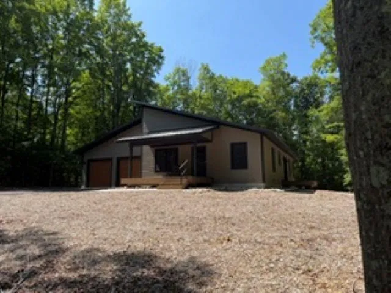
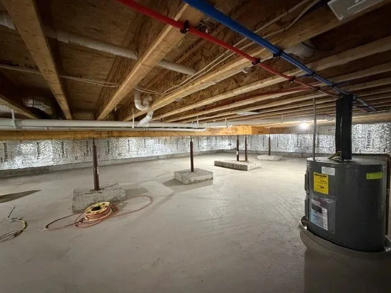
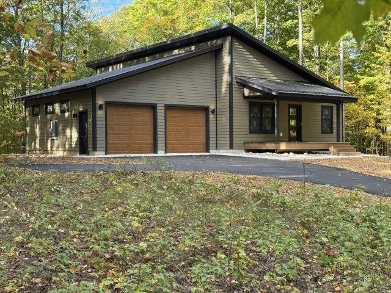
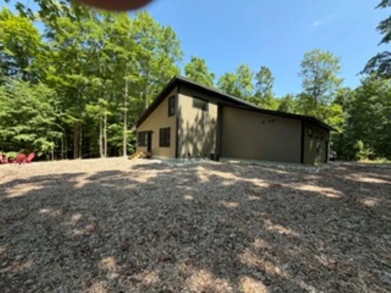
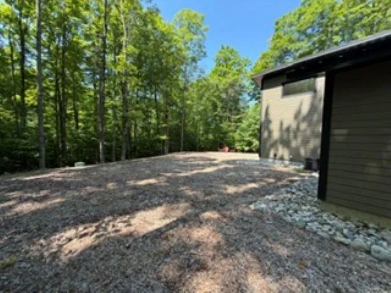
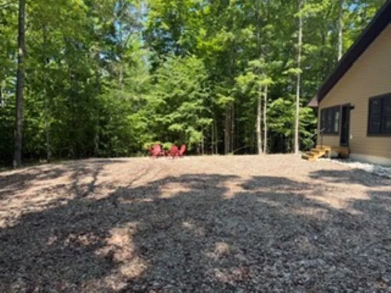
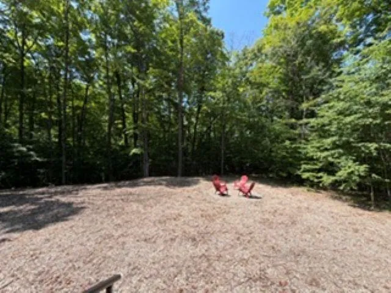
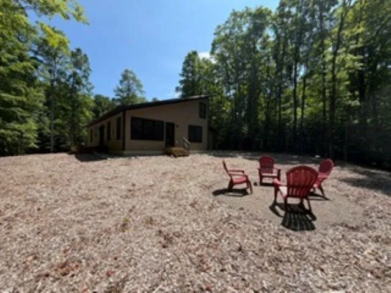
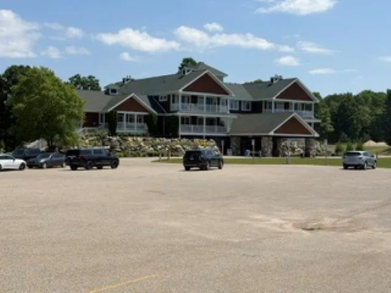
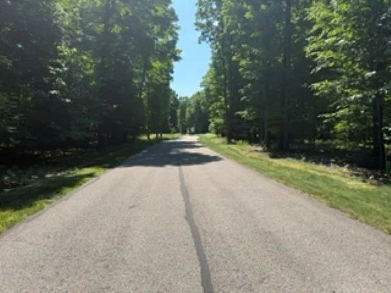
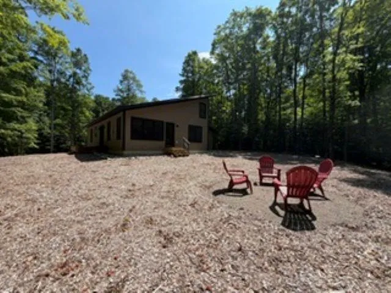
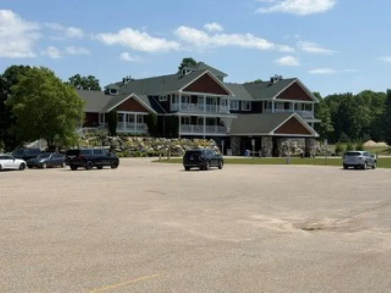
SELLER IS MOTIVATED WILL CONSIDER ALL OFFERS. Brand new construction, custom finished 3-bedroom, 2 baths with large finished loft space & egress window overlooking the living room & fireplace below. Extra deep crawl space w/ concrete floor & easy access for storage. 2 car oversized garage in Hawks Eye Golf Club community. Set on a quiet wood lot surrounded with tall maple trees and rolling terrain. This newly built home offers the perfect blend of privacy, comfort and low maintenance living weather as a full time residence or your up north retreat. The interior has neutral finishes to make it easy to add your personal style. Hickory hardwood floors in the great room, hallways and kitchen area add warmth and that northern feel. The main suite is located in the back of the house to provide privacy and a view out the back of the towering trees. There is convenient access just down the hall to the laundry area designed for a stackable washer/dryer. The open great room with a vaulted ceiling and cozy fireplace that transitions to the dining area and kitchen are a bright welcoming space enhanced by the natural light and abundance of windows. The kitchen with quartz's countertops includes an island w/ a breakfast bar. There is generous amounts of storage with deep drawers and a built-in pantry. The upstairs finished loft with the large picture window that allows an abundance of added natural light down into the living room adds a flexible living space w/ a variety of uses. Enjoy sitting on the covered porch with your morning coffee or outback around the designated fire pit area after a day of recreation. Quality materials have been used in this new home; Anderson 400 series windows, LP Smart siding, Metal roof, Timberstrand composite decking & ceramic tile inside. Living in Hawks Eye; enjoy access to golf, the clubhouse pool, workout room & pro shop. Bellaire, Torch Lake, Shanty Creek resort, Lake Bellaire all within a 10 minute drive.
Property Details
- Interior
- CathedralCeilings, WalkInClosets
- Cooling
- 1
- Heating
- Forced Air, Propane
- Cooling Features
- Ceiling Fans, CentralAir
- Bedrooms
- 3
- Bathrooms
- 2.0
- Full Baths
- 2
- Lot Features
- NearGolfCourse, OnGolfCourse, RollingSlope, Sloped, Wooded
- Lot Description
- NearGolfCourse, OnGolfCourse, RollingSlope, Sloped, Wooded
- Pool
- 1
- Pool Description
- Community
- Pool Features
- Community
- Pool Shared
- 1
- Acres
- 0.45
- Square Feet
- 1700.0
- Parking Features
- TwoCarGarage, Attached, Garage, GarageDoorOpener
- Parking
- 1
- Parking Type
- Garage
- Parking Garage Spaces
- 2.0
- Property Type
- Purchase
- Style
- Contemporary
- Basement
- 1
- Basement Description
- Concrete
- Year Built
- 2025
- Foundation
- Crawl Space
- Sewer Information
- Septic Tank
- Utility Source
- Public
- Appliances
- Dishwasher, Oven, Refrigerator, Range
- Subdivision
- HAWKS EYE GOLF CLUB ASSOCIATIO
- Community Features
- Fitness Center
- School District
- Bellaire
- County
- Antrim
- Region
- KearneyTownship_Antrim
- Original List Price
- $559,000
- Days on Market (Cumulative)
- 297
- Taxes Annual
- $2,689
- HOA
- 1
- HOA Fees
- 435.0
- Pets
- 1
- MLS #
- 77080070752
Location
Legal
All rights reserved. Information Deemed Reliable, but Not Guaranteed. Listing information is from various brokers who participate in IDX and not all listings may be visible on the site. The property information being provided is for consumers personal, non-commercial use and may not be used for any purpose other than to identify prospective properties consumers may be interested in purchasing.
Provided By
Listed by JEFF KERMATH (#77000000453424)
Listing Office: KERMATH REALTY LLC (#77000000062411)