(313) 330-3302 jeanine@phgrealty.com Power House Group Realty
Traffic Dashboard
Home
  • Home
  • Search
  • Selling
  • Buying
    • Buying Info
    • Featured Listings
    • Search Homes
  • Communities
  • About
    • Meet Jeanine
    • Testimonials
  • Contact
Traffic Dashboard
Jeanine Burmeister
(313) 330-3302 jeanine@phgrealty.com
  • PowerHouse Group Realty
    25749 Telegraph
    Brownstown Twp, MI 48183
  • PowerHouse Group Realty
    3640 Millay Dr
    Troy, MI 48083
Company
  • Home
  • About
  • Testimonials
  • Contact
Services
  • Buying
  • Selling
  • Home Valuation
  • Mortgage Calculator
Explore
  • Property Search
  • Featured Properties
  • Communities
Local Guide
  • Search by City
  • Search by Subdivision
  • Search by Zip
  • Search by Area
Legal
  • Privacy
  • Terms
  • DMCA
  • Accessibility
  • Fair Housing
Account
  • Dashboard
  • Logout
  • Login
Jeanine Burmeister | Power House Group Realty - Footer Logo
©2026 Power House Group Realty. All rights reserved.
Website built by CloseHack.

Michigan Regional Information Center

© MichRIC. All rights reserved. Information Deemed Reliable, but Not Guaranteed. Listing information is from various brokers who participate in IDX and not all listings may be visible on the site. The property information being provided is for consumers personal, non-commercial use and may not be used for any purpose other than to identify prospective properties consumers may be interested in purchasing.

Realcomp IDX

​All rights reserved. Information Deemed Reliable, but Not Guaranteed. Listing information is from various brokers who participate in IDX and not all listings may be visible on the site. The property information being provided is for consumers personal, non-commercial use and may not be used for any purpose other than to identify prospective properties consumers may be interested in purchasing.

Return
  • All Types
  • House+2 more
  • Price
  • Bed/Bath
  • Size
  • Dates
  • Filters
  • Amenities
  • Save
  • Share
Listings
No results
Sort
Home / Novi City / 24555 THATCHER DRIVE
24555 THATCHER DRIVE Novi City, MI 48375 24555 THATCHER DRIVE Novi City, MI 48375 24555 THATCHER DRIVE Novi City, MI 48375 24555 THATCHER DRIVE Novi City, MI 48375 24555 THATCHER DRIVE Novi City, MI 48375 24555 THATCHER DRIVE Novi City, MI 48375 24555 THATCHER DRIVE Novi City, MI 48375 24555 THATCHER DRIVE Novi City, MI 48375 24555 THATCHER DRIVE Novi City, MI 48375 24555 THATCHER DRIVE Novi City, MI 48375 24555 THATCHER DRIVE Novi City, MI 48375 24555 THATCHER DRIVE Novi City, MI 48375 24555 THATCHER DRIVE Novi City, MI 48375 24555 THATCHER DRIVE Novi City, MI 48375 24555 THATCHER DRIVE Novi City, MI 48375 24555 THATCHER DRIVE Novi City, MI 48375 24555 THATCHER DRIVE Novi City, MI 48375 24555 THATCHER DRIVE Novi City, MI 48375 24555 THATCHER DRIVE Novi City, MI 48375 24555 THATCHER DRIVE Novi City, MI 48375 24555 THATCHER DRIVE Novi City, MI 48375 24555 THATCHER DRIVE Novi City, MI 48375 24555 THATCHER DRIVE Novi City, MI 48375 24555 THATCHER DRIVE Novi City, MI 48375 24555 THATCHER DRIVE Novi City, MI 48375 24555 THATCHER DRIVE Novi City, MI 48375 24555 THATCHER DRIVE Novi City, MI 48375 24555 THATCHER DRIVE Novi City, MI 48375 24555 THATCHER DRIVE Novi City, MI 48375 24555 THATCHER DRIVE Novi City, MI 48375 24555 THATCHER DRIVE Novi City, MI 48375 24555 THATCHER DRIVE Novi City, MI 48375 24555 THATCHER DRIVE Novi City, MI 48375 24555 THATCHER DRIVE Novi City, MI 48375 24555 THATCHER DRIVE Novi City, MI 48375 24555 THATCHER DRIVE Novi City, MI 48375 24555 THATCHER DRIVE Novi City, MI 48375 24555 THATCHER DRIVE Novi City, MI 48375 24555 THATCHER DRIVE Novi City, MI 48375 View All Photos

$4,100

| Pending

24555 THATCHER DRIVE

Novi City, MI 48375

5,159
Square Feet
4
Beds
4.5
Baths
0.23
Acres
16
Days on Market
20261068644
MLS#
Rental
Type
House
Structure
Residential
Zone
Contact

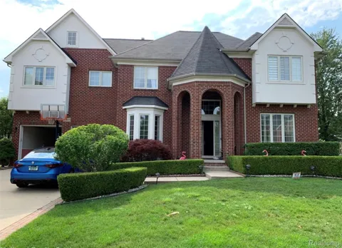
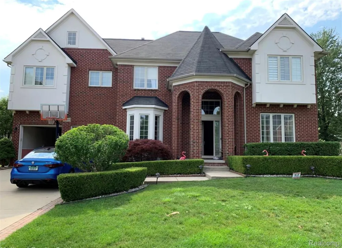
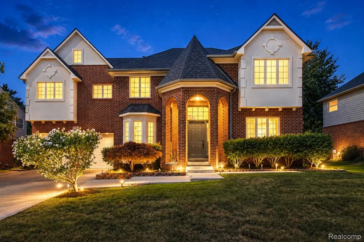
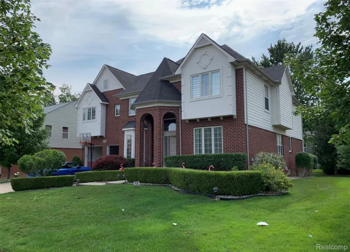
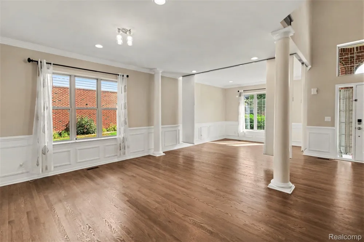
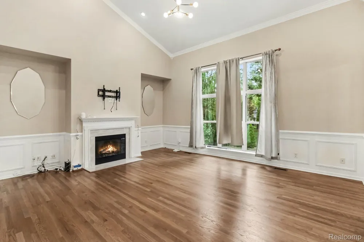
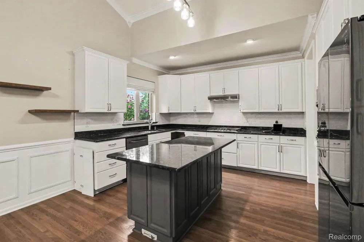
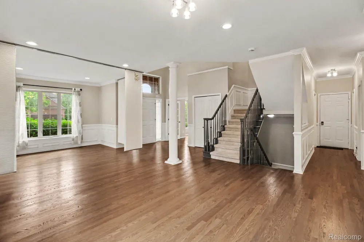
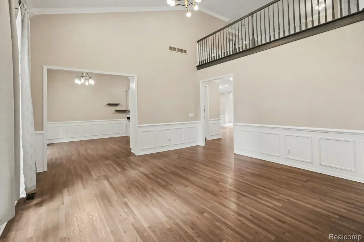
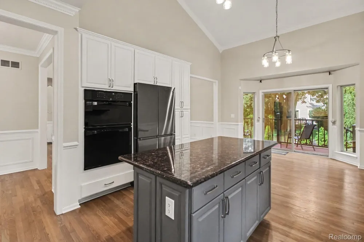
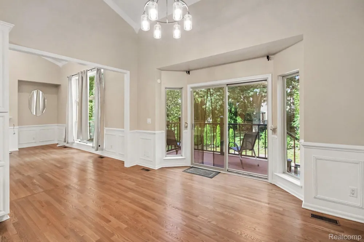
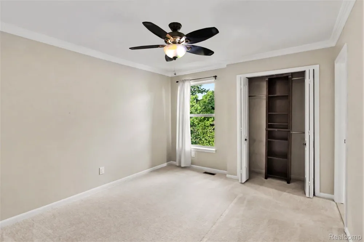
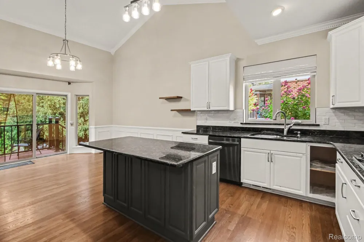
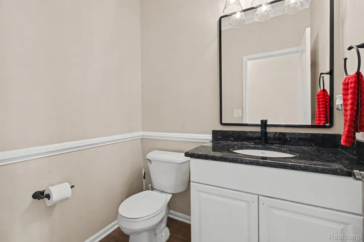
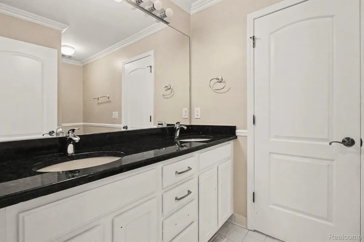
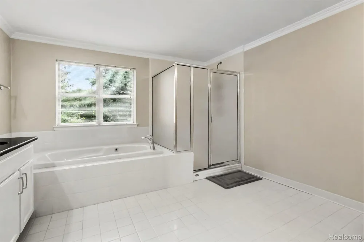
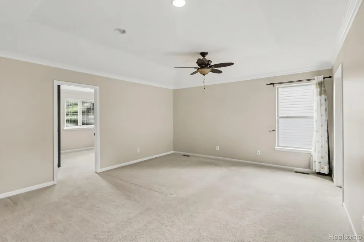
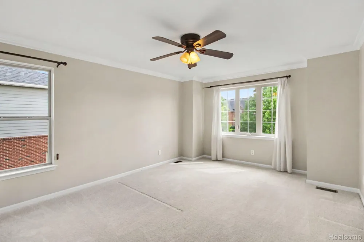
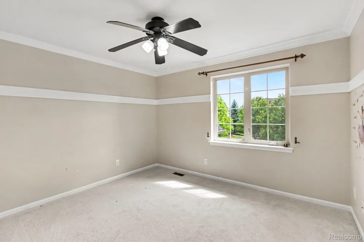
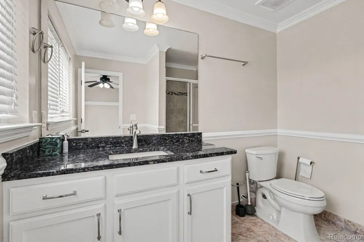
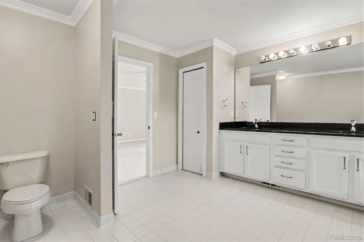
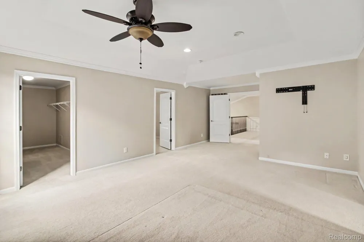
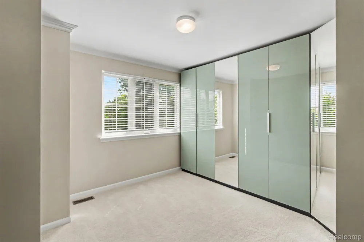
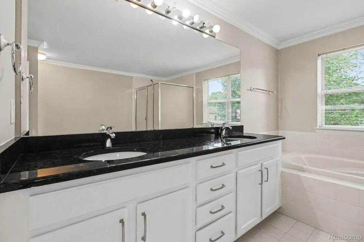
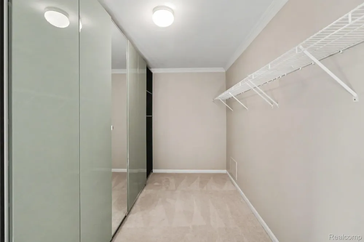
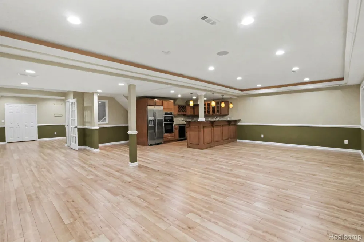
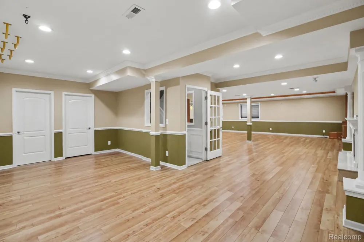
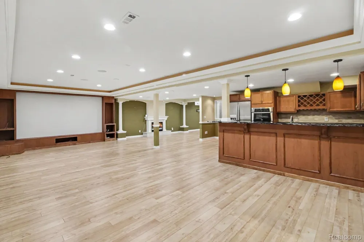
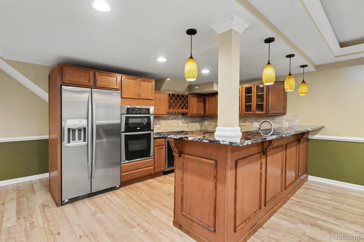
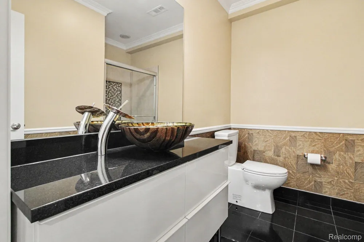
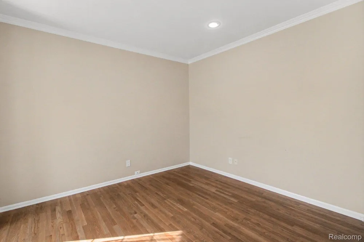
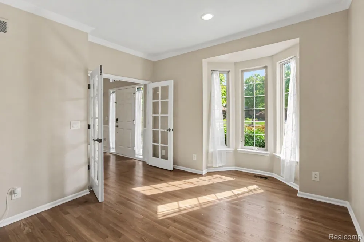
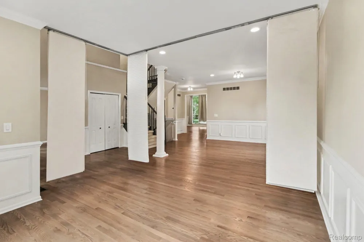
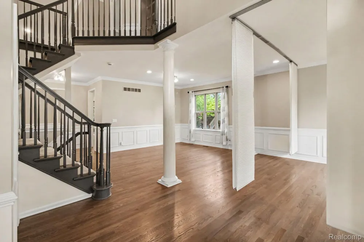
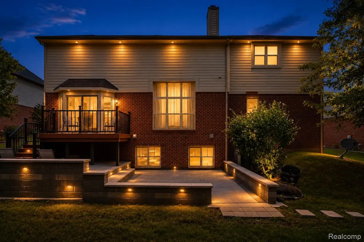
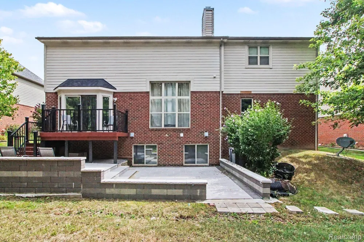
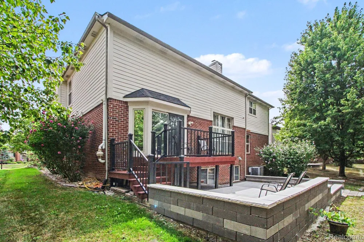
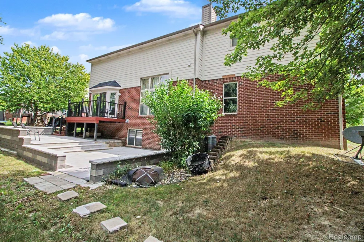
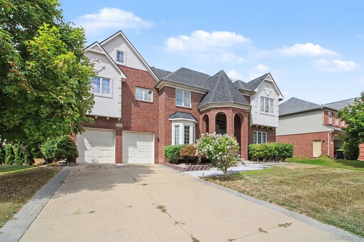
UNIQUE CUSTOM HOME • EXTENSIVELY UPDATED • 4 BEDROOMS • 4.5 BATHS • 4-CAR GARAGE • IMMEDIATE OCCUPANCY Stay tuned for more pictures! Beautifully maintained and truly unique custom home in a desirable Novi subdivision. One of the largest homes in the neighborhood, this exceptional property features a distinctive elevation, extensive upgrades, custom finishes, and meticulously maintained landscaping. The east-facing home was thoughtfully designed with Vastu/Feng Shui principles in mind. PROPERTY HIGHLIGHTS 4-car attached garage with epoxy flooring, recessed lighting, fully finished walls, and EV charging outlet Beautiful brick-paver patio, well-maintained deck, and professionally landscaped yard Upgraded hardwood flooring throughout the foyer, kitchen, and great room Two fireplaces—one in the great room and one in the finished basement Gourmet kitchen with granite island and countertops, high-quality cabinetry, and a large detached pantry New refrigerator and dishwasher Spacious primary suite with two walk-in closets, dressing area, upgraded cabinetry, and tray ceiling All bedrooms feature attached full bathrooms Comfortable sitting loft offering additional flexible living space FINISHED BASEMENT The approximately 1,680 sq. ft. finished basement offers exceptional additional living and entertainment space and includes: Daylight windows Theater/media room Custom bar Dining area Complete appliances and refrigerator Full bathroom with granite flooring Additional fireplace The spacious finished basement provides an impressive setting for entertaining, gatherings, meetings, and special events. EXTENSIVE UPDATES The home features more than $150,000 in improvements and upgrades, reflecting exceptional attention to quality, maintenance, and detail. The property has been meticulously maintained and is move-in ready.

Property Details
Cooling
1
Heating
Forced Air, NaturalGas
Cooling Features
Ceiling Fans, CentralAir
Bedrooms
4
Bathrooms
4.5
Full Baths
4
Half Baths
1
Acres
0.23
Square Feet
5159.0
Parking Features
FourCarGarage, Attached
Parking
1
Parking Type
Garage
Parking Garage Spaces
4.0
Property Type
Rental
Style
Colonial
Basement
1
Basement Description
Finished
Basement Finished
1
Year Built
2004
Foundation
Basement, Poured, SumpPump
Sewer Information
Public Sewer
Utility Source
Public
Appliances
BuiltInGasRange, BuiltInRefrigerator, Dishwasher, Disposal, Dryer, StainlessSteelAppliances, Washer
Subdivision
CHURCHILL CROSSING SUB NO 2
School District
Novi
County
Oakland
Region
NoviCity_Oakland
Original List Price
$4,100
Days on Market (Cumulative)
16
Taxes Annual
$0
HOA
1
HOA Fees
650.0
Pets
1
MLS #
20261068644
Location
Legal

​All rights reserved. Information Deemed Reliable, but Not Guaranteed. Listing information is from various brokers who participate in IDX and not all listings may be visible on the site. The property information being provided is for consumers personal, non-commercial use and may not be used for any purpose other than to identify prospective properties consumers may be interested in purchasing.

Provided By
Listed by Krishna Narasareddy (#323562)
Listing Office: Community Choice Realty Associates, LLC (#370245)

Jeanine Burmeister | Power House Group Realty Have a question about this home?

Interested in Purchasing 24555 THATCHER DRIVE?

Get an estimate on monthly payments on this property.

$
years
Down Payment
$
%
Interest Rate
%
Tax Rate
%
$
$annually
$monthly
Estimated Monthly Payment
$0.00
Loan Amount
$0.00