(313) 330-3302 jeanine@phgrealty.com Power House Group Realty
Traffic Dashboard
Home
  • Home
  • Search
  • Selling
  • Buying
    • Buying Info
    • Featured Listings
    • Search Homes
  • Communities
  • About
    • Meet Jeanine
    • Testimonials
  • Contact
Traffic Dashboard
Jeanine Burmeister
(313) 330-3302 jeanine@phgrealty.com
  • PowerHouse Group Realty
    25749 Telegraph
    Brownstown Twp, MI 48183
  • PowerHouse Group Realty
    3640 Millay Dr
    Troy, MI 48083
Company
  • Home
  • About
  • Testimonials
  • Contact
Services
  • Buying
  • Selling
  • Home Valuation
  • Mortgage Calculator
Explore
  • Property Search
  • Featured Properties
  • Communities
Local Guide
  • Search by City
  • Search by Subdivision
  • Search by Zip
  • Search by Area
Legal
  • Privacy
  • Terms
  • DMCA
  • Accessibility
  • Fair Housing
Account
  • Dashboard
  • Logout
  • Login
Jeanine Burmeister | Power House Group Realty - Footer Logo
©2026 Power House Group Realty. All rights reserved.
Website built by CloseHack.

Michigan Regional Information Center

© MichRIC. All rights reserved. Information Deemed Reliable, but Not Guaranteed. Listing information is from various brokers who participate in IDX and not all listings may be visible on the site. The property information being provided is for consumers personal, non-commercial use and may not be used for any purpose other than to identify prospective properties consumers may be interested in purchasing.

Realcomp IDX

​All rights reserved. Information Deemed Reliable, but Not Guaranteed. Listing information is from various brokers who participate in IDX and not all listings may be visible on the site. The property information being provided is for consumers personal, non-commercial use and may not be used for any purpose other than to identify prospective properties consumers may be interested in purchasing.

Return
  • All Types
  • House+2 more
  • Price
  • Bed/Bath
  • Size
  • Dates
  • Filters
  • Amenities
  • Save
  • Share
Listings
No results
Sort
Home / Franklin Village / 24711 Tudor Lane
24711 Tudor Lane Franklin Village, MI 48025 24711 Tudor Lane Franklin Village, MI 48025 24711 Tudor Lane Franklin Village, MI 48025 24711 Tudor Lane Franklin Village, MI 48025 24711 Tudor Lane Franklin Village, MI 48025 24711 Tudor Lane Franklin Village, MI 48025 24711 Tudor Lane Franklin Village, MI 48025 24711 Tudor Lane Franklin Village, MI 48025 24711 Tudor Lane Franklin Village, MI 48025 24711 Tudor Lane Franklin Village, MI 48025 24711 Tudor Lane Franklin Village, MI 48025 24711 Tudor Lane Franklin Village, MI 48025 24711 Tudor Lane Franklin Village, MI 48025 24711 Tudor Lane Franklin Village, MI 48025 24711 Tudor Lane Franklin Village, MI 48025 24711 Tudor Lane Franklin Village, MI 48025 24711 Tudor Lane Franklin Village, MI 48025 24711 Tudor Lane Franklin Village, MI 48025 24711 Tudor Lane Franklin Village, MI 48025 24711 Tudor Lane Franklin Village, MI 48025 24711 Tudor Lane Franklin Village, MI 48025 24711 Tudor Lane Franklin Village, MI 48025 24711 Tudor Lane Franklin Village, MI 48025 24711 Tudor Lane Franklin Village, MI 48025 24711 Tudor Lane Franklin Village, MI 48025 24711 Tudor Lane Franklin Village, MI 48025 24711 Tudor Lane Franklin Village, MI 48025 24711 Tudor Lane Franklin Village, MI 48025 24711 Tudor Lane Franklin Village, MI 48025 24711 Tudor Lane Franklin Village, MI 48025 24711 Tudor Lane Franklin Village, MI 48025 24711 Tudor Lane Franklin Village, MI 48025 24711 Tudor Lane Franklin Village, MI 48025 24711 Tudor Lane Franklin Village, MI 48025 24711 Tudor Lane Franklin Village, MI 48025 24711 Tudor Lane Franklin Village, MI 48025 24711 Tudor Lane Franklin Village, MI 48025 24711 Tudor Lane Franklin Village, MI 48025 24711 Tudor Lane Franklin Village, MI 48025 24711 Tudor Lane Franklin Village, MI 48025 24711 Tudor Lane Franklin Village, MI 48025 24711 Tudor Lane Franklin Village, MI 48025 24711 Tudor Lane Franklin Village, MI 48025 24711 Tudor Lane Franklin Village, MI 48025 24711 Tudor Lane Franklin Village, MI 48025 24711 Tudor Lane Franklin Village, MI 48025 24711 Tudor Lane Franklin Village, MI 48025 24711 Tudor Lane Franklin Village, MI 48025 24711 Tudor Lane Franklin Village, MI 48025 24711 Tudor Lane Franklin Village, MI 48025 24711 Tudor Lane Franklin Village, MI 48025 24711 Tudor Lane Franklin Village, MI 48025 24711 Tudor Lane Franklin Village, MI 48025 24711 Tudor Lane Franklin Village, MI 48025 24711 Tudor Lane Franklin Village, MI 48025 24711 Tudor Lane Franklin Village, MI 48025 24711 Tudor Lane Franklin Village, MI 48025 24711 Tudor Lane Franklin Village, MI 48025 24711 Tudor Lane Franklin Village, MI 48025 24711 Tudor Lane Franklin Village, MI 48025 24711 Tudor Lane Franklin Village, MI 48025 24711 Tudor Lane Franklin Village, MI 48025 24711 Tudor Lane Franklin Village, MI 48025 24711 Tudor Lane Franklin Village, MI 48025 View All Photos

$659,000

| Active

24711 Tudor Lane

Franklin Village, MI 48025

3,816
Square Feet
4
Beds
2.5
Baths
0.66
Acres
37
Days on Market
20261060560
MLS#
House
Structure
Residential
Zone
Contact

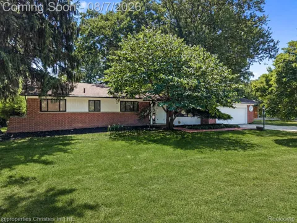
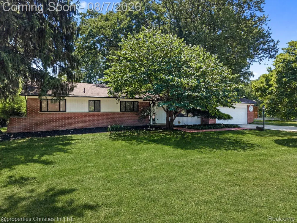
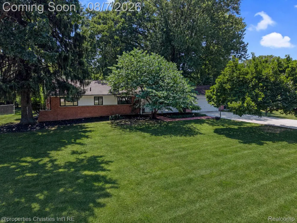
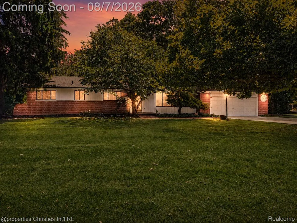
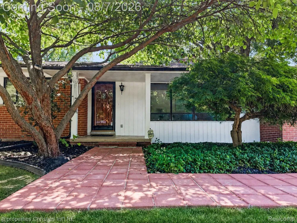
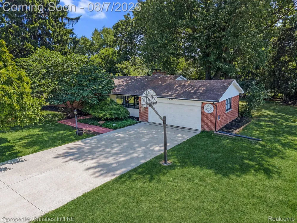
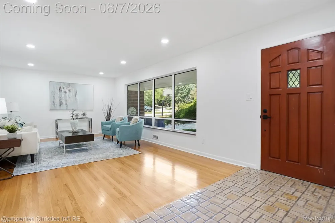
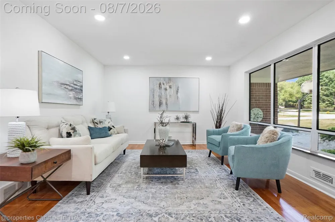
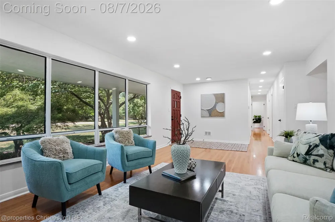
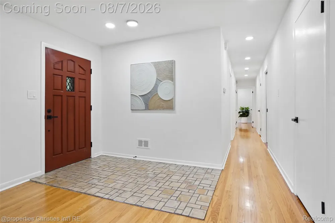
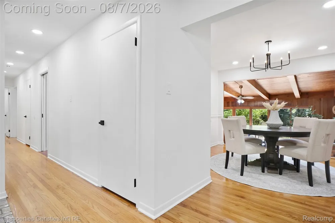
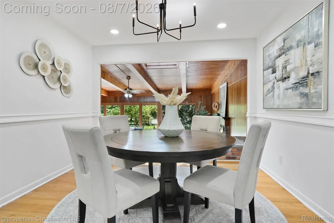
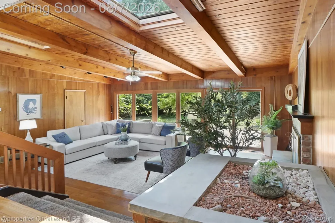
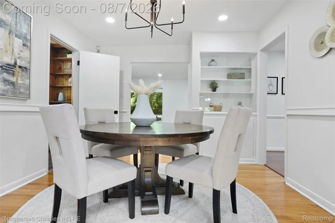
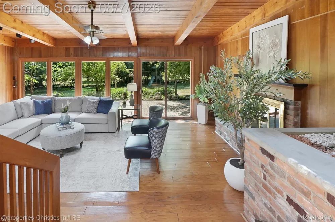
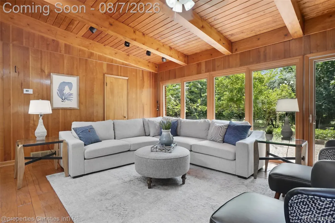
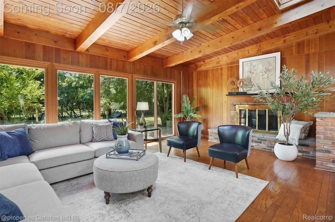
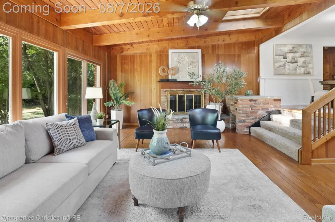
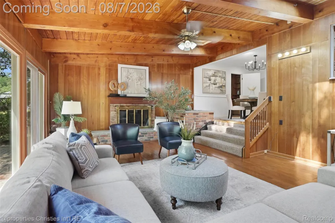
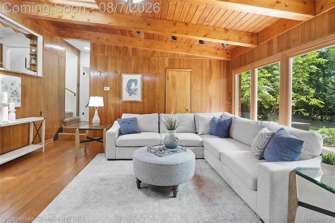
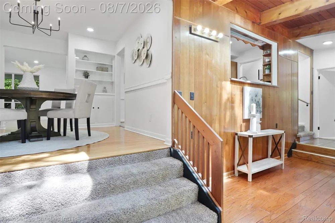
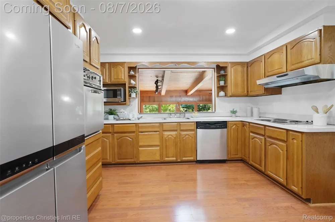
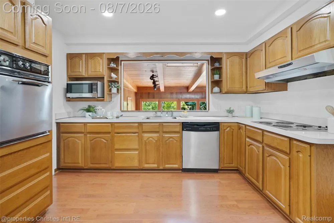
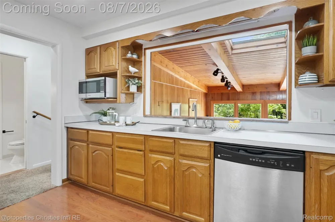
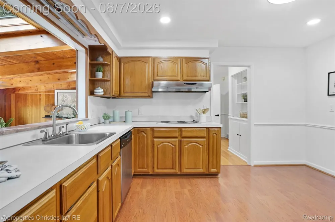
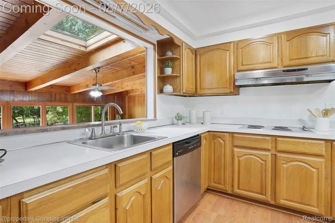
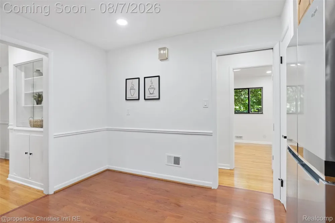
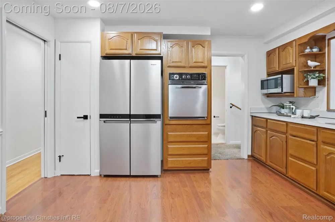
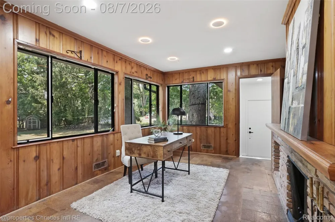
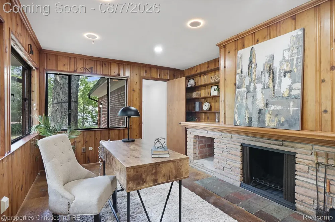
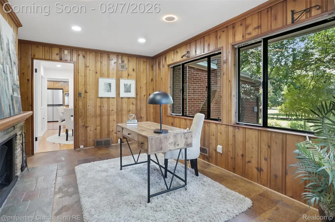
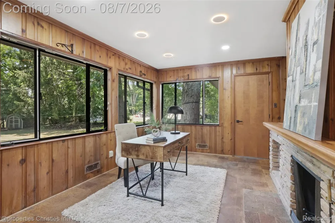
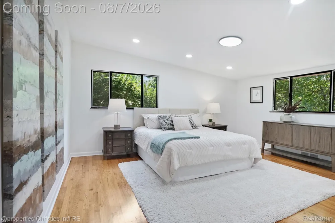
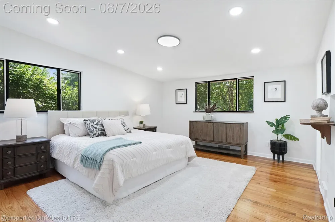
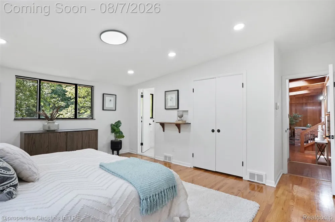
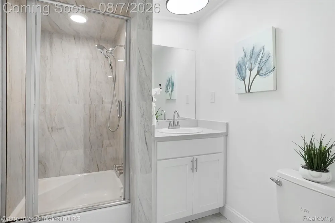
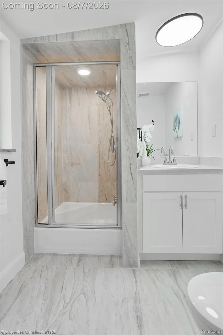
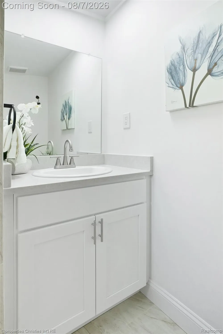
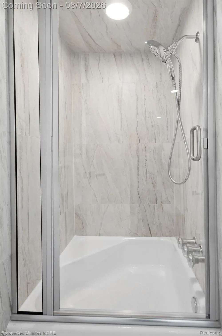
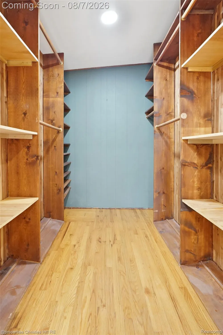
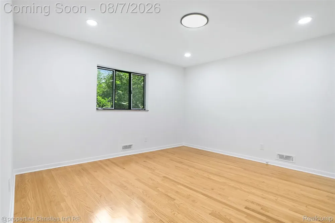
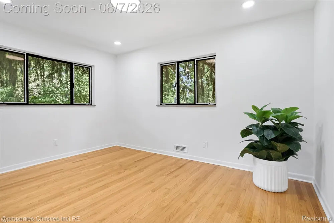
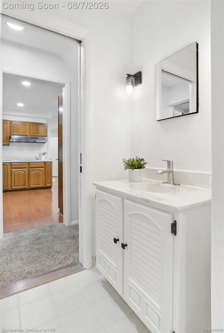
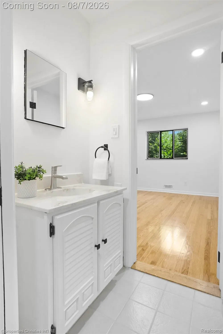
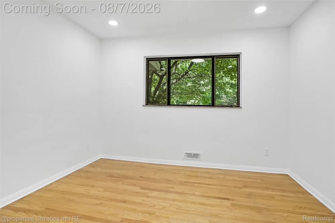
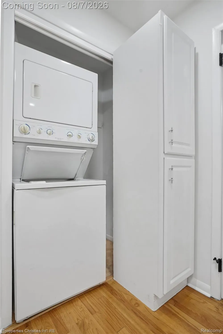
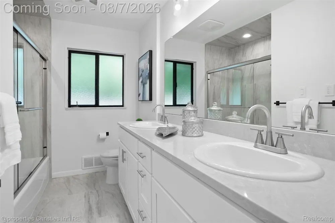
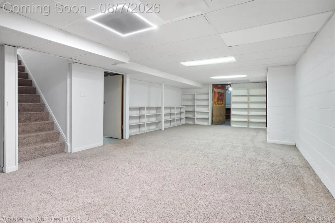
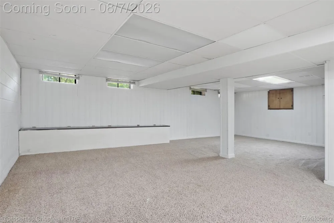
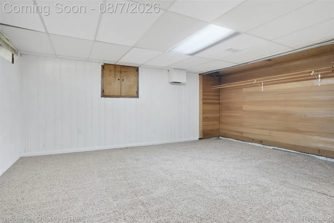
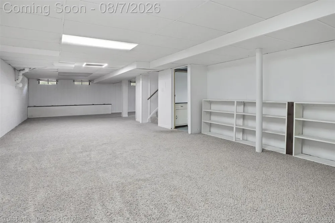
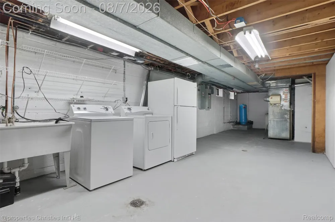
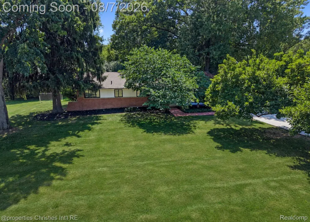
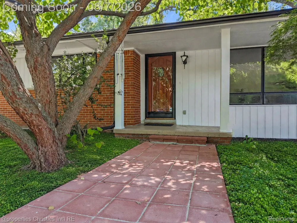
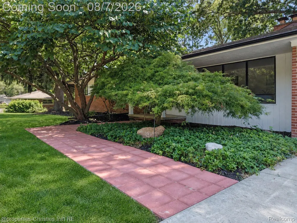
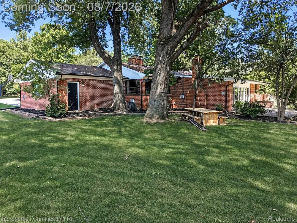
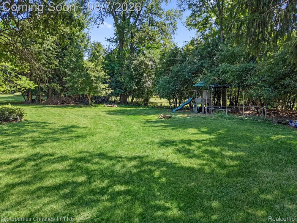
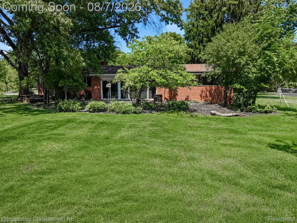
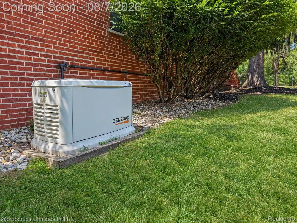
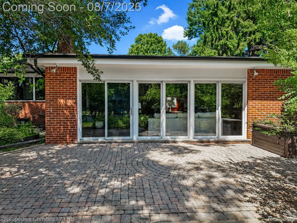
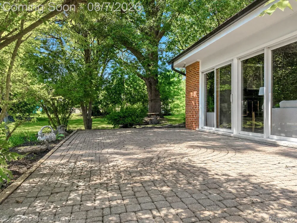
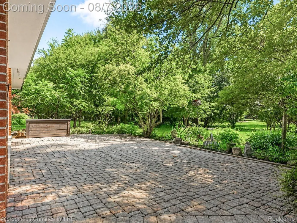
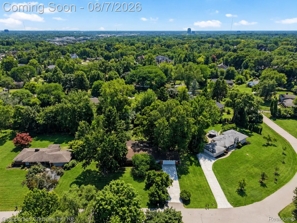
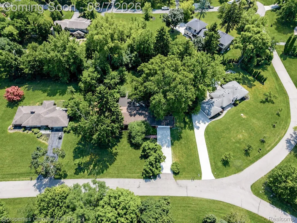
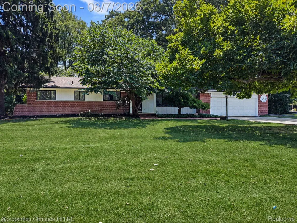
Welcome to this well-maintained 4-bedroom, 2.1-bath brick ranch located in desirable Franklin Village and within the highly acclaimed Birmingham School District. Offering a functional layout, an additional 1,392 square feet of finished lower-level living space, and approximately $125,000 in improvements, this home provides exceptional flexibility and peace of mind. The home's curb appeal is enhanced by brand-new pavers, a newer driveway, mature landscaping, and beautiful Japanese maple and magnolia trees. Inside, maple hardwood floors, recessed lighting throughout, skylights, and two fireplaces create warm, inviting living spaces filled with natural light. Both full bathrooms have been recently renovated with modern finishes, and the entire interior has been freshly painted. The finished lower level offers abundant additional living space ideal for a recreation room, home office, gym, media room, or guest area. Significant recent improvements include two brand-new furnaces, a new water heater, new water softener, brand-new well pump, upgraded electrical panels, a whole-house generator, epoxy-coated garage floor, leaf-protected gutters, newer appliances, two air conditioning units, and two sump pumps. Redundant major mechanical systems throughout the home provide added convenience and reliability. Located in one of Metro Detroit's most desirable communities, this home offers convenient access to Franklin Village, nearby parks, shopping, dining, and award-winning Birmingham schools.

Property Details
Cooling
1
Heating
Forced Air, NaturalGas
Cooling Features
Ceiling Fans, CentralAir
Bedrooms
4
Bathrooms
2.5
Full Baths
2
Half Baths
1
Acres
0.66
Square Feet
3816.0
Parking Features
TwoCarGarage, Attached
Parking
1
Parking Type
Garage
Parking Garage Spaces
2.0
Property Type
Purchase
Style
Ranch
Basement
1
Basement Description
Partially Finished
Basement Finished
1
Year Built
1955
Foundation
Basement, CrawlSpace, Poured
Sewer Information
Septic Tank
Utility Source
Well
Utility Features
Above Ground Utilities
Appliances
Dishwasher, Dryer, ElectricCooktop, FreeStandingRefrigerator, Microwave, WasherDryerStacked, Washer
Subdivision
DORCHESTER HILLS 1
School District
Birmingham
County
Oakland
Region
FranklinVillage_Oakland
Original List Price
$659,000
Days on Market (Cumulative)
37
Taxes Annual
$4,541
MLS #
20261060560
Location
Legal

​All rights reserved. Information Deemed Reliable, but Not Guaranteed. Listing information is from various brokers who participate in IDX and not all listings may be visible on the site. The property information being provided is for consumers personal, non-commercial use and may not be used for any purpose other than to identify prospective properties consumers may be interested in purchasing.

Provided By
Listed by Amanda Petzold (#457182)
Listing Office: @properties Christie's Int'l R.E. Birmingham (#432297)

Jeanine Burmeister | Power House Group Realty Have a question about this home?

Interested in Purchasing 24711 Tudor Lane?

Get an estimate on monthly payments on this property.

$
years
Down Payment
$
%
Interest Rate
%
Tax Rate
%
$
$annually
$monthly
Estimated Monthly Payment
$0.00
Loan Amount
$0.00