(313) 330-3302 jeanine@phgrealty.com Power House Group Realty
Traffic Dashboard
Home
  • Home
  • Search
  • Selling
  • Buying
    • Buying Info
    • Featured Listings
    • Search Homes
  • Communities
  • About
    • Meet Jeanine
    • Testimonials
  • Contact
Traffic Dashboard
Jeanine Burmeister
(313) 330-3302 jeanine@phgrealty.com
  • PowerHouse Group Realty
    25749 Telegraph
    Brownstown Twp, MI 48183
  • PowerHouse Group Realty
    3640 Millay Dr
    Troy, MI 48083
Company
  • Home
  • About
  • Testimonials
  • Contact
Services
  • Buying
  • Selling
  • Home Valuation
  • Mortgage Calculator
Explore
  • Property Search
  • Featured Properties
  • Communities
Local Guide
  • Search by City
  • Search by Subdivision
  • Search by Zip
  • Search by Area
Legal
  • Privacy
  • Terms
  • DMCA
  • Accessibility
  • Fair Housing
Account
  • Dashboard
  • Logout
  • Login
Jeanine Burmeister | Power House Group Realty - Footer Logo
©2026 Power House Group Realty. All rights reserved.
Website built by CloseHack.

Michigan Regional Information Center

© MichRIC. All rights reserved. Information Deemed Reliable, but Not Guaranteed. Listing information is from various brokers who participate in IDX and not all listings may be visible on the site. The property information being provided is for consumers personal, non-commercial use and may not be used for any purpose other than to identify prospective properties consumers may be interested in purchasing.

Realcomp IDX

​All rights reserved. Information Deemed Reliable, but Not Guaranteed. Listing information is from various brokers who participate in IDX and not all listings may be visible on the site. The property information being provided is for consumers personal, non-commercial use and may not be used for any purpose other than to identify prospective properties consumers may be interested in purchasing.

Return
  • All Types
  • House+2 more
  • Price
  • Bed/Bath
  • Size
  • Dates
  • Filters
  • Amenities
  • Save
  • Share
Listings
No results
Sort
Home / Bloomfield Hills City / 251 Woodwind Drive
251 Woodwind Drive Bloomfield Hills City, MI 48304 251 Woodwind Drive Bloomfield Hills City, MI 48304 251 Woodwind Drive Bloomfield Hills City, MI 48304 251 Woodwind Drive Bloomfield Hills City, MI 48304 251 Woodwind Drive Bloomfield Hills City, MI 48304 251 Woodwind Drive Bloomfield Hills City, MI 48304 251 Woodwind Drive Bloomfield Hills City, MI 48304 251 Woodwind Drive Bloomfield Hills City, MI 48304 251 Woodwind Drive Bloomfield Hills City, MI 48304 251 Woodwind Drive Bloomfield Hills City, MI 48304 251 Woodwind Drive Bloomfield Hills City, MI 48304 251 Woodwind Drive Bloomfield Hills City, MI 48304 251 Woodwind Drive Bloomfield Hills City, MI 48304 251 Woodwind Drive Bloomfield Hills City, MI 48304 251 Woodwind Drive Bloomfield Hills City, MI 48304 251 Woodwind Drive Bloomfield Hills City, MI 48304 251 Woodwind Drive Bloomfield Hills City, MI 48304 251 Woodwind Drive Bloomfield Hills City, MI 48304 251 Woodwind Drive Bloomfield Hills City, MI 48304 251 Woodwind Drive Bloomfield Hills City, MI 48304 251 Woodwind Drive Bloomfield Hills City, MI 48304 251 Woodwind Drive Bloomfield Hills City, MI 48304 251 Woodwind Drive Bloomfield Hills City, MI 48304 251 Woodwind Drive Bloomfield Hills City, MI 48304 251 Woodwind Drive Bloomfield Hills City, MI 48304 251 Woodwind Drive Bloomfield Hills City, MI 48304 251 Woodwind Drive Bloomfield Hills City, MI 48304 251 Woodwind Drive Bloomfield Hills City, MI 48304 251 Woodwind Drive Bloomfield Hills City, MI 48304 View All Photos

$1,199,000

| Active

251 Woodwind Drive

Bloomfield Hills City, MI 48304

5,940
Square Feet
3
Beds
4
Baths
0.75
Acres
61
Days on Market
20261053722
MLS#
House
Structure
Residential
Zone
Contact

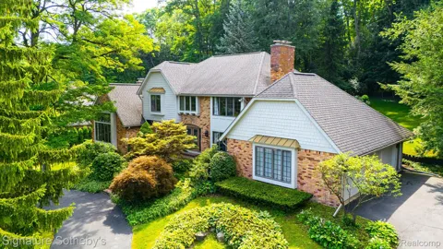
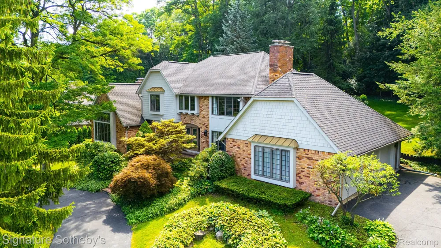
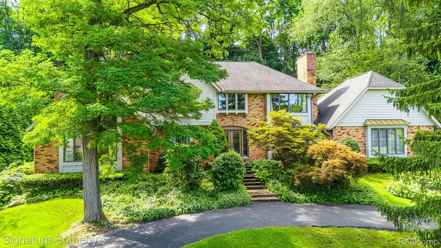
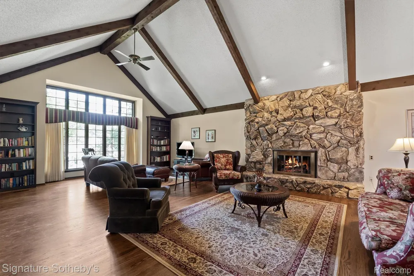
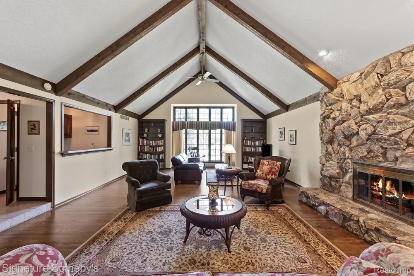
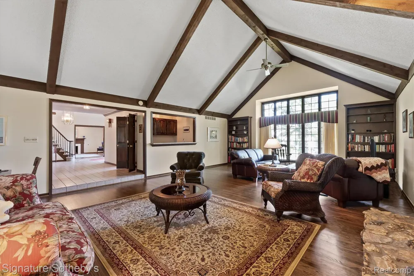
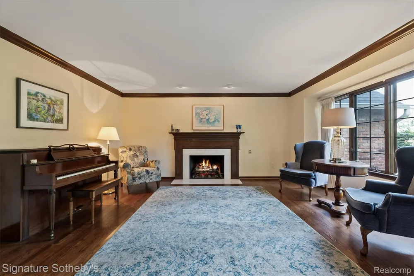
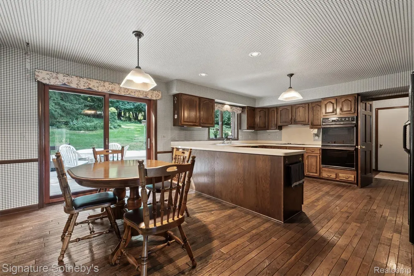
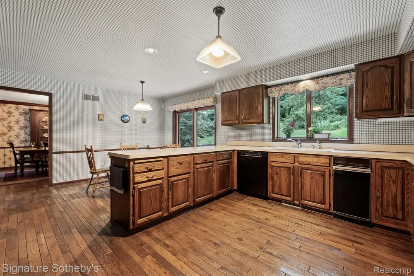
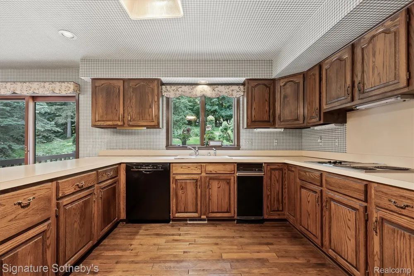
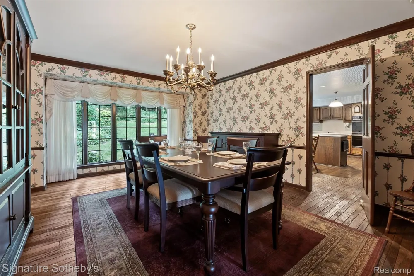
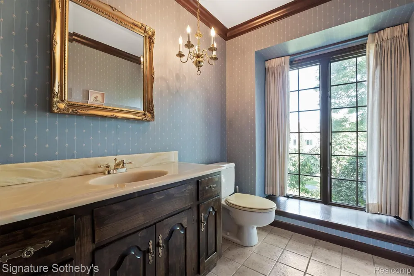
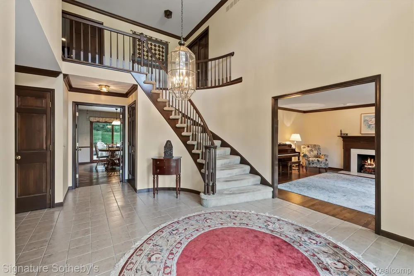
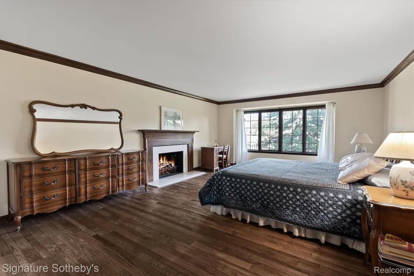
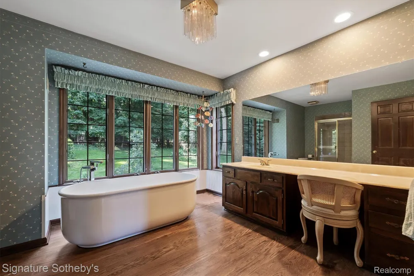
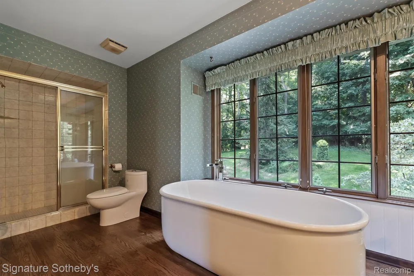
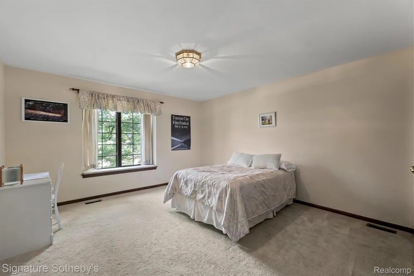
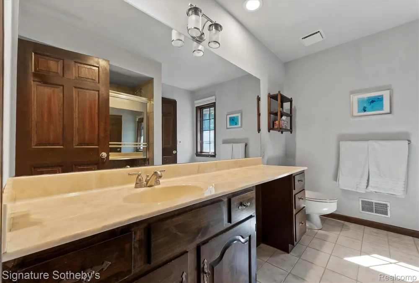
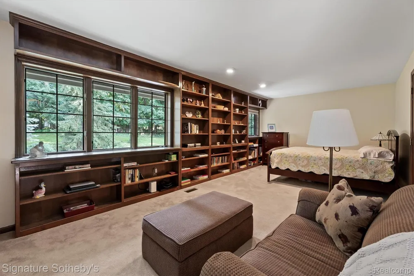
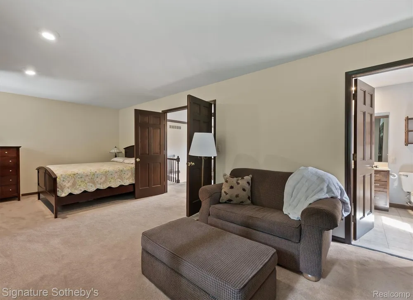
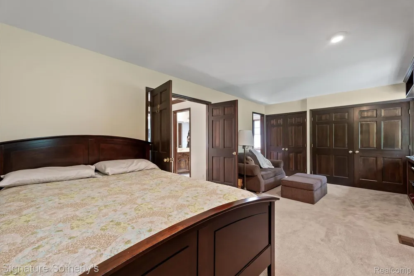
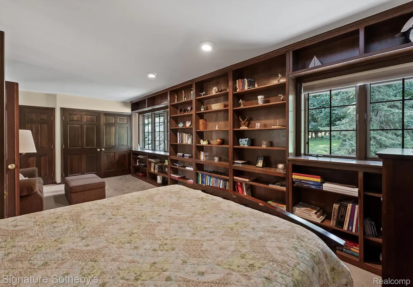
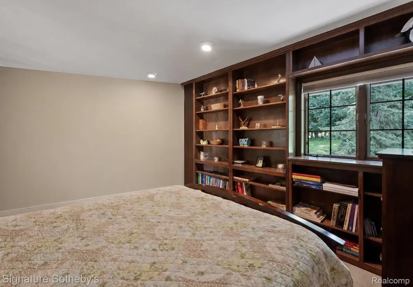
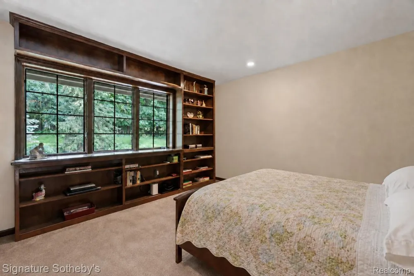
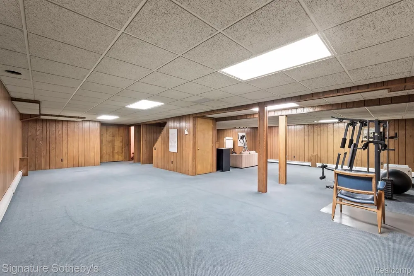
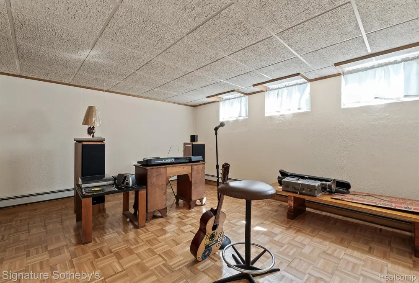
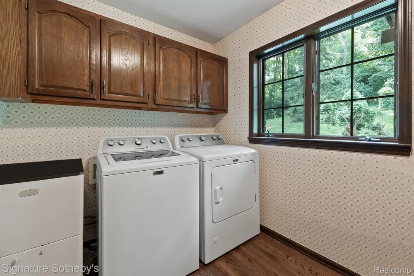
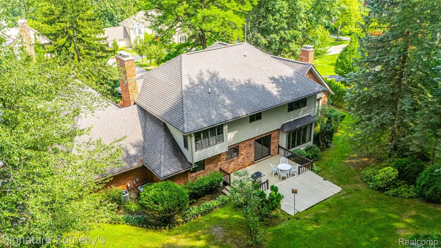
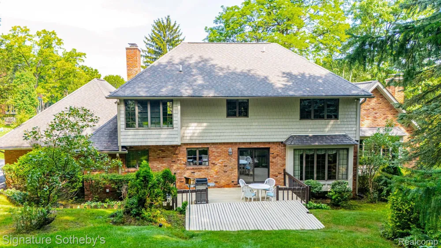
Set on a private double lot spanning .75 acres, this 3,928-square-foot residence offers 3 bedrooms, 3.2 bathrooms, an optional fourth bedroom, and additional living space in the finished lower level. A circular driveway introduces the home, where warm hardwood flooring, substantial millwork, and a thoughtfully composed floor plan create a strong architectural presence. At the center of the home, the vaulted family room is defined by exposed beams, expansive windows, and a dramatic stone fireplace. An adjacent bar supports effortless entertaining, while the living room offers a more formal setting with its own fireplace. Designed for everyday function, the generous kitchen includes abundant wood cabinetry, a large pantry, casual dining nook, and direct access to the formal dining room. Three fireplaces—located in the family room, living room, and primary suite—bring warmth and character to the principal spaces. All bedrooms are conveniently located on the second level, including a spacious primary suite with its own fireplace and a large bathroom featuring a new freestanding tub. The flexible bedroom configuration allows the home to be presented with three bedrooms while offering the option to create a fourth. Downstairs, the finished lower level expands the living space for recreation or work, complemented by two cedar closets for additional storage. A rear deck extends the home into the wooded backyard, creating a quiet setting for outdoor dining and relaxation. With generous room proportions, distinctive architectural details, and a substantial lot, this residence offers enduring character, privacy, and flexibility for a range of lifestyles.

Property Details
Interior
WetBar
Cooling
1
Heating
Forced Air, NaturalGas
Cooling Features
Central Air
Bedrooms
3
Bathrooms
4.0
Full Baths
3
Half Baths
2
Acres
0.75
Square Feet
5940.0
Parking Features
ThreeCarGarage, Attached, DirectAccess, GarageFacesSide, SideEntrance
Parking
1
Parking Type
Garage
Parking Garage Spaces
3.0
Property Type
Purchase
Style
Colonial
Basement
1
Basement Description
Finished
Basement Finished
1
Year Built
1981
Foundation
Basement, Poured
Sewer Information
Public Sewer
Utility Source
Public
Appliances
BuiltInElectricOven, Dishwasher, DoubleOven, Dryer, FreeStandingRefrigerator, TrashCompactor, Washer
Subdivision
CHESTNUT HILLS
School District
BloomfieldHills
County
Oakland
Region
BloomfieldHillsCity_Oakland
Original List Price
$1,199,000
Days on Market (Cumulative)
61
Taxes Annual
$10,988
MLS #
20261053722
Location
Legal

​All rights reserved. Information Deemed Reliable, but Not Guaranteed. Listing information is from various brokers who participate in IDX and not all listings may be visible on the site. The property information being provided is for consumers personal, non-commercial use and may not be used for any purpose other than to identify prospective properties consumers may be interested in purchasing.

Provided By
Listed by Dan A Gutfreund (#367800)
Listing Office: Signature Sotheby's International Realty Bham (#190803)

Jeanine Burmeister | Power House Group Realty Have a question about this home?

Interested in Purchasing 251 Woodwind Drive?

Get an estimate on monthly payments on this property.

$
years
Down Payment
$
%
Interest Rate
%
Tax Rate
%
$
$annually
$monthly
Estimated Monthly Payment
$0.00
Loan Amount
$0.00