 View All Photos
$385,000
Active25102 Friar Lane
Southfield City, MI 48033
4,008
Square Feet
5
Beds
3
Baths
0.37
Acres
16
Days on Market
20261069318
MLS#
House
Structure
Residential
Zone
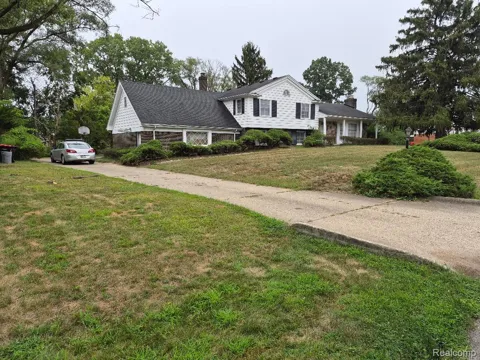
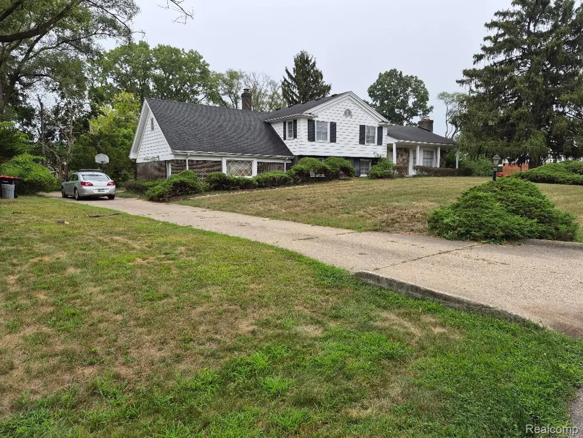
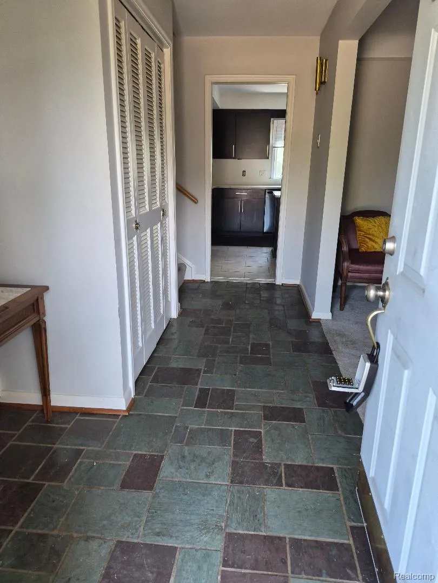
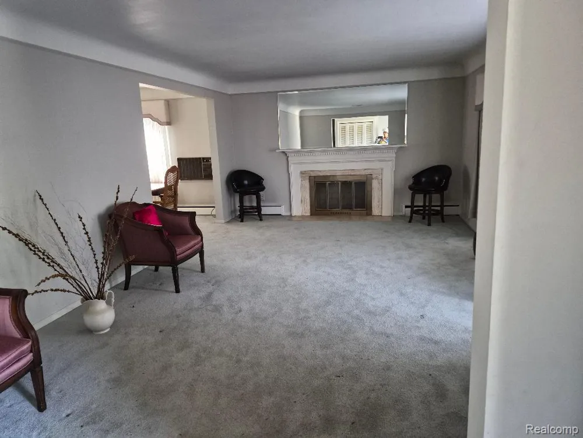
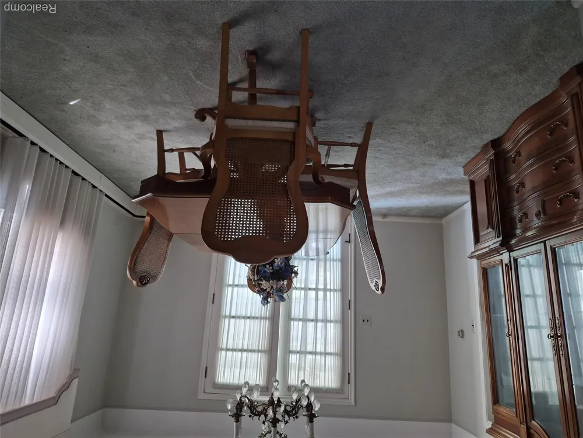
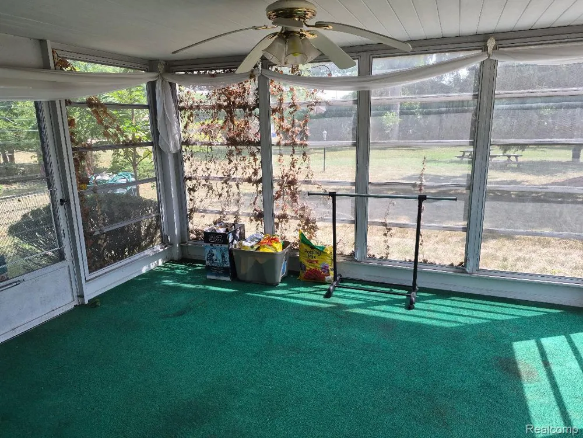
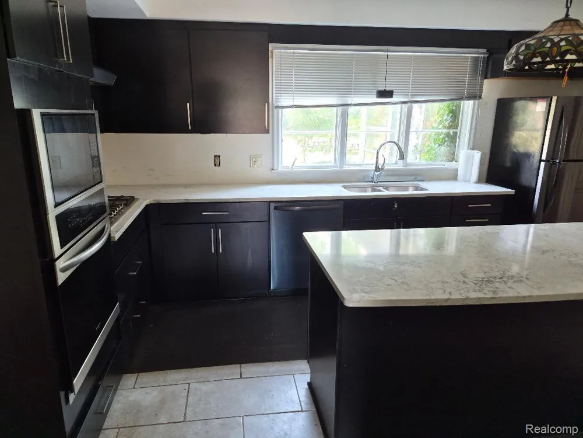
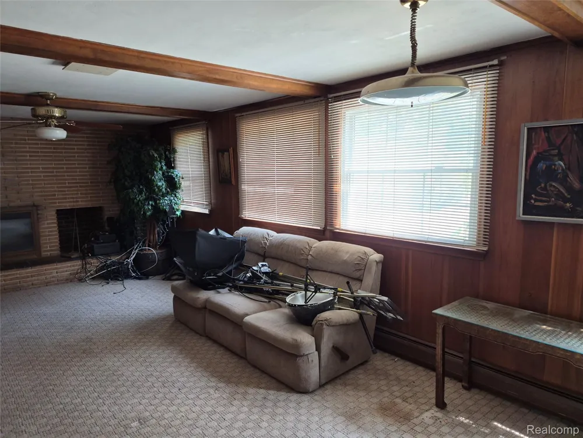
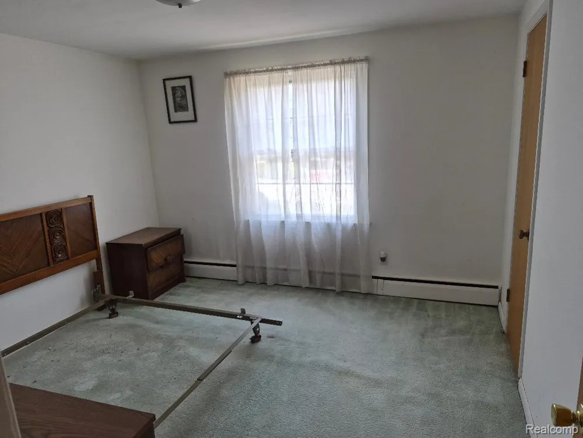
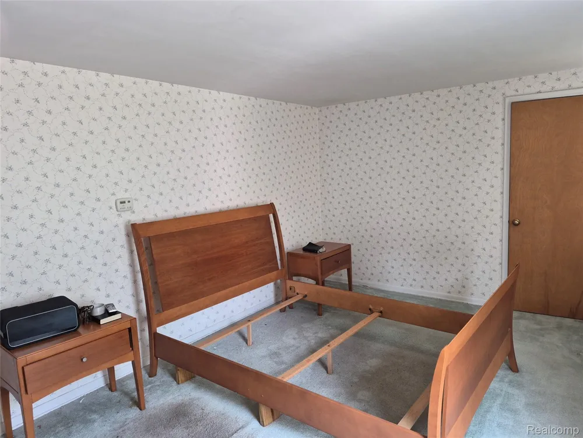
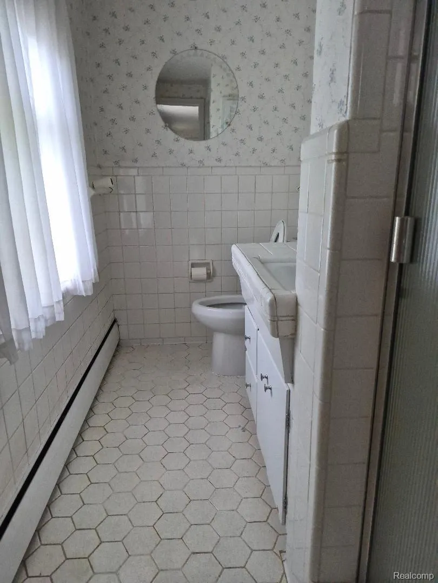
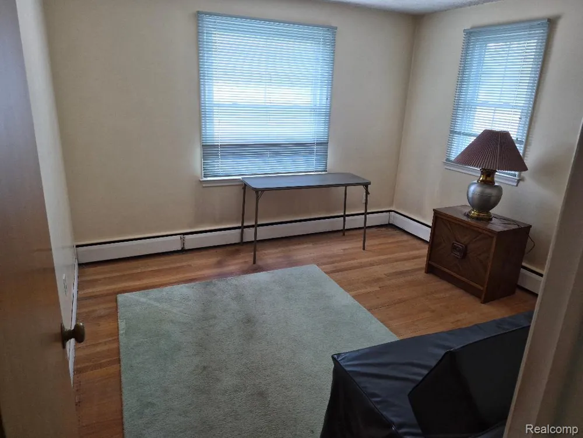
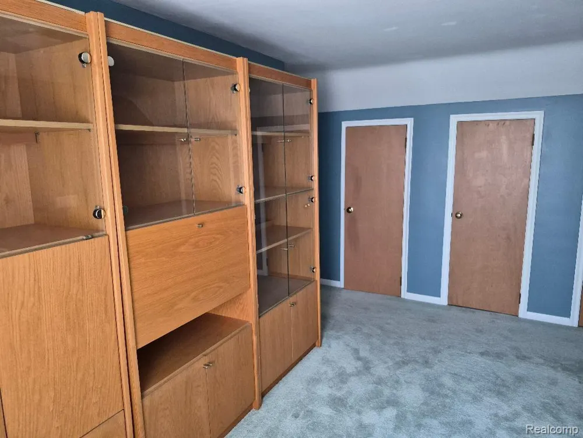
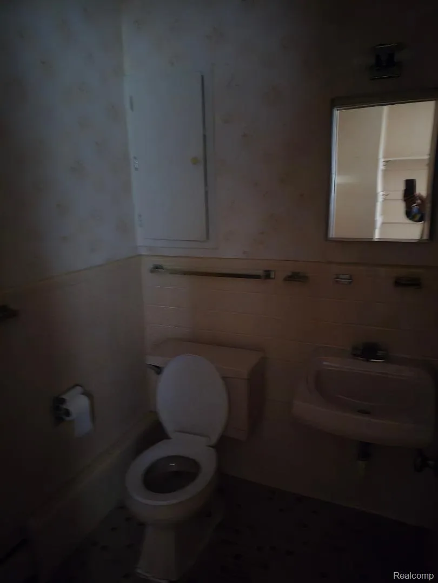
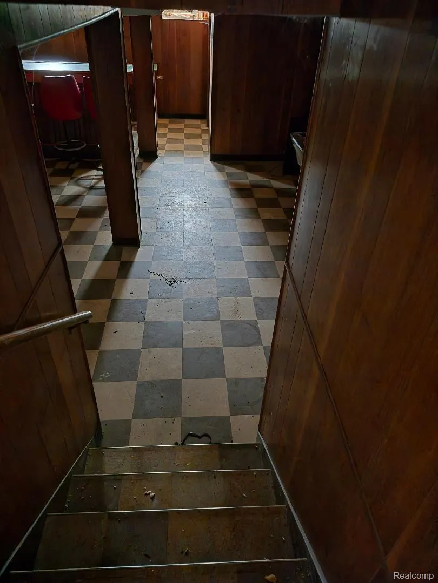
Welcome to a unique 5 bedroom brick Quad-Level situated on .37 acres(PRD)f featuring 2.5 car attched gar on a BLVD street, walk-up to a front entry porch, open the door with a long hallway that greets with entry to the Liv Rm, Kitchen, and Upstairs sleeping qtrs. Large liv rm to your right has full wall bay window and natural fp, now keep going to be greeted with a nice size din rm that has an entry to all seasoned/Bonus room w/3 full walls of windows overlooking large back yard and steps leading to an open patio for you next BBQ gathering. Now come back inside and see the kitchen from the front entry hall way or din rm to find a remodeled kit, ss sink/drop-in gas stove, and dbl oven, accented w/granite bkfst bar yhat seats 4 comfortably. So from the Kitchen step down to a huge family rm w/raised natural fp and built in bookshelf. Continue on this level to the Laundry room, lower lav and shower, then step another hallway to the attached garage. Again entrance to a a partially finished bsmt with wet bar and more built in for entertainers delight. Now let's take a walk to the upper level finding all 5 spacious bedrooms, full bath, and master bath loads of closet space, windows for great lighting . Other features of this large home include upstairs attic fan, central air for the upstairs only, Hot water/steam heat w/baseboard radiators, convenient pocket doors throughout the home.
Property Details
- Cooling
- 1
- Heating
- Baseboard, HotWater, NaturalGas
- Cooling Features
- Attic Fan, CeilingFans, CentralAir
- Bedrooms
- 5
- Bathrooms
- 3.0
- Full Baths
- 3
- Acres
- 0.37
- Square Feet
- 4008.0
- Parking Features
- TwoandHalfCarGarage, Attached, Basement, DriveThrough, Driveway, ElectricityinGarage, GarageFacesSide, SideEntranc
- Parking
- 1
- Parking Type
- Garage
- Parking Garage Spaces
- 2.5
- Property Type
- Purchase
- Style
- SplitLevel
- Basement
- 1
- Basement Description
- Finished
- Basement Finished
- 1
- Year Built
- 1960
- Foundation
- Basement, Block
- Roof
- Asphalt
- Sewer Information
- Sewer At Street
- Utility Source
- Waterat Street
- Subdivision
- NOTTINGHAM
- School District
- SouthfieldPublicSchools
- County
- Oakland
- Region
- SouthfieldCity_Oakland
- Original List Price
- $385,000
- Days on Market (Cumulative)
- 16
- Taxes Annual
- $4,630
- HOA
- 1
- HOA Fees
- 75.0
- MLS #
- 20261069318
Location
Legal
All rights reserved. Information Deemed Reliable, but Not Guaranteed. Listing information is from various brokers who participate in IDX and not all listings may be visible on the site. The property information being provided is for consumers personal, non-commercial use and may not be used for any purpose other than to identify prospective properties consumers may be interested in purchasing.
Provided By
Listed by Gwendolyn L Williams (#171278)
Listing Office: Broker One Real Estate Co (#372320)