(313) 330-3302 jeanine@phgrealty.com Power House Group Realty
Traffic Dashboard
Home
  • Home
  • Search
  • Selling
  • Buying
    • Buying Info
    • Featured Listings
    • Search Homes
  • Communities
  • About
    • Meet Jeanine
    • Testimonials
  • Contact
Traffic Dashboard
Jeanine Burmeister
(313) 330-3302 jeanine@phgrealty.com
  • PowerHouse Group Realty
    25749 Telegraph
    Brownstown Twp, MI 48183
  • PowerHouse Group Realty
    3640 Millay Dr
    Troy, MI 48083
Company
  • Home
  • About
  • Testimonials
  • Contact
Services
  • Buying
  • Selling
  • Home Valuation
  • Mortgage Calculator
Explore
  • Property Search
  • Featured Properties
  • Communities
Local Guide
  • Search by City
  • Search by Subdivision
  • Search by Zip
  • Search by Area
Legal
  • Privacy
  • Terms
  • DMCA
  • Accessibility
  • Fair Housing
Account
  • Dashboard
  • Logout
  • Login
Jeanine Burmeister | Power House Group Realty - Footer Logo
©2026 Power House Group Realty. All rights reserved.
Website built by CloseHack.

Michigan Regional Information Center

© MichRIC. All rights reserved. Information Deemed Reliable, but Not Guaranteed. Listing information is from various brokers who participate in IDX and not all listings may be visible on the site. The property information being provided is for consumers personal, non-commercial use and may not be used for any purpose other than to identify prospective properties consumers may be interested in purchasing.

Realcomp IDX

​All rights reserved. Information Deemed Reliable, but Not Guaranteed. Listing information is from various brokers who participate in IDX and not all listings may be visible on the site. The property information being provided is for consumers personal, non-commercial use and may not be used for any purpose other than to identify prospective properties consumers may be interested in purchasing.

Return
  • All Types
  • House+2 more
  • Price
  • Bed/Bath
  • Size
  • Dates
  • Filters
  • Amenities
  • Save
  • Share
Listings
No results
Sort
Home / Allegan Township / 2523 Vanhorn Court
2523 Vanhorn Court Allegan Township, MI 49010 2523 Vanhorn Court Allegan Township, MI 49010 2523 Vanhorn Court Allegan Township, MI 49010 2523 Vanhorn Court Allegan Township, MI 49010 2523 Vanhorn Court Allegan Township, MI 49010 2523 Vanhorn Court Allegan Township, MI 49010 2523 Vanhorn Court Allegan Township, MI 49010 2523 Vanhorn Court Allegan Township, MI 49010 2523 Vanhorn Court Allegan Township, MI 49010 2523 Vanhorn Court Allegan Township, MI 49010 2523 Vanhorn Court Allegan Township, MI 49010 2523 Vanhorn Court Allegan Township, MI 49010 2523 Vanhorn Court Allegan Township, MI 49010 2523 Vanhorn Court Allegan Township, MI 49010 2523 Vanhorn Court Allegan Township, MI 49010 2523 Vanhorn Court Allegan Township, MI 49010 2523 Vanhorn Court Allegan Township, MI 49010 2523 Vanhorn Court Allegan Township, MI 49010 2523 Vanhorn Court Allegan Township, MI 49010 2523 Vanhorn Court Allegan Township, MI 49010 2523 Vanhorn Court Allegan Township, MI 49010 2523 Vanhorn Court Allegan Township, MI 49010 2523 Vanhorn Court Allegan Township, MI 49010 2523 Vanhorn Court Allegan Township, MI 49010 2523 Vanhorn Court Allegan Township, MI 49010 2523 Vanhorn Court Allegan Township, MI 49010 2523 Vanhorn Court Allegan Township, MI 49010 2523 Vanhorn Court Allegan Township, MI 49010 2523 Vanhorn Court Allegan Township, MI 49010 2523 Vanhorn Court Allegan Township, MI 49010 2523 Vanhorn Court Allegan Township, MI 49010 2523 Vanhorn Court Allegan Township, MI 49010 2523 Vanhorn Court Allegan Township, MI 49010 2523 Vanhorn Court Allegan Township, MI 49010 2523 Vanhorn Court Allegan Township, MI 49010 2523 Vanhorn Court Allegan Township, MI 49010 2523 Vanhorn Court Allegan Township, MI 49010 View All Photos

$649,999

| Active

2523 Vanhorn Court

Allegan Township, MI 49010

2,583
Square Feet
4
Beds
3
Baths
1.30
Acres
158
Days on Market
71026046984
MLS#
House
Structure
Residential
Zone
Contact

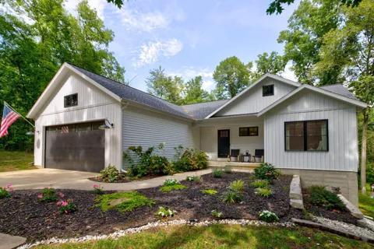
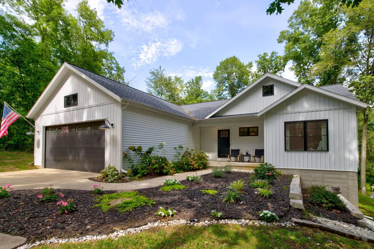
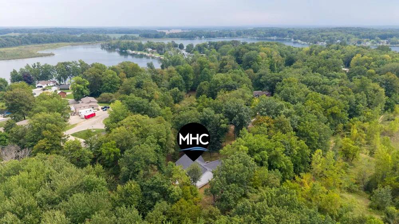
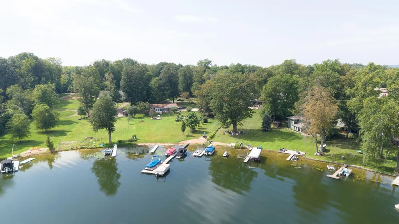
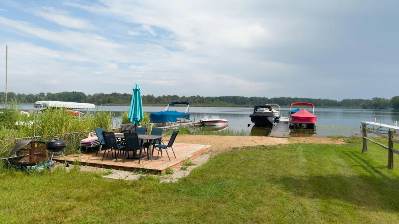
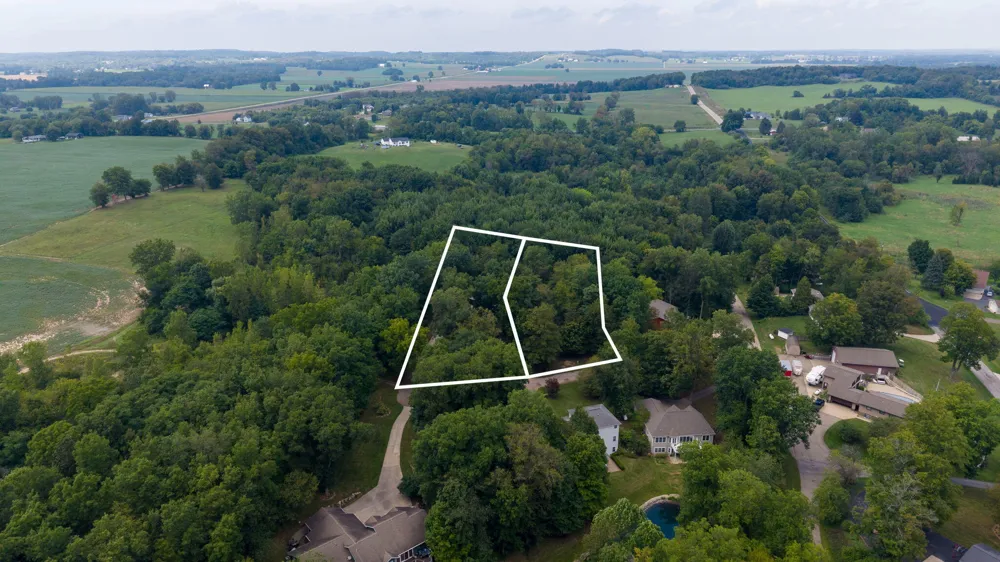
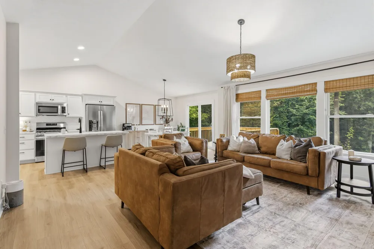
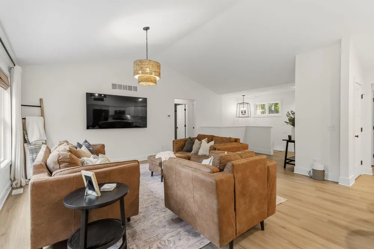
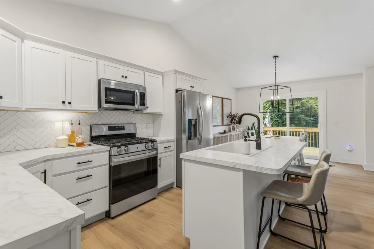
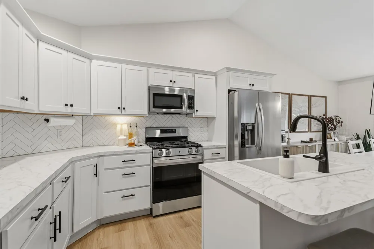
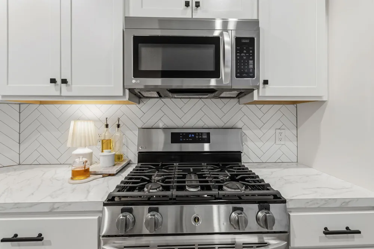
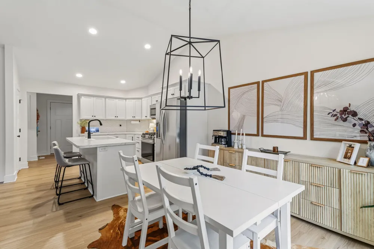
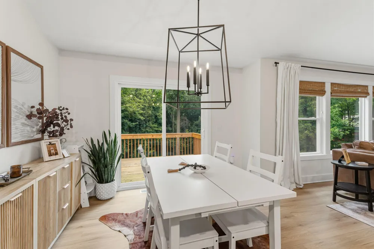
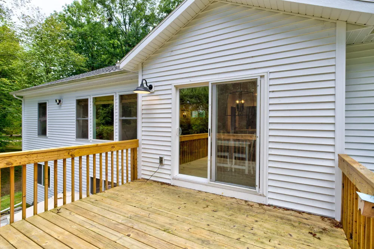
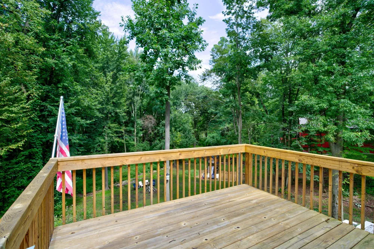
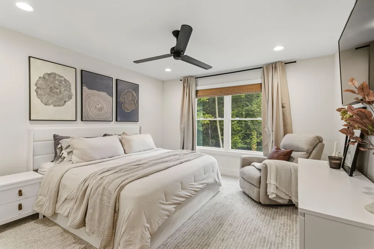
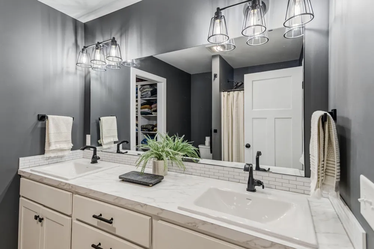
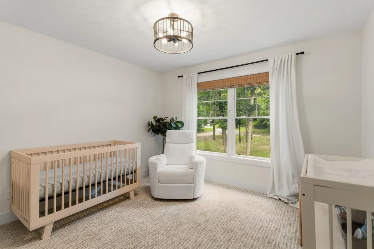
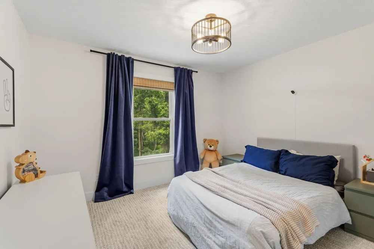
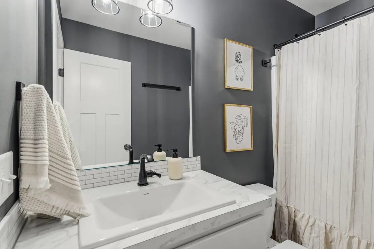
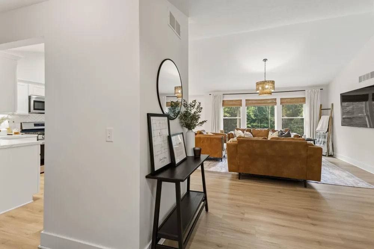
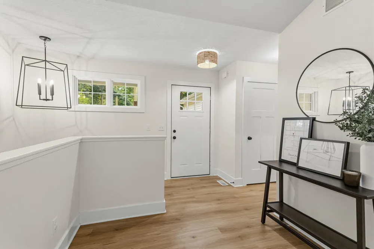
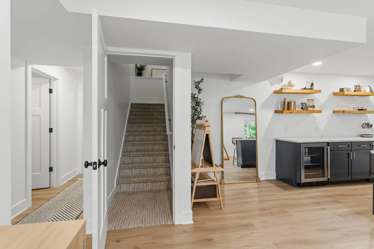
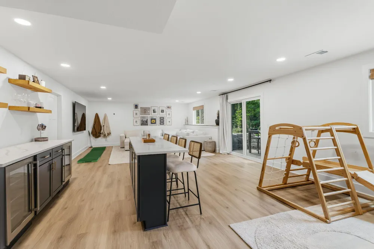
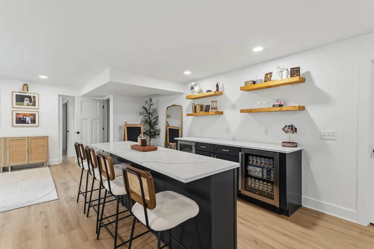
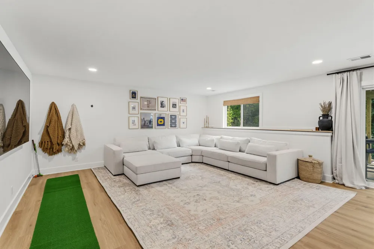
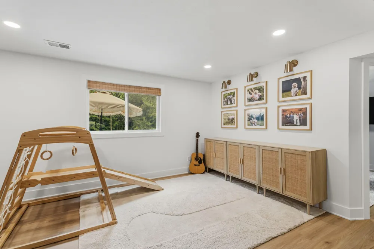
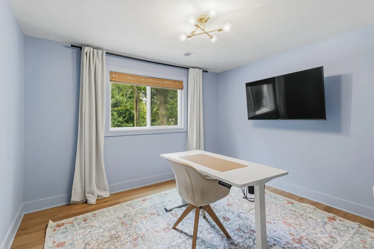
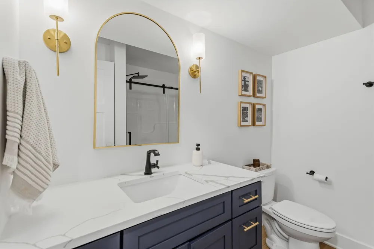
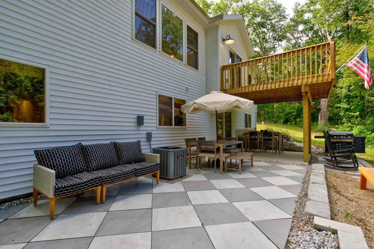
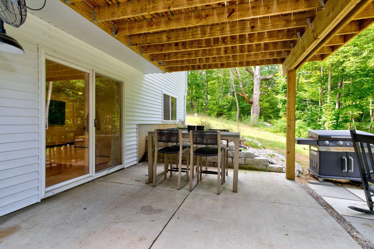
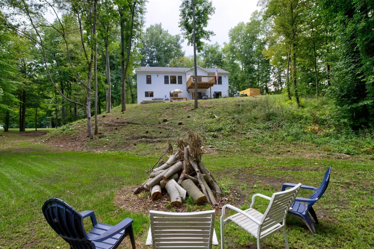
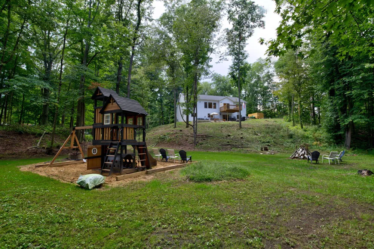
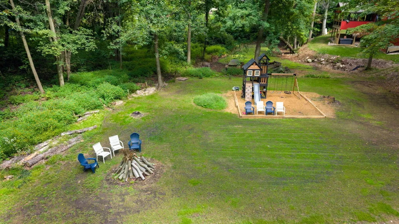
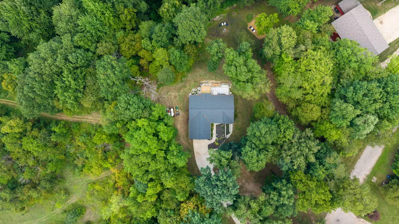
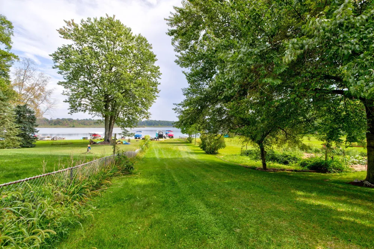
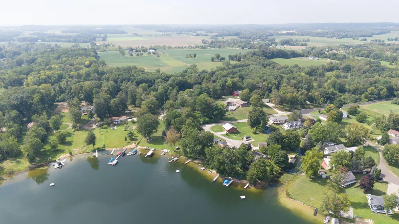
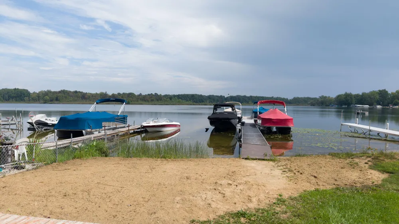
Built in 2021 on a quiet, wooded cul-de-sac, this 4-bedroom, 3-bath home gives you a secluded retreat and deeded access to Miner Lake -- including dock rights. Step inside into your own private retreat; step down to the water and the lake comes alive around you. The main floor opens up around a vaulted living and dining space with a wall of windows that frames the woods in every season -- especially striking once fall color turns and winter thins the canopy. The kitchen carries a herringbone tile backsplash and stainless appliances, flowing straight into the dining and living areas for easy entertaining. The primary suite sits privately off one wing of the home, with a walk-in closet and en-suite bath, while two additional bedrooms and a full hall bath occupy the other wing -- close enough for family, far enough for everyone to have their own space.Downstairs, the finished walkout basement is where this house really shows its range. A wide-open recreation room takes up most of the level, backed by a bar with two beverage fridges and a quartz counter ??? built for football Saturdays and holiday crowds. A fourth bedroom doubles as a private home office, with a door that shuts firmly on the workday, plus a full bath and an unfinished gym/mechanical room for storage or your own workout setup. Outside, a stone patio and a second-story deck look out over a sloped, wooded backyard with a fire pit and a kids' play structure already in place. Two parcels are included in the sale, leaving room for a pole barn, guest house, or simply more woods to call your own. Whether you want a quiet night in by the trees or an afternoon on the water, this one gives you both.

Property Details
Interior
VaultedCeilings, WindowTreatments
Cooling
1
Heating
Forced Air, Propane
Cooling Features
Ceiling Fans, CentralAir
Bedrooms
4
Bathrooms
3.0
Full Baths
3
Lot Features
CulDeSac, LandscapedGroundCover, Wooded
Lot Description
CulDeSac, LandscapedGroundCover, Wooded
Acres
1.3
Square Feet
2583.0
Lot Size (sqft)
56628.0
Parking Features
Attached, GarageFacesFront, GarageDoorOpener, Paved
Parking
1
Parking Type
Garage
Parking Garage Spaces
2.0
Property Type
Purchase
Style
Ranch
Basement
1
Basement Description
Daylight, Finished, Full, SumpPump, WalkOutAccess
Basement Finished
1
Year Built
2021
Foundation
Basement
Roof
Composition
Sewer Information
Septic Tank
Utility Source
Well
Appliances
BarFridge, Dishwasher, Dryer, Refrigerator, Range, Washer, WaterSoftenerOwned
School District
Allegan
County
Allegan
Region
AlleganTownship_Allegan
Original List Price
$649,999
Days on Market (Cumulative)
158
Taxes Annual
$7,071
HOA
1
HOA Fees
900.0
MLS #
71026046984
Location
Legal

​All rights reserved. Information Deemed Reliable, but Not Guaranteed. Listing information is from various brokers who participate in IDX and not all listings may be visible on the site. The property information being provided is for consumers personal, non-commercial use and may not be used for any purpose other than to identify prospective properties consumers may be interested in purchasing.

Provided By
Listed by Kersh Ruhl (#71142729375238)
Listing Office: Coldwell Banker Woodland Schmidt (#712652622410)

Jeanine Burmeister | Power House Group Realty Have a question about this home?

Interested in Purchasing 2523 Vanhorn Court?

Get an estimate on monthly payments on this property.

$
years
Down Payment
$
%
Interest Rate
%
Tax Rate
%
$
$annually
$monthly
Estimated Monthly Payment
$0.00
Loan Amount
$0.00