(313) 330-3302 jeanine@phgrealty.com Power House Group Realty
Traffic Dashboard
Home
  • Home
  • Search
  • Selling
  • Buying
    • Buying Info
    • Featured Listings
    • Search Homes
  • Communities
  • About
    • Meet Jeanine
    • Testimonials
  • Contact
Traffic Dashboard
Jeanine Burmeister
(313) 330-3302 jeanine@phgrealty.com
  • PowerHouse Group Realty
    25749 Telegraph
    Brownstown Twp, MI 48183
  • PowerHouse Group Realty
    3640 Millay Dr
    Troy, MI 48083
Company
  • Home
  • About
  • Testimonials
  • Contact
Services
  • Buying
  • Selling
  • Home Valuation
  • Mortgage Calculator
Explore
  • Property Search
  • Featured Properties
  • Communities
Local Guide
  • Search by City
  • Search by Subdivision
  • Search by Zip
  • Search by Area
Legal
  • Privacy
  • Terms
  • DMCA
  • Accessibility
  • Fair Housing
Account
  • Dashboard
  • Logout
  • Login
Jeanine Burmeister | Power House Group Realty - Footer Logo
©2026 Power House Group Realty. All rights reserved.
Website built by CloseHack.

Michigan Regional Information Center

© MichRIC. All rights reserved. Information Deemed Reliable, but Not Guaranteed. Listing information is from various brokers who participate in IDX and not all listings may be visible on the site. The property information being provided is for consumers personal, non-commercial use and may not be used for any purpose other than to identify prospective properties consumers may be interested in purchasing.

Realcomp IDX

​All rights reserved. Information Deemed Reliable, but Not Guaranteed. Listing information is from various brokers who participate in IDX and not all listings may be visible on the site. The property information being provided is for consumers personal, non-commercial use and may not be used for any purpose other than to identify prospective properties consumers may be interested in purchasing.

Return
  • All Types
  • House+2 more
  • Price
  • Bed/Bath
  • Size
  • Dates
  • Filters
  • Amenities
  • Save
  • Share
Listings
No results
Sort
Home / Flint Charter Township / 2539 Rushbrook Drive
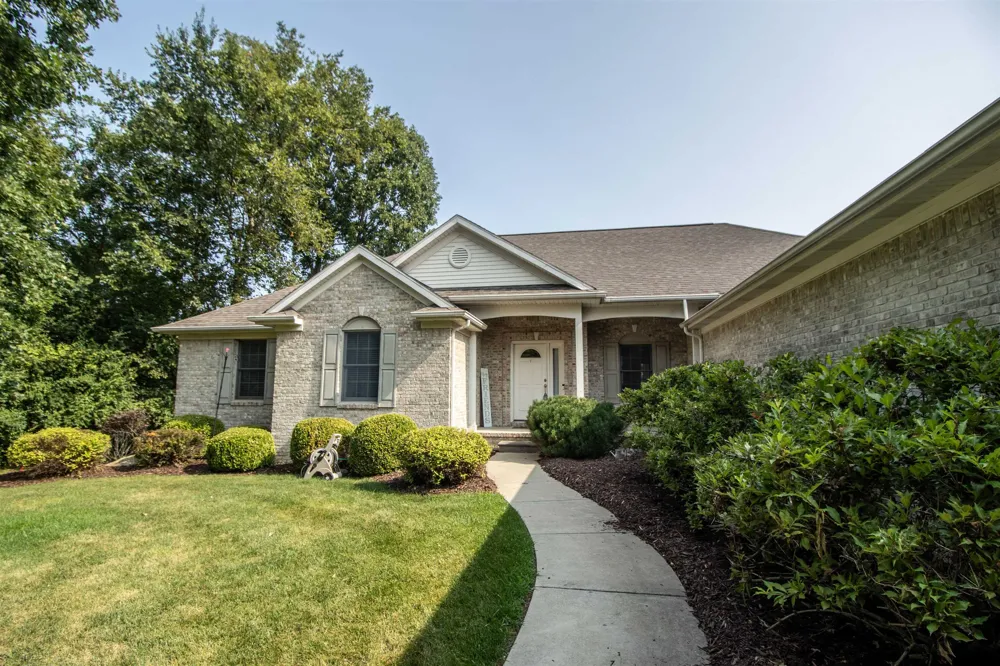
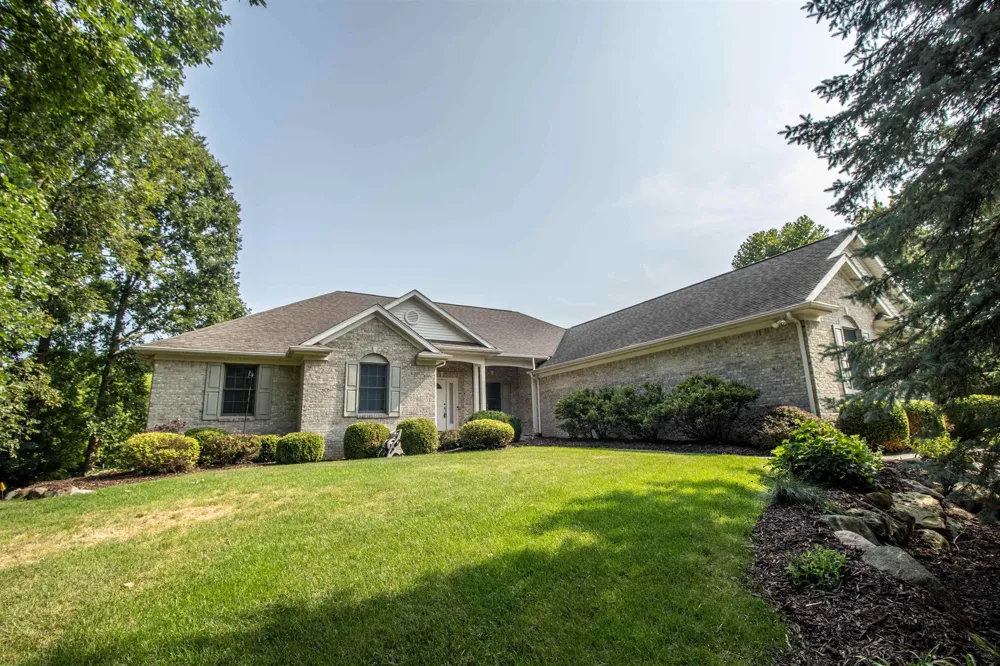
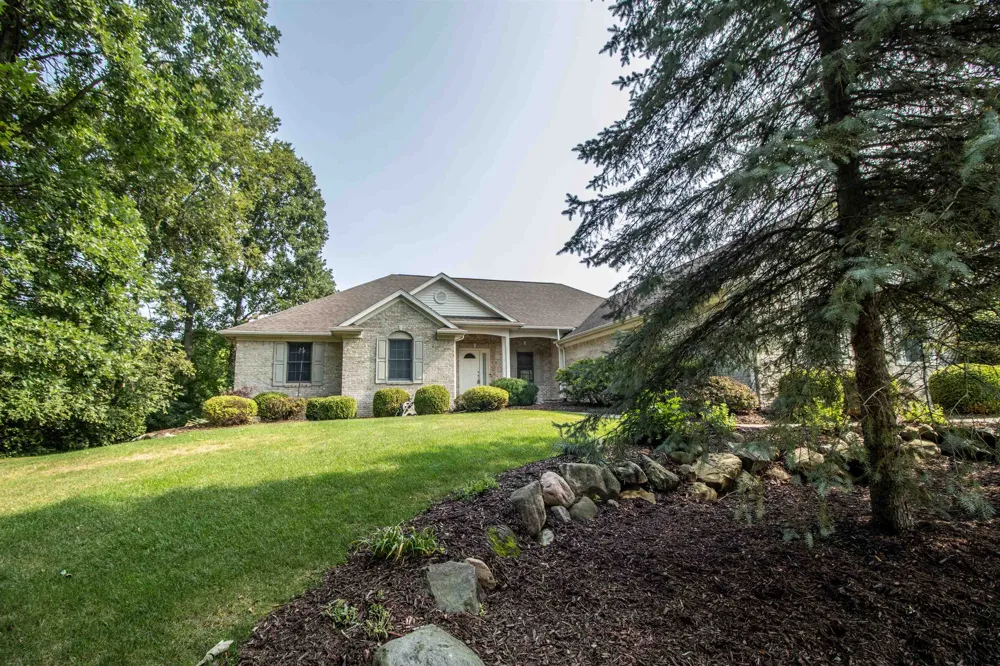
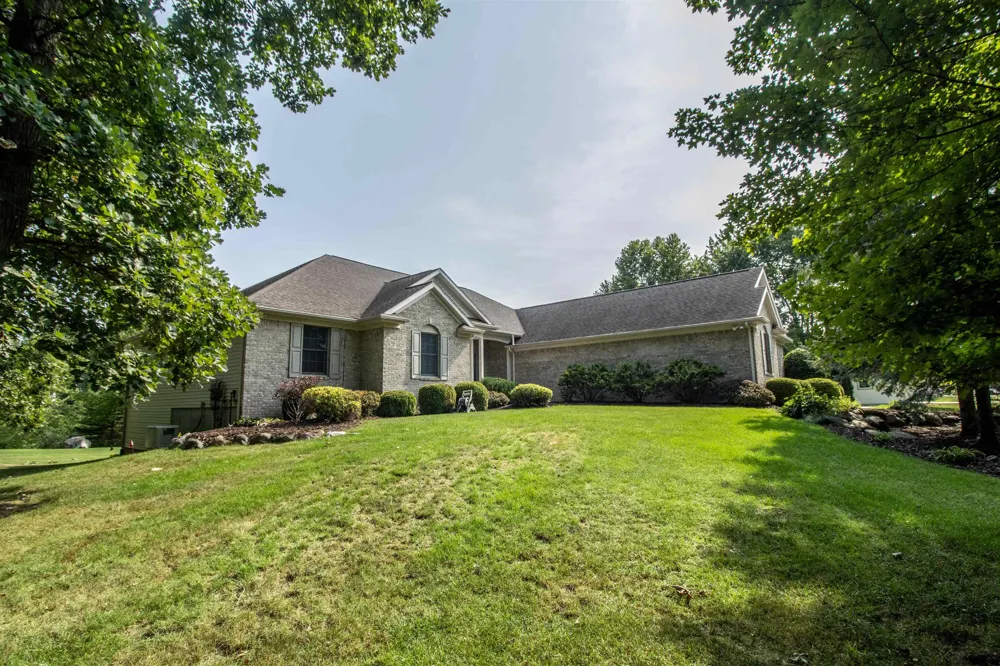
2539 Rushbrook Drive Flint Charter Township, MI 48433 2539 Rushbrook Drive Flint Charter Township, MI 48433 2539 Rushbrook Drive Flint Charter Township, MI 48433 2539 Rushbrook Drive Flint Charter Township, MI 48433 2539 Rushbrook Drive Flint Charter Township, MI 48433 2539 Rushbrook Drive Flint Charter Township, MI 48433 2539 Rushbrook Drive Flint Charter Township, MI 48433 2539 Rushbrook Drive Flint Charter Township, MI 48433 2539 Rushbrook Drive Flint Charter Township, MI 48433 2539 Rushbrook Drive Flint Charter Township, MI 48433 2539 Rushbrook Drive Flint Charter Township, MI 48433 2539 Rushbrook Drive Flint Charter Township, MI 48433 2539 Rushbrook Drive Flint Charter Township, MI 48433 2539 Rushbrook Drive Flint Charter Township, MI 48433 2539 Rushbrook Drive Flint Charter Township, MI 48433 2539 Rushbrook Drive Flint Charter Township, MI 48433 2539 Rushbrook Drive Flint Charter Township, MI 48433 2539 Rushbrook Drive Flint Charter Township, MI 48433 2539 Rushbrook Drive Flint Charter Township, MI 48433 2539 Rushbrook Drive Flint Charter Township, MI 48433 2539 Rushbrook Drive Flint Charter Township, MI 48433 2539 Rushbrook Drive Flint Charter Township, MI 48433 2539 Rushbrook Drive Flint Charter Township, MI 48433 2539 Rushbrook Drive Flint Charter Township, MI 48433 2539 Rushbrook Drive Flint Charter Township, MI 48433 2539 Rushbrook Drive Flint Charter Township, MI 48433 2539 Rushbrook Drive Flint Charter Township, MI 48433 2539 Rushbrook Drive Flint Charter Township, MI 48433 2539 Rushbrook Drive Flint Charter Township, MI 48433 2539 Rushbrook Drive Flint Charter Township, MI 48433 2539 Rushbrook Drive Flint Charter Township, MI 48433 2539 Rushbrook Drive Flint Charter Township, MI 48433 2539 Rushbrook Drive Flint Charter Township, MI 48433 2539 Rushbrook Drive Flint Charter Township, MI 48433 2539 Rushbrook Drive Flint Charter Township, MI 48433 2539 Rushbrook Drive Flint Charter Township, MI 48433 2539 Rushbrook Drive Flint Charter Township, MI 48433 2539 Rushbrook Drive Flint Charter Township, MI 48433 2539 Rushbrook Drive Flint Charter Township, MI 48433 2539 Rushbrook Drive Flint Charter Township, MI 48433 2539 Rushbrook Drive Flint Charter Township, MI 48433 2539 Rushbrook Drive Flint Charter Township, MI 48433 2539 Rushbrook Drive Flint Charter Township, MI 48433 2539 Rushbrook Drive Flint Charter Township, MI 48433 2539 Rushbrook Drive Flint Charter Township, MI 48433 2539 Rushbrook Drive Flint Charter Township, MI 48433 2539 Rushbrook Drive Flint Charter Township, MI 48433 2539 Rushbrook Drive Flint Charter Township, MI 48433 2539 Rushbrook Drive Flint Charter Township, MI 48433 2539 Rushbrook Drive Flint Charter Township, MI 48433 2539 Rushbrook Drive Flint Charter Township, MI 48433 2539 Rushbrook Drive Flint Charter Township, MI 48433 2539 Rushbrook Drive Flint Charter Township, MI 48433 2539 Rushbrook Drive Flint Charter Township, MI 48433 2539 Rushbrook Drive Flint Charter Township, MI 48433 2539 Rushbrook Drive Flint Charter Township, MI 48433 2539 Rushbrook Drive Flint Charter Township, MI 48433 2539 Rushbrook Drive Flint Charter Township, MI 48433 2539 Rushbrook Drive Flint Charter Township, MI 48433 2539 Rushbrook Drive Flint Charter Township, MI 48433 2539 Rushbrook Drive Flint Charter Township, MI 48433 2539 Rushbrook Drive Flint Charter Township, MI 48433 2539 Rushbrook Drive Flint Charter Township, MI 48433 2539 Rushbrook Drive Flint Charter Township, MI 48433 2539 Rushbrook Drive Flint Charter Township, MI 48433 2539 Rushbrook Drive Flint Charter Township, MI 48433 2539 Rushbrook Drive Flint Charter Township, MI 48433 2539 Rushbrook Drive Flint Charter Township, MI 48433 2539 Rushbrook Drive Flint Charter Township, MI 48433 View All Photos

$479,900

| Active

2539 Rushbrook Drive

Flint Charter Township, MI 48433

3,891
Square Feet
4
Beds
3.5
Baths
0.39
Acres
37
Days on Market
5050217816
MLS#
House
Structure
Residential
Zone
Contact

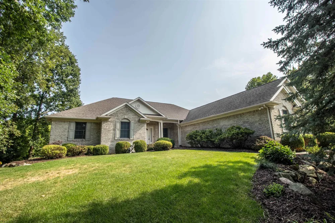
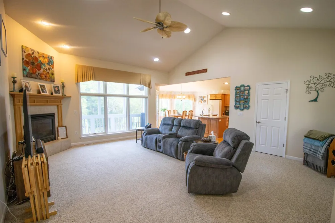
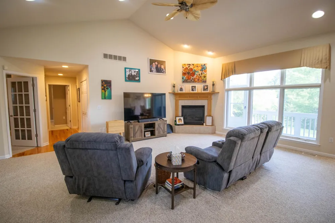
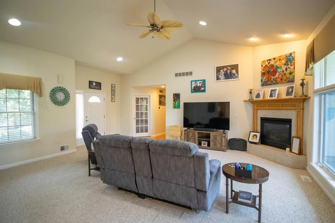
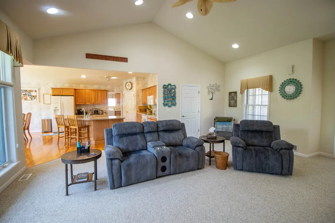
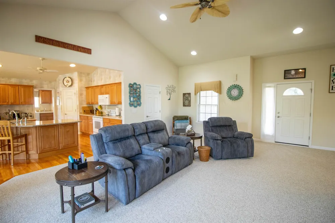
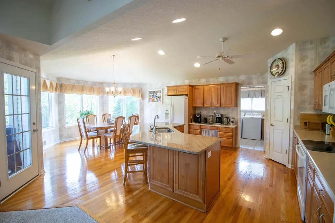
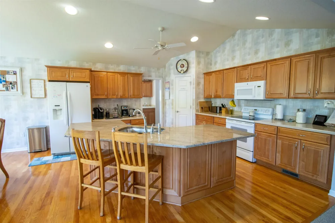
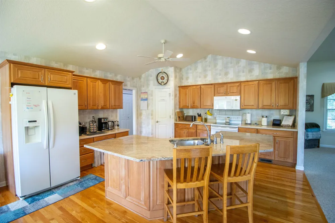
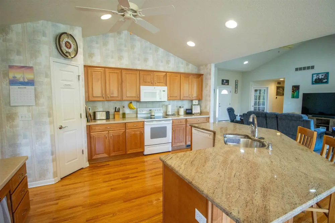
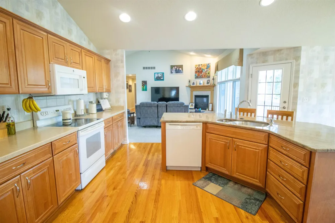
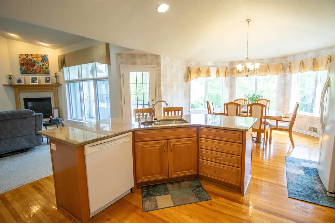
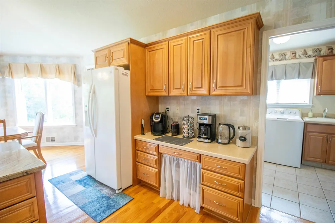
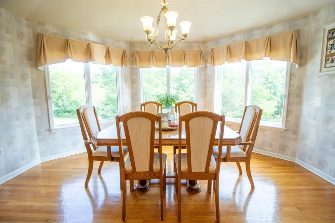
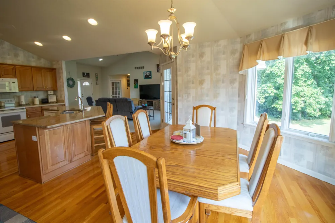
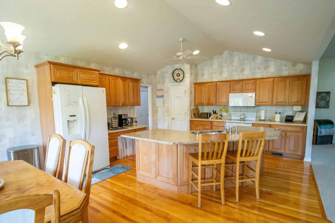
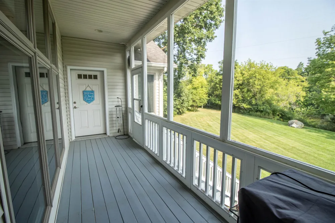
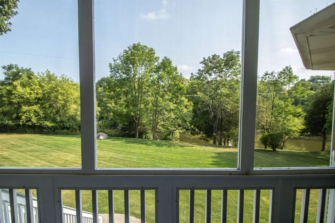
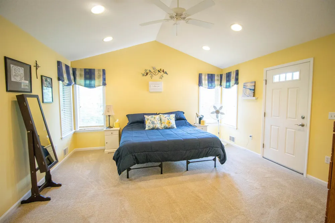
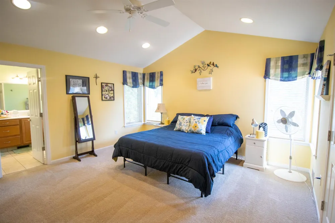
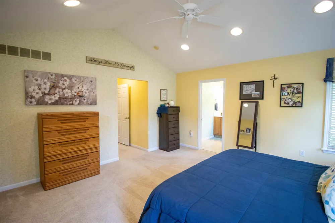
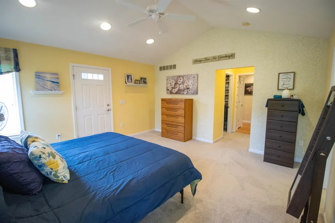
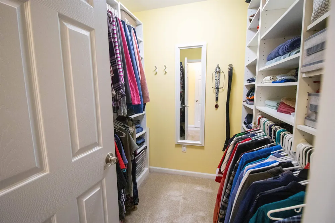
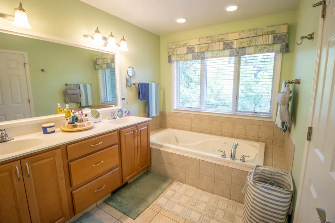
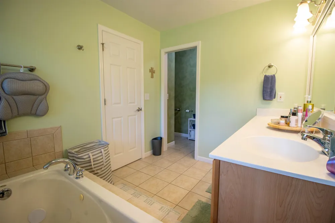
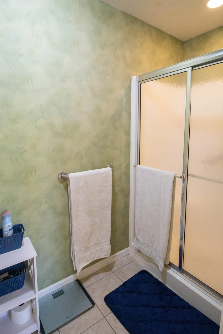
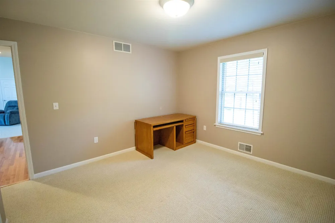
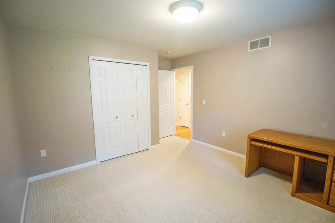
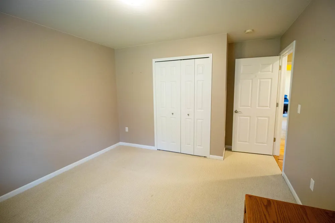
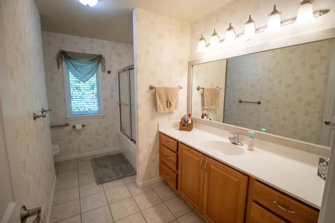
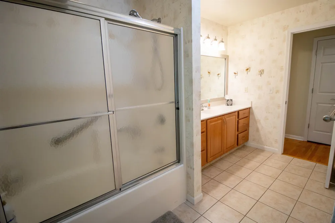
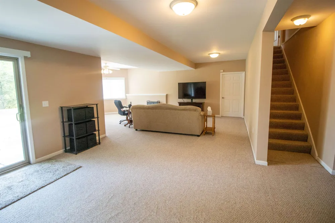
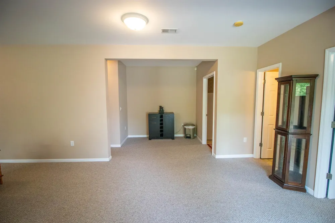
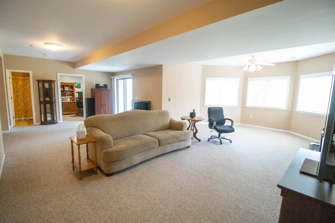
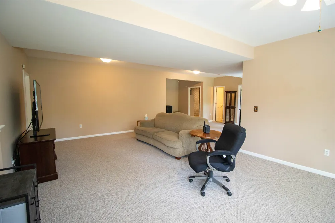
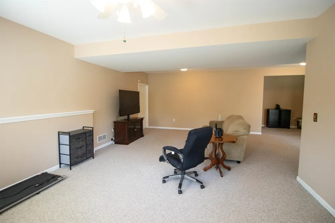
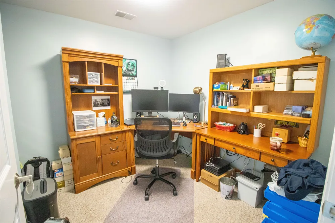
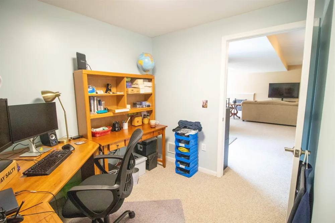
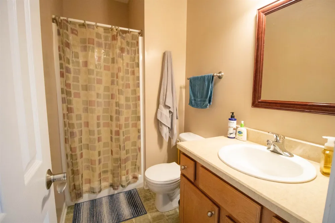
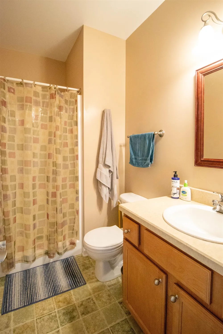
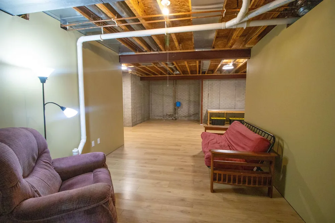
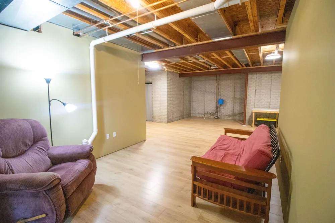
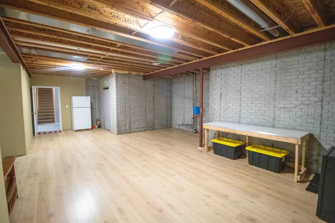
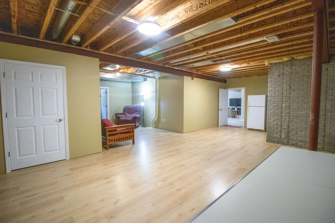
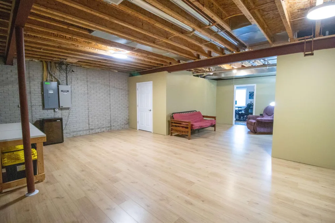
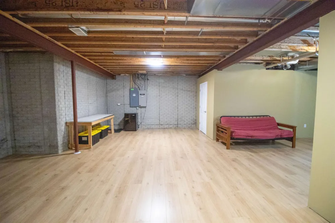
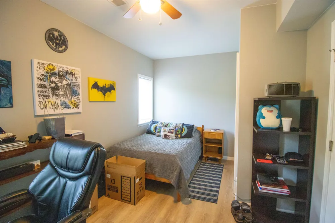
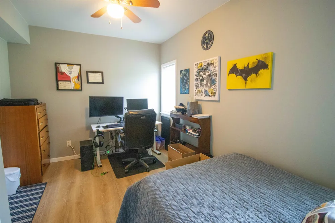
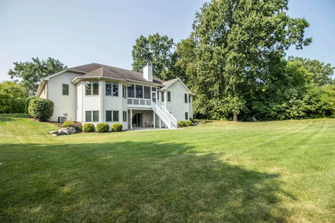
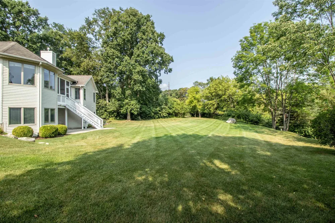
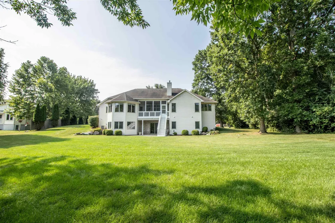
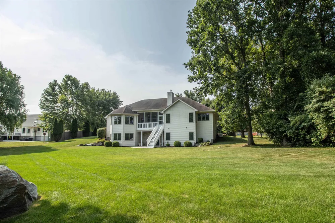
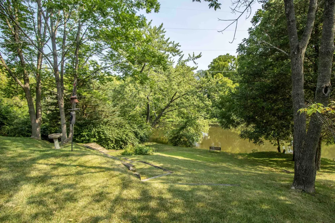
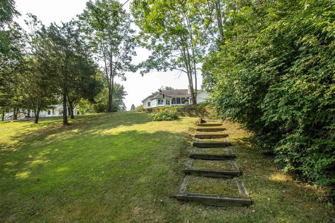
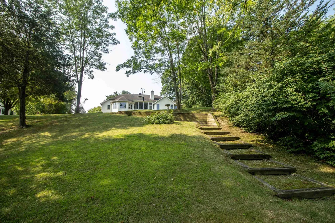
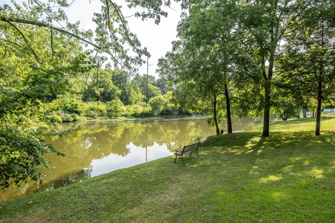
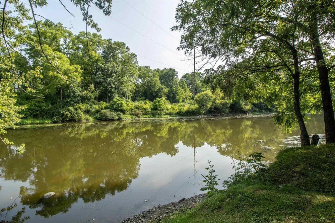
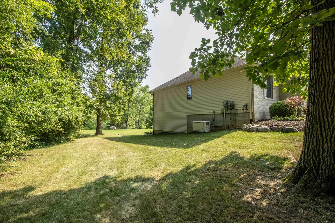
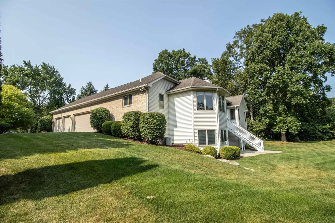
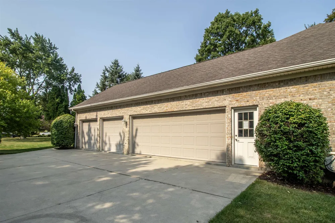
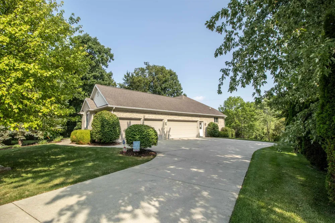
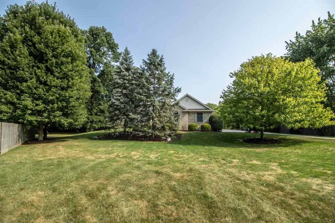
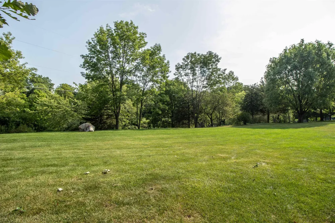
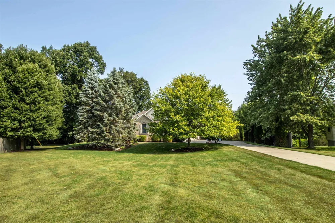
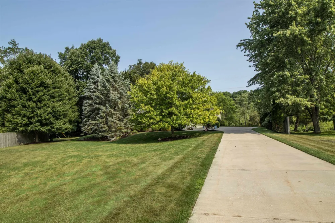
***Open House Sunday 1 to 3 pm Sept. 13th, 2026*** Welcome home to this custom-built riverfront retreat offering approximately 3,900 square feet of beautifully finished living space, thoughtfully designed to take full advantage of its peaceful waterfront setting that you can launch kayaks and small boats or fish from the banks. It is tucked back behind the trees to create a private setting. From the moment you step inside, the open floor plan, soaring vaulted ceilings, fireplace, and expansive views create a warm and inviting atmosphere. The stunning kitchen features hardwood flooring, granite countertops, and a spacious island, flowing seamlessly into the firelit living room and generous dining area, perfect for everyday living or entertaining. The primary suite is a true retreat, complete with a luxurious en suite featuring a soaking tub, separate shower, dual vanity, and walk-in closet. For an even more relaxing experience, step directly from the primary suite onto the screened porch and take in the serene views of the parklike backyard and river. A spacious first-floor laundry/mudroom provides exceptional functionality with direct access to the impressive four-car attached garage. The fully finished walkout lower level expands the living space even further with a comfortable family room, fourth bedroom, full bath, private office, daylight windows, and an enormous storage room. Step outside to the secluded patio and enjoy your own private oasis. The professionally landscaped and meticulously maintained grounds are truly exceptional which includes a Generac whole house generator, with beautiful river frontage that can be accessed by built-in natural stairs. Whether you're enjoying your morning coffee on the screened porch, gathering around the fire, or simply taking in the peaceful water views, this home offers a rare combination of luxury, comfort, privacy, and waterfront living, all within the desirable Flushing School District. There are no HOA fees with this home.

Property Details
Interior
CathedralCeilings, HighCeilings, HighSpeedInternet, JettedTub, Pantry, WalkInClosets
Cooling
1
Heating
Forced Air, NaturalGas
Cooling Features
Ceiling Fans, CentralAir
Bedrooms
4
Bathrooms
3.5
Full Baths
3
Half Baths
1
Lot Features
Sloped, ManyTrees
Lot Description
Sloped, ManyTrees
Acres
0.39
Square Feet
3891.0
Parking Features
Assigned2Spaces, FourCarGarage, Attached, ElectricityinGarage, Garage, OffStreet, GarageDoorOpener, Paved, SideE
Parking
1
Parking Type
Garage
Parking Garage Spaces
4.0
Property Type
Purchase
Style
Contemporary, Ranch
Basement
1
Basement Description
Daylight, ExteriorEntry, Finished, Full, InteriorEntry, WalkOutAccess
Basement Finished
1
Year Built
2003
Foundation
Basement
Sewer Information
Public Sewer
Utility Source
Public
Appliances
Dishwasher, Dryer, Microwave, Oven, Refrigerator, Range, Washer
Subdivision
TEAL LAKE ESTATES
School District
Flushing
County
Genesee
Region
FlintCharterTownship_Genesee
Original List Price
$499,900
Days on Market (Cumulative)
37
Taxes Annual
$7,798
HOA
1
MLS #
5050217816
Location
Legal

​All rights reserved. Information Deemed Reliable, but Not Guaranteed. Listing information is from various brokers who participate in IDX and not all listings may be visible on the site. The property information being provided is for consumers personal, non-commercial use and may not be used for any purpose other than to identify prospective properties consumers may be interested in purchasing.

Provided By
Listed by Michael J Davidson (#500000205053)
Listing Office: REMAX Right Choice (#500000016121)

Jeanine Burmeister | Power House Group Realty Have a question about this home?

Interested in Purchasing 2539 Rushbrook Drive?

Get an estimate on monthly payments on this property.

$
years
Down Payment
$
%
Interest Rate
%
Tax Rate
%
$
$annually
$monthly
Estimated Monthly Payment
$0.00
Loan Amount
$0.00