(313) 330-3302 jeanine@phgrealty.com Power House Group Realty
Traffic Dashboard
Home
  • Home
  • Search
  • Selling
  • Buying
    • Buying Info
    • Featured Listings
    • Search Homes
  • Communities
  • About
    • Meet Jeanine
    • Testimonials
  • Contact
Traffic Dashboard
Jeanine Burmeister
(313) 330-3302 jeanine@phgrealty.com
  • PowerHouse Group Realty
    25749 Telegraph
    Brownstown Twp, MI 48183
  • PowerHouse Group Realty
    3640 Millay Dr
    Troy, MI 48083
Company
  • Home
  • About
  • Testimonials
  • Contact
Services
  • Buying
  • Selling
  • Home Valuation
  • Mortgage Calculator
Explore
  • Property Search
  • Featured Properties
  • Communities
Local Guide
  • Search by City
  • Search by Subdivision
  • Search by Zip
  • Search by Area
Legal
  • Privacy
  • Terms
  • DMCA
  • Accessibility
  • Fair Housing
Account
  • Dashboard
  • Logout
  • Login
Jeanine Burmeister | Power House Group Realty - Footer Logo
©2026 Power House Group Realty. All rights reserved.
Website built by CloseHack.

Michigan Regional Information Center

© MichRIC. All rights reserved. Information Deemed Reliable, but Not Guaranteed. Listing information is from various brokers who participate in IDX and not all listings may be visible on the site. The property information being provided is for consumers personal, non-commercial use and may not be used for any purpose other than to identify prospective properties consumers may be interested in purchasing.

Realcomp IDX

​All rights reserved. Information Deemed Reliable, but Not Guaranteed. Listing information is from various brokers who participate in IDX and not all listings may be visible on the site. The property information being provided is for consumers personal, non-commercial use and may not be used for any purpose other than to identify prospective properties consumers may be interested in purchasing.

Return
  • All Types
  • House+2 more
  • Price
  • Bed/Bath
  • Size
  • Dates
  • Filters
  • Amenities
  • Save
  • Share
Listings
No results
Sort
Home / Farmington Hills City / 26121 Valhalla Drive
26121 Valhalla Drive Farmington Hills City, MI 48331 26121 Valhalla Drive Farmington Hills City, MI 48331 26121 Valhalla Drive Farmington Hills City, MI 48331 26121 Valhalla Drive Farmington Hills City, MI 48331 26121 Valhalla Drive Farmington Hills City, MI 48331 26121 Valhalla Drive Farmington Hills City, MI 48331 26121 Valhalla Drive Farmington Hills City, MI 48331 26121 Valhalla Drive Farmington Hills City, MI 48331 26121 Valhalla Drive Farmington Hills City, MI 48331 26121 Valhalla Drive Farmington Hills City, MI 48331 26121 Valhalla Drive Farmington Hills City, MI 48331 26121 Valhalla Drive Farmington Hills City, MI 48331 26121 Valhalla Drive Farmington Hills City, MI 48331 26121 Valhalla Drive Farmington Hills City, MI 48331 26121 Valhalla Drive Farmington Hills City, MI 48331 26121 Valhalla Drive Farmington Hills City, MI 48331 26121 Valhalla Drive Farmington Hills City, MI 48331 26121 Valhalla Drive Farmington Hills City, MI 48331 26121 Valhalla Drive Farmington Hills City, MI 48331 26121 Valhalla Drive Farmington Hills City, MI 48331 26121 Valhalla Drive Farmington Hills City, MI 48331 26121 Valhalla Drive Farmington Hills City, MI 48331 26121 Valhalla Drive Farmington Hills City, MI 48331 26121 Valhalla Drive Farmington Hills City, MI 48331 26121 Valhalla Drive Farmington Hills City, MI 48331 26121 Valhalla Drive Farmington Hills City, MI 48331 26121 Valhalla Drive Farmington Hills City, MI 48331 26121 Valhalla Drive Farmington Hills City, MI 48331 26121 Valhalla Drive Farmington Hills City, MI 48331 26121 Valhalla Drive Farmington Hills City, MI 48331 26121 Valhalla Drive Farmington Hills City, MI 48331 26121 Valhalla Drive Farmington Hills City, MI 48331 26121 Valhalla Drive Farmington Hills City, MI 48331 26121 Valhalla Drive Farmington Hills City, MI 48331 26121 Valhalla Drive Farmington Hills City, MI 48331 26121 Valhalla Drive Farmington Hills City, MI 48331 26121 Valhalla Drive Farmington Hills City, MI 48331 26121 Valhalla Drive Farmington Hills City, MI 48331 26121 Valhalla Drive Farmington Hills City, MI 48331 26121 Valhalla Drive Farmington Hills City, MI 48331 26121 Valhalla Drive Farmington Hills City, MI 48331 26121 Valhalla Drive Farmington Hills City, MI 48331 26121 Valhalla Drive Farmington Hills City, MI 48331 26121 Valhalla Drive Farmington Hills City, MI 48331 26121 Valhalla Drive Farmington Hills City, MI 48331 26121 Valhalla Drive Farmington Hills City, MI 48331 26121 Valhalla Drive Farmington Hills City, MI 48331 26121 Valhalla Drive Farmington Hills City, MI 48331 26121 Valhalla Drive Farmington Hills City, MI 48331 26121 Valhalla Drive Farmington Hills City, MI 48331 26121 Valhalla Drive Farmington Hills City, MI 48331 26121 Valhalla Drive Farmington Hills City, MI 48331 26121 Valhalla Drive Farmington Hills City, MI 48331 26121 Valhalla Drive Farmington Hills City, MI 48331 26121 Valhalla Drive Farmington Hills City, MI 48331 26121 Valhalla Drive Farmington Hills City, MI 48331 26121 Valhalla Drive Farmington Hills City, MI 48331 26121 Valhalla Drive Farmington Hills City, MI 48331 26121 Valhalla Drive Farmington Hills City, MI 48331 26121 Valhalla Drive Farmington Hills City, MI 48331 26121 Valhalla Drive Farmington Hills City, MI 48331 26121 Valhalla Drive Farmington Hills City, MI 48331 26121 Valhalla Drive Farmington Hills City, MI 48331 26121 Valhalla Drive Farmington Hills City, MI 48331 26121 Valhalla Drive Farmington Hills City, MI 48331 26121 Valhalla Drive Farmington Hills City, MI 48331 26121 Valhalla Drive Farmington Hills City, MI 48331 View All Photos

$569,900

| Active

26121 Valhalla Drive

Farmington Hills City, MI 48331

2,087
Square Feet
2
Beds
2
Baths
10
Days on Market
20261071198
MLS#
Townhouse
Structure
Residential
Zone
Contact

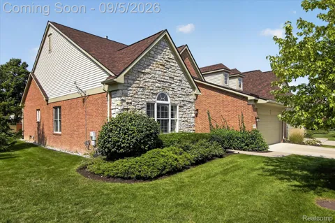
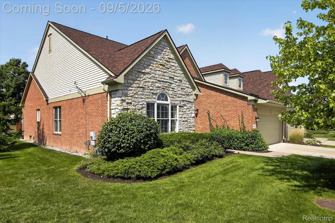
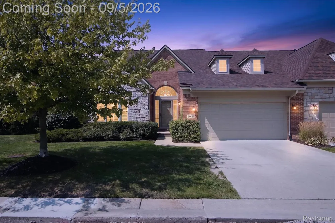
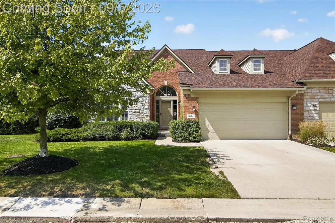
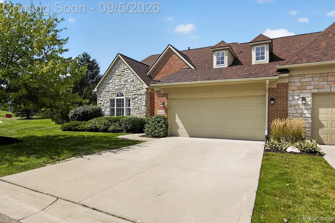
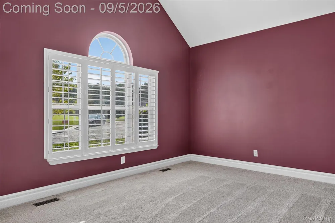
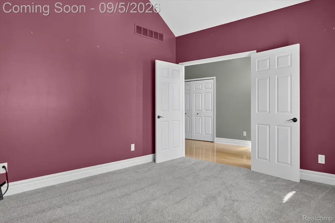
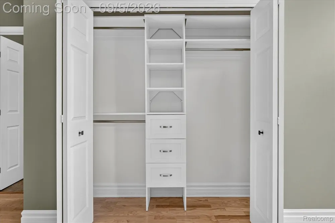
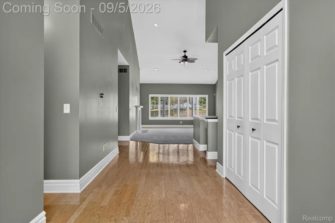
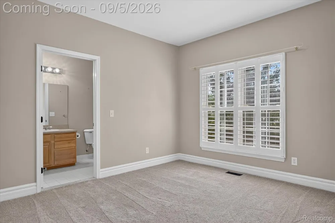
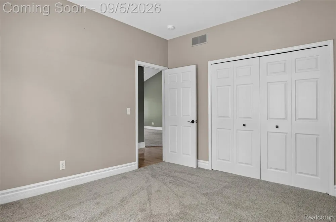
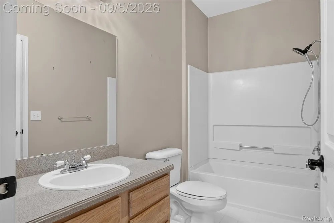
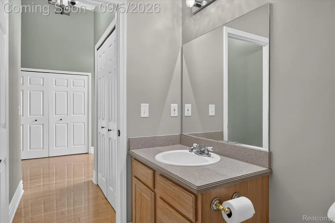
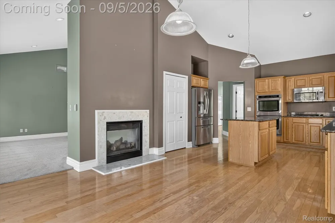
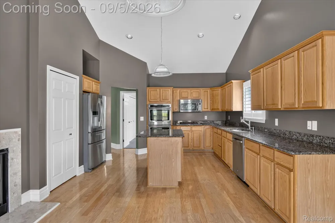
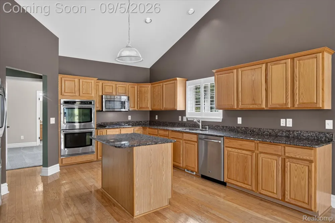
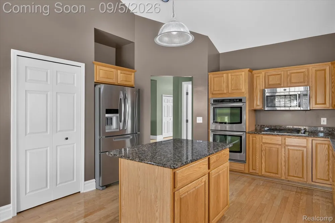
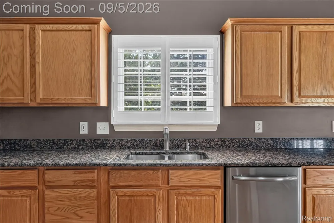
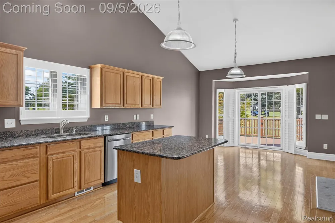
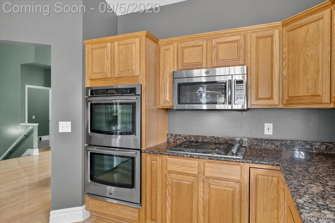
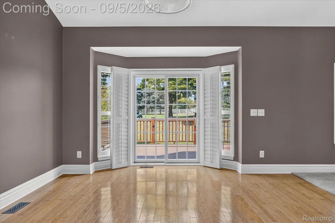
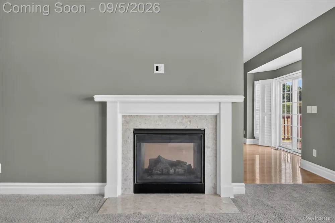
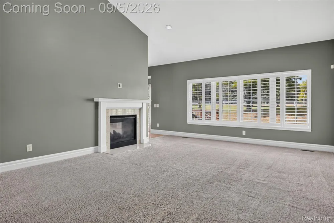
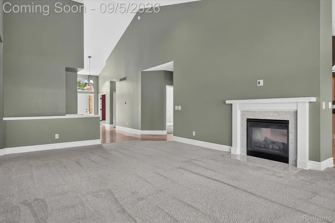
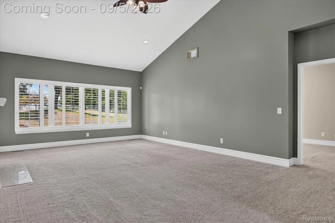
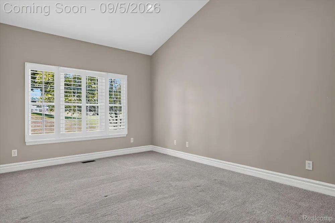
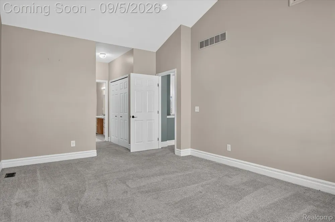
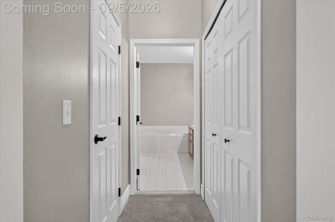
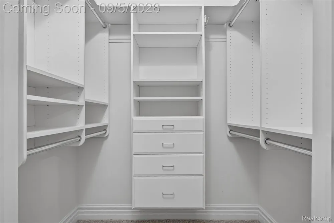
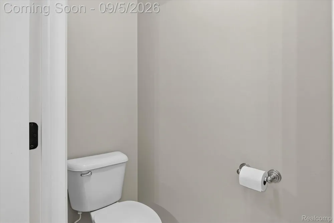
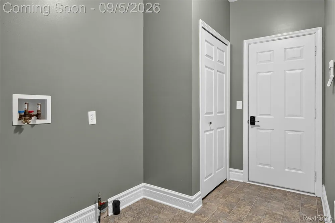
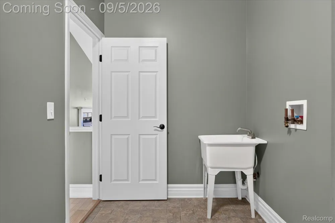
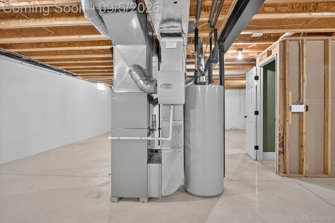
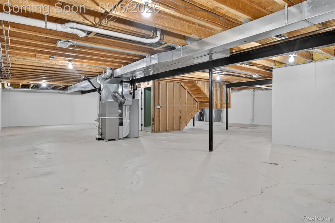
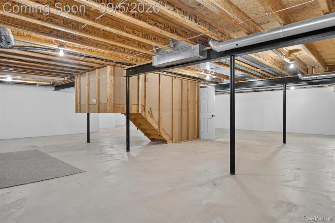
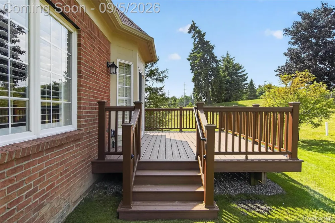
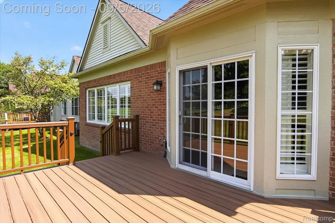
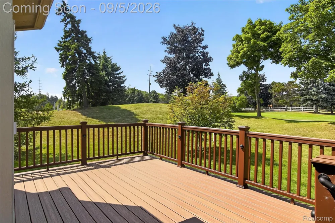
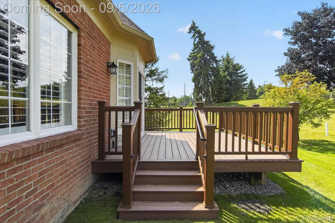
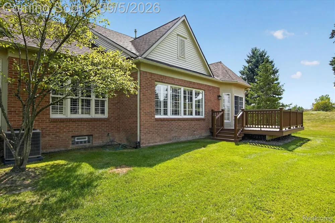
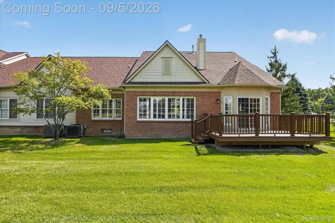
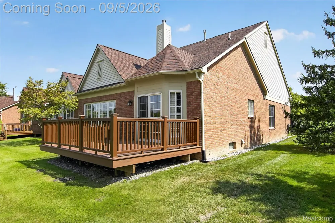
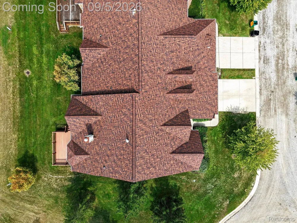
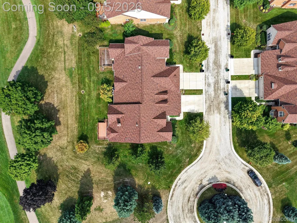
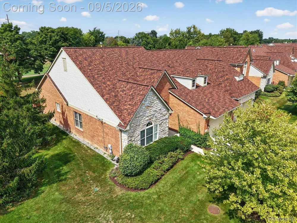
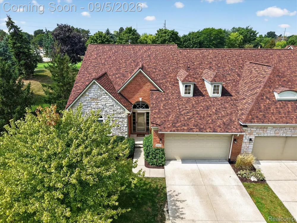
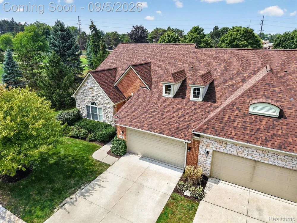
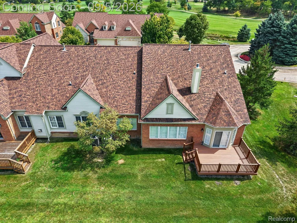
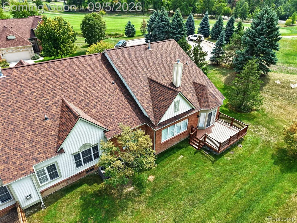
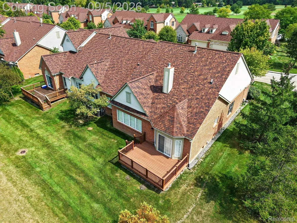
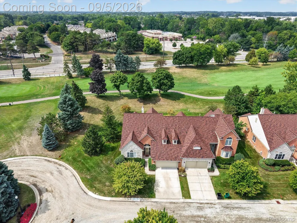
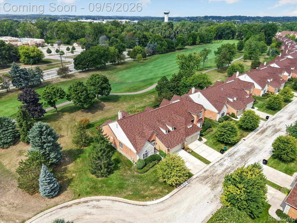
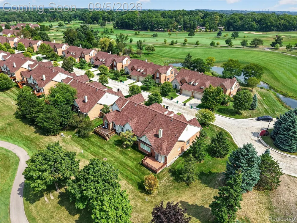
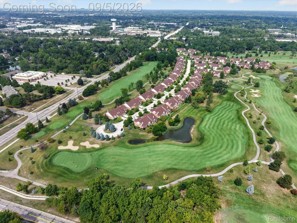
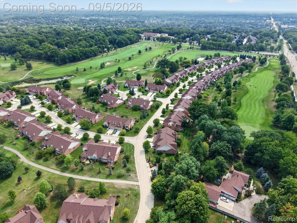
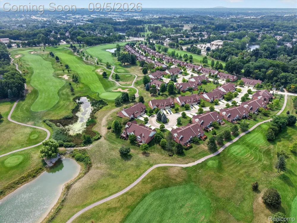
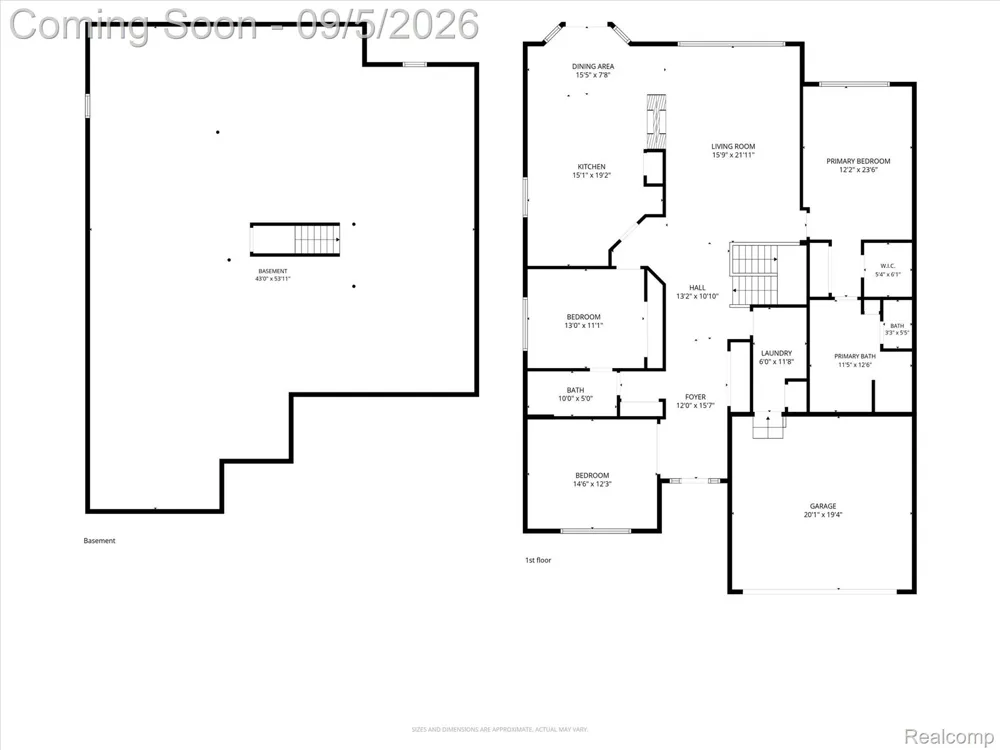
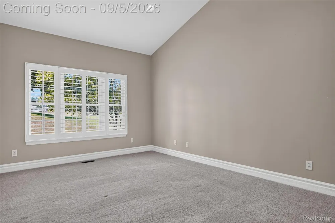
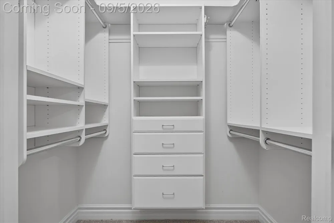
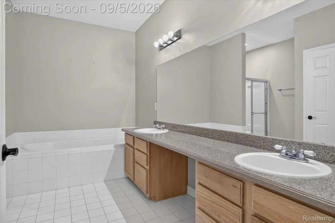
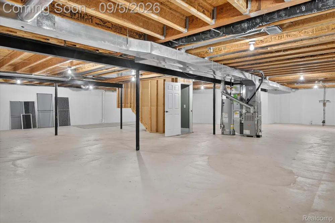
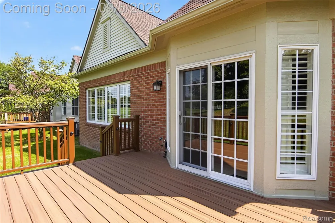
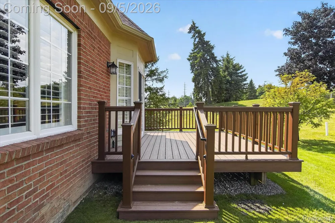
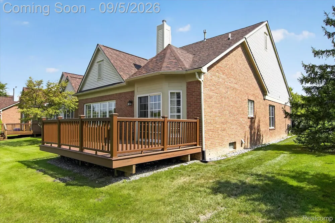
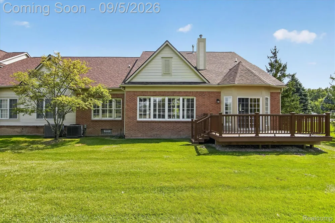
Welcome to one of the most desirable locations in this award-winning golf course community! Beautifully updated and meticulously maintained brick ranch offers a fantastic layout and is tucked away on a quiet cul-de-sac. As you enter you will be greeted with extensive interior and exterior upgrades, starting with new Anderson storm door and entry door with sidelights. Spacious foyer leading to a generously sized great room that offers unobstructed views of the golf course and overlooking the 10th tee. Kitchen features granite countertops, stainless steel appliances (with double ovens), pantry, and plenty of room for everyday living and entertaining. A convenient first-floor laundry adds to the ease of this well-designed layout. The interior is filled with thoughtful updates, including new carpet (approx. 3 years old), high-profile molding throughout, plantation shutters, new hardware, and California Closets in both bedrooms. The basement offers taller ceilings, is already plumbed for an additional bathroom, and provides endless possibilities for future finishing—creating the potential to dramatically expand the home's usable living space. Other recent improvements include new roof (4/2022) with assessment paid in full. Maintenance free Trex deck, with lighting. HVAC with Google Nest (2021), hot water tank (9/2025), glass block basement windows (2019), new front porch cap, newer insulated garage door with Liftmaster myQ opener. The community has also been recognized with the Farmington Hills Beautification Award for several consecutive years, reflecting the pride and care found throughout the complex. Exceptional location, extensive updates, first-floor living, and incredible future potential make this a truly special opportunity.

Property Details
Interior
EntranceFoyer, ProgrammableThermostat
Cooling
1
Heating
Forced Air, NaturalGas
Cooling Features
Ceiling Fans, CentralAir
Bedrooms
2
Bathrooms
2.0
Full Baths
2
Exterior Features
Chimney Caps, GroundsMaintenance, Lighting, PrivateEntrance
Exterior Materials
Chimney Caps, GroundsMaintenance, Lighting, PrivateEntrance
Acres
0.0
Square Feet
2087.0
Parking Features
TwoCarGarage, Attached, ElectricityinGarage, GarageFacesFront, GarageDoorOpener
Parking
1
Parking Type
Garage
Parking Garage Spaces
2.0
Property Type
Purchase
Style
Ranch
Basement
1
Basement Description
Bath Stubbed, Full, Private, Unfinished
Basement Finished
1
Year Built
2003
Foundation
Basement, Poured, SumpPump
Roof
Asphalt
Sewer Information
Public Sewer
Utility Source
Public
Utility Features
Cable Available, UndergroundUtilities
Appliances
BuiltInGasOven, Dishwasher, Disposal, DoubleOven, FreeStandingRefrigerator, GasCooktop, Humidifier, IceMaker, Microwave,
Subdivision
FAIRWAYS OF FARMINGTON HILLS OCCPN 1447
School District
Farmington
County
Oakland
Region
FarmingtonHillsCity_Oakland
Original List Price
$569,900
Days on Market (Cumulative)
10
Taxes Annual
$7,648
HOA
1
HOA Fees
510.0
Pets
Cats Ok, DogsOk, NumberLimit, Yes
MLS #
20261071198
Location
Legal

​All rights reserved. Information Deemed Reliable, but Not Guaranteed. Listing information is from various brokers who participate in IDX and not all listings may be visible on the site. The property information being provided is for consumers personal, non-commercial use and may not be used for any purpose other than to identify prospective properties consumers may be interested in purchasing.

Provided By
Listed by Nicole Gatto Ross (#316796)
Listing Office: A Smart Move Realty (#369425)

Jeanine Burmeister | Power House Group Realty Have a question about this home?

Interested in Purchasing 26121 Valhalla Drive?

Get an estimate on monthly payments on this property.

$
years
Down Payment
$
%
Interest Rate
%
Tax Rate
%
$
$annually
$monthly
Estimated Monthly Payment
$0.00
Loan Amount
$0.00