(313) 330-3302 jeanine@phgrealty.com Power House Group Realty
Traffic Dashboard
Home
  • Home
  • Search
  • Selling
  • Buying
    • Buying Info
    • Featured Listings
    • Search Homes
  • Communities
  • About
    • Meet Jeanine
    • Testimonials
  • Contact
Traffic Dashboard
Jeanine Burmeister
(313) 330-3302 jeanine@phgrealty.com
  • PowerHouse Group Realty
    25749 Telegraph
    Brownstown Twp, MI 48183
  • PowerHouse Group Realty
    3640 Millay Dr
    Troy, MI 48083
Company
  • Home
  • About
  • Testimonials
  • Contact
Services
  • Buying
  • Selling
  • Home Valuation
  • Mortgage Calculator
Explore
  • Property Search
  • Featured Properties
  • Communities
Local Guide
  • Search by City
  • Search by Subdivision
  • Search by Zip
  • Search by Area
Legal
  • Privacy
  • Terms
  • DMCA
  • Accessibility
  • Fair Housing
Account
  • Dashboard
  • Logout
  • Login
Jeanine Burmeister | Power House Group Realty - Footer Logo
©2026 Power House Group Realty. All rights reserved.
Website built by CloseHack.

Michigan Regional Information Center

© MichRIC. All rights reserved. Information Deemed Reliable, but Not Guaranteed. Listing information is from various brokers who participate in IDX and not all listings may be visible on the site. The property information being provided is for consumers personal, non-commercial use and may not be used for any purpose other than to identify prospective properties consumers may be interested in purchasing.

Realcomp IDX

​All rights reserved. Information Deemed Reliable, but Not Guaranteed. Listing information is from various brokers who participate in IDX and not all listings may be visible on the site. The property information being provided is for consumers personal, non-commercial use and may not be used for any purpose other than to identify prospective properties consumers may be interested in purchasing.

Return
  • All Types
  • House+2 more
  • Price
  • Bed/Bath
  • Size
  • Dates
  • Filters
  • Amenities
  • Save
  • Share
Listings
No results
Sort
Home / Detroit City / 2660 Wreford Street
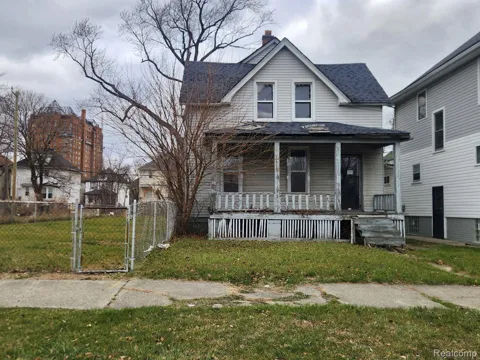
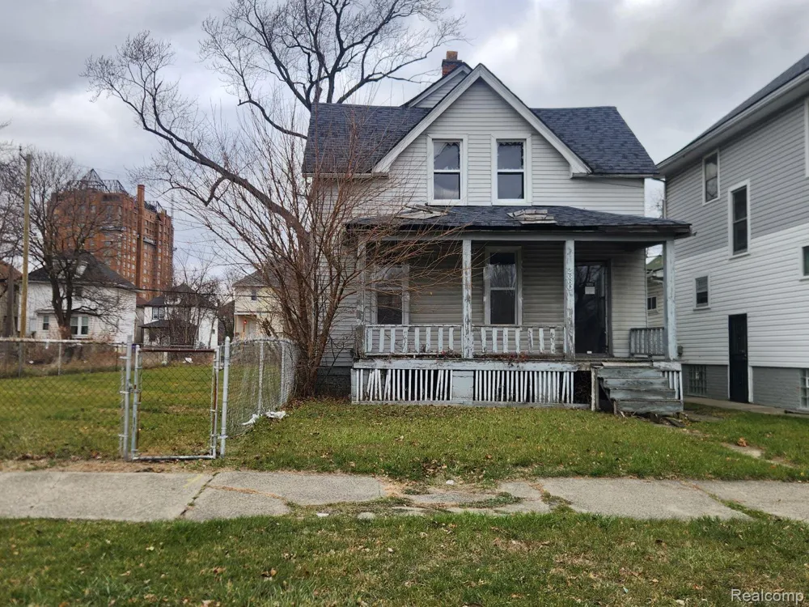
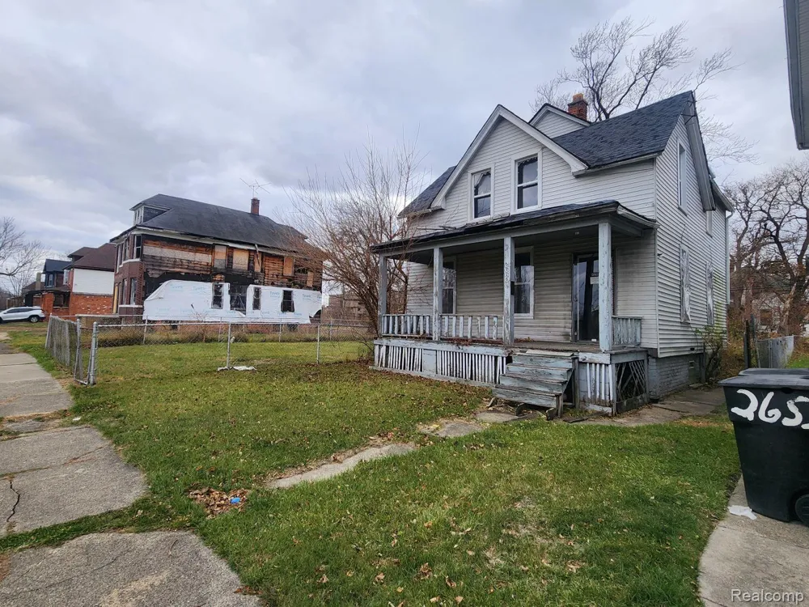
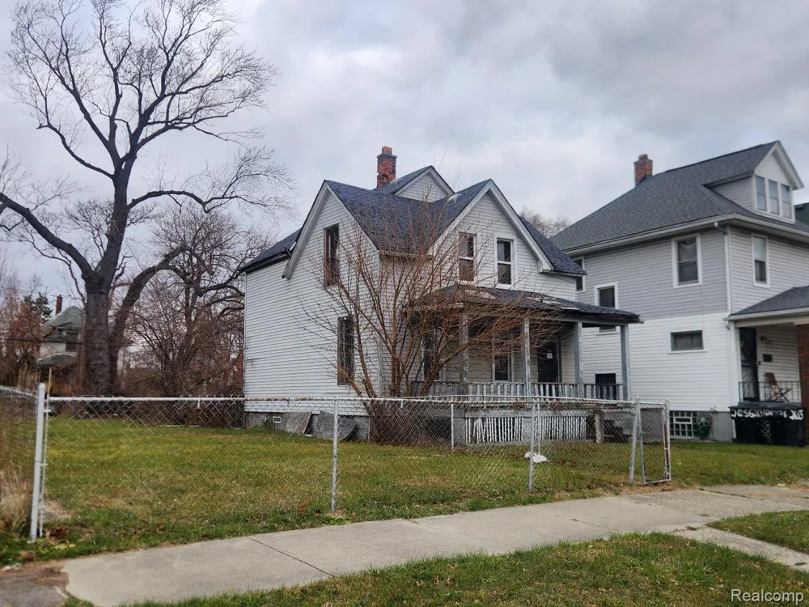
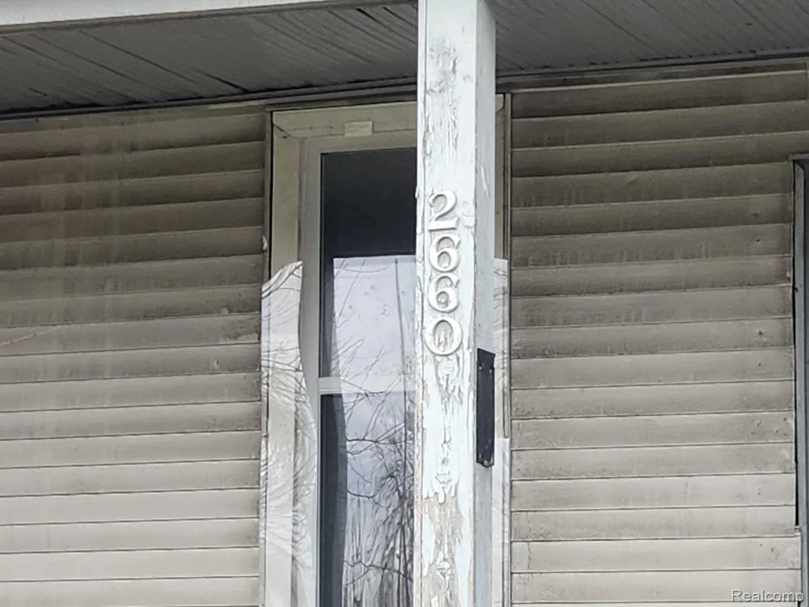
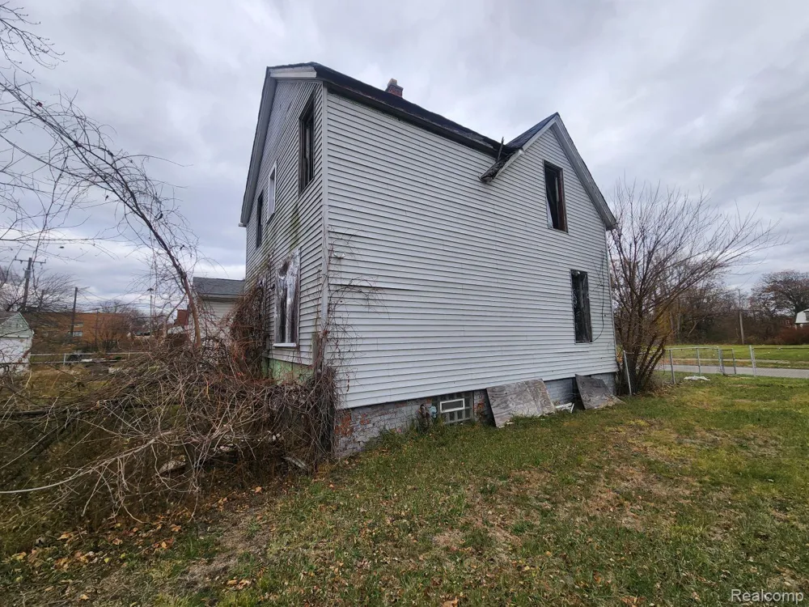
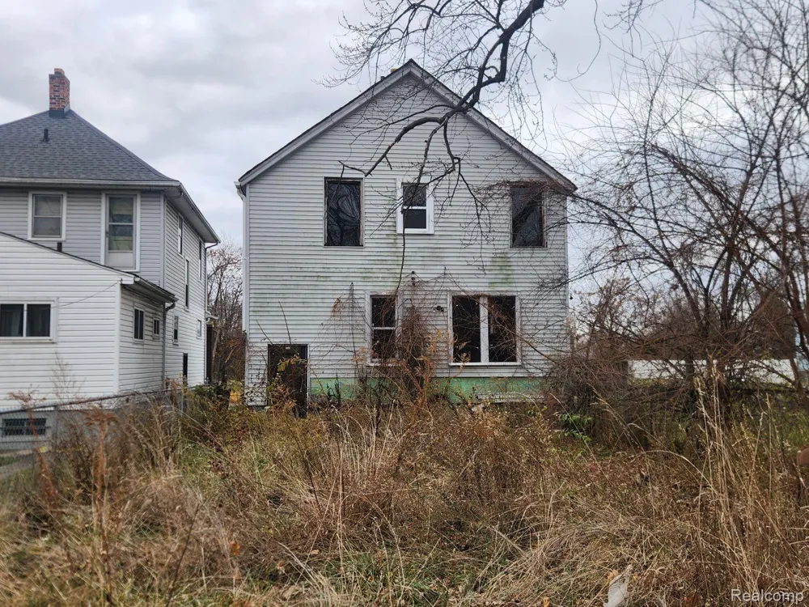
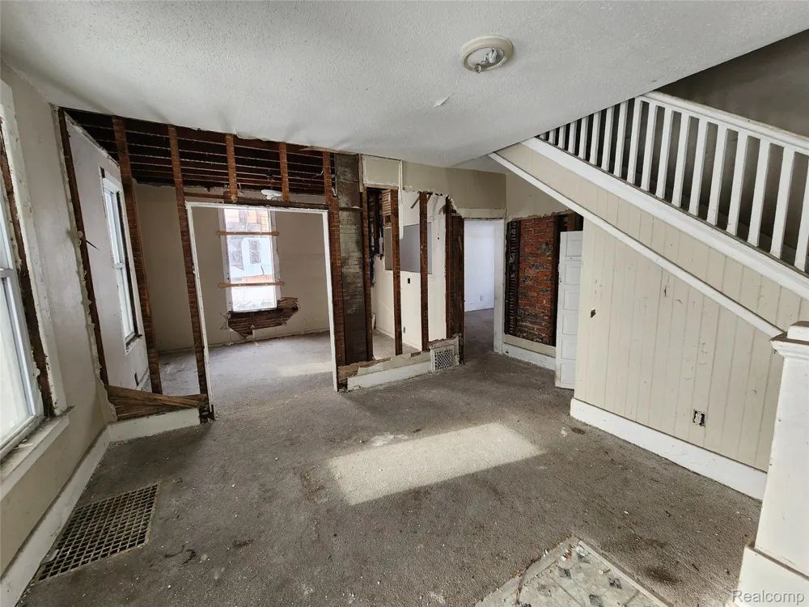
2660 Wreford Street Detroit City, MI 48208 2660 Wreford Street Detroit City, MI 48208 2660 Wreford Street Detroit City, MI 48208 2660 Wreford Street Detroit City, MI 48208 2660 Wreford Street Detroit City, MI 48208 2660 Wreford Street Detroit City, MI 48208 2660 Wreford Street Detroit City, MI 48208 2660 Wreford Street Detroit City, MI 48208 2660 Wreford Street Detroit City, MI 48208 2660 Wreford Street Detroit City, MI 48208 2660 Wreford Street Detroit City, MI 48208 2660 Wreford Street Detroit City, MI 48208 2660 Wreford Street Detroit City, MI 48208 2660 Wreford Street Detroit City, MI 48208 2660 Wreford Street Detroit City, MI 48208 2660 Wreford Street Detroit City, MI 48208 2660 Wreford Street Detroit City, MI 48208 2660 Wreford Street Detroit City, MI 48208 2660 Wreford Street Detroit City, MI 48208 2660 Wreford Street Detroit City, MI 48208 2660 Wreford Street Detroit City, MI 48208 2660 Wreford Street Detroit City, MI 48208 2660 Wreford Street Detroit City, MI 48208 2660 Wreford Street Detroit City, MI 48208 2660 Wreford Street Detroit City, MI 48208 2660 Wreford Street Detroit City, MI 48208 2660 Wreford Street Detroit City, MI 48208 2660 Wreford Street Detroit City, MI 48208 2660 Wreford Street Detroit City, MI 48208 2660 Wreford Street Detroit City, MI 48208 2660 Wreford Street Detroit City, MI 48208 2660 Wreford Street Detroit City, MI 48208 2660 Wreford Street Detroit City, MI 48208 2660 Wreford Street Detroit City, MI 48208 2660 Wreford Street Detroit City, MI 48208 2660 Wreford Street Detroit City, MI 48208 View All Photos

$18,500

| Active

2660 Wreford Street

Detroit City, MI 48208

1,280
Square Feet
4
Beds
1
Baths
0.08
Acres
526
Days on Market
20251057032
MLS#
House
Structure
Residential
Zone
Contact

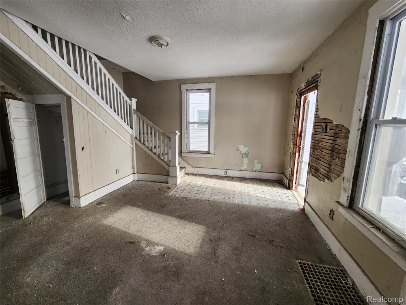
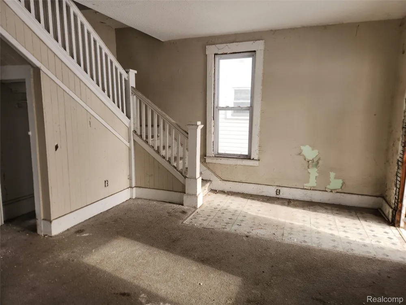
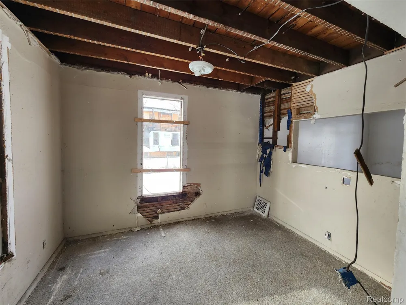
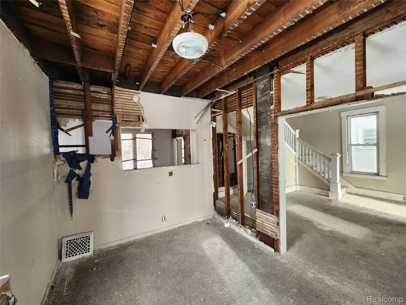
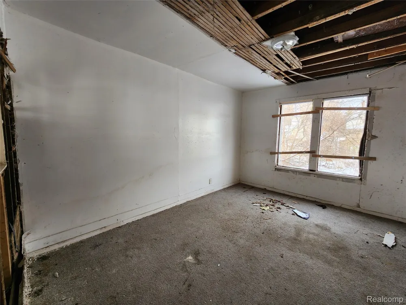
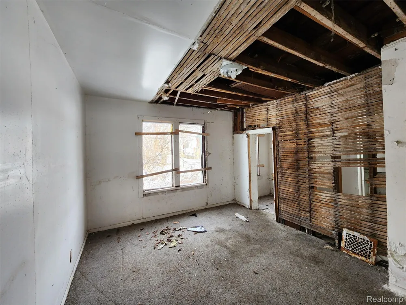
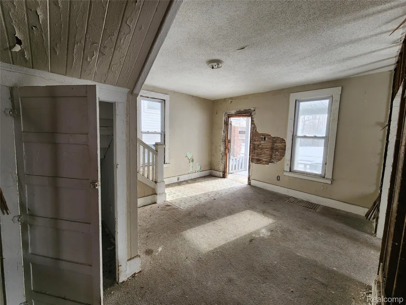
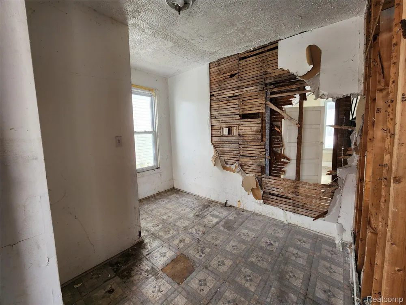
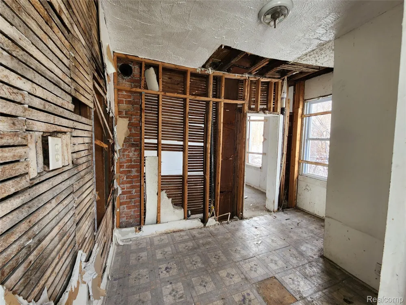
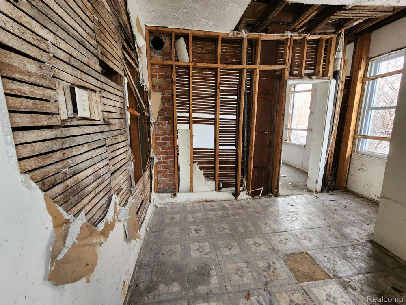
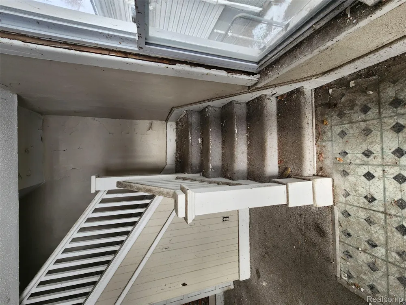
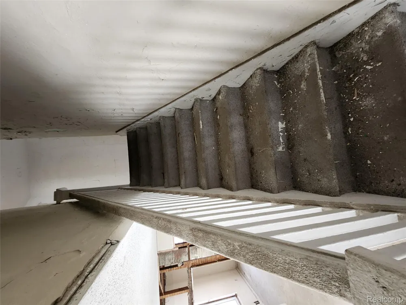
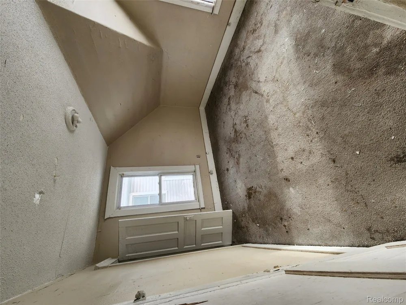
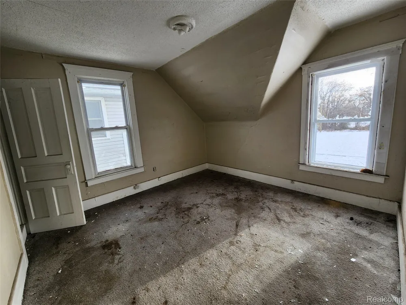
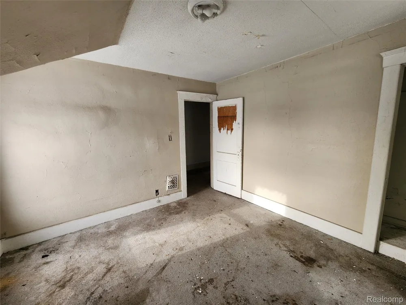
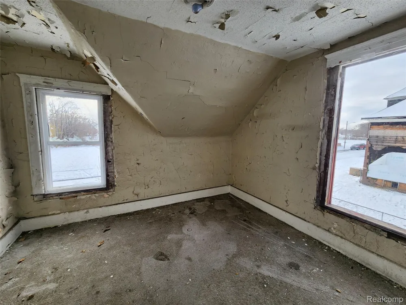
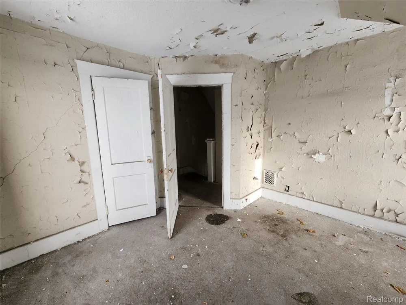
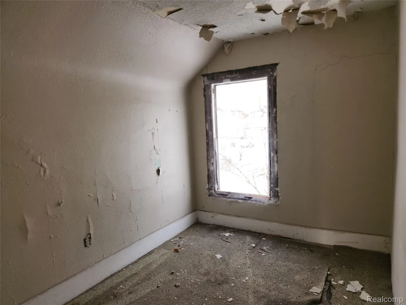
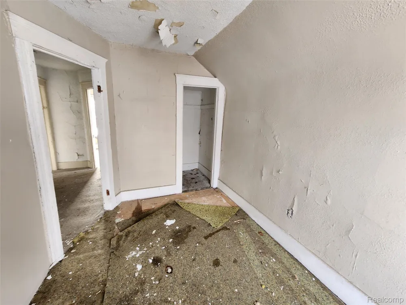
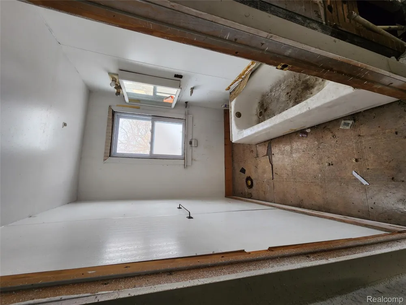
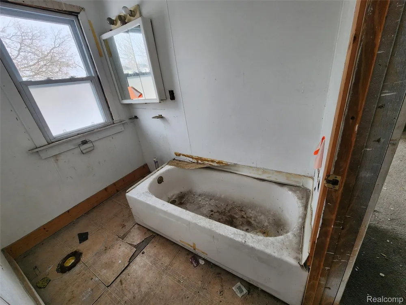
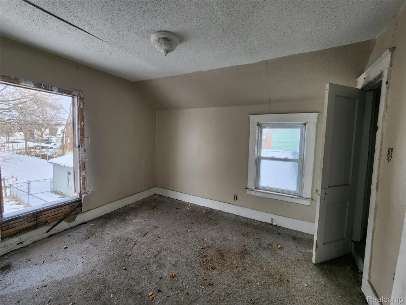
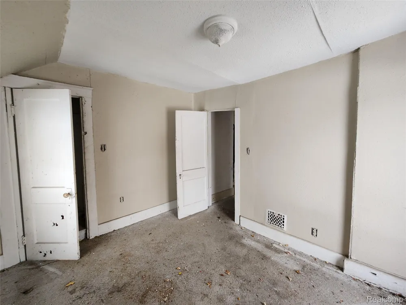
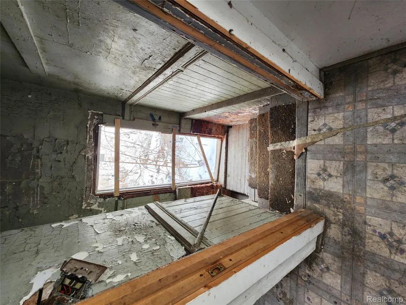
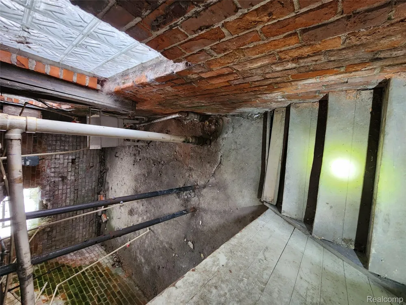
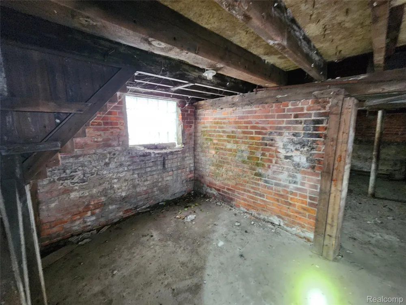
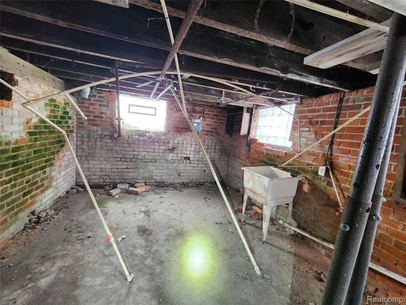
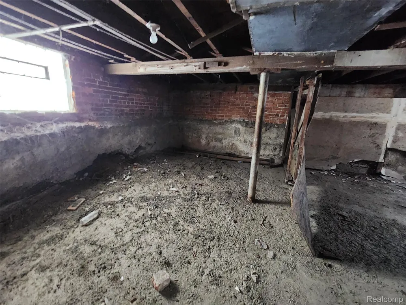
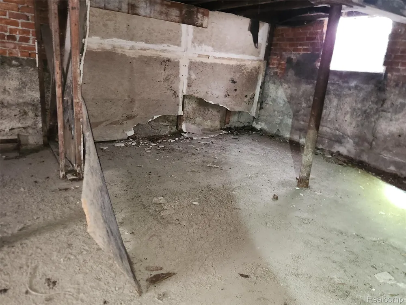
Calling all investors. This property is zoned R5 and is located in Detroit's Goldberg neighborhood. Property needs full rehab. Buyer must submit a proposal to purchase. This should include detailed plans for rehab & financing plan w/ Proof Of Funds OR Pre- Approval letter on a new construction loan. Please note that the DLBA is entitled to a tax capture for the 5 tax years subsequent to transferring ownership of the property. The tax capture may be incompatible with tax abatement that are otherwise available to the selected purchaser. DLBA will review requests to waive its tax capture rights and may require a payment in lieu of taxes to approve such requests. The payment will be determined upon reviewing the development proforma and effect of any tax abatement on the purchase and development financing. BATVAI. See attached documents for DLBA requirements and offer submission information.

Property Details
Heating
Forced Air, NaturalGas
Bedrooms
4
Bathrooms
1.0
Full Baths
1
Acres
0.08
Square Feet
1280.0
Parking Features
NoGarage
Parking Type
Garage
Parking Garage Spaces
0.0
Property Type
Purchase
Style
Colonial
Basement
1
Basement Description
Unfinished
Basement Finished
1
Year Built
1895
Foundation
Basement, Poured
Sewer Information
Public Sewer
Utility Source
Public
Subdivision
COURTNEYS SUB
School District
Detroit
County
Wayne
Region
DetroitCity_Wayne
Original List Price
$18,500
Days on Market (Cumulative)
526
Taxes Annual
$655
MLS #
20251057032
Property Subtype
SingleFamilyResidence
Parcel Number
W10I000893S
MLS #
20251057032
Short Sale
1
Date Listed
November 30, 2025
Address
2660 Wreford Street
Location
Legal

​All rights reserved. Information Deemed Reliable, but Not Guaranteed. Listing information is from various brokers who participate in IDX and not all listings may be visible on the site. The property information being provided is for consumers personal, non-commercial use and may not be used for any purpose other than to identify prospective properties consumers may be interested in purchasing.

Provided By
Listed by Leonard A Pickett III (#306589)
Listing Office: RCH Brokerage Legacy Inc (#350553)

Jeanine Burmeister | Power House Group Realty Have a question about this home?

Interested in Purchasing 2660 Wreford Street?

Get an estimate on monthly payments on this property.

$
years
Down Payment
$
%
Interest Rate
%
Tax Rate
%
$
$annually
$monthly
Estimated Monthly Payment
$0.00
Loan Amount
$0.00