(313) 330-3302 jeanine@phgrealty.com Power House Group Realty
Traffic Dashboard
Home
  • Home
  • Search
  • Selling
  • Buying
    • Buying Info
    • Featured Listings
    • Search Homes
  • Communities
  • About
    • Meet Jeanine
    • Testimonials
  • Contact
Traffic Dashboard
Jeanine Burmeister
(313) 330-3302 jeanine@phgrealty.com
  • PowerHouse Group Realty
    25749 Telegraph
    Brownstown Twp, MI 48183
  • PowerHouse Group Realty
    3640 Millay Dr
    Troy, MI 48083
Company
  • Home
  • About
  • Testimonials
  • Contact
Services
  • Buying
  • Selling
  • Home Valuation
  • Mortgage Calculator
Explore
  • Property Search
  • Featured Properties
  • Communities
Local Guide
  • Search by City
  • Search by Subdivision
  • Search by Zip
  • Search by Area
Legal
  • Privacy
  • Terms
  • DMCA
  • Accessibility
  • Fair Housing
Account
  • Dashboard
  • Logout
  • Login
Jeanine Burmeister | Power House Group Realty - Footer Logo
©2026 Power House Group Realty. All rights reserved.
Website built by CloseHack.

Michigan Regional Information Center

© MichRIC. All rights reserved. Information Deemed Reliable, but Not Guaranteed. Listing information is from various brokers who participate in IDX and not all listings may be visible on the site. The property information being provided is for consumers personal, non-commercial use and may not be used for any purpose other than to identify prospective properties consumers may be interested in purchasing.

Realcomp IDX

​All rights reserved. Information Deemed Reliable, but Not Guaranteed. Listing information is from various brokers who participate in IDX and not all listings may be visible on the site. The property information being provided is for consumers personal, non-commercial use and may not be used for any purpose other than to identify prospective properties consumers may be interested in purchasing.

Return
  • All Types
  • House+2 more
  • Price
  • Bed/Bath
  • Size
  • Dates
  • Filters
  • Amenities
  • Save
  • Share
Listings
No results
Sort
Home / Flat Rock City / 26833 Arcadia Drive
26833 Arcadia Drive Flat Rock City, MI 48134 26833 Arcadia Drive Flat Rock City, MI 48134 26833 Arcadia Drive Flat Rock City, MI 48134 26833 Arcadia Drive Flat Rock City, MI 48134 26833 Arcadia Drive Flat Rock City, MI 48134 26833 Arcadia Drive Flat Rock City, MI 48134 26833 Arcadia Drive Flat Rock City, MI 48134 26833 Arcadia Drive Flat Rock City, MI 48134 26833 Arcadia Drive Flat Rock City, MI 48134 26833 Arcadia Drive Flat Rock City, MI 48134 26833 Arcadia Drive Flat Rock City, MI 48134 26833 Arcadia Drive Flat Rock City, MI 48134 26833 Arcadia Drive Flat Rock City, MI 48134 26833 Arcadia Drive Flat Rock City, MI 48134 26833 Arcadia Drive Flat Rock City, MI 48134 26833 Arcadia Drive Flat Rock City, MI 48134 26833 Arcadia Drive Flat Rock City, MI 48134 26833 Arcadia Drive Flat Rock City, MI 48134 26833 Arcadia Drive Flat Rock City, MI 48134 26833 Arcadia Drive Flat Rock City, MI 48134 26833 Arcadia Drive Flat Rock City, MI 48134 26833 Arcadia Drive Flat Rock City, MI 48134 26833 Arcadia Drive Flat Rock City, MI 48134 26833 Arcadia Drive Flat Rock City, MI 48134 26833 Arcadia Drive Flat Rock City, MI 48134 26833 Arcadia Drive Flat Rock City, MI 48134 26833 Arcadia Drive Flat Rock City, MI 48134 26833 Arcadia Drive Flat Rock City, MI 48134 26833 Arcadia Drive Flat Rock City, MI 48134 26833 Arcadia Drive Flat Rock City, MI 48134 26833 Arcadia Drive Flat Rock City, MI 48134 26833 Arcadia Drive Flat Rock City, MI 48134 26833 Arcadia Drive Flat Rock City, MI 48134 26833 Arcadia Drive Flat Rock City, MI 48134 26833 Arcadia Drive Flat Rock City, MI 48134 26833 Arcadia Drive Flat Rock City, MI 48134 26833 Arcadia Drive Flat Rock City, MI 48134 26833 Arcadia Drive Flat Rock City, MI 48134 26833 Arcadia Drive Flat Rock City, MI 48134 26833 Arcadia Drive Flat Rock City, MI 48134 26833 Arcadia Drive Flat Rock City, MI 48134 26833 Arcadia Drive Flat Rock City, MI 48134 View All Photos

$419,900

| ActiveUnderContract

26833 Arcadia Drive

Flat Rock City, MI 48134

3,405
Square Feet
3
Beds
3.5
Baths
0.23
Acres
11
Days on Market
20261069489
MLS#
House
Structure
Residential
Zone
Contact

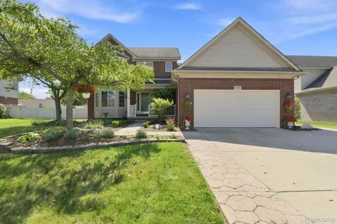
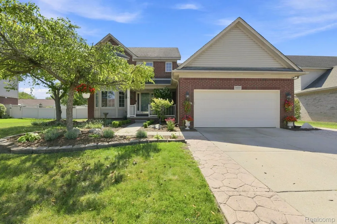
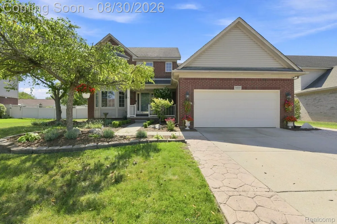
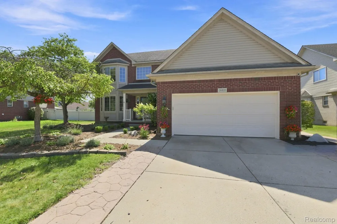
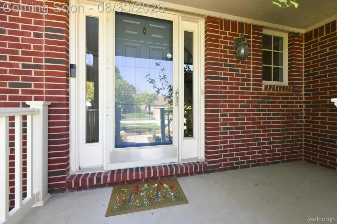
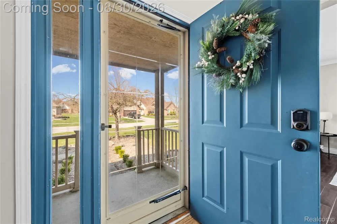
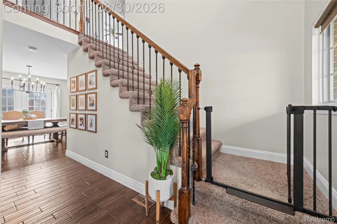
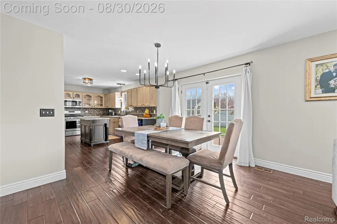
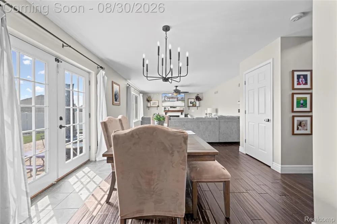
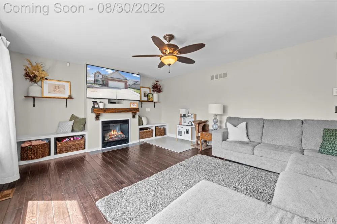
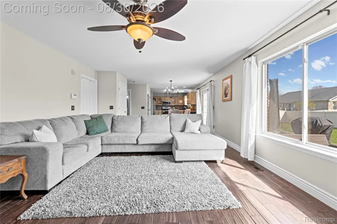
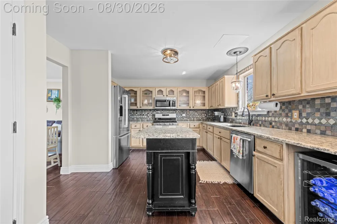
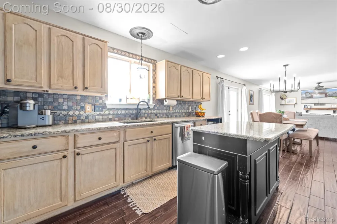
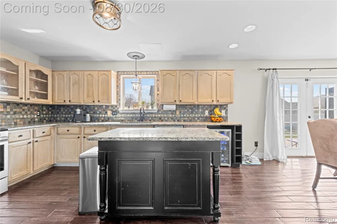
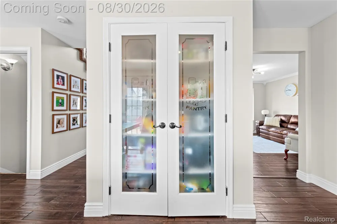
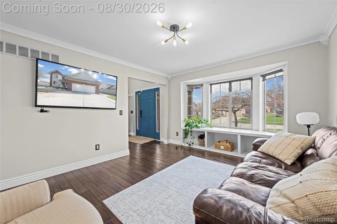
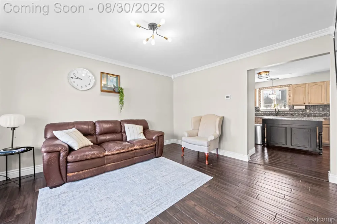
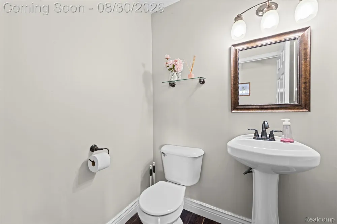
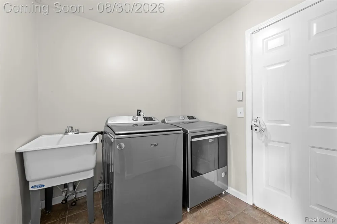
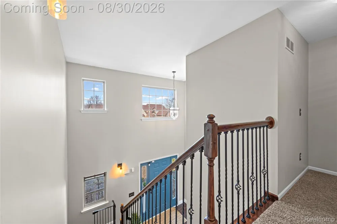
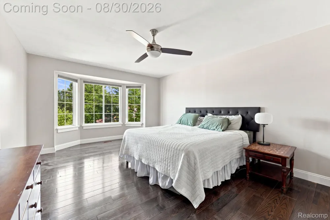
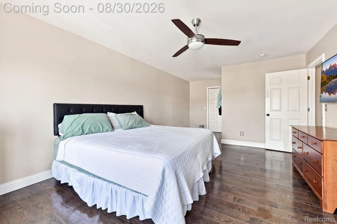
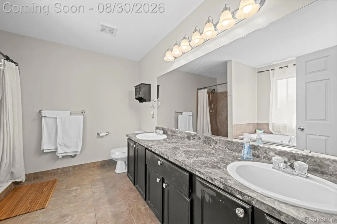
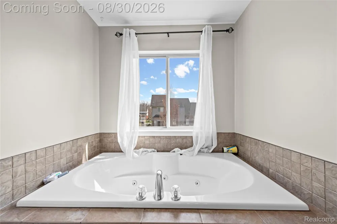
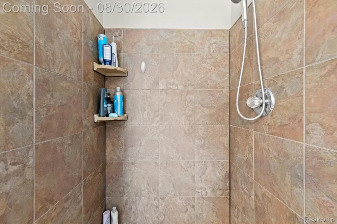
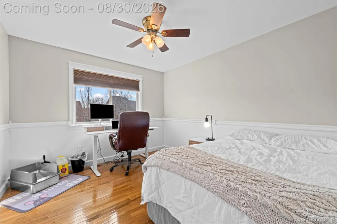
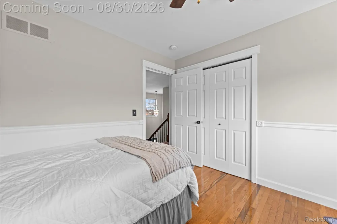
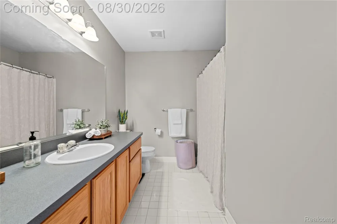
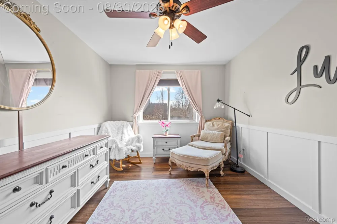
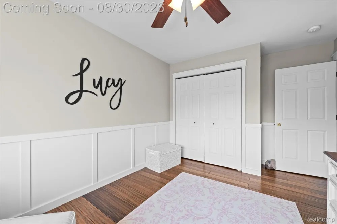
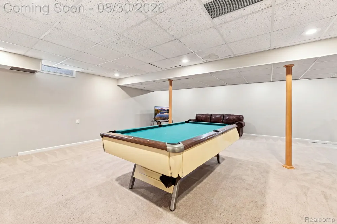
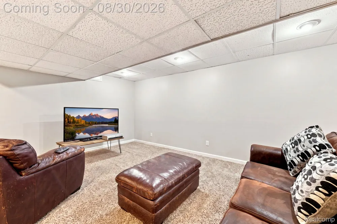
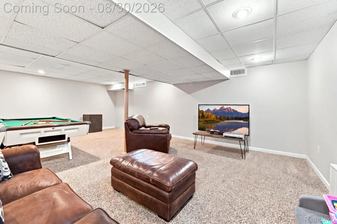
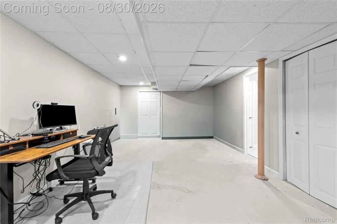
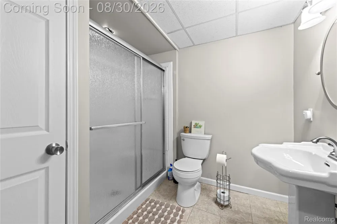
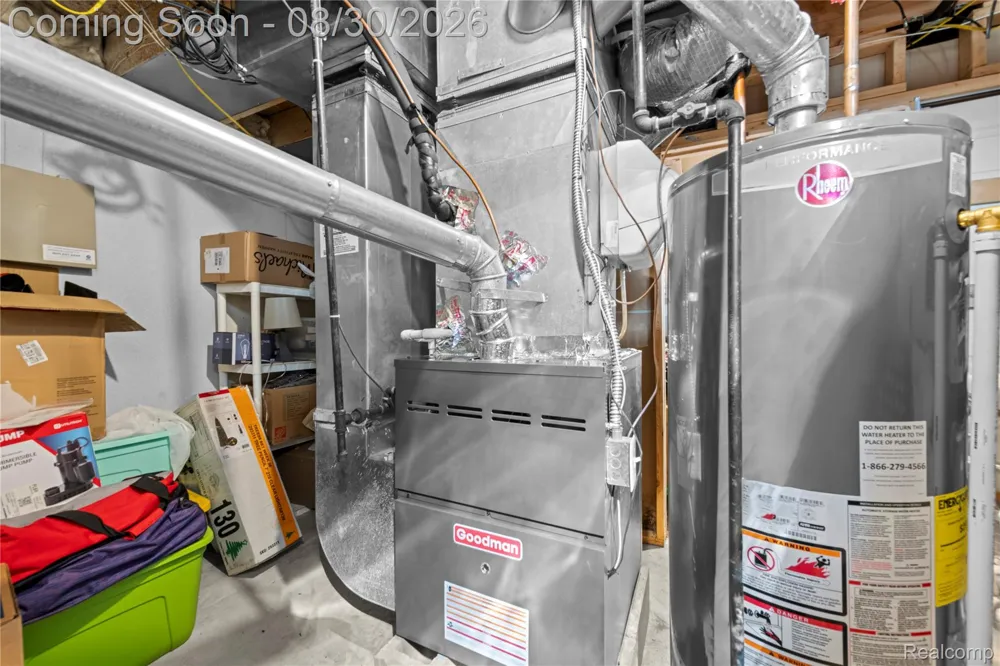
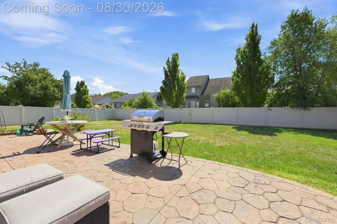
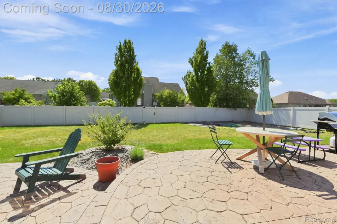
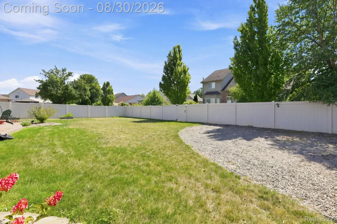
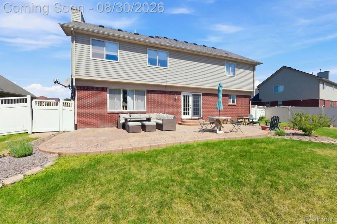
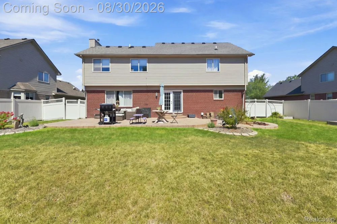
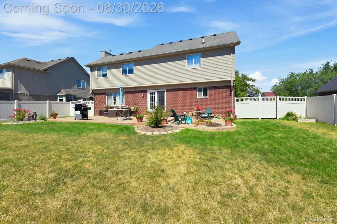
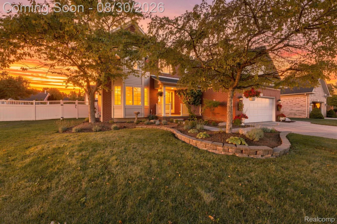
Welcome home to this beautiful two-story brick colonial in desirable Hawthorne Ridge Subdivision, offering the perfect blend of space, comfort and everyday livability. Step inside to a bright, expansive two-story foyer filled with tons of natural light and hardwood flooring throughout the main and upper levels. The spacious kitchen is truly the heart of the home, featuring granite countertops, abundant cabinetry, tile backsplash, stainless steel appliances, pantry and a large center island—perfect for gathering with family and friends. The kitchen flows seamlessly into the dining area and inviting family room, where a gas fireplace creates a warm and comfortable place to unwind. French doors lead to the backyard and large stamped-concrete patio, setting the stage for entertaining and relaxing evenings outdoors. The front living room is highlighted by a beautiful bay window, while first-floor laundry and a powder room add everyday convenience. Upstairs, retreat to the spacious primary suite featuring TWO walk-in closets and a private bath with dual vanities, jetted tub and separate shower. Additional bedrooms feature hardwood flooring and plenty of natural light. The finished basement provides even more room to enjoy with a large recreation area, flexible living space and a full bathroom. Outside, the vinyl privacy-fenced yard, sprinkler system and established landscaping create a private outdoor retreat. Major updates include FURNACE (2025), A/C (2023) and all kitchen appliances (2023)—ALL APPLIANCES STAY! Attached two-car garage. A home with the space to gather, relax, entertain and make memories—schedule your private showing today!

Property Details
Interior
EntranceFoyer, HighSpeedInternet, ProgrammableThermostat
Cooling
1
Heating
Forced Air, NaturalGas
Cooling Features
Attic Fan, CeilingFans, CentralAir
Bedrooms
3
Bathrooms
3.5
Full Baths
3
Half Baths
1
Exterior Features
Chimney Caps, Lighting
Exterior Materials
Chimney Caps, Lighting
Acres
0.23
Square Feet
3405.0
Parking Features
TwoCarGarage, Attached, DirectAccess, Driveway
Parking
1
Parking Type
Garage
Parking Garage Spaces
2.0
Property Type
Purchase
Style
Colonial
Basement
1
Basement Description
Finished
Basement Finished
1
Year Built
2002
Foundation
Basement, Poured
Roof
Asphalt, Composition
Sewer Information
Public Sewer
Utility Source
Public, WateratStreet
Appliances
Dishwasher, Disposal, Dryer, FreeStandingGasRange, FreeStandingRefrigerator, Microwave, StainlessSteelAppliances, Washer,
Subdivision
HAWTHORNE RIDGE SUB
School District
FlatRock
County
Wayne
Region
FlatRockCity_Wayne
Original List Price
$419,900
Days on Market (Cumulative)
11
Taxes Annual
$9,105
HOA
1
HOA Fees
450.0
Pets
Cats Ok, DogsOk
MLS #
20261069489
Location
Legal

​All rights reserved. Information Deemed Reliable, but Not Guaranteed. Listing information is from various brokers who participate in IDX and not all listings may be visible on the site. The property information being provided is for consumers personal, non-commercial use and may not be used for any purpose other than to identify prospective properties consumers may be interested in purchasing.

Provided By
Listed by Troy Puste (#385431)
Listing Office: EXP Realty (#413532)

Jeanine Burmeister | Power House Group Realty Have a question about this home?

Interested in Purchasing 26833 Arcadia Drive?

Get an estimate on monthly payments on this property.

$
years
Down Payment
$
%
Interest Rate
%
Tax Rate
%
$
$annually
$monthly
Estimated Monthly Payment
$0.00
Loan Amount
$0.00