
(313) 330-3302 jeanine@phgrealty.com Power House Group Realty
Traffic Dashboard
Home
  • Home
  • Search
  • Selling
  • Buying
    • Buying Info
    • Featured Listings
    • Search Homes
  • Communities
  • About
    • Meet Jeanine
    • Testimonials
  • Contact
Traffic Dashboard
Jeanine Burmeister
(313) 330-3302 jeanine@phgrealty.com
  • PowerHouse Group Realty
    25749 Telegraph
    Brownstown Twp, MI 48183
  • PowerHouse Group Realty
    3640 Millay Dr
    Troy, MI 48083
Company
  • Home
  • About
  • Testimonials
  • Contact
Services
  • Buying
  • Selling
  • Home Valuation
  • Mortgage Calculator
Explore
  • Property Search
  • Featured Properties
  • Communities
Local Guide
  • Search by City
  • Search by Subdivision
  • Search by Zip
  • Search by Area
Legal
  • Privacy
  • Terms
  • DMCA
  • Accessibility
  • Fair Housing
Account
  • Dashboard
  • Logout
  • Login
Jeanine Burmeister | Power House Group Realty - Footer Logo
©2026 Power House Group Realty. All rights reserved.
Website built by CloseHack.

Michigan Regional Information Center

© MichRIC. All rights reserved. Information Deemed Reliable, but Not Guaranteed. Listing information is from various brokers who participate in IDX and not all listings may be visible on the site. The property information being provided is for consumers personal, non-commercial use and may not be used for any purpose other than to identify prospective properties consumers may be interested in purchasing.

Realcomp IDX

​All rights reserved. Information Deemed Reliable, but Not Guaranteed. Listing information is from various brokers who participate in IDX and not all listings may be visible on the site. The property information being provided is for consumers personal, non-commercial use and may not be used for any purpose other than to identify prospective properties consumers may be interested in purchasing.

Return
  • All Types
  • House+2 more
  • Price
  • Bed/Bath
  • Size
  • Dates
  • Filters
  • Amenities
  • Save
  • Share
Listings
No results
Sort
Home / Woodhaven City / 26940 Cedar Run Court
26940 Cedar Run Court Woodhaven City, MI 48183 26940 Cedar Run Court Woodhaven City, MI 48183 26940 Cedar Run Court Woodhaven City, MI 48183 26940 Cedar Run Court Woodhaven City, MI 48183 26940 Cedar Run Court Woodhaven City, MI 48183 26940 Cedar Run Court Woodhaven City, MI 48183 26940 Cedar Run Court Woodhaven City, MI 48183 26940 Cedar Run Court Woodhaven City, MI 48183 26940 Cedar Run Court Woodhaven City, MI 48183 26940 Cedar Run Court Woodhaven City, MI 48183 26940 Cedar Run Court Woodhaven City, MI 48183 26940 Cedar Run Court Woodhaven City, MI 48183 26940 Cedar Run Court Woodhaven City, MI 48183 26940 Cedar Run Court Woodhaven City, MI 48183 26940 Cedar Run Court Woodhaven City, MI 48183 26940 Cedar Run Court Woodhaven City, MI 48183 26940 Cedar Run Court Woodhaven City, MI 48183 26940 Cedar Run Court Woodhaven City, MI 48183 26940 Cedar Run Court Woodhaven City, MI 48183 26940 Cedar Run Court Woodhaven City, MI 48183 26940 Cedar Run Court Woodhaven City, MI 48183 26940 Cedar Run Court Woodhaven City, MI 48183 26940 Cedar Run Court Woodhaven City, MI 48183 26940 Cedar Run Court Woodhaven City, MI 48183 26940 Cedar Run Court Woodhaven City, MI 48183 26940 Cedar Run Court Woodhaven City, MI 48183 26940 Cedar Run Court Woodhaven City, MI 48183 26940 Cedar Run Court Woodhaven City, MI 48183 26940 Cedar Run Court Woodhaven City, MI 48183 26940 Cedar Run Court Woodhaven City, MI 48183 26940 Cedar Run Court Woodhaven City, MI 48183 26940 Cedar Run Court Woodhaven City, MI 48183 26940 Cedar Run Court Woodhaven City, MI 48183 26940 Cedar Run Court Woodhaven City, MI 48183 26940 Cedar Run Court Woodhaven City, MI 48183 26940 Cedar Run Court Woodhaven City, MI 48183 26940 Cedar Run Court Woodhaven City, MI 48183 26940 Cedar Run Court Woodhaven City, MI 48183 26940 Cedar Run Court Woodhaven City, MI 48183 View All Photos

$420,000

| Active

26940 Cedar Run Court

Woodhaven City, MI 48183

2,682
Square Feet
4
Beds
2.5
Baths
0.50
Acres
103
Days on Market
20261022427
MLS#
House
Structure
Residential
Zone
Contact

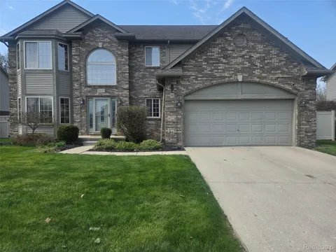
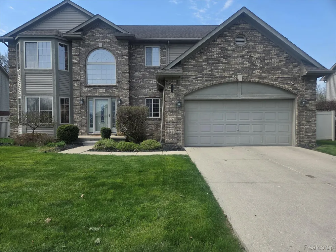
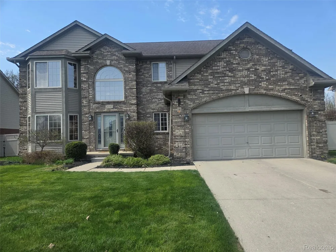
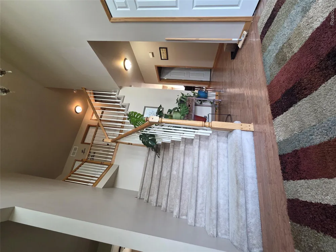
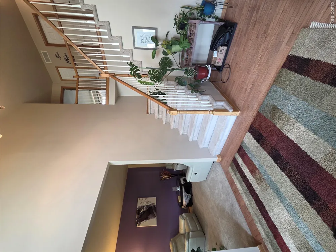
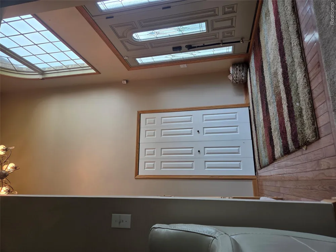
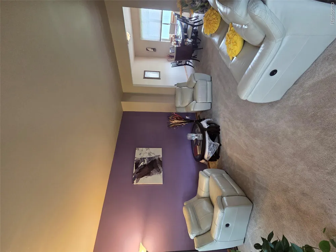
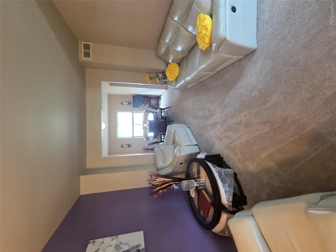
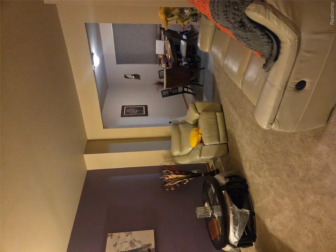
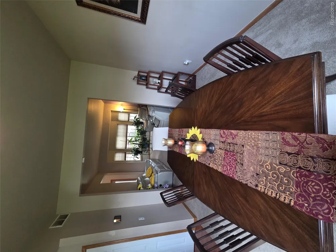
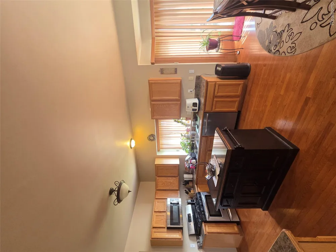
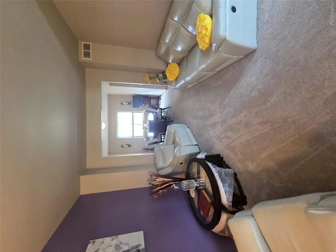
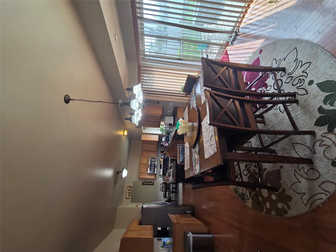
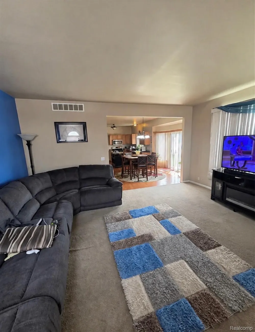
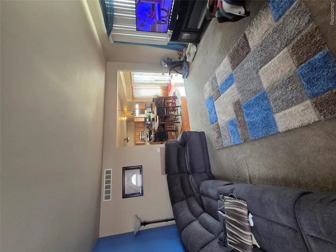
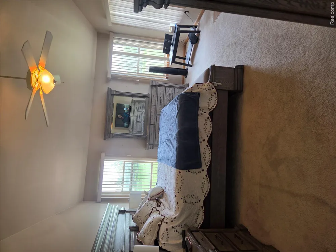
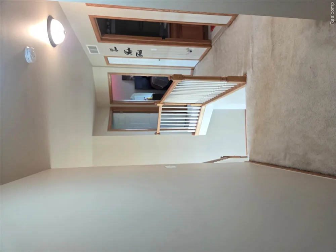
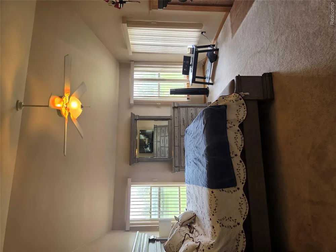
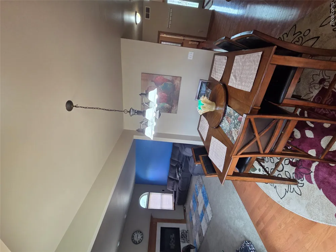
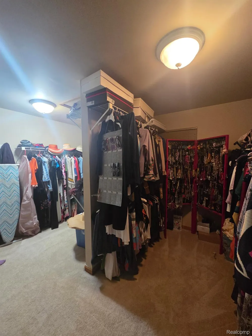
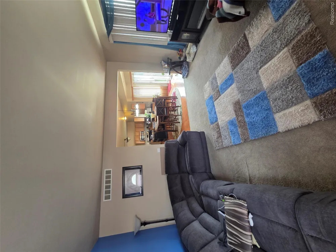
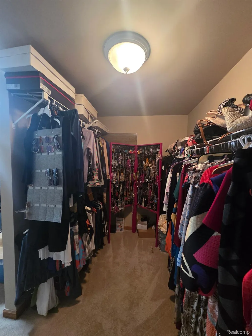
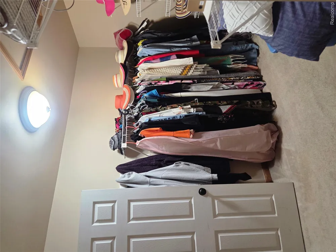
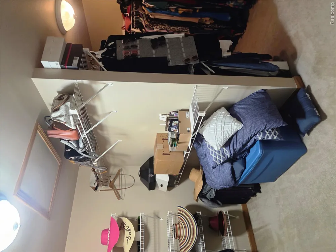
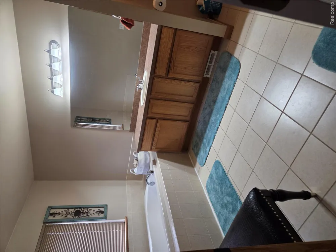
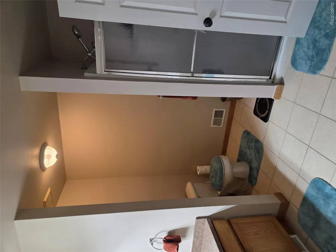
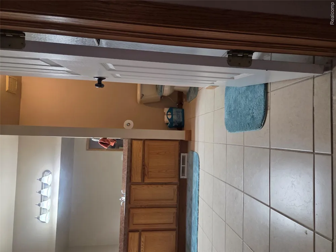
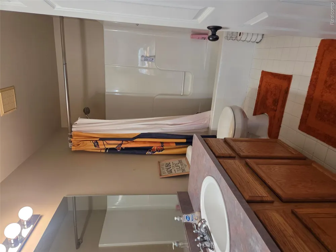
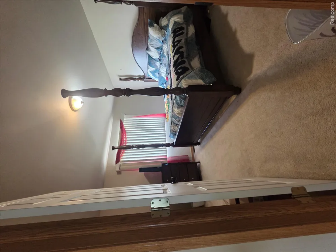
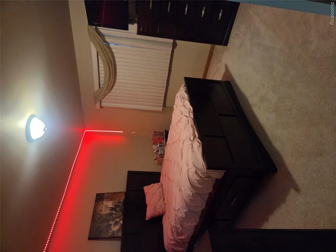
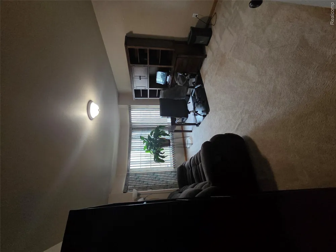
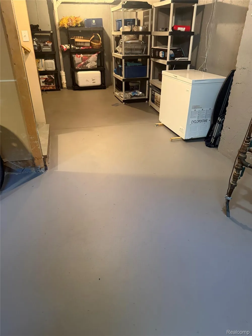
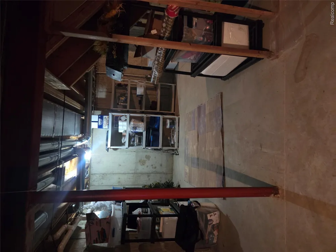
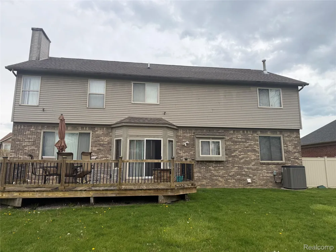
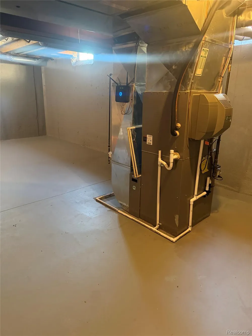
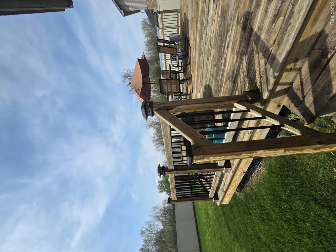
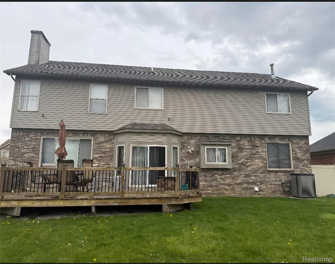
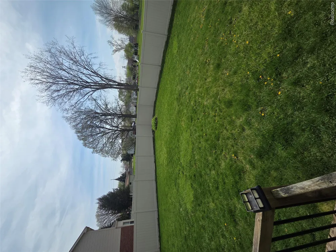
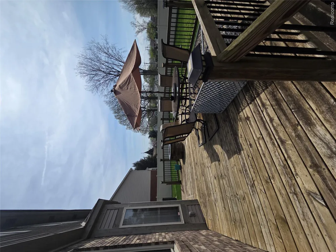
Welcome to this beautifully designed home in the heart of Woodhaven, offering comfort, style and plenty of space for everyday living and entertaining. When entering step into the elegant formal living room, highlighted by stunning bow windows that fill the space with plenty of natural light. The large eat-in kitchen features beautiful hardwood flooring, New Microwave with Air fryer 2026, New Dishwasher 2026, ample room for dining and hosting large gatherings. Relax in the inviting family room, complete with a cozy fireplace, the perfect atmosphere for Michigan evenings. First floor comes equipped with a half bath and two-story foyer with hardwood floors, and a first-floor laundry room. The primary suite is true retreat, encompassing a private fireplace, vaulted ceilings, a spacious master bathroom and last but not least an impressive 13 x 10 walk-in closet. Additionally, the second level of this spacious home includes 3 generously sized bedrooms, ideal for a growing family, office space or guest lodging. There is a second full bath to serve the other three bedrooms. Enjoy outdoor living with a deck attached to the home for outdoor entertainment and gatherings. The large backyard has a vinyl privacy fence, and the attached garage stages about 462 sqft, with an opener and side door to the back yard. Additional features include with great potential, Full basement. Central air, humidifier. Vinyl privacy fenced back yard. Inground sprinklers. Lot measures 79x124. Located on quiet dead end court. sump pump for a peace of mind and furnace and central air conditioning for year-round comfort. This home combines functionality and charm in a desirable Woodhaven location—ready for you to make it your own. Backyard Deck has been power washed and ready for the Holiday barque Carpet has been cleaned and C of O at closing. Please put booties over your shoes or remove shoes on at the door

Property Details
Cooling
1
Heating
Forced Air, NaturalGas
Cooling Features
Ceiling Fans, CentralAir
Bedrooms
4
Bathrooms
2.5
Full Baths
2
Half Baths
1
Acres
0.5
Square Feet
2682.0
Parking Features
TwoCarGarage, Attached
Parking
1
Parking Type
Garage
Parking Garage Spaces
2.0
Property Type
Purchase
Style
Colonial
Basement
1
Basement Description
Full, Unfinished
Basement Finished
1
Year Built
2003
Foundation
Basement, Block, SumpPump
Roof
Asphalt
Sewer Information
Public Sewer
Utility Source
Public
Appliances
Dishwasher, FreeStandingGasOven, FreeStandingRefrigerator, Microwave, StainlessSteelAppliances
Subdivision
WAYNE COUNTY CONDO SUB PLAN 621
School District
Gibraltar
County
Wayne
Region
WoodhavenCity_Wayne
Original List Price
$454,900
Days on Market (Cumulative)
103
Taxes Annual
$7,283
HOA
1
HOA Fees
75.0
Pets
Breed Restrictions, Yes
MLS #
20261022427
Location
Legal

​All rights reserved. Information Deemed Reliable, but Not Guaranteed. Listing information is from various brokers who participate in IDX and not all listings may be visible on the site. The property information being provided is for consumers personal, non-commercial use and may not be used for any purpose other than to identify prospective properties consumers may be interested in purchasing.

Provided By
Listed by Tracey D Taylor (#307193)
Listing Office: Greater Metropolitan Rlty LLC (#347837)

Jeanine Burmeister | Power House Group Realty Have a question about this home?

Interested in Purchasing 26940 Cedar Run Court?

Get an estimate on monthly payments on this property.

$
years
Down Payment
$
%
Interest Rate
%
Tax Rate
%
$
$annually
$monthly
Estimated Monthly Payment
$0.00
Loan Amount
$0.00