(313) 330-3302 jeanine@phgrealty.com Power House Group Realty
Traffic Dashboard
Home
  • Home
  • Search
  • Selling
  • Buying
    • Buying Info
    • Featured Listings
    • Search Homes
  • Communities
  • About
    • Meet Jeanine
    • Testimonials
  • Contact
Traffic Dashboard
Jeanine Burmeister
(313) 330-3302 jeanine@phgrealty.com
  • PowerHouse Group Realty
    25749 Telegraph
    Brownstown Twp, MI 48183
  • PowerHouse Group Realty
    3640 Millay Dr
    Troy, MI 48083
Company
  • Home
  • About
  • Testimonials
  • Contact
Services
  • Buying
  • Selling
  • Home Valuation
  • Mortgage Calculator
Explore
  • Property Search
  • Featured Properties
  • Communities
Local Guide
  • Search by City
  • Search by Subdivision
  • Search by Zip
  • Search by Area
Legal
  • Privacy
  • Terms
  • DMCA
  • Accessibility
  • Fair Housing
Account
  • Dashboard
  • Logout
  • Login
Jeanine Burmeister | Power House Group Realty - Footer Logo
©2026 Power House Group Realty. All rights reserved.
Website built by CloseHack.

Michigan Regional Information Center

© MichRIC. All rights reserved. Information Deemed Reliable, but Not Guaranteed. Listing information is from various brokers who participate in IDX and not all listings may be visible on the site. The property information being provided is for consumers personal, non-commercial use and may not be used for any purpose other than to identify prospective properties consumers may be interested in purchasing.

Realcomp IDX

​All rights reserved. Information Deemed Reliable, but Not Guaranteed. Listing information is from various brokers who participate in IDX and not all listings may be visible on the site. The property information being provided is for consumers personal, non-commercial use and may not be used for any purpose other than to identify prospective properties consumers may be interested in purchasing.

Return
  • All Types
  • House+2 more
  • Price
  • Bed/Bath
  • Size
  • Dates
  • Filters
  • Amenities
  • Save
  • Share
Listings
No results
Sort
Home / Ann Arbor City / 2812 Cumberland Avenue
2812 Cumberland Avenue Ann Arbor City, MI 48104 2812 Cumberland Avenue Ann Arbor City, MI 48104 2812 Cumberland Avenue Ann Arbor City, MI 48104 2812 Cumberland Avenue Ann Arbor City, MI 48104 2812 Cumberland Avenue Ann Arbor City, MI 48104 2812 Cumberland Avenue Ann Arbor City, MI 48104 2812 Cumberland Avenue Ann Arbor City, MI 48104 2812 Cumberland Avenue Ann Arbor City, MI 48104 2812 Cumberland Avenue Ann Arbor City, MI 48104 2812 Cumberland Avenue Ann Arbor City, MI 48104 2812 Cumberland Avenue Ann Arbor City, MI 48104 2812 Cumberland Avenue Ann Arbor City, MI 48104 2812 Cumberland Avenue Ann Arbor City, MI 48104 2812 Cumberland Avenue Ann Arbor City, MI 48104 2812 Cumberland Avenue Ann Arbor City, MI 48104 2812 Cumberland Avenue Ann Arbor City, MI 48104 2812 Cumberland Avenue Ann Arbor City, MI 48104 2812 Cumberland Avenue Ann Arbor City, MI 48104 View All Photos

$354,900

| Active

2812 Cumberland Avenue

Ann Arbor City, MI 48104

986
Square Feet
3
Beds
1
Baths
0.21
Acres
100
Days on Market
81026044824
MLS#
House
Structure
Residential
Zone
Contact

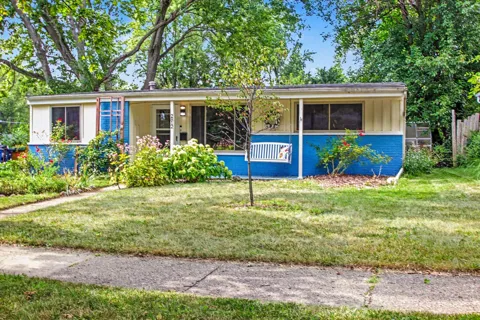
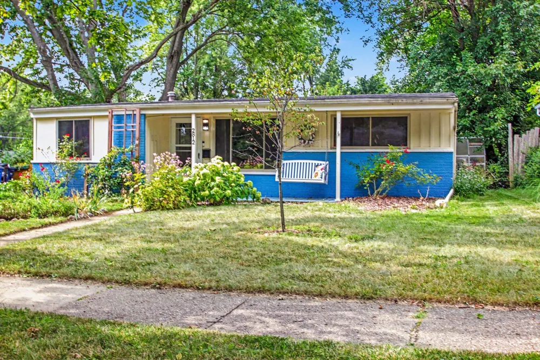
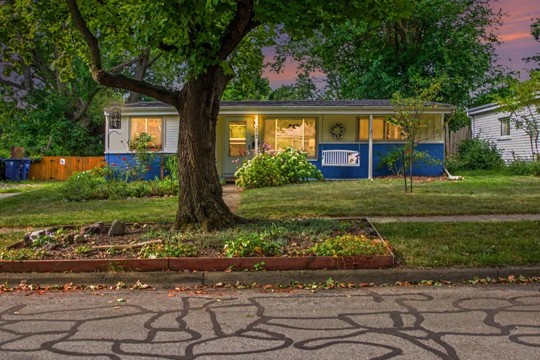
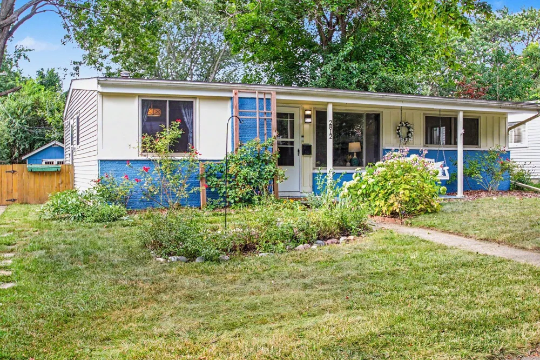
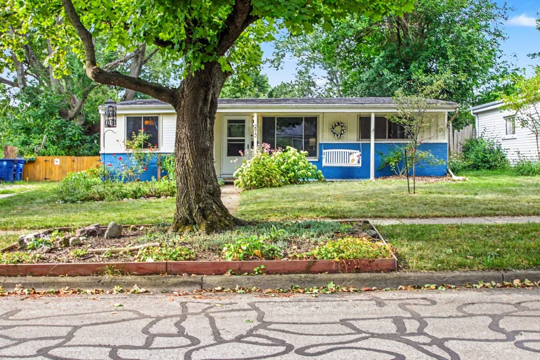
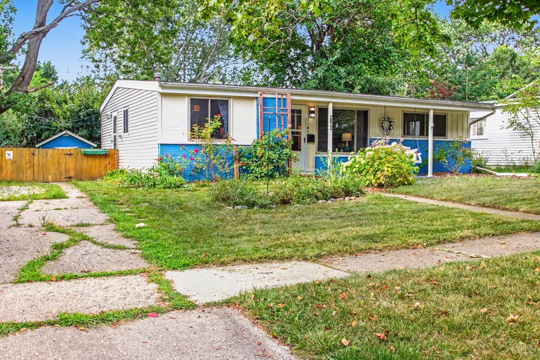
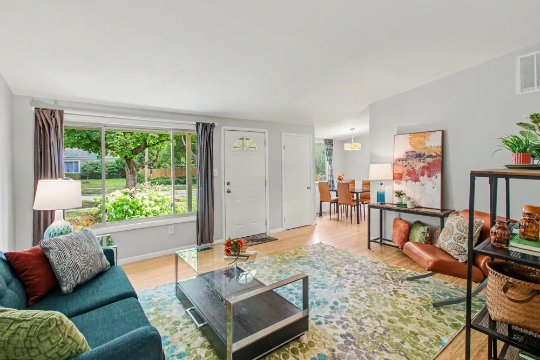
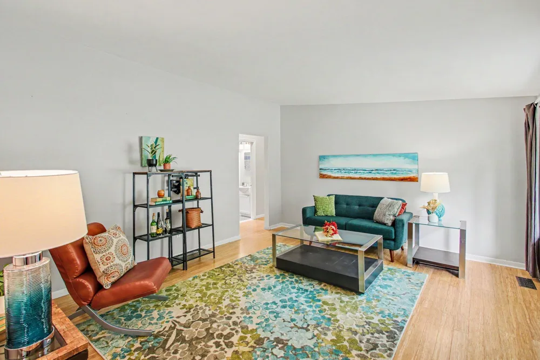
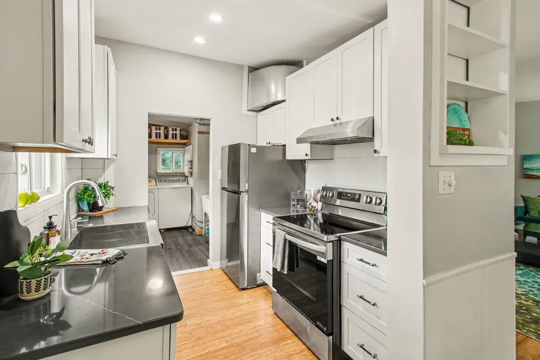
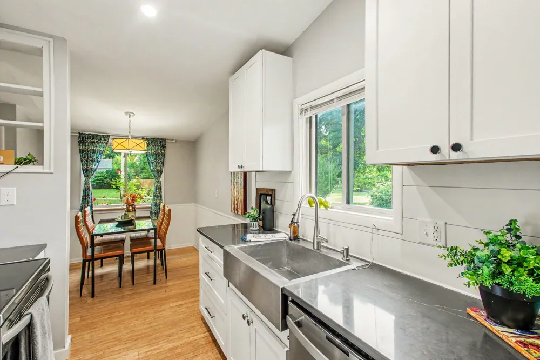
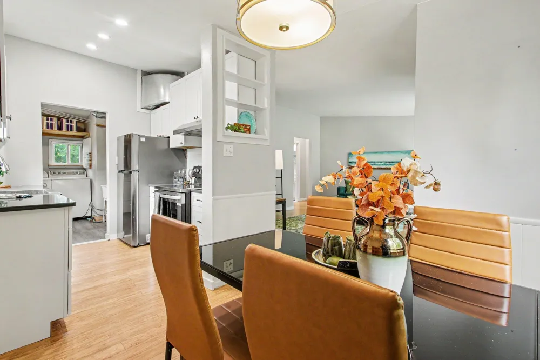
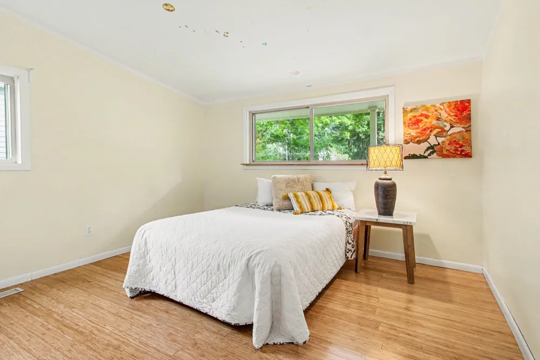
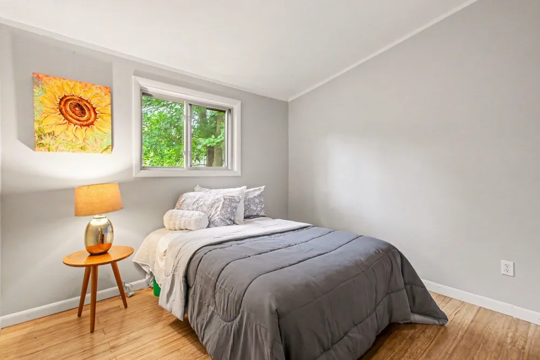
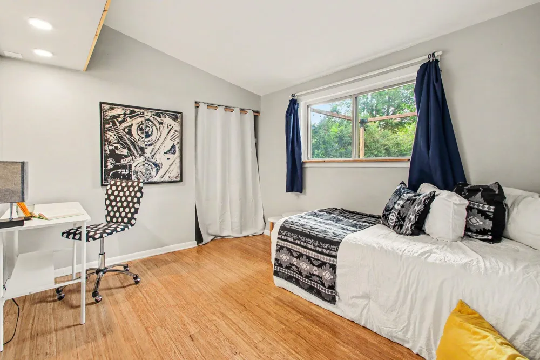
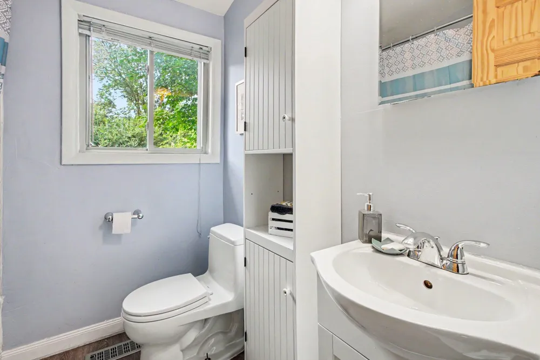
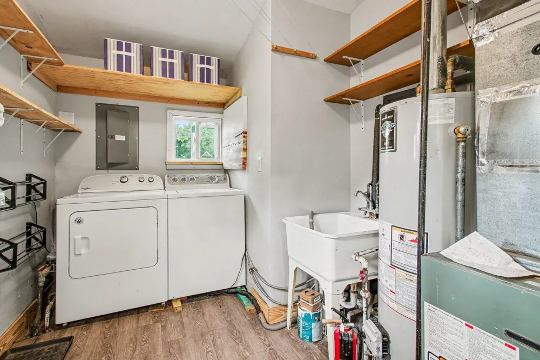
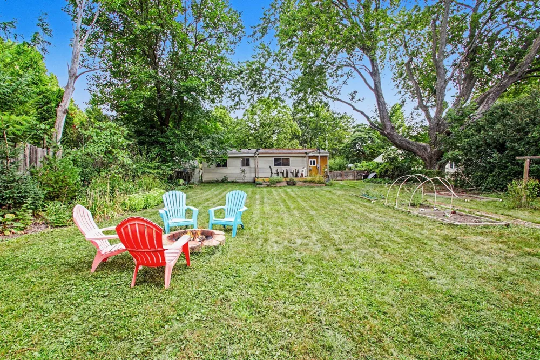
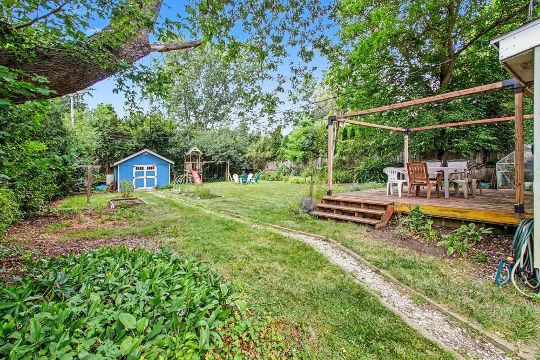
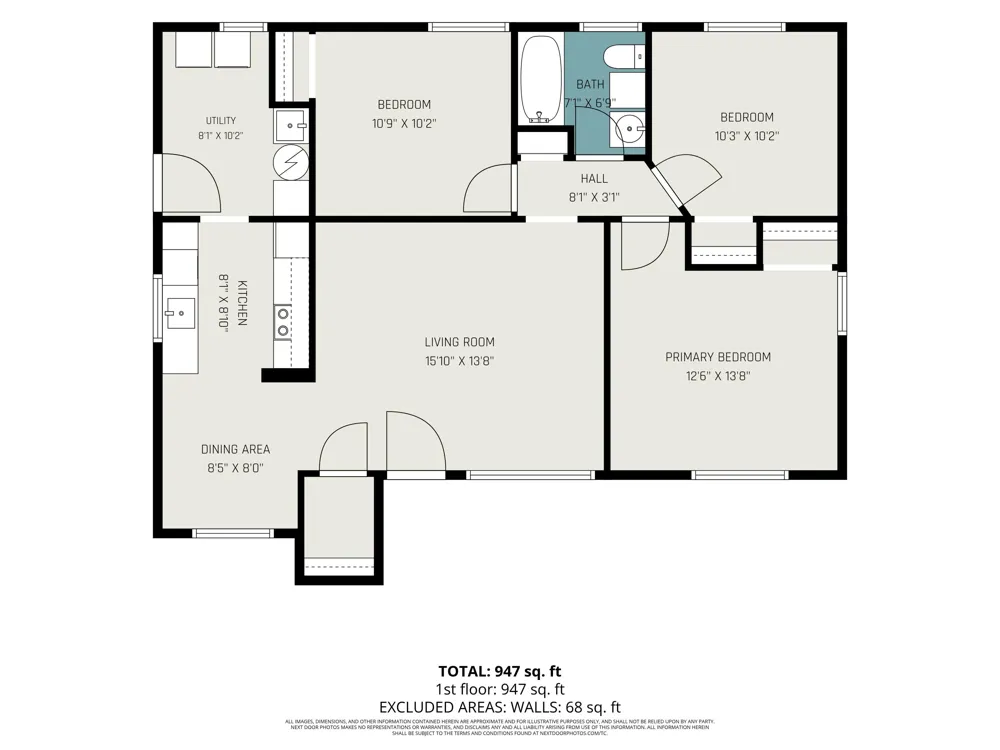
Welcome to 2812 Cumberland, a charming 3-bedroom, 1-bathroom Ann Arbor ranch that proves big living comes in smart packages. Step inside to find a modern, updated kitchen with appliances replaced in '21/'22, that flows seamlessly into a sun-drenched dining nook and cozy living area. Large windows flood the main spaces with gorgeous natural light, while thoughtfully designed bedrooms feature built-in shelving to maximize storage and organization throughout the 986-square-foot layout. The exceptional living space extends outdoors to an expansive backyard built for entertaining and everyday enjoyment. Complete with a spacious deck, dedicated storage shed, and swing set, the yard offers endless potential for summer barbecues, gardening, and outdoor play. Beyond its charm, this house is a rare find for eco-conscious buyers--boasting an impressive HERD rating of 9, it stands as one of the most energy-efficient homes in Ann Arbor, keeping utility costs low and year-round comfort high.Location is everything, and this home sits right in the heart of it all. Take a short stroll to neighborhood favorites like Buhr Park, County Farm Park, Allen Elementary, Malletts Creek Library, Trader Joe's, and Whole Foods. When it is time to commute, you will enjoy quick, effortless access to the University of Michigan campus, Michigan Medicine, EMU, US-23, and I-94.

Property Details
Interior
VaultedCeilings
Heating
Forced Air, NaturalGas
Bedrooms
3
Bathrooms
1.0
Full Baths
1
Acres
0.21
Square Feet
986.0
Lot Size (sqft)
9148.0
Parking Features
Paved
Property Type
Purchase
Style
Ranch
Year Built
1958
Foundation
Slab
Roof
Asphalt
Sewer Information
Public Sewer, StormDrain
Utility Source
Public
Utility Features
Cable Connected, NaturalGasConnected
Appliances
Dishwasher, Dryer, Oven, Refrigerator, Range, Washer
Community Features
Sidewalks
School District
AnnArbor
County
Washtenaw
Region
AnnArborCity_Washtenaw
Original List Price
$354,900
Days on Market (Cumulative)
100
Taxes Annual
$5,250
HOA Fees
0.0
MLS #
81026044824
Property Subtype
SingleFamilyResidence
Fence
1
Parcel Number
091203408002
MLS #
81026044824
Date Listed
August 25, 2026
Address
2812 Cumberland Avenue
Location
Legal

​All rights reserved. Information Deemed Reliable, but Not Guaranteed. Listing information is from various brokers who participate in IDX and not all listings may be visible on the site. The property information being provided is for consumers personal, non-commercial use and may not be used for any purpose other than to identify prospective properties consumers may be interested in purchasing.

Provided By
Listed by Carena Townsend (#54023131669708)
Listing Office: Keller Williams Ann Arbor Mrkt (#545900849477)

Jeanine Burmeister | Power House Group Realty Have a question about this home?

Interested in Purchasing 2812 Cumberland Avenue?

Get an estimate on monthly payments on this property.

$
years
Down Payment
$
%
Interest Rate
%
Tax Rate
%
$
$annually
$monthly
Estimated Monthly Payment
$0.00
Loan Amount
$0.00