


(313) 330-3302 jeanine@phgrealty.com Power House Group Realty
Traffic Dashboard
Home
  • Home
  • Search
  • Selling
  • Buying
    • Buying Info
    • Featured Listings
    • Search Homes
  • Communities
  • About
    • Meet Jeanine
    • Testimonials
  • Contact
Traffic Dashboard
Jeanine Burmeister
(313) 330-3302 jeanine@phgrealty.com
  • PowerHouse Group Realty
    25749 Telegraph
    Brownstown Twp, MI 48183
  • PowerHouse Group Realty
    3640 Millay Dr
    Troy, MI 48083
Company
  • Home
  • About
  • Testimonials
  • Contact
Services
  • Buying
  • Selling
  • Home Valuation
  • Mortgage Calculator
Explore
  • Property Search
  • Featured Properties
  • Communities
Local Guide
  • Search by City
  • Search by Subdivision
  • Search by Zip
  • Search by Area
Legal
  • Privacy
  • Terms
  • DMCA
  • Accessibility
  • Fair Housing
Account
  • Dashboard
  • Logout
  • Login
Jeanine Burmeister | Power House Group Realty - Footer Logo
©2026 Power House Group Realty. All rights reserved.
Website built by CloseHack.

Michigan Regional Information Center

© MichRIC. All rights reserved. Information Deemed Reliable, but Not Guaranteed. Listing information is from various brokers who participate in IDX and not all listings may be visible on the site. The property information being provided is for consumers personal, non-commercial use and may not be used for any purpose other than to identify prospective properties consumers may be interested in purchasing.

Realcomp IDX

​All rights reserved. Information Deemed Reliable, but Not Guaranteed. Listing information is from various brokers who participate in IDX and not all listings may be visible on the site. The property information being provided is for consumers personal, non-commercial use and may not be used for any purpose other than to identify prospective properties consumers may be interested in purchasing.

Return
  • All Types
  • House+2 more
  • Price
  • Bed/Bath
  • Size
  • Dates
  • Filters
  • Amenities
  • Save
  • Share
Listings
No results
Sort
Home / St Joseph City / 284 Marina Drive
284 Marina Drive St Joseph City, MI 49085 284 Marina Drive St Joseph City, MI 49085 284 Marina Drive St Joseph City, MI 49085 284 Marina Drive St Joseph City, MI 49085 284 Marina Drive St Joseph City, MI 49085 284 Marina Drive St Joseph City, MI 49085 284 Marina Drive St Joseph City, MI 49085 284 Marina Drive St Joseph City, MI 49085 284 Marina Drive St Joseph City, MI 49085 284 Marina Drive St Joseph City, MI 49085 284 Marina Drive St Joseph City, MI 49085 284 Marina Drive St Joseph City, MI 49085 284 Marina Drive St Joseph City, MI 49085 284 Marina Drive St Joseph City, MI 49085 284 Marina Drive St Joseph City, MI 49085 284 Marina Drive St Joseph City, MI 49085 284 Marina Drive St Joseph City, MI 49085 284 Marina Drive St Joseph City, MI 49085 284 Marina Drive St Joseph City, MI 49085 284 Marina Drive St Joseph City, MI 49085 284 Marina Drive St Joseph City, MI 49085 284 Marina Drive St Joseph City, MI 49085 284 Marina Drive St Joseph City, MI 49085 284 Marina Drive St Joseph City, MI 49085 284 Marina Drive St Joseph City, MI 49085 284 Marina Drive St Joseph City, MI 49085 284 Marina Drive St Joseph City, MI 49085 284 Marina Drive St Joseph City, MI 49085 View All Photos

$749,000

| Active

284 Marina Drive

St Joseph City, MI 49085

2,123
Square Feet
3
Beds
2
Baths
0.14
Acres
30
Days on Market
69026042726
MLS#
House
Structure
Residential
Zone
Contact

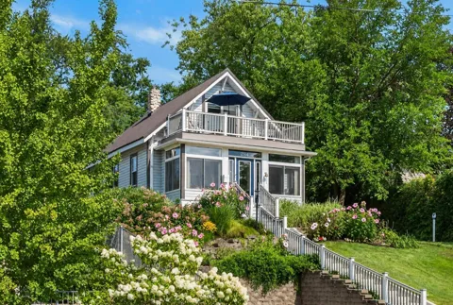
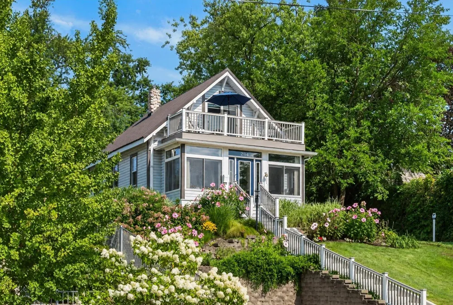
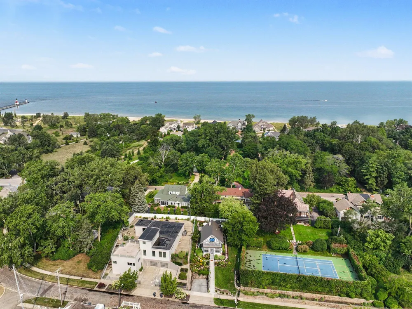
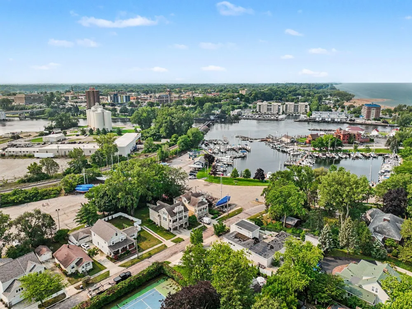
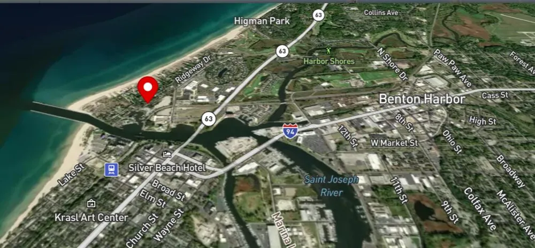
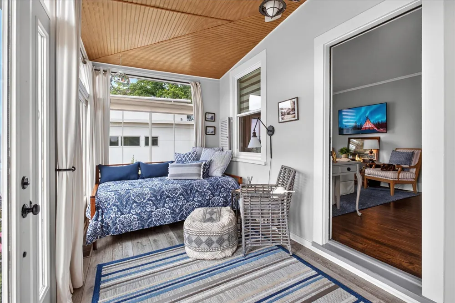
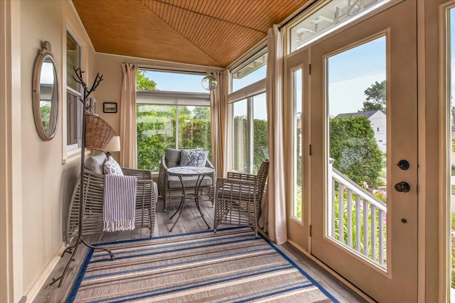
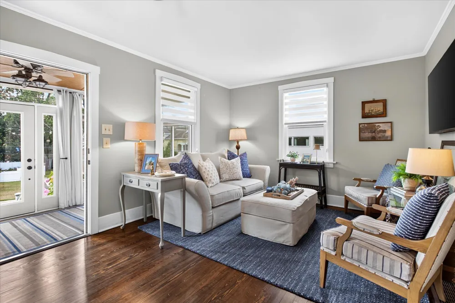
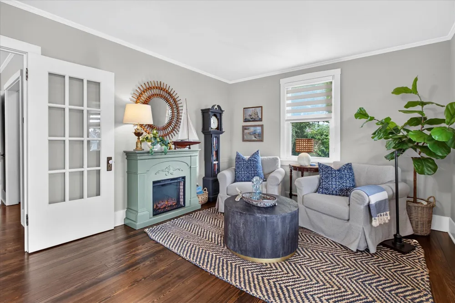
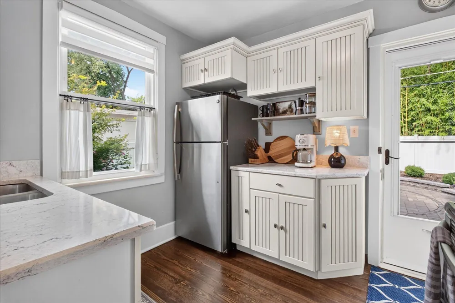
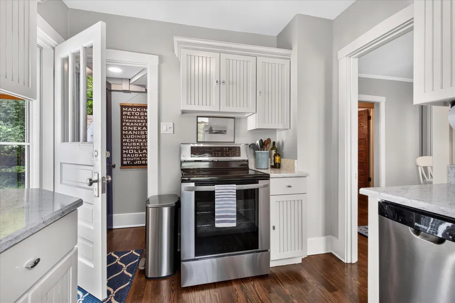
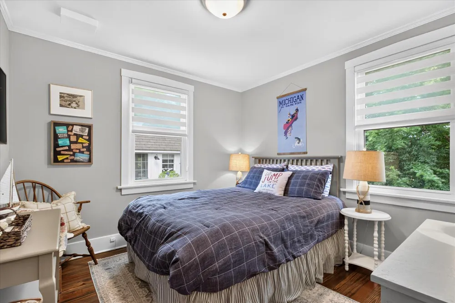
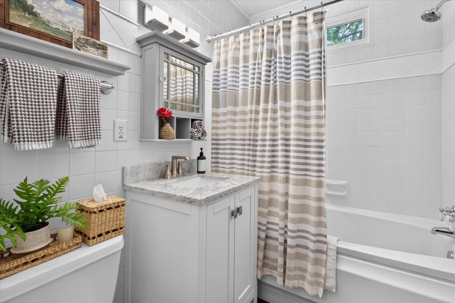
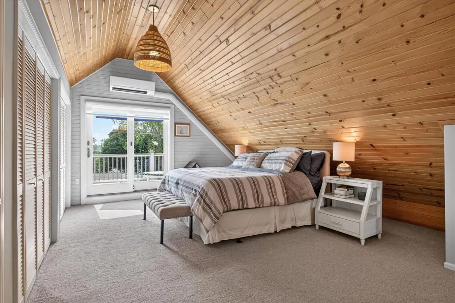
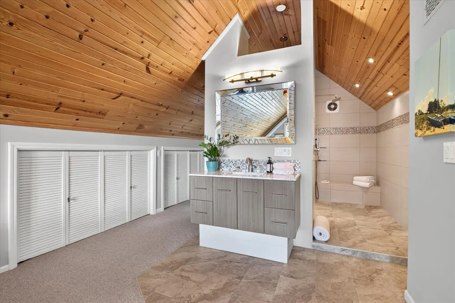
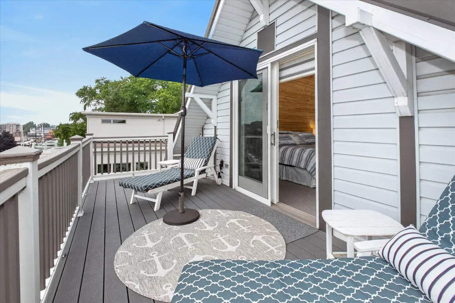
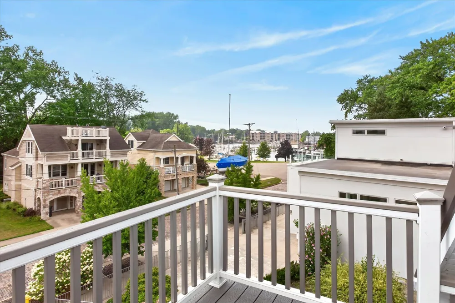
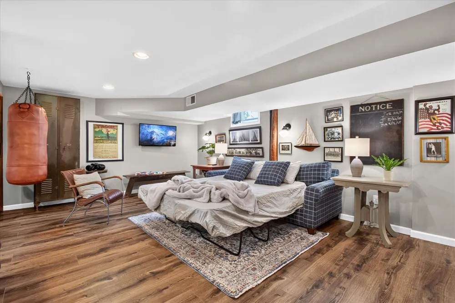
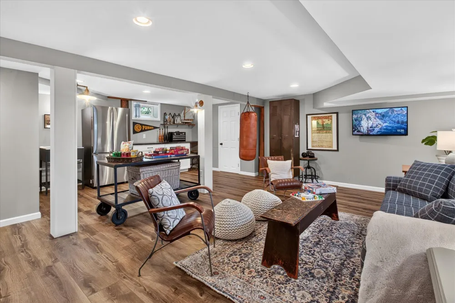
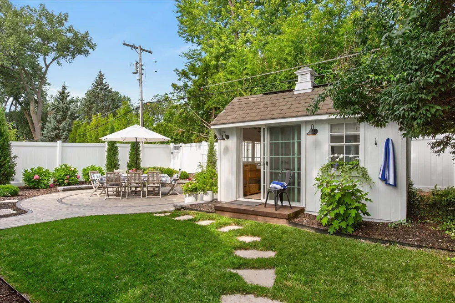
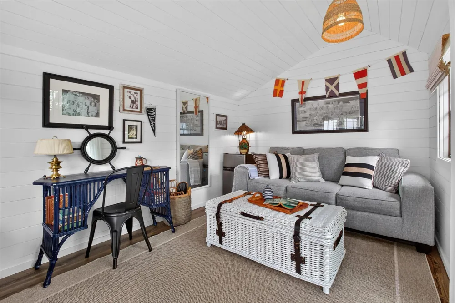
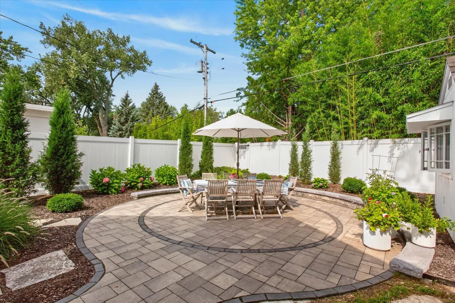
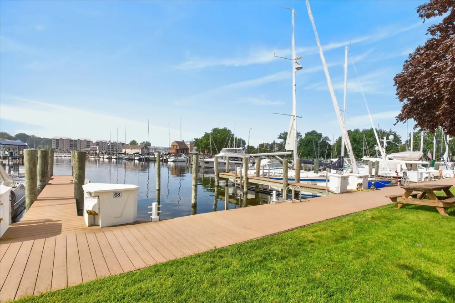
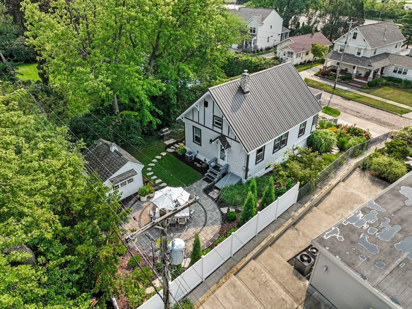
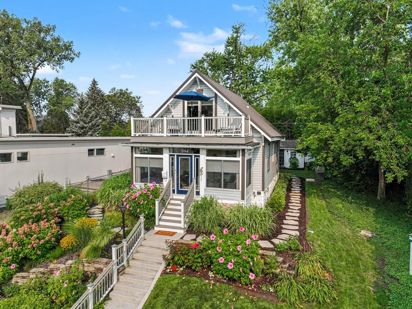
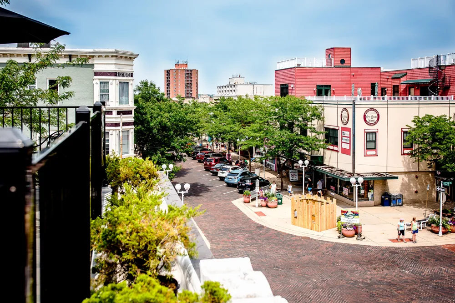
Come for the views! Enjoy your favorite beverage while taking in the scenery of the West Basin Marina/SJ River channel & only 400 steps to Tiscornia Beach.This 3 bed/2 bath home is being sold fully turnkey: furniture, decor & housewares. The sunroom w/comfy daybed will be your favorite reading spot & an option for guest stays. Living & dining room for gathering w/ friends & family, cozy fireplace for chilly days. Main floor bed/bath for convenience. Upstairs your spacious primary ensuite oasis including custom tiled shower & water closet. Slider to your private deck w/ lounges & scenic views. Lower level provides 3rd bedroom/multipurpose room. Entertain on the paver patio w/ teak furnishings & lush gardens. Backyard bungalow w/ portable heat & A/C, hammocks, & potential guest/studio space.Owners have done many updates since purchase including new furnace, updated electrical, finished/furnished 600 sq ft of lower level space, created backyard bungalow, brick paver patio, white vinyl fencing, just to name a few....

Property Details
Interior
WindowTreatments
Fireplaces
1
Cooling
1
Heating
Forced Air, NaturalGas
Cooling Features
Ceiling Fans, CentralAir, WallUnits
Bedrooms
3
Bathrooms
2.0
Full Baths
2
View
Water
Lot Features
AdjacenttoPublicLand, HillyRavine, LandscapedGroundCover, Other, Sprinklers
Lot Description
AdjacenttoPublicLand, HillyRavine, LandscapedGroundCover, Other, Sprinklers
Exterior Features
Balcony, Garden
Exterior Materials
Balcony, Garden
Acres
0.138
Square Feet
2123.0
Lot Size (sqft)
6025.0
Parking Features
Concrete
Property Type
Purchase
Style
Bungalow
Basement
1
Basement Description
Finished, Full
Basement Finished
1
Year Built
1930
Foundation
Basement
Roof
Metal
Sewer Information
Public Sewer
Utility Source
Public
Utility Features
Cable Connected, NaturalGasConnected
Appliances
Dishwasher, Disposal, Dryer, Humidifier, Oven, Refrigerator, Range, Washer
Community Features
Sidewalks
School District
StJoseph
County
Berrien
Region
StJosephCity_Berrien
Original List Price
$749,000
Days on Market (Cumulative)
30
Taxes Annual
$7,684
MLS #
69026042726
Location
Legal

​All rights reserved. Information Deemed Reliable, but Not Guaranteed. Listing information is from various brokers who participate in IDX and not all listings may be visible on the site. The property information being provided is for consumers personal, non-commercial use and may not be used for any purpose other than to identify prospective properties consumers may be interested in purchasing.

Provided By
Listed by Cindy R Adent (#69190616057010)
Listing Office: @properties Christie's International R.E. (#692749497332)

Jeanine Burmeister | Power House Group Realty Have a question about this home?

Interested in Purchasing 284 Marina Drive?

Get an estimate on monthly payments on this property.

$
years
Down Payment
$
%
Interest Rate
%
Tax Rate
%
$
$annually
$monthly
Estimated Monthly Payment
$0.00
Loan Amount
$0.00