(313) 330-3302 jeanine@phgrealty.com Power House Group Realty
Traffic Dashboard
Home
  • Home
  • Search
  • Selling
  • Buying
    • Buying Info
    • Featured Listings
    • Search Homes
  • Communities
  • About
    • Meet Jeanine
    • Testimonials
  • Contact
Traffic Dashboard
Jeanine Burmeister
(313) 330-3302 jeanine@phgrealty.com
  • PowerHouse Group Realty
    25749 Telegraph
    Brownstown Twp, MI 48183
  • PowerHouse Group Realty
    3640 Millay Dr
    Troy, MI 48083
Company
  • Home
  • About
  • Testimonials
  • Contact
Services
  • Buying
  • Selling
  • Home Valuation
  • Mortgage Calculator
Explore
  • Property Search
  • Featured Properties
  • Communities
Local Guide
  • Search by City
  • Search by Subdivision
  • Search by Zip
  • Search by Area
Legal
  • Privacy
  • Terms
  • DMCA
  • Accessibility
  • Fair Housing
Account
  • Dashboard
  • Logout
  • Login
Jeanine Burmeister | Power House Group Realty - Footer Logo
©2026 Power House Group Realty. All rights reserved.
Website built by CloseHack.

Michigan Regional Information Center

© MichRIC. All rights reserved. Information Deemed Reliable, but Not Guaranteed. Listing information is from various brokers who participate in IDX and not all listings may be visible on the site. The property information being provided is for consumers personal, non-commercial use and may not be used for any purpose other than to identify prospective properties consumers may be interested in purchasing.

Realcomp IDX

​All rights reserved. Information Deemed Reliable, but Not Guaranteed. Listing information is from various brokers who participate in IDX and not all listings may be visible on the site. The property information being provided is for consumers personal, non-commercial use and may not be used for any purpose other than to identify prospective properties consumers may be interested in purchasing.

Return
  • All Types
  • House+2 more
  • Price
  • Bed/Bath
  • Size
  • Dates
  • Filters
  • Amenities
  • Save
  • Share
Listings
No results
Sort
Home / Roseville City / 28641 Jahns Drive
28641 Jahns Drive Roseville City, MI 48066 28641 Jahns Drive Roseville City, MI 48066 28641 Jahns Drive Roseville City, MI 48066 28641 Jahns Drive Roseville City, MI 48066 28641 Jahns Drive Roseville City, MI 48066 28641 Jahns Drive Roseville City, MI 48066 28641 Jahns Drive Roseville City, MI 48066 28641 Jahns Drive Roseville City, MI 48066 28641 Jahns Drive Roseville City, MI 48066 28641 Jahns Drive Roseville City, MI 48066 28641 Jahns Drive Roseville City, MI 48066 28641 Jahns Drive Roseville City, MI 48066 28641 Jahns Drive Roseville City, MI 48066 28641 Jahns Drive Roseville City, MI 48066 28641 Jahns Drive Roseville City, MI 48066 28641 Jahns Drive Roseville City, MI 48066 28641 Jahns Drive Roseville City, MI 48066 28641 Jahns Drive Roseville City, MI 48066 28641 Jahns Drive Roseville City, MI 48066 28641 Jahns Drive Roseville City, MI 48066 28641 Jahns Drive Roseville City, MI 48066 28641 Jahns Drive Roseville City, MI 48066 28641 Jahns Drive Roseville City, MI 48066 28641 Jahns Drive Roseville City, MI 48066 28641 Jahns Drive Roseville City, MI 48066 28641 Jahns Drive Roseville City, MI 48066 28641 Jahns Drive Roseville City, MI 48066 28641 Jahns Drive Roseville City, MI 48066 28641 Jahns Drive Roseville City, MI 48066 28641 Jahns Drive Roseville City, MI 48066 28641 Jahns Drive Roseville City, MI 48066 28641 Jahns Drive Roseville City, MI 48066 View All Photos

$235,000

| Active

28641 Jahns Drive

Roseville City, MI 48066

1,077
Square Feet
3
Beds
1.5
Baths
0.12
Acres
22
Days on Market
58050219481
MLS#
House
Structure
Residential
Zone
Contact

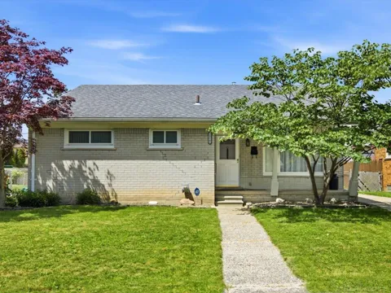
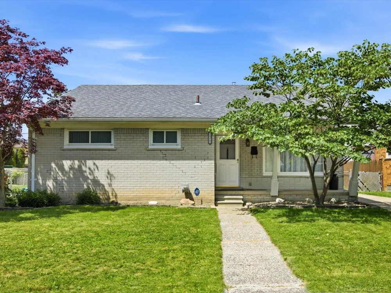
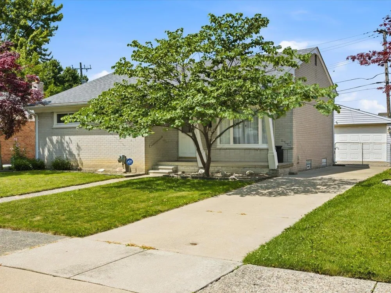
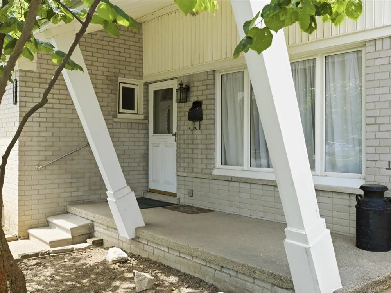
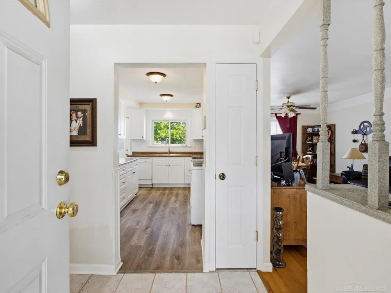
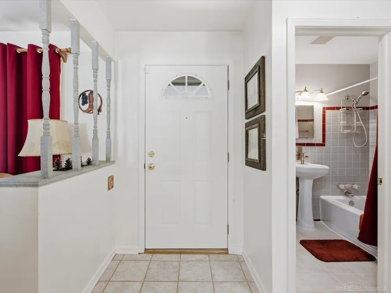
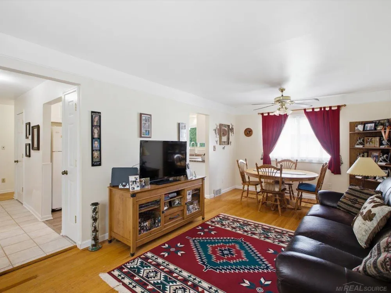
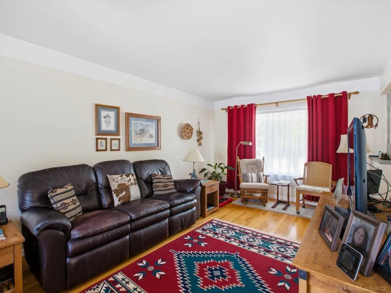
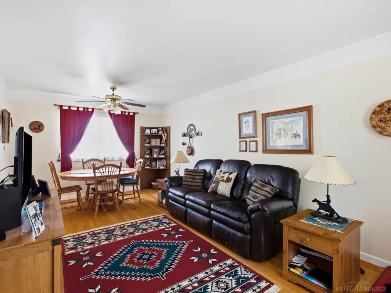
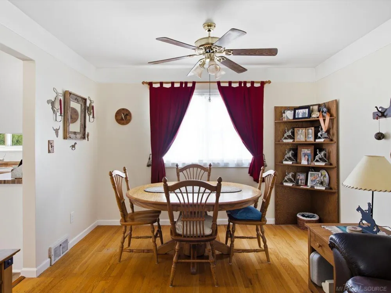
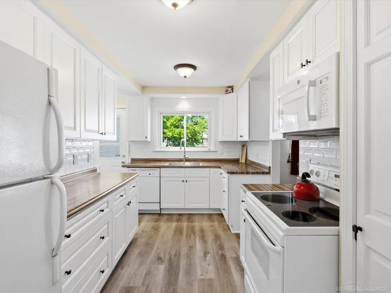
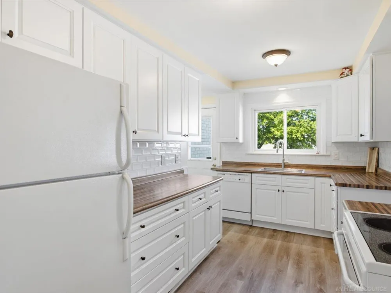
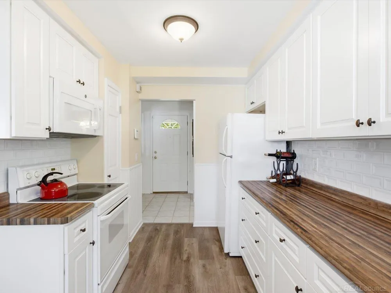
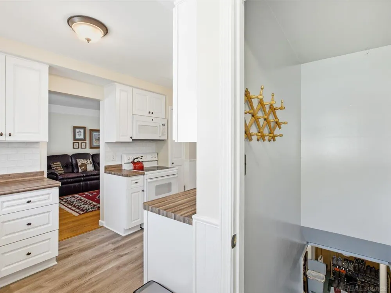
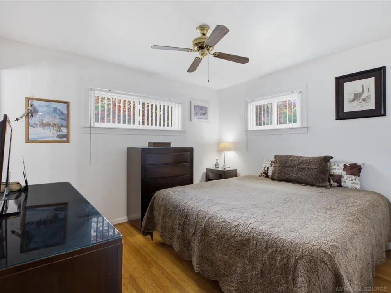
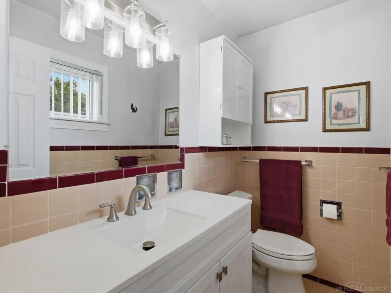
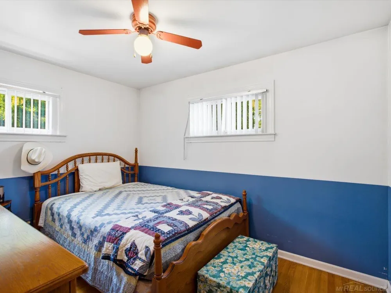
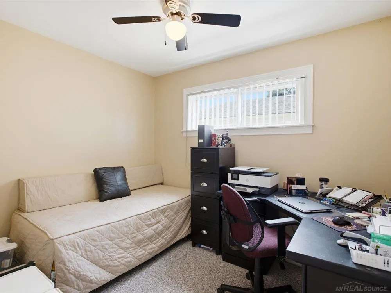
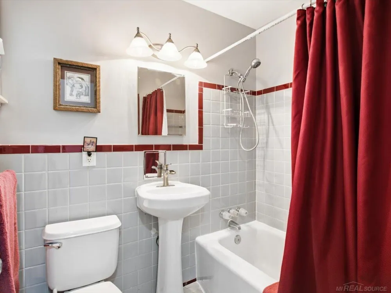
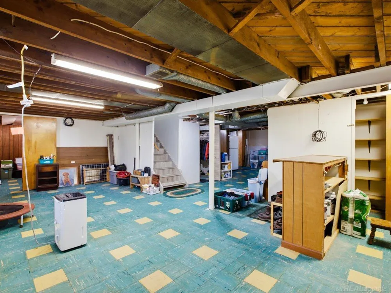
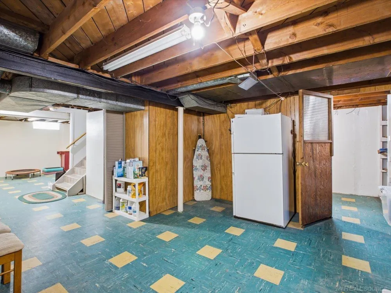
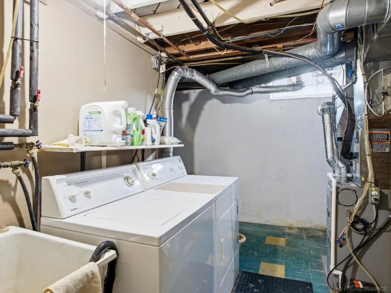
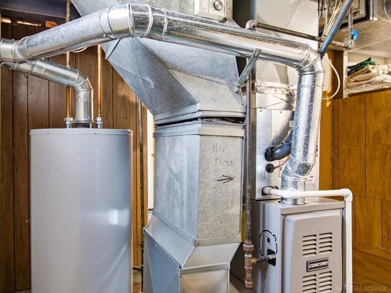
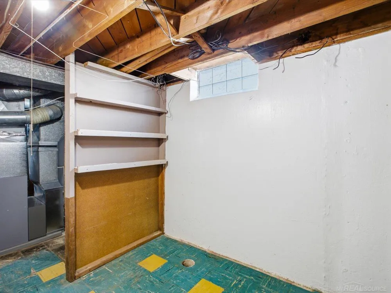
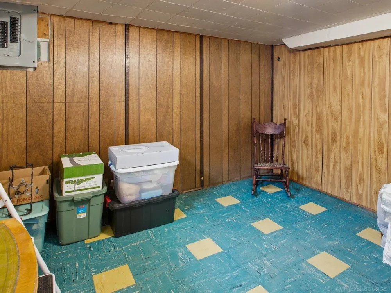
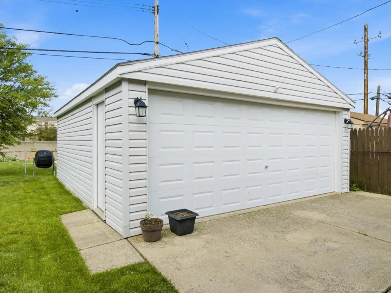
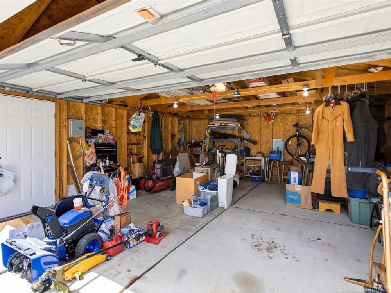
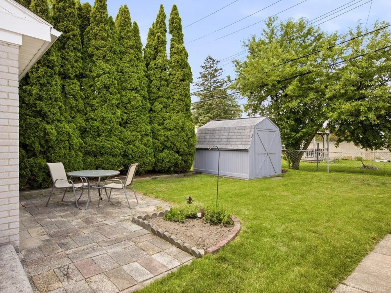
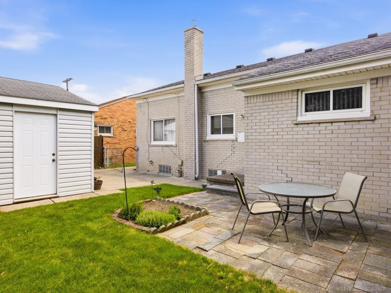
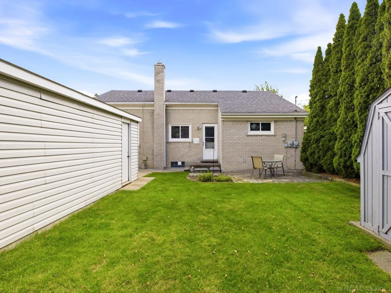
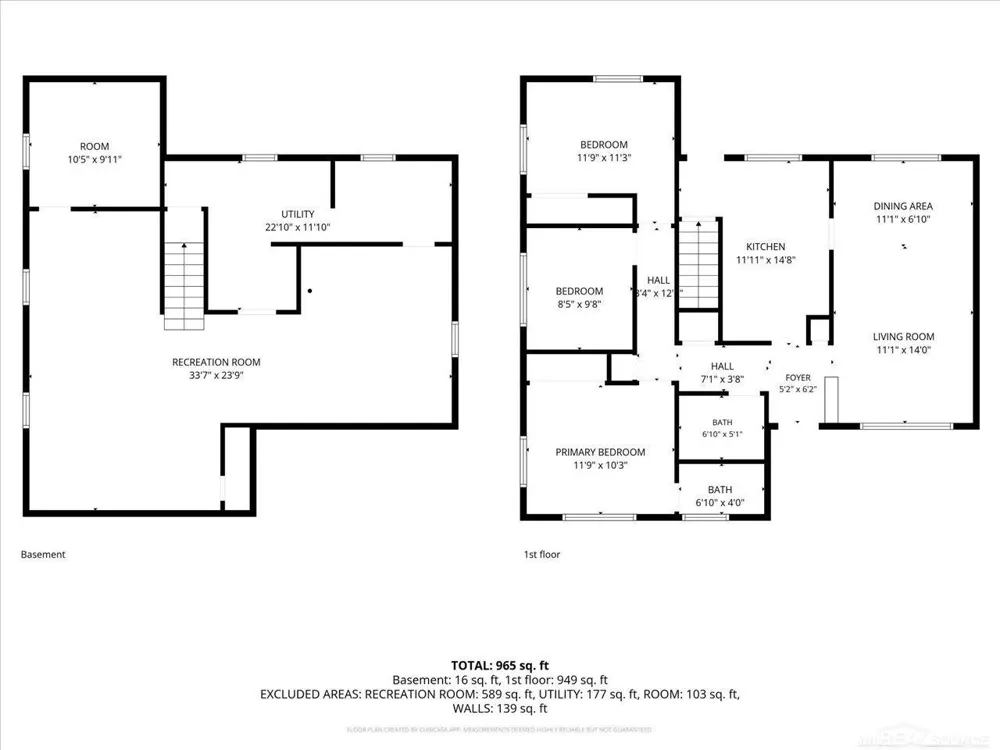
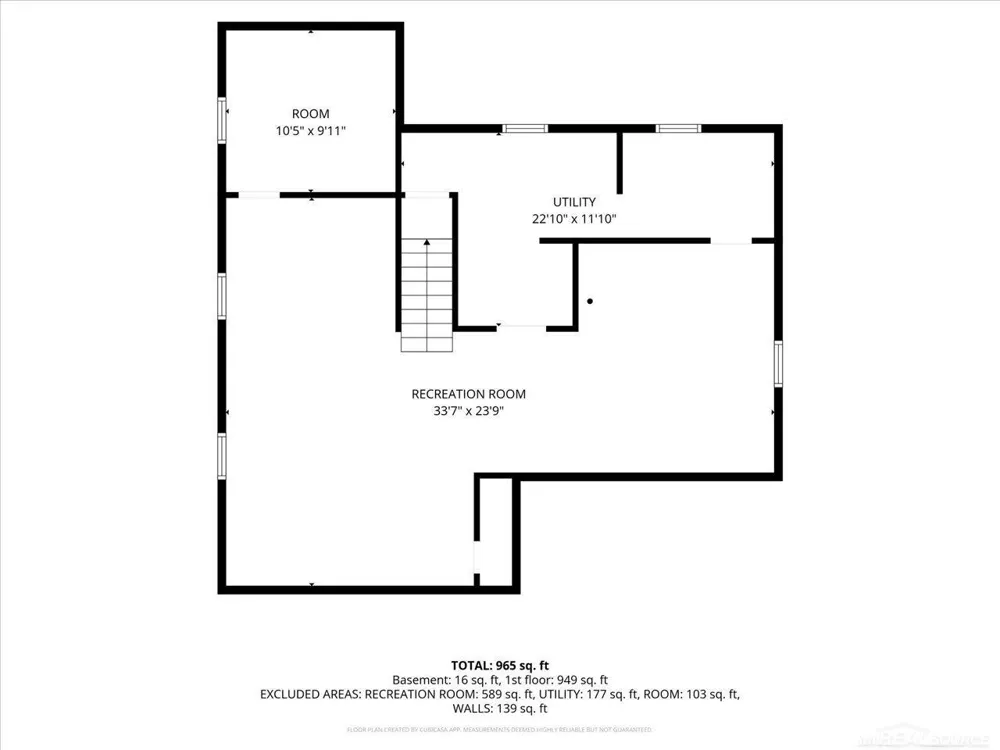
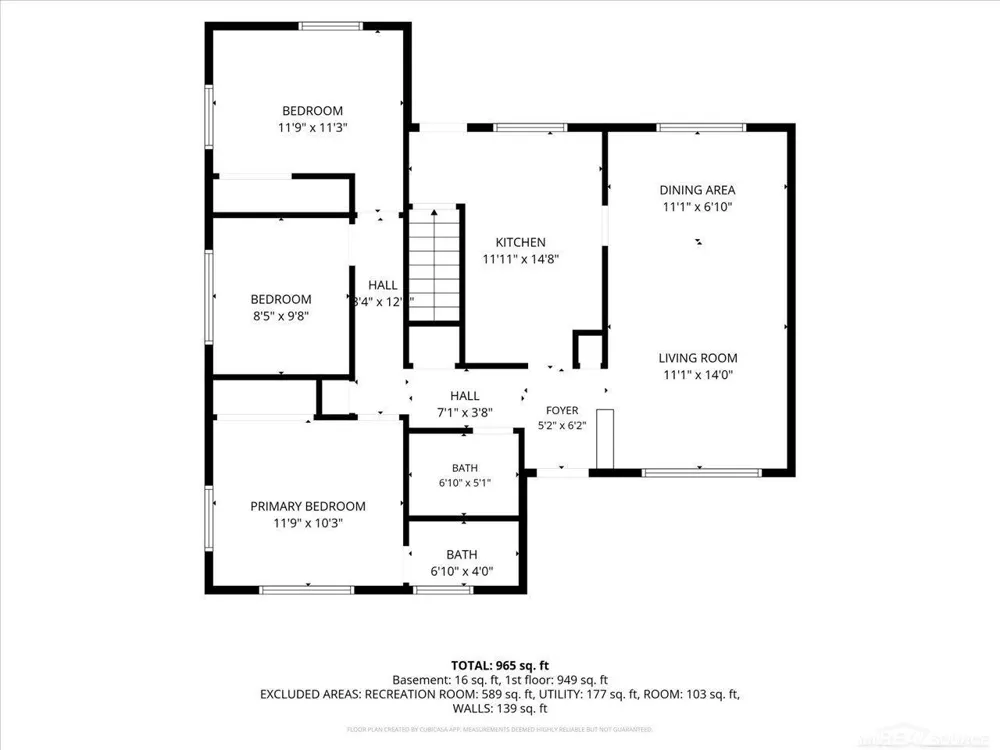
Meticulously maintained and tucked within the sought after Rock Estates subdivision, this 3-bedroom, 1.5-bath brick ranch offers a full basement, detached garage and immediate occupancy! Pride of ownership is evident inside and out, with a new furnace and central air in Fall 2025, new natural gas water heater in 2026, and an updated kitchen featuring newer cabinetry, countertops, tile backsplash and vinyl flooring. Appliances included! Both baths have received thoughtful updates while preserving the home's beautifully maintained original tile and mid-century character. Hardwood floors, a full basement and detached garage provide additional function and storage. The same attention to maintenance continues outside with routine tuck pointing, sealing and concrete expansion-joint maintenance, most recently completed in 2026, plus chimney tuck pointing, relining and a new cap in 2026. Enjoy the covered front porch and a backyard paver patio tucked behind established arborvitae, plus a storage shed and small garden area. Conveniently situated just east of Gratiot and south of 12 Mile, with easy access to shopping, dining, parks and major roadways.

Property Details
Interior
HighSpeedInternet
Cooling
1
Heating
Forced Air, NaturalGas
Cooling Features
Ceiling Fans, CentralAir
Bedrooms
3
Bathrooms
1.5
Full Baths
1
Half Baths
1
Acres
0.12
Square Feet
1077.0
Parking Features
TwoCarGarage, Detached, ElectricityinGarage, GarageDoorOpener
Parking
1
Parking Type
Garage
Parking Garage Spaces
2.0
Property Type
Purchase
Style
Ranch
Basement
1
Basement Description
Block, Full
Year Built
1955
Foundation
Basement, Block
Sewer Information
Public Sewer
Utility Source
Public
Appliances
Dishwasher, Disposal, Dryer, Humidifier, Microwave, Oven, Refrigerator, Range, Washer
Subdivision
ROCK ESTATE
School District
Roseville
County
Macomb
Region
RosevilleCity_Macomb
Original List Price
$235,000
Days on Market (Cumulative)
22
Taxes Annual
$2,845
HOA
1
MLS #
58050219481
Location
Legal

​All rights reserved. Information Deemed Reliable, but Not Guaranteed. Listing information is from various brokers who participate in IDX and not all listings may be visible on the site. The property information being provided is for consumers personal, non-commercial use and may not be used for any purpose other than to identify prospective properties consumers may be interested in purchasing.

Provided By
Listed by Victoria Breiling (#58000000451940)
Listing Office: Realty Executives Home Towne Shelby (#58000000030585)

Jeanine Burmeister | Power House Group Realty Have a question about this home?

Interested in Purchasing 28641 Jahns Drive?

Get an estimate on monthly payments on this property.

$
years
Down Payment
$
%
Interest Rate
%
Tax Rate
%
$
$annually
$monthly
Estimated Monthly Payment
$0.00
Loan Amount
$0.00