 View All Photos
$999,000
Active293 Fisher Road
Long Lake Township, MI 49685
3,532
Square Feet
4
Beds
3.5
Baths
9.53
Acres
67
Days on Market
78080070821
MLS#
House
Structure
Residential
Zone
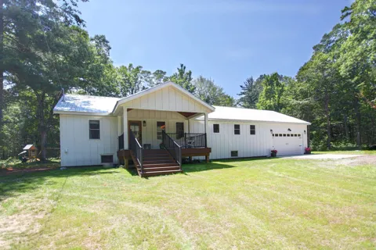
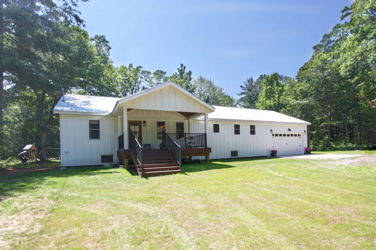
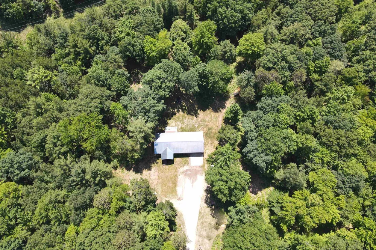
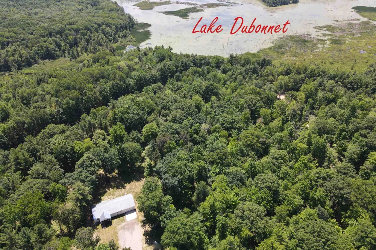
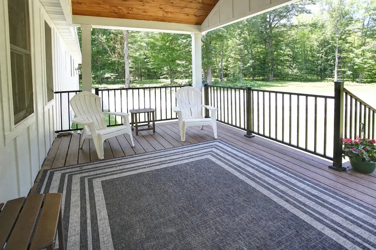
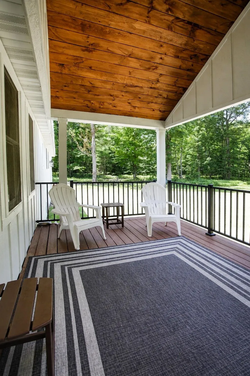
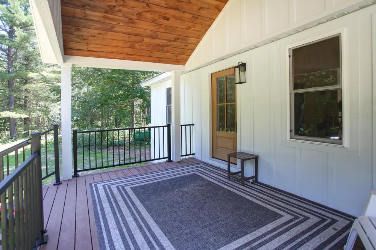
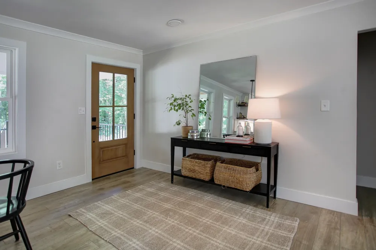
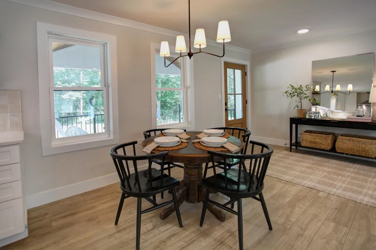
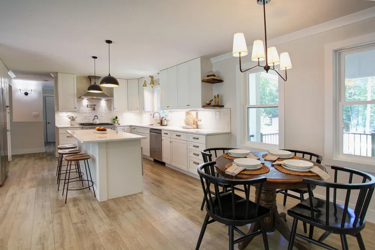
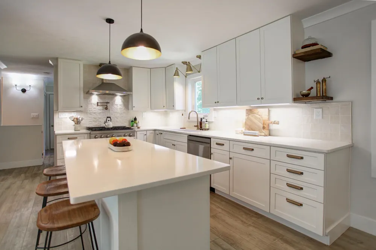
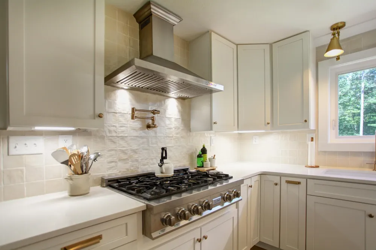
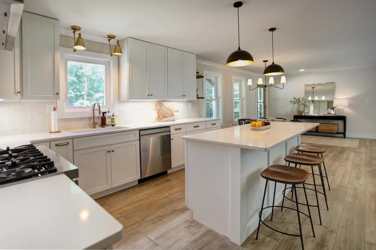
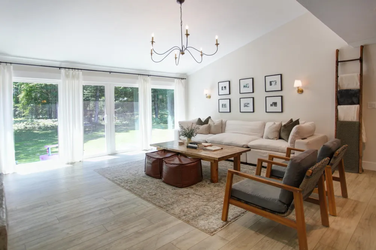
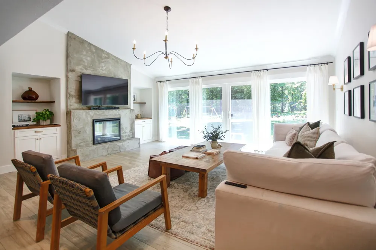
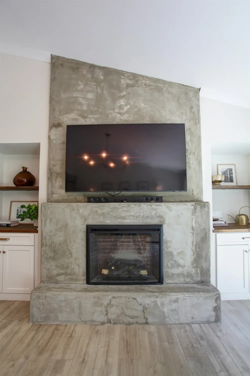
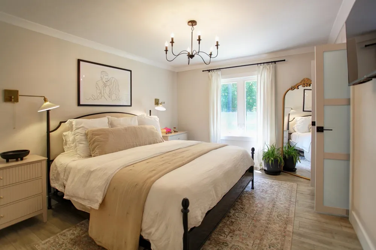
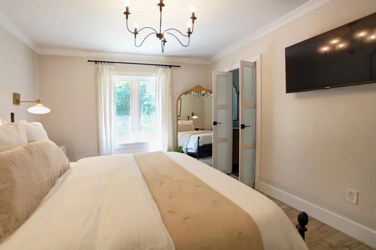
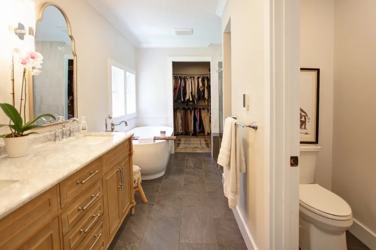
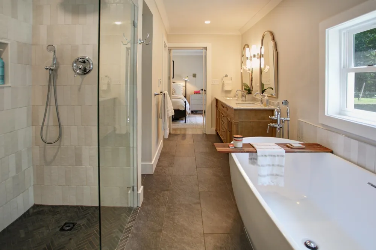
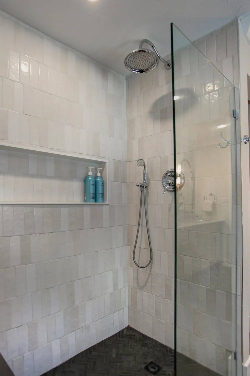
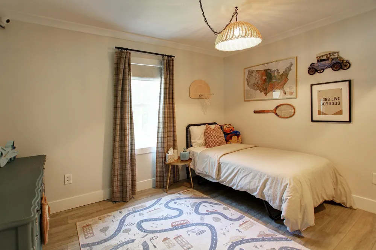
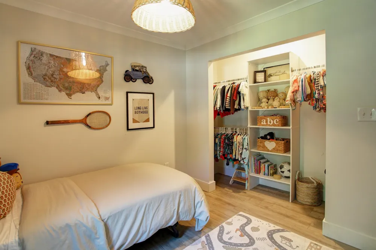
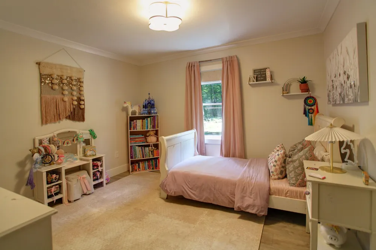
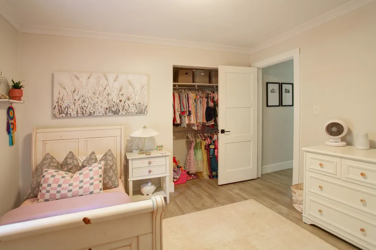
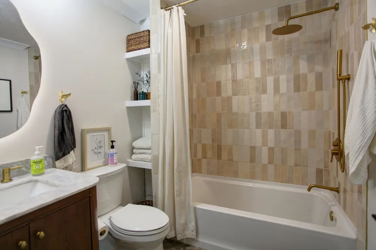
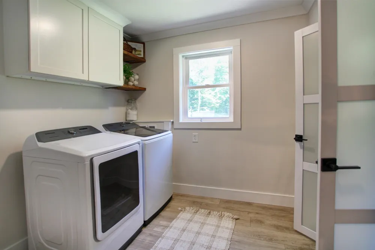
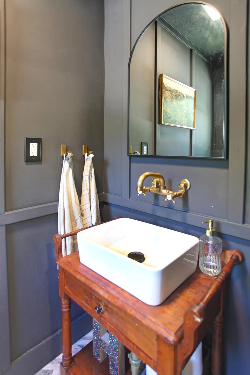
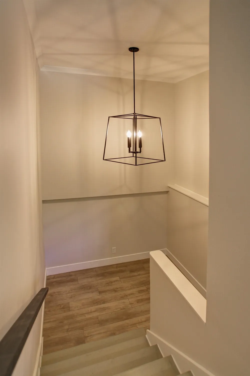
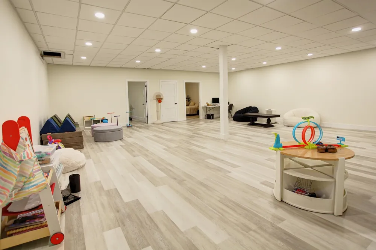
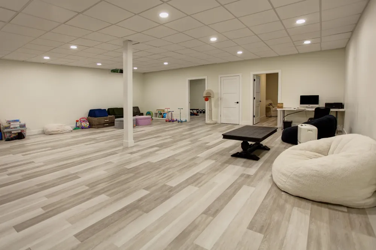
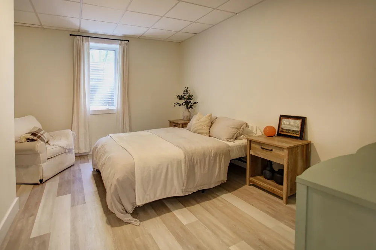
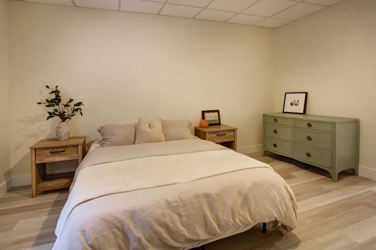
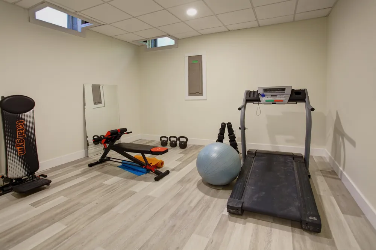
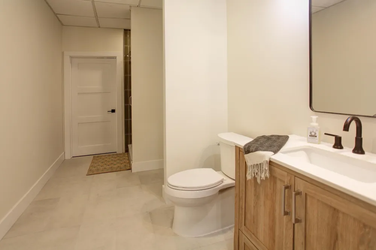
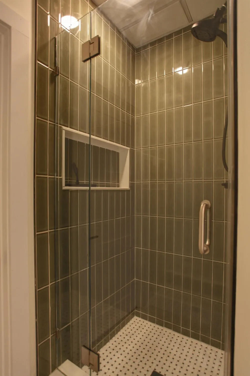
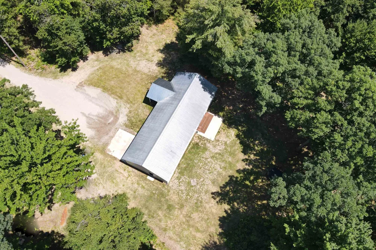
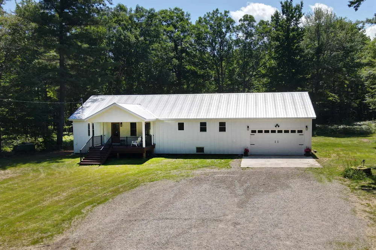
Opening the door to this home feels like walking into a Pottery Barn or Restoration Hardware photoshoot! You'll love this beautifully remodeled, finished, and styled sprawling ranch home with over 3,500 finished sq.ft. set on nearly 10 acres of wooded seclusion. The spaces in this home are truly remarkable and are anything but cookie-cutter. Highlights include cathedral ceilings and a custom fireplace in the living room, luxury vinyl plank flooring throughout, quartz countertops in the island kitchen along with stainless appliances and range hood, marble and quartz countertops in the baths, custom tile work in the baths including two shower stalls with rainfall shower heads, an oversized soaking tub, in-floor heat, and walk-in closet in the private bath of the primary suite, and a dedicated main-level laundry. An open two-story stairway leads to the lower level which is finished with a spacious family room offering incredibly flexibility for multiple spaces, a fourth conforming bedroom, full bath, and a bonus room. Enjoy your quiet surroundings from either the back deck/patio, or the front covered porch. There is plenty of room here for an outbuilding, and there's a workshop in the attached 2-car garage. All this peace and quiet is still just a short drive to either Traverse City or Interlochen, including schools, shopping, beaches, and entertainment.
Property Details
- Interior
- CathedralCeilings, WalkInClosets
- Cooling
- 1
- Heating
- Forced Air, Propane
- Cooling Features
- Central Air, ExhaustFan
- Bedrooms
- 4
- Bathrooms
- 3.5
- Full Baths
- 3
- Half Baths
- 1
- Lot Features
- RollingSlope, Wooded
- Lot Description
- RollingSlope, Wooded
- Acres
- 9.53
- Square Feet
- 3532.0
- Parking Features
- TwoCarGarage, Attached, Garage, GarageDoorOpener
- Parking
- 1
- Parking Type
- Garage
- Parking Garage Spaces
- 2.0
- Property Type
- Purchase
- Style
- Ranch
- Basement
- 1
- Basement Description
- Block, Daylight, Finished, Full, PartiallyFinished
- Basement Finished
- 1
- Year Built
- 1993
- Foundation
- Basement, Block
- Sewer Information
- Septic Tank
- Utility Source
- Well
- Appliances
- Dishwasher, Dryer, Oven, Refrigerator, Range, Washer
- Subdivision
- METES AND BOUNDS
- School District
- TraverseCity
- County
- GrandTraverse
- Region
- LongLakeTownship_GrandTraverse
- Original List Price
- $1,150,000
- Days on Market (Cumulative)
- 67
- MLS #
- 78080070821
Location
Legal
All rights reserved. Information Deemed Reliable, but Not Guaranteed. Listing information is from various brokers who participate in IDX and not all listings may be visible on the site. The property information being provided is for consumers personal, non-commercial use and may not be used for any purpose other than to identify prospective properties consumers may be interested in purchasing.
Provided By
Listed by Ben Street (#78000000453488)
Listing Office: Coldwell Banker Schmidt Traverse City (#78000000061019)