 View All Photos
$699,900
Active301 Jackson Street #B
Grand Haven, MI 49417
1,824
Square Feet
3
Beds
3.5
Baths
26
Days on Market
26043219
MLS#
Townhouse
Structure
Residential
Zone
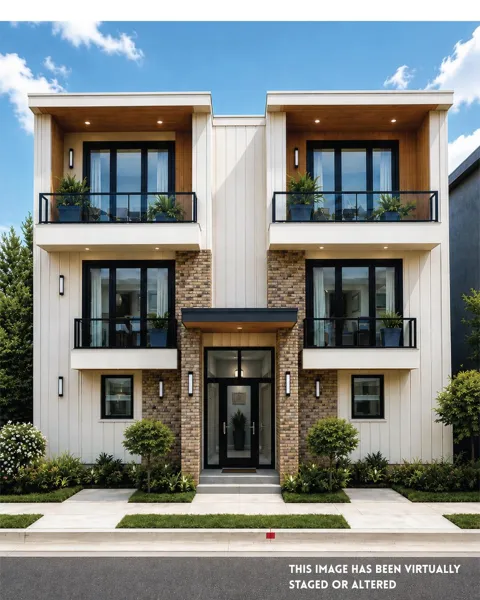
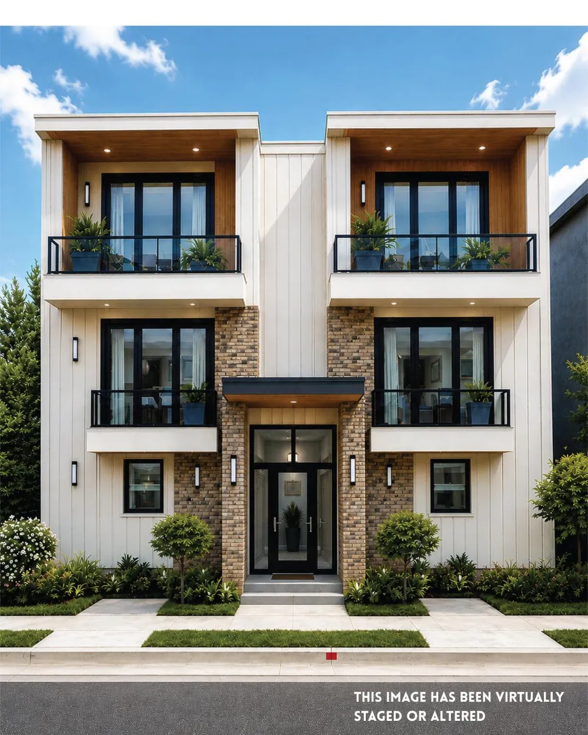
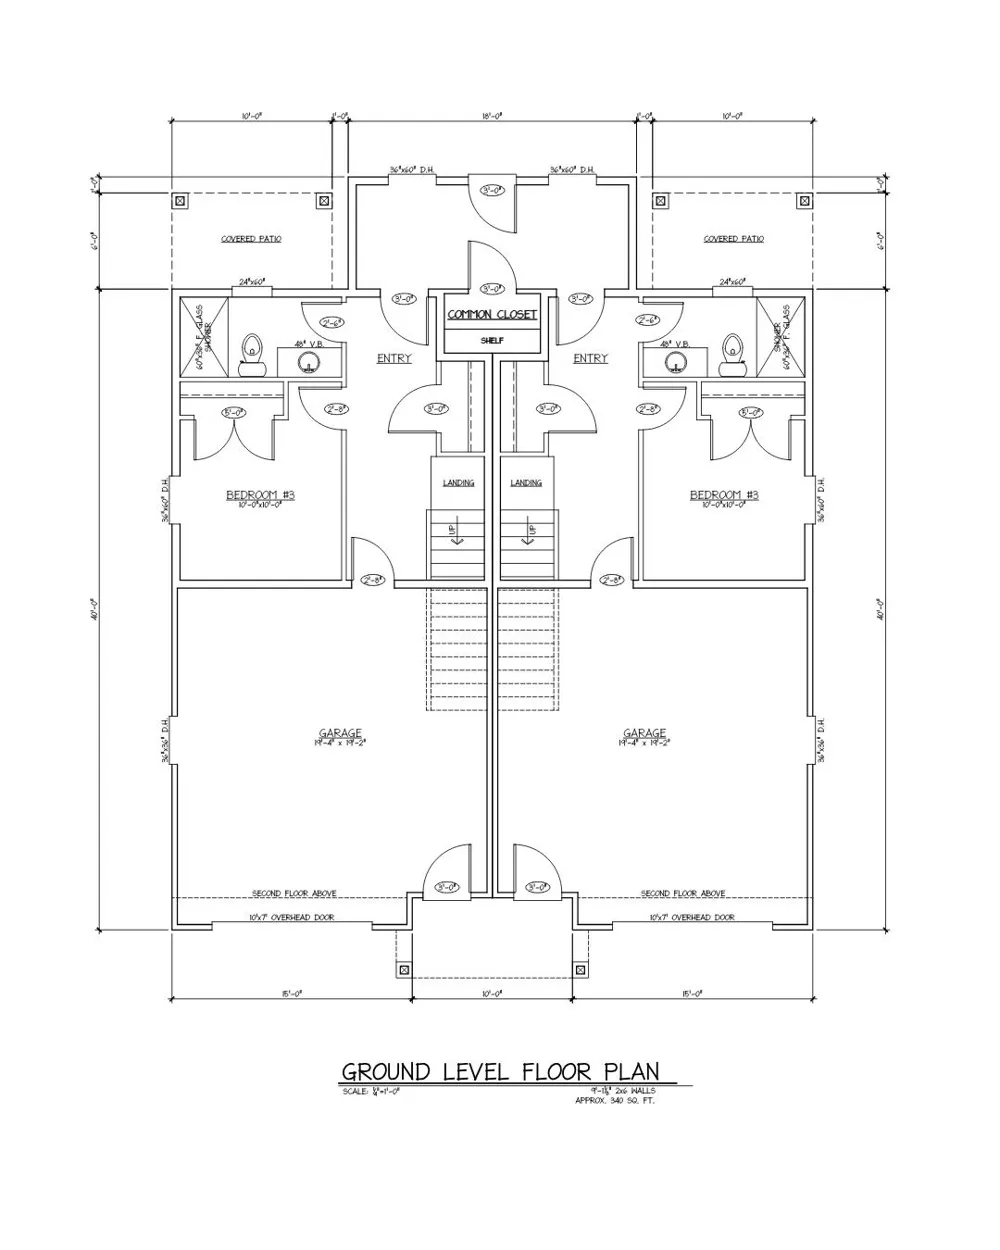
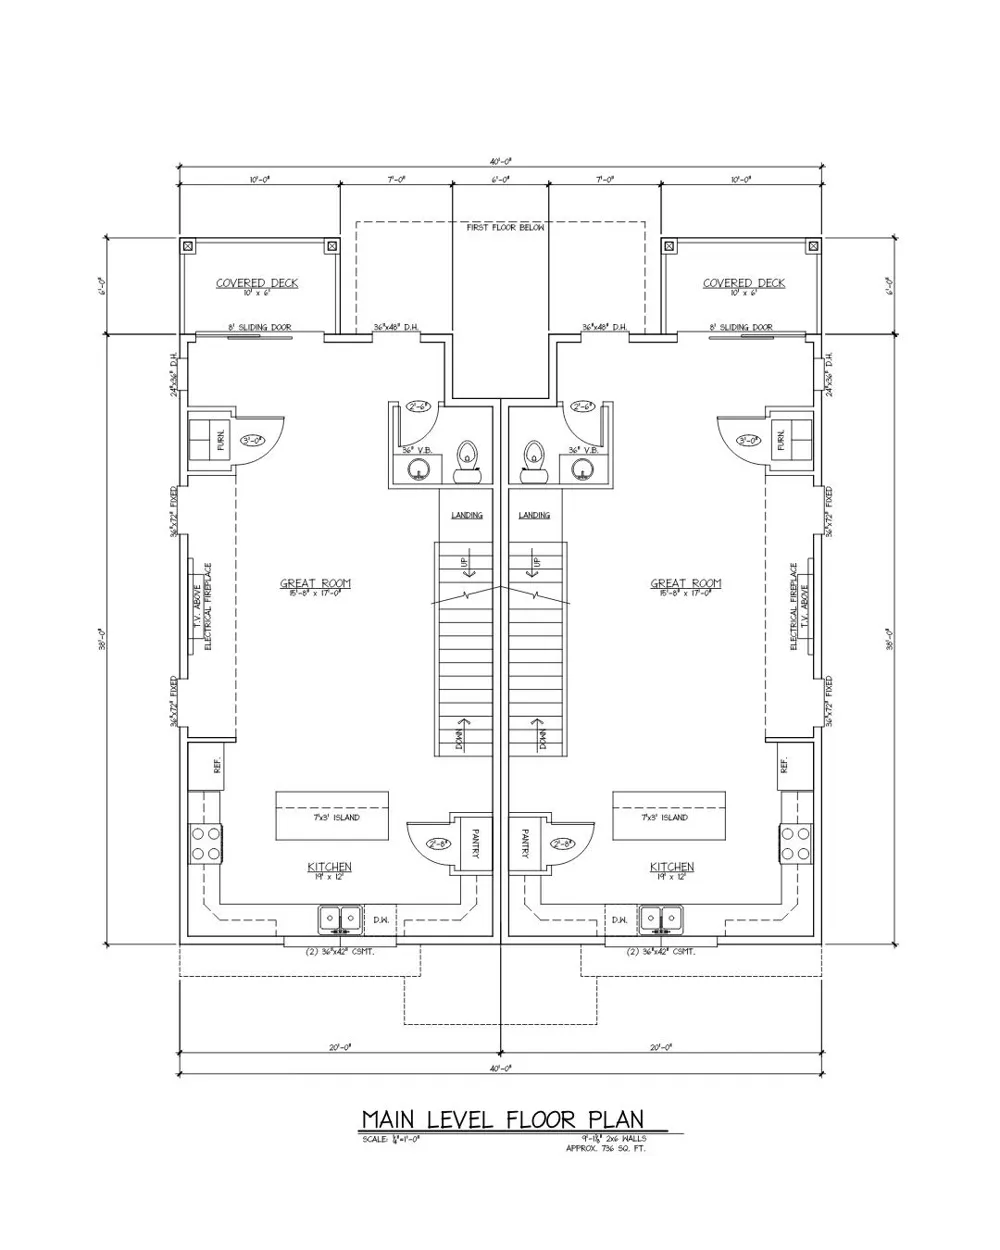
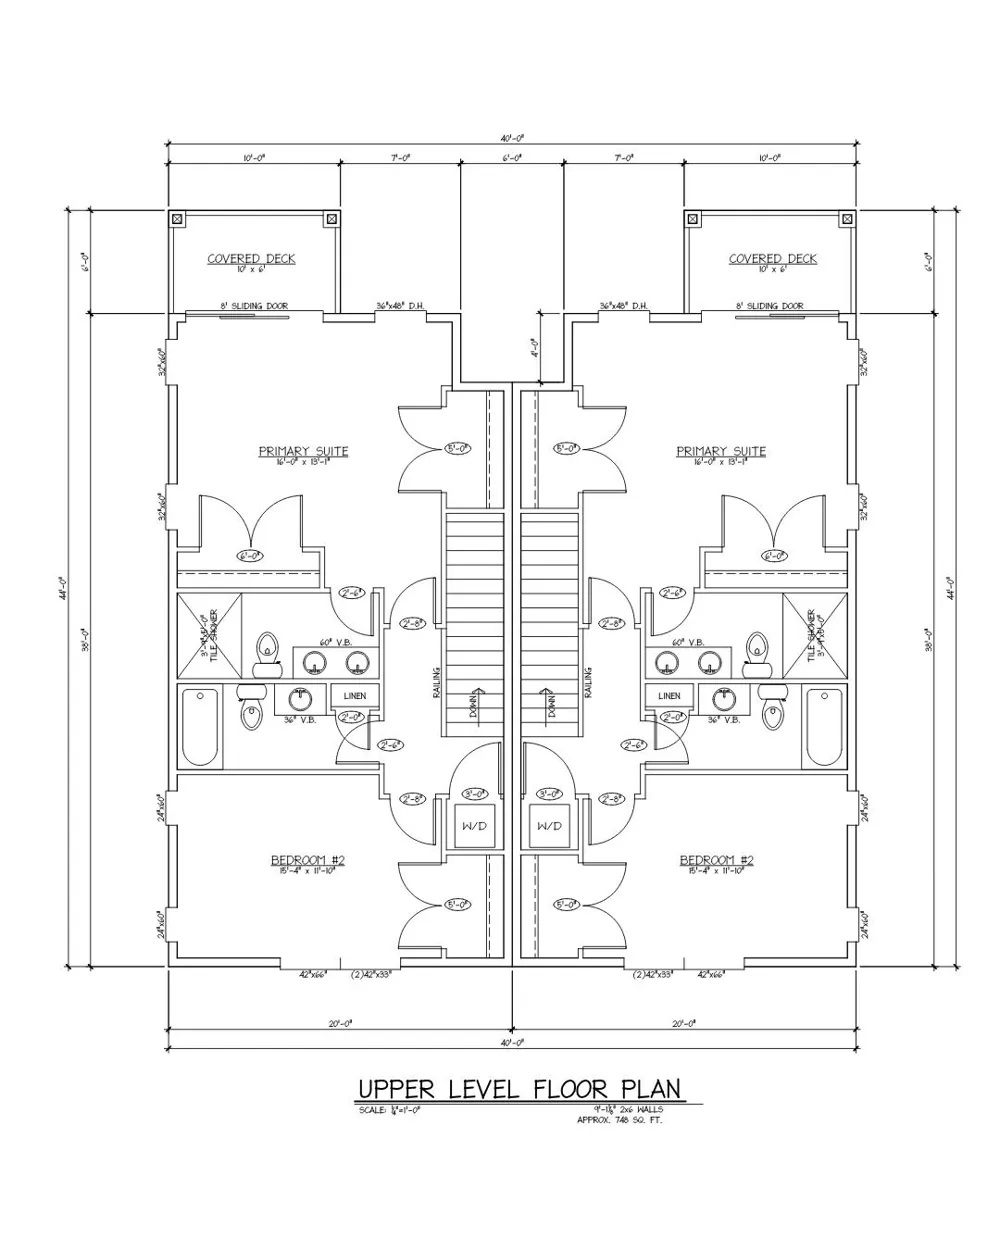
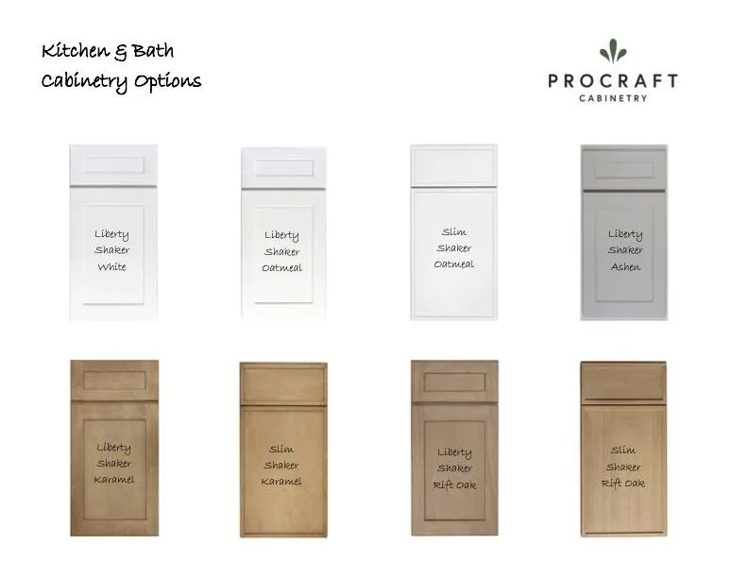
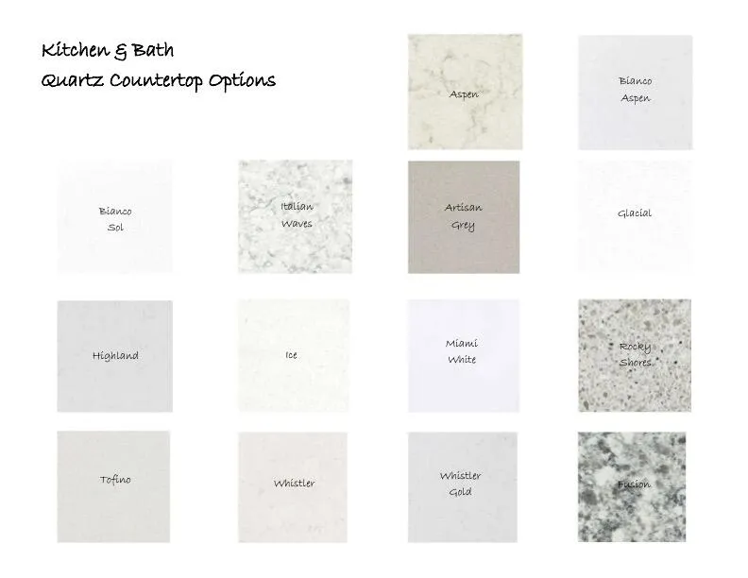
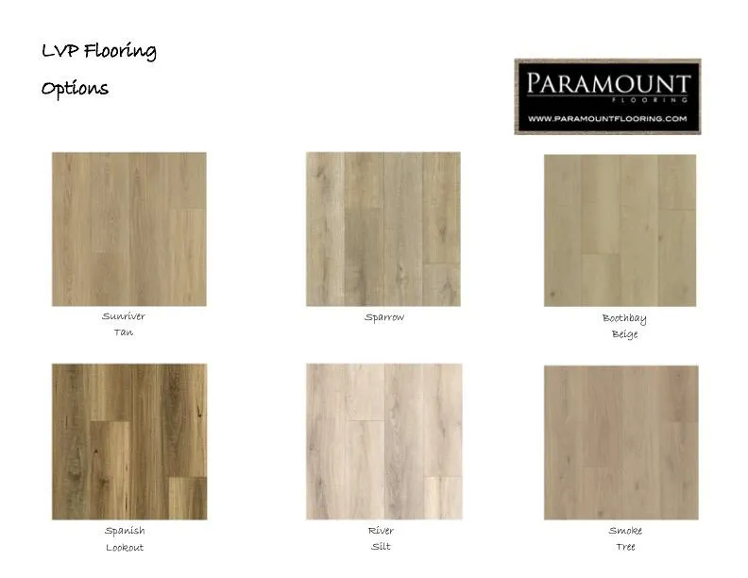
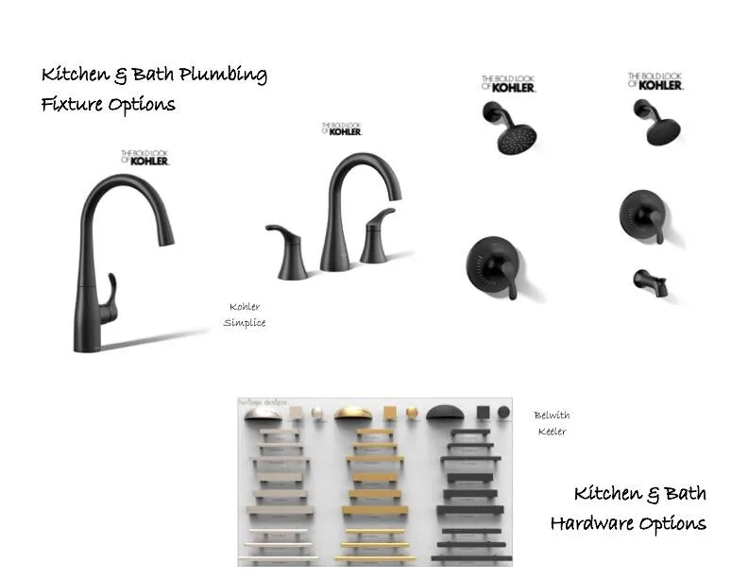
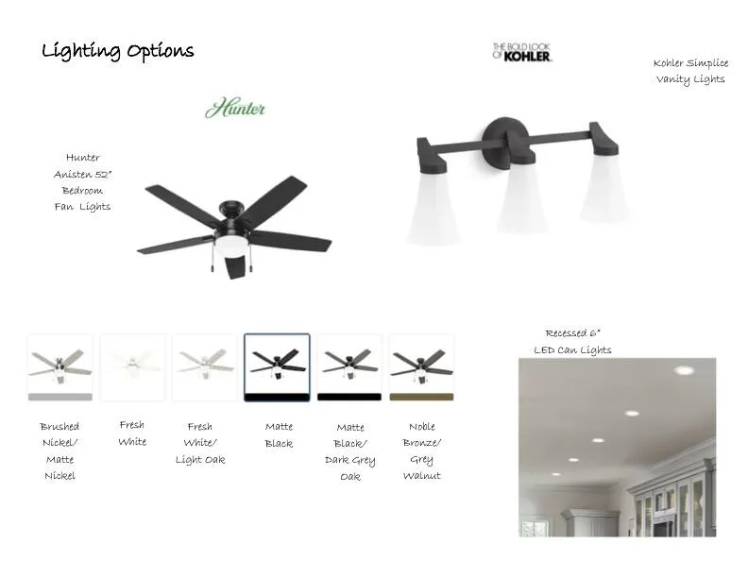
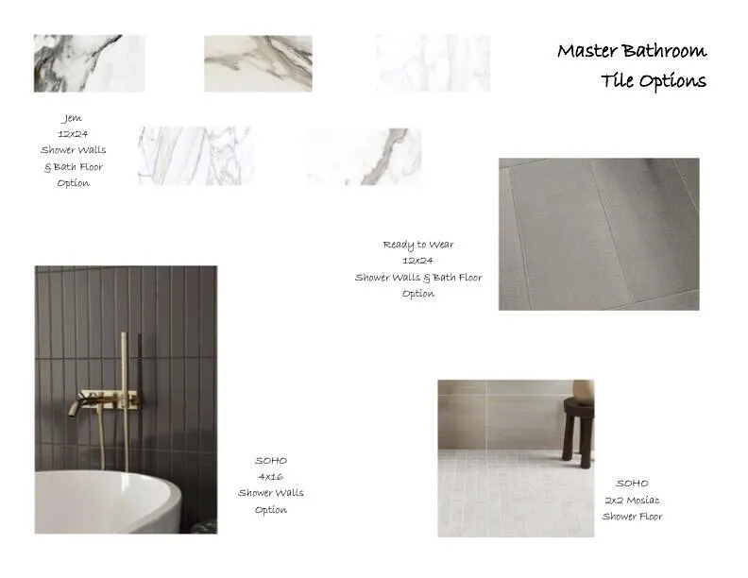
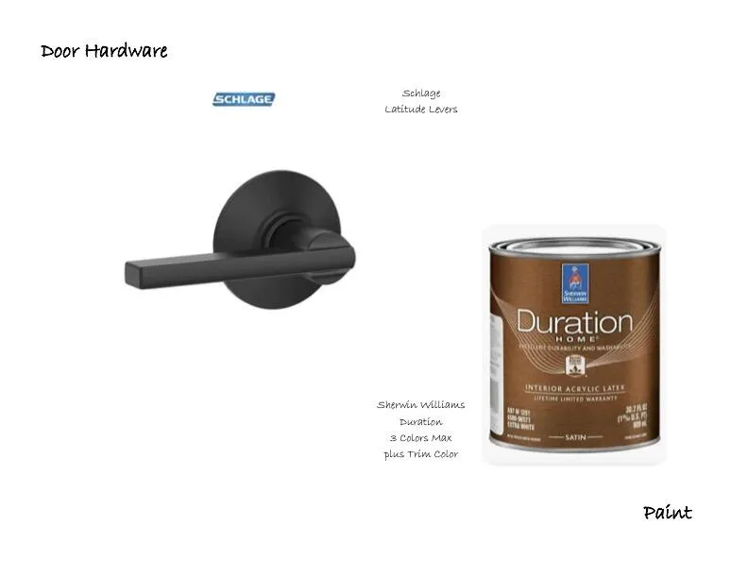
BRAND NEW PROPOSED BUILD IN DOWNTOWN GRAND HAVEN! This beautifully designed 3-bedroom, 3.5-bathroom condominium offers 1,872 finished square feet, blending modern elegance with thoughtful functionality. Designed with both comfort and style in mind, the open layout showcases soaring ceilings, expansive windows, and abundant natural light that create a bright, inviting atmosphere throughout. The entry level offers a no-step entrance, a spacious bedroom, and a full bathroom—ideal for guests, multigenerational living, or a private home office. Upstairs, you'll find the heart of the home featuring an open-concept living area with a beautifully appointed kitchen complete with a center island, flowing seamlessly into the dining and living spaces. Cozy up by the electric fireplace or step onto the private covered balcony, the perfect place to enjoy your morning coffee or unwind at the end of the day. The upper floor features a generously sized primary suite with its own private covered balcony, thoughtfully designed with privacy walls for a secluded outdoor retreat. This level also includes two additional bedrooms, a full bathroom, and a conveniently located laundry room. Located just blocks from downtown Grand Haven's restaurants, shopping, marina, public boat launch, and Lake Michigan beaches, this home offers the best of coastal living. An exciting bonus—this development has been approved by the association for short-term rentals. Buyers may apply with the City of Grand Haven for a short-term rental certificate, subject to city approval. These condos are currently proposed builds (AI generated photo of the front exterior), giving buyers the opportunity to personalize selections and, depending on the stage of construction, request certain modifications to the interior layout within the existing footprint. The finishes shown in the renderings are included in the list price, with additional upgrade options available. Don't miss your opportunity to own a brand-new home in one of Grand Haven's most desirable locations!
Property Details
- Interior
- Broadband, Center Island, Pantry
- Fireplaces
- 1
- Cooling
- 1
- Heating
- Forced Air
- Cooling Features
- Central Air
- Bedrooms
- 3
- Bathrooms
- 3.5
- Full Baths
- 3
- Half Baths
- 1
- Lot Features
- Corner Lot, Level
- Stories
- 3
- Lot Description
- Corner Lot, Level
- Exterior Features
- Balcony
- Exterior Materials
- Balcony
- Acres
- 0.0
- Square Feet
- 1824.0
- Lot Size (sqft)
- 0.14
- Parking Features
- Garage Faces Rear, Garage Door Opener, Attached
- Parking
- 1
- Parking Type
- Garage
- Parking Garage Spaces
- 1.0
- Property Type
- Purchase
- Style
- Contemporary
- Basement
- 1
- Basement Description
- Slab
- Year Built
- 2027
- Roof
- Asphalt, Shingle
- Sewer Information
- Public
- Utility Source
- Public
- Utility Features
- Cable Available, Natural Gas Connected
- Appliances
- Dishwasher, Disposal, Dryer, Microwave, Range, Refrigerator, Washer
- School District
- Grand Haven
- County
- Ottawa
- Region
- Grand Haven
- Original List Price
- $699,900
- Days on Market (Cumulative)
- 26
- Taxes Annual
- $3,730
- HOA
- 1
- HOA Fees
- 300.0
- MLS #
- 26043219
Location
Legal
© MichRIC. All rights reserved. Information Deemed Reliable, but Not Guaranteed. Listing information is from various brokers who participate in IDX and not all listings may be visible on the site. The property information being provided is for consumers personal, non-commercial use and may not be used for any purpose other than to identify prospective properties consumers may be interested in purchasing.
Provided By
Listed by Noel Berg (#hl11795)
Listing Office: HomeRealty, LLC (#h11266)