(313) 330-3302 jeanine@phgrealty.com Power House Group Realty
Traffic Dashboard
Home
  • Home
  • Search
  • Selling
  • Buying
    • Buying Info
    • Featured Listings
    • Search Homes
  • Communities
  • About
    • Meet Jeanine
    • Testimonials
  • Contact
Traffic Dashboard
Jeanine Burmeister
(313) 330-3302 jeanine@phgrealty.com
  • PowerHouse Group Realty
    25749 Telegraph
    Brownstown Twp, MI 48183
  • PowerHouse Group Realty
    3640 Millay Dr
    Troy, MI 48083
Company
  • Home
  • About
  • Testimonials
  • Contact
Services
  • Buying
  • Selling
  • Home Valuation
  • Mortgage Calculator
Explore
  • Property Search
  • Featured Properties
  • Communities
Local Guide
  • Search by City
  • Search by Subdivision
  • Search by Zip
  • Search by Area
Legal
  • Privacy
  • Terms
  • DMCA
  • Accessibility
  • Fair Housing
Account
  • Dashboard
  • Logout
  • Login
Jeanine Burmeister | Power House Group Realty - Footer Logo
©2026 Power House Group Realty. All rights reserved.
Website built by CloseHack.

Michigan Regional Information Center

© MichRIC. All rights reserved. Information Deemed Reliable, but Not Guaranteed. Listing information is from various brokers who participate in IDX and not all listings may be visible on the site. The property information being provided is for consumers personal, non-commercial use and may not be used for any purpose other than to identify prospective properties consumers may be interested in purchasing.

Realcomp IDX

​All rights reserved. Information Deemed Reliable, but Not Guaranteed. Listing information is from various brokers who participate in IDX and not all listings may be visible on the site. The property information being provided is for consumers personal, non-commercial use and may not be used for any purpose other than to identify prospective properties consumers may be interested in purchasing.

Return
  • All Types
  • House+2 more
  • Price
  • Bed/Bath
  • Size
  • Dates
  • Filters
  • Amenities
  • Save
  • Share
Listings
No results
Sort
Home / Milford Village / 301 River Wood Trail
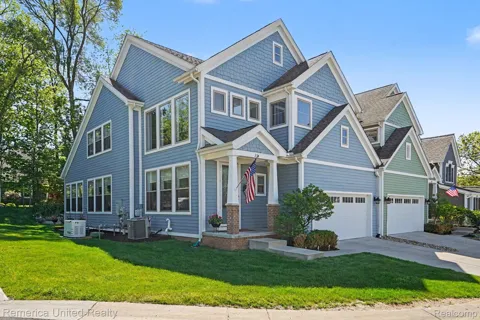
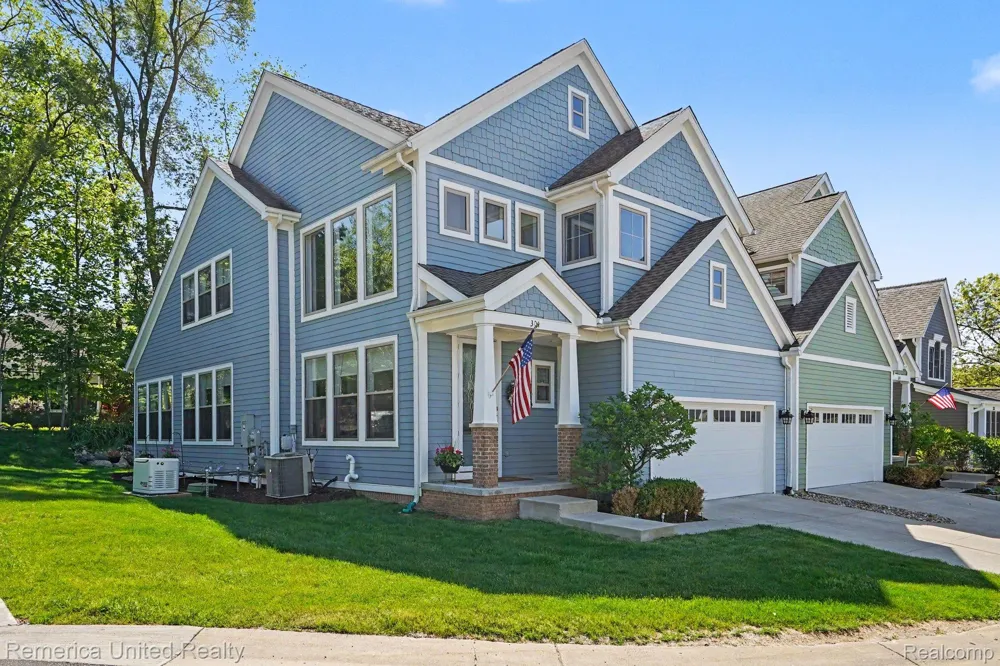
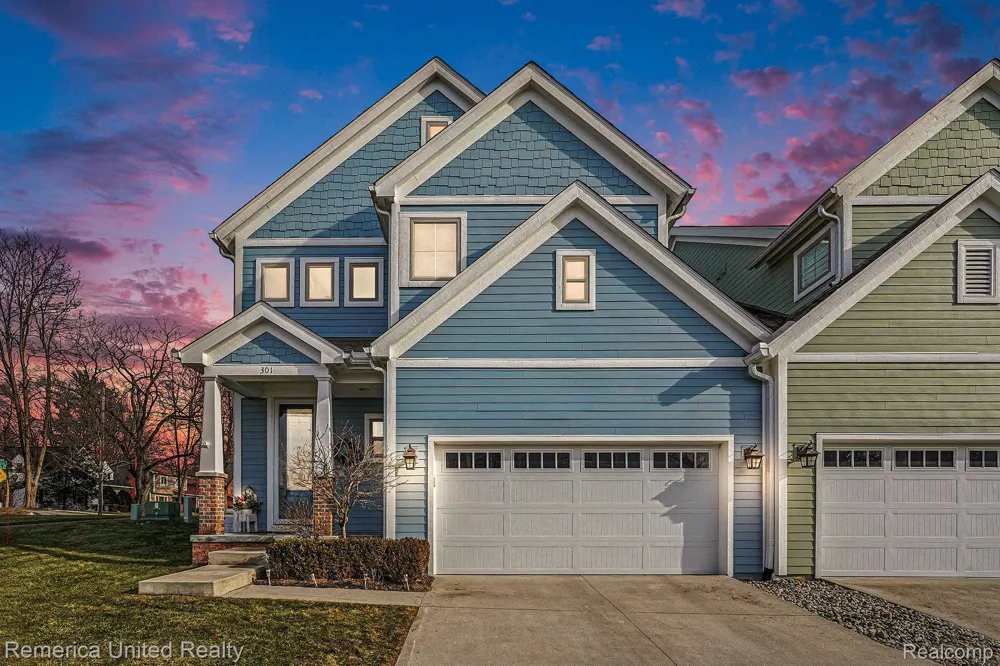
301 River Wood Trail Milford Village, MI 48381 301 River Wood Trail Milford Village, MI 48381 301 River Wood Trail Milford Village, MI 48381 301 River Wood Trail Milford Village, MI 48381 301 River Wood Trail Milford Village, MI 48381 301 River Wood Trail Milford Village, MI 48381 301 River Wood Trail Milford Village, MI 48381 301 River Wood Trail Milford Village, MI 48381 301 River Wood Trail Milford Village, MI 48381 301 River Wood Trail Milford Village, MI 48381 301 River Wood Trail Milford Village, MI 48381 301 River Wood Trail Milford Village, MI 48381 301 River Wood Trail Milford Village, MI 48381 301 River Wood Trail Milford Village, MI 48381 301 River Wood Trail Milford Village, MI 48381 301 River Wood Trail Milford Village, MI 48381 301 River Wood Trail Milford Village, MI 48381 301 River Wood Trail Milford Village, MI 48381 301 River Wood Trail Milford Village, MI 48381 301 River Wood Trail Milford Village, MI 48381 301 River Wood Trail Milford Village, MI 48381 301 River Wood Trail Milford Village, MI 48381 301 River Wood Trail Milford Village, MI 48381 301 River Wood Trail Milford Village, MI 48381 301 River Wood Trail Milford Village, MI 48381 301 River Wood Trail Milford Village, MI 48381 301 River Wood Trail Milford Village, MI 48381 301 River Wood Trail Milford Village, MI 48381 301 River Wood Trail Milford Village, MI 48381 301 River Wood Trail Milford Village, MI 48381 301 River Wood Trail Milford Village, MI 48381 301 River Wood Trail Milford Village, MI 48381 301 River Wood Trail Milford Village, MI 48381 301 River Wood Trail Milford Village, MI 48381 301 River Wood Trail Milford Village, MI 48381 View All Photos

$599,999

| Active

301 River Wood Trail

Milford Village, MI 48381

2,400
Square Feet
3
Beds
2.5
Baths
247
Days on Market
20261001780
MLS#
Townhouse
Structure
Residential
Zone
Contact

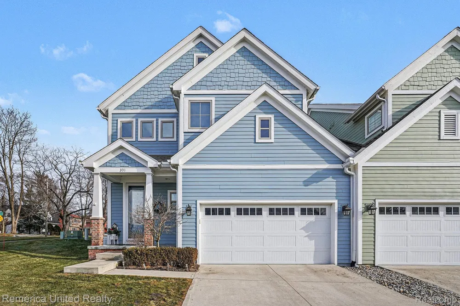
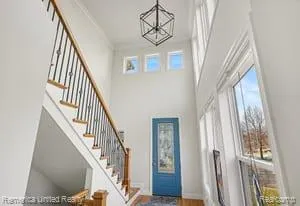
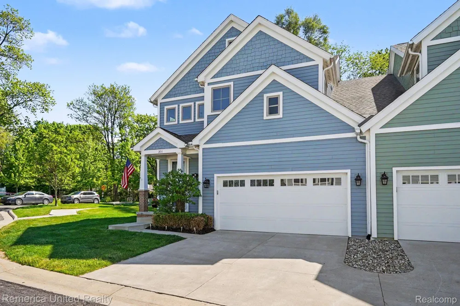
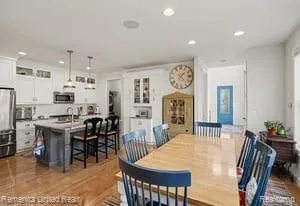
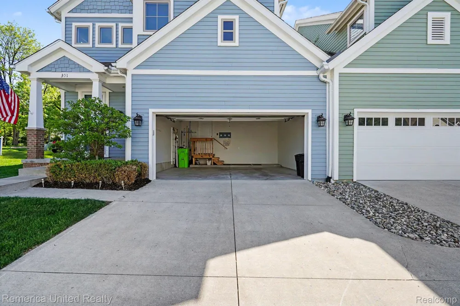
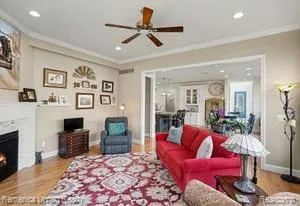
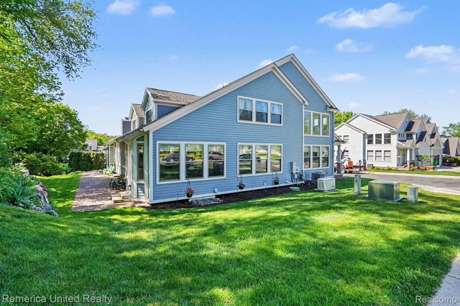
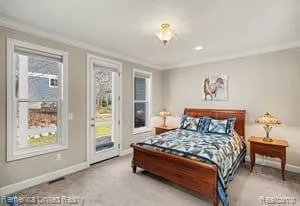
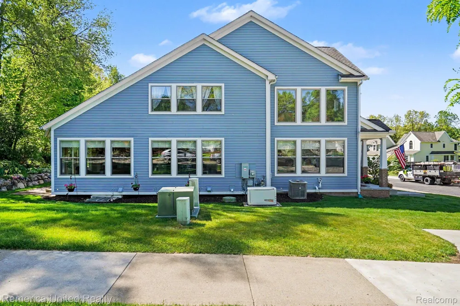
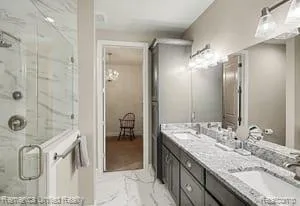
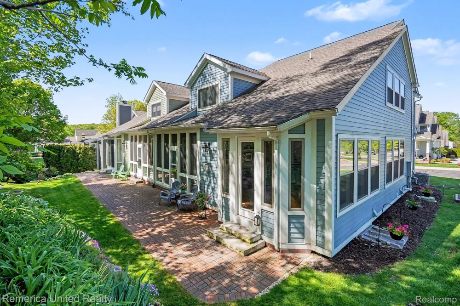
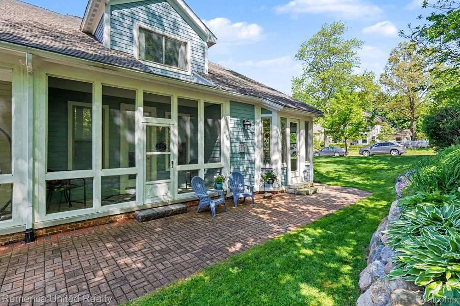
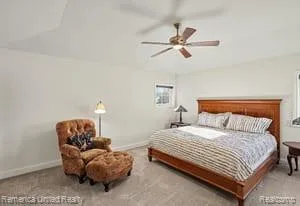
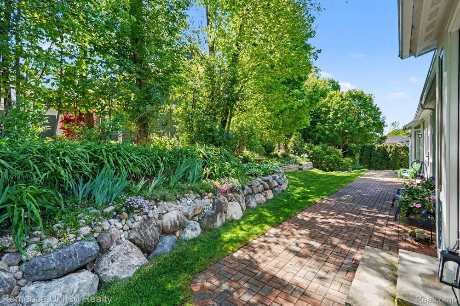
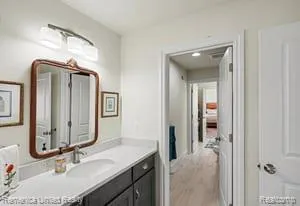
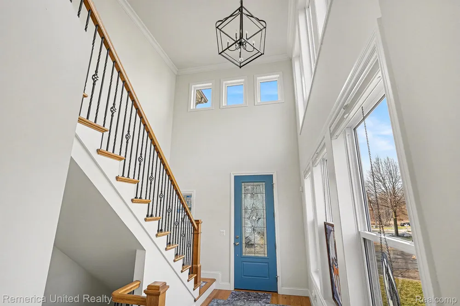
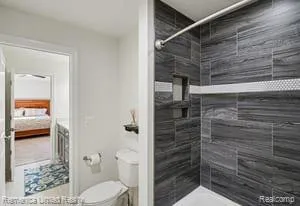
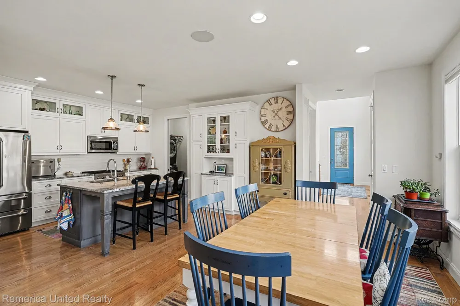
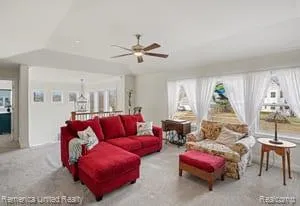
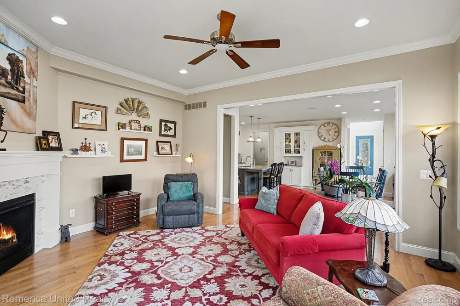
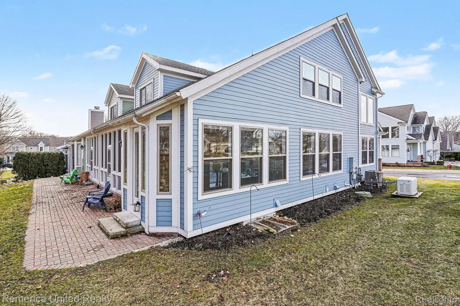
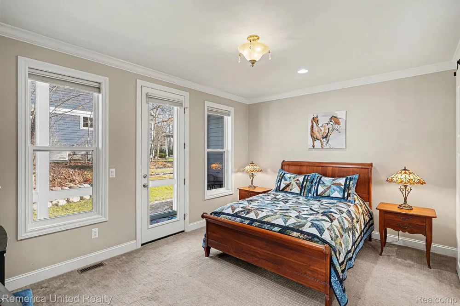
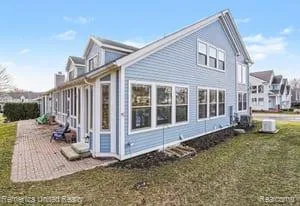
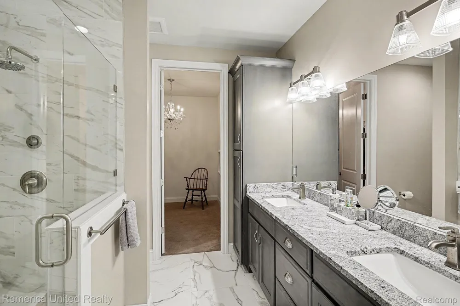
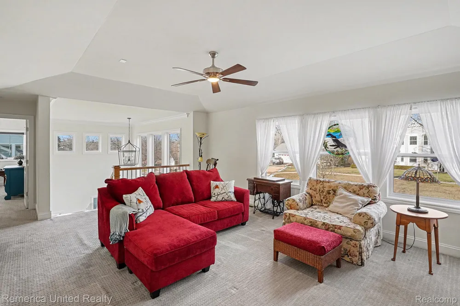
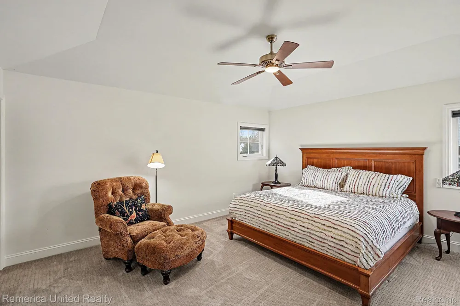
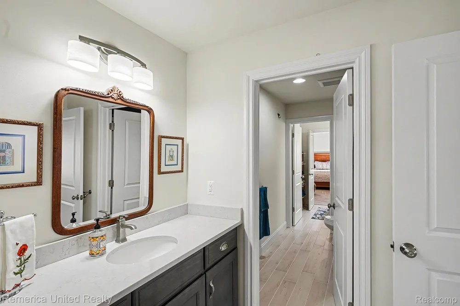
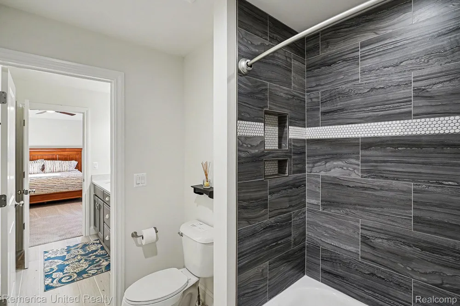
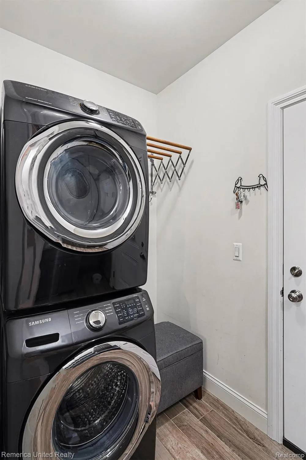
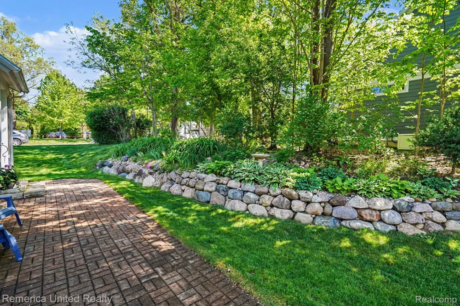
Come and see one of the newer built condos in River Wood Estates. New Spring Photo updates! See the beauty and a well maintained home! A beautiful 3 bedroom and 2 full baths. An 18ft. ceiling entry way greets you as you walk through the front door with all wood floor throughout the main level,(not including the primary bedroom). Windows are through out the condo offering amazing light. The primary bedroom offers access to a built in screen porch. This bedroom also includes a large walk in closet and a large primary bathroom with a Euro glass shower door. The large living area host an amazing gas fireplace to keep you warm and toasty in the winter months !From the living room you step out to a beautiful patio with a display of perennial flowers. The 2 bedrooms upstairs connect to a Jack n Jill bathroom with each bedroom having their own vanity area. This is a great feature! The open loft is another large area for entertaining. The basement has a doorway before entering the main area with access to larger storage area. A few extra features that complement the home; a large generator, plumbing in the lower level with a laundry tub installed also including in the lower level are extra electrical outlets for needed extra power. The plumbing is in place to finish the lower level. This is worth the view ! A short walk and you arrive in downtown Milford! Plenty of walking, bike trails .if you enjoy fishing , you have access to the river! If you enjoy outdoor living this is a great location !This location is a must see!! What a deal and what an amazing opportunity to live right in downtown Milford!

Property Details
Cooling
1
Heating
Forced Air, NaturalGas
Cooling Features
Central Air
Bedrooms
3
Bathrooms
2.5
Full Baths
2
Half Baths
1
Square Feet
2400.0
Parking Features
TwoCarGarage, Attached, DirectAccess, GarageDoorOpener
Parking
1
Parking Type
Garage
Parking Garage Spaces
2.0
Property Type
Purchase
Style
CapeCod
Basement
1
Basement Description
Daylight, Unfinished
Basement Finished
1
Year Built
2018
Foundation
Basement, Poured
Roof
Asphalt
Sewer Information
Sewer At Street
Utility Source
Public
Appliances
Dishwasher, Disposal, Dryer, FreeStandingGasRange, FreeStandingRefrigerator, Microwave, Washer, WaterSoftenerOwned
Subdivision
MOWRYS ADD
School District
HuronValley
County
Oakland
Region
MilfordVillage_Oakland
Original List Price
$699,900
Days on Market (Cumulative)
247
Taxes Annual
$11,079
HOA
1
HOA Fees
380.0
Pets
1
MLS #
20261001780
Location
Legal

​All rights reserved. Information Deemed Reliable, but Not Guaranteed. Listing information is from various brokers who participate in IDX and not all listings may be visible on the site. The property information being provided is for consumers personal, non-commercial use and may not be used for any purpose other than to identify prospective properties consumers may be interested in purchasing.

Provided By
Listed by Jennifer A Kuehn (#358075)
Listing Office: Remerica United Realty (#314367)

Jeanine Burmeister | Power House Group Realty Have a question about this home?

Interested in Purchasing 301 River Wood Trail?

Get an estimate on monthly payments on this property.

$
years
Down Payment
$
%
Interest Rate
%
Tax Rate
%
$
$annually
$monthly
Estimated Monthly Payment
$0.00
Loan Amount
$0.00