(313) 330-3302 jeanine@phgrealty.com Power House Group Realty
Traffic Dashboard
Home
  • Home
  • Search
  • Selling
  • Buying
    • Buying Info
    • Featured Listings
    • Search Homes
  • Communities
  • About
    • Meet Jeanine
    • Testimonials
  • Contact
Traffic Dashboard
Jeanine Burmeister
(313) 330-3302 jeanine@phgrealty.com
  • PowerHouse Group Realty
    25749 Telegraph
    Brownstown Twp, MI 48183
  • PowerHouse Group Realty
    3640 Millay Dr
    Troy, MI 48083
Company
  • Home
  • About
  • Testimonials
  • Contact
Services
  • Buying
  • Selling
  • Home Valuation
  • Mortgage Calculator
Explore
  • Property Search
  • Featured Properties
  • Communities
Local Guide
  • Search by City
  • Search by Subdivision
  • Search by Zip
  • Search by Area
Legal
  • Privacy
  • Terms
  • DMCA
  • Accessibility
  • Fair Housing
Account
  • Dashboard
  • Logout
  • Login
Jeanine Burmeister | Power House Group Realty - Footer Logo
©2026 Power House Group Realty. All rights reserved.
Website built by CloseHack.

Michigan Regional Information Center

© MichRIC. All rights reserved. Information Deemed Reliable, but Not Guaranteed. Listing information is from various brokers who participate in IDX and not all listings may be visible on the site. The property information being provided is for consumers personal, non-commercial use and may not be used for any purpose other than to identify prospective properties consumers may be interested in purchasing.

Realcomp IDX

​All rights reserved. Information Deemed Reliable, but Not Guaranteed. Listing information is from various brokers who participate in IDX and not all listings may be visible on the site. The property information being provided is for consumers personal, non-commercial use and may not be used for any purpose other than to identify prospective properties consumers may be interested in purchasing.

Return
  • All Types
  • House+2 more
  • Price
  • Bed/Bath
  • Size
  • Dates
  • Filters
  • Amenities
  • Save
  • Share
Listings
No results
Sort
Home / Port Huron City / 3012 Cooper Avenue
3012 Cooper Avenue Port Huron City, MI 48060 3012 Cooper Avenue Port Huron City, MI 48060 3012 Cooper Avenue Port Huron City, MI 48060 3012 Cooper Avenue Port Huron City, MI 48060 3012 Cooper Avenue Port Huron City, MI 48060 3012 Cooper Avenue Port Huron City, MI 48060 3012 Cooper Avenue Port Huron City, MI 48060 3012 Cooper Avenue Port Huron City, MI 48060 3012 Cooper Avenue Port Huron City, MI 48060 3012 Cooper Avenue Port Huron City, MI 48060 3012 Cooper Avenue Port Huron City, MI 48060 3012 Cooper Avenue Port Huron City, MI 48060 3012 Cooper Avenue Port Huron City, MI 48060 3012 Cooper Avenue Port Huron City, MI 48060 3012 Cooper Avenue Port Huron City, MI 48060 3012 Cooper Avenue Port Huron City, MI 48060 3012 Cooper Avenue Port Huron City, MI 48060 3012 Cooper Avenue Port Huron City, MI 48060 3012 Cooper Avenue Port Huron City, MI 48060 3012 Cooper Avenue Port Huron City, MI 48060 3012 Cooper Avenue Port Huron City, MI 48060 3012 Cooper Avenue Port Huron City, MI 48060 3012 Cooper Avenue Port Huron City, MI 48060 3012 Cooper Avenue Port Huron City, MI 48060 3012 Cooper Avenue Port Huron City, MI 48060 3012 Cooper Avenue Port Huron City, MI 48060 3012 Cooper Avenue Port Huron City, MI 48060 3012 Cooper Avenue Port Huron City, MI 48060 3012 Cooper Avenue Port Huron City, MI 48060 3012 Cooper Avenue Port Huron City, MI 48060 3012 Cooper Avenue Port Huron City, MI 48060 3012 Cooper Avenue Port Huron City, MI 48060 View All Photos

$200,000

| Active

3012 Cooper Avenue

Port Huron City, MI 48060

1,440
Square Feet
2
Beds
1
Baths
0.12
Acres
9
Days on Market
20261068367
MLS#
House
Structure
Residential
Zone
Contact

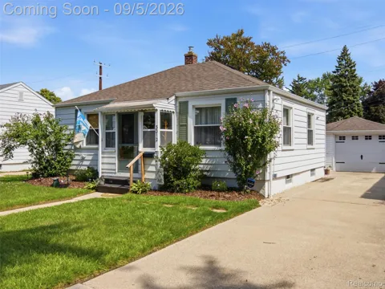
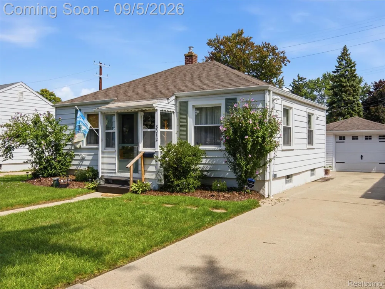
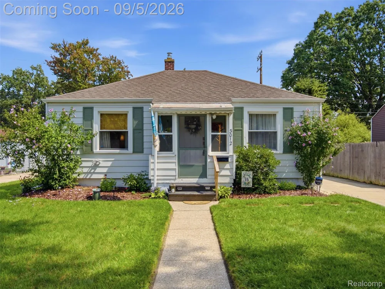
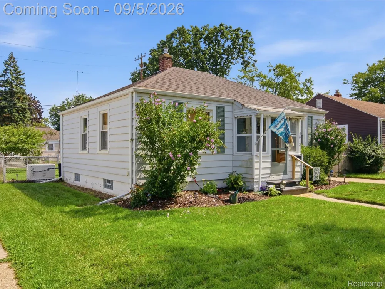
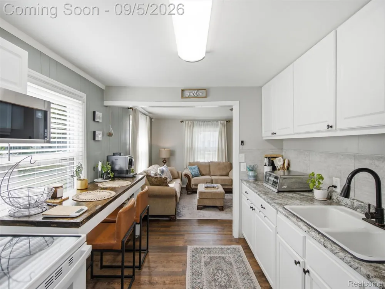
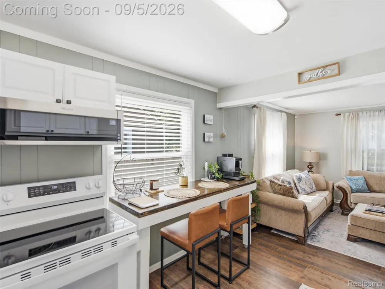
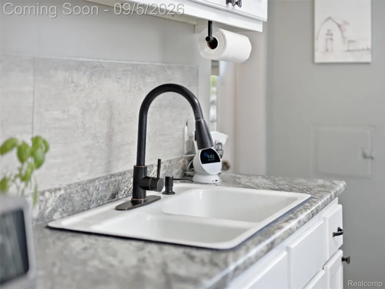
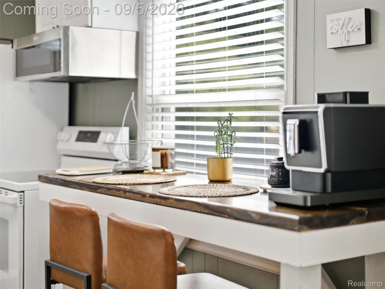
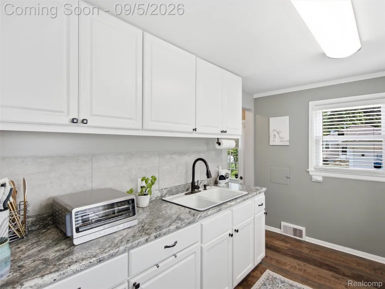
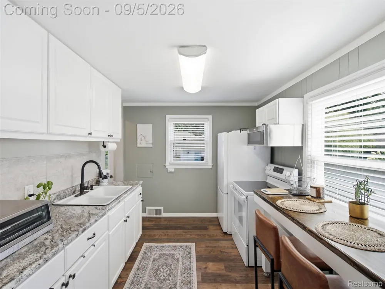
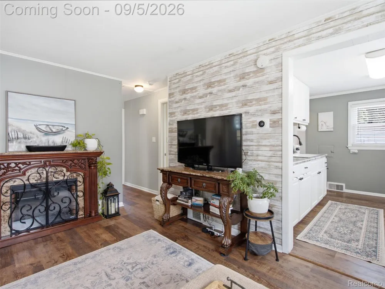
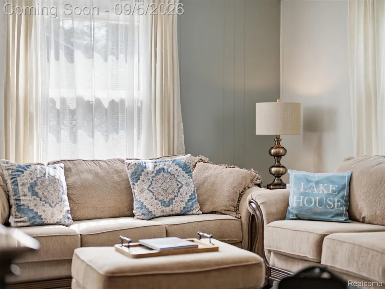
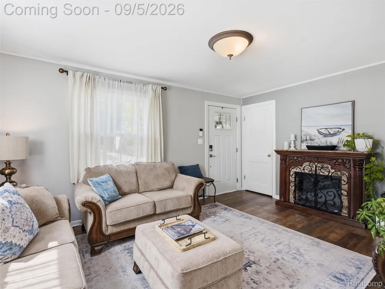
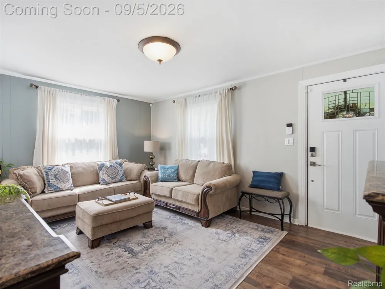
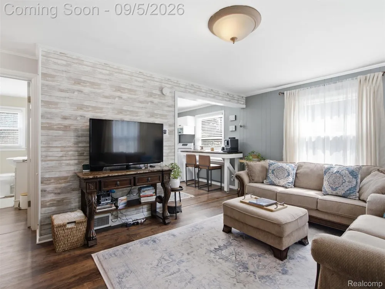
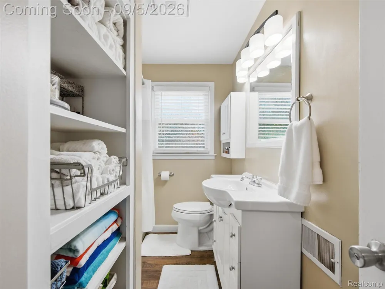
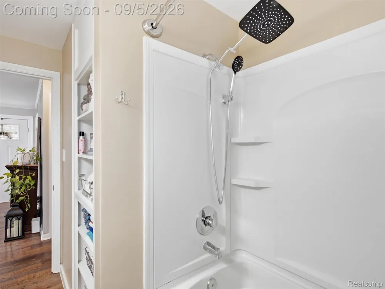
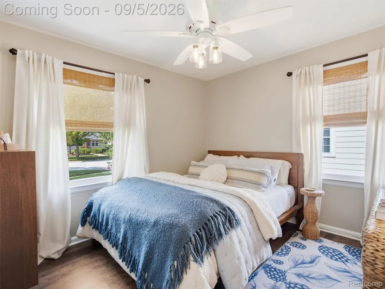
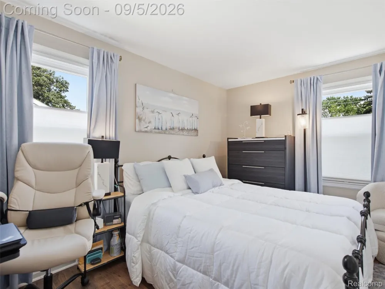
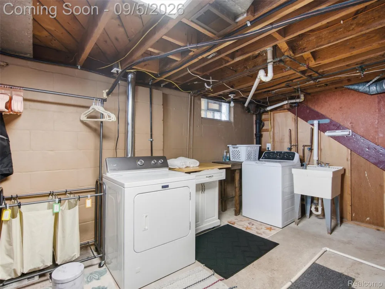
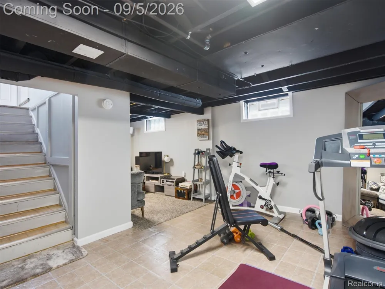
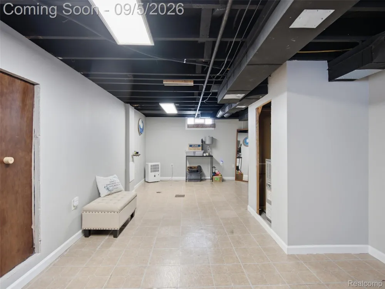
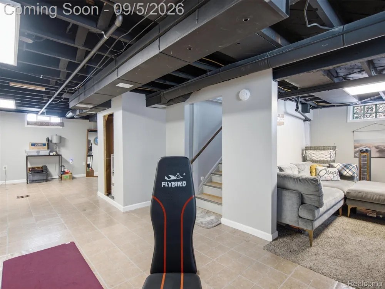
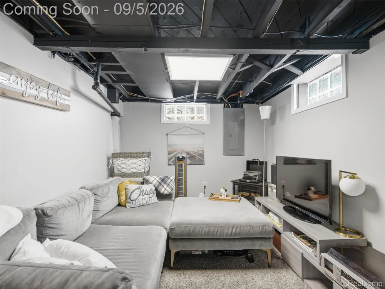
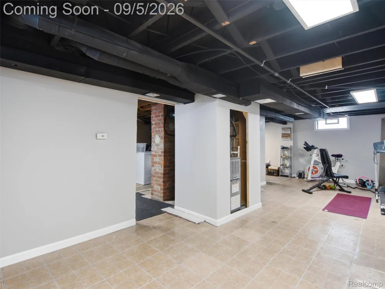
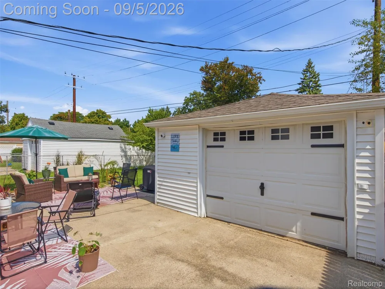
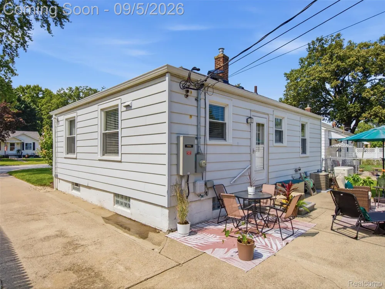
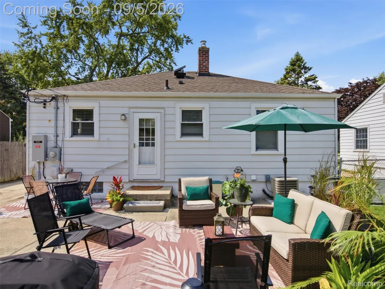
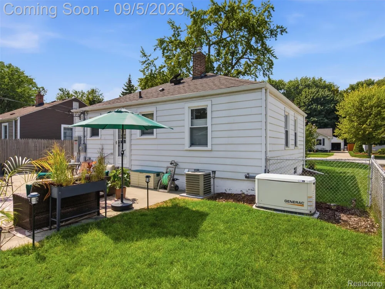
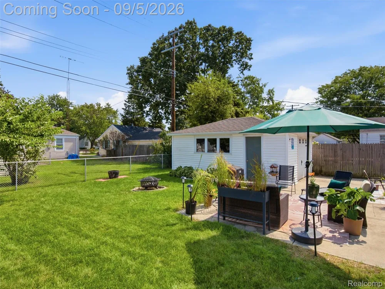
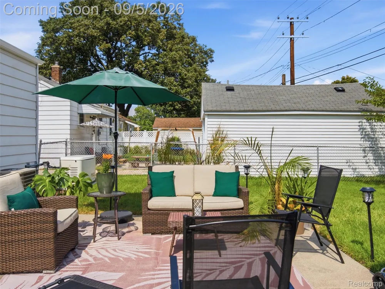
Welcome to this charming 2-bedroom, 1-bath Port Huron ranch with a bright, comfortable main level and new flooring throughout. This home is move-in ready and designed for easy living. The finished basement adds valuable flexible space and includes laundry, updated lighting, reinforcement support beams, and automatic stair lighting. Outside, enjoy a fully fenced backyard, permanent patio, included fire pit, and detached 1-car garage. A Generac automatic standby generator powers the entire home, offering added peace of mind. Major improvements include 200-amp electrical service, updated wiring, new gas lines, updated bathroom features, new range and microwave, new gutters, new garage door and opener. The attic has also been professionally tested for asbestos, with results showing 0%. Located in the Blue Water Area, you're close to Lake Huron, beaches, parks, downtown Port Huron and Fort Gratiot, local dining and shopping, and the Blue Water Bridge. For first-time buyers or downsizers looking for an updated Port Huron ranch with a finished basement, fenced yard, detached garage and whole-home generator, this one is worth seeing. The seller is willing to leave the furnishings and sell furnished / partially furnished.. Less time worrying about your home. More time enjoying your life.

Property Details
Interior
EntranceFoyer, ProgrammableThermostat
Cooling
1
Heating
Forced Air, NaturalGas
Cooling Features
Central Air
Bedrooms
2
Bathrooms
1.0
Full Baths
1
Exterior Features
Awnings, Lighting
Exterior Materials
Awnings, Lighting
Acres
0.12
Square Feet
1440.0
Parking Features
OneCarGarage, Detached
Parking
1
Parking Type
Garage
Parking Garage Spaces
1.0
Property Type
Purchase
Style
Ranch
Basement
1
Basement Description
Finished
Basement Finished
1
Year Built
1949
Foundation
Basement, Block
Roof
Asphalt
Sewer Information
Public Sewer
Utility Source
Public
Appliances
Dryer, FreeStandingElectricRange, FreeStandingRefrigerator, Washer
Subdivision
GARFIELD WOODS
School District
PortHuron
County
StClair
Region
PortHuronCity_StClair
Original List Price
$200,000
Days on Market (Cumulative)
9
Taxes Annual
$3,255
Pets
1
MLS #
20261068367
Location
Legal

​All rights reserved. Information Deemed Reliable, but Not Guaranteed. Listing information is from various brokers who participate in IDX and not all listings may be visible on the site. The property information being provided is for consumers personal, non-commercial use and may not be used for any purpose other than to identify prospective properties consumers may be interested in purchasing.

Provided By
Listed by Jamie D'Luge (#445014)
Listing Office: EXP Realty Romeo (#375382112)

Jeanine Burmeister | Power House Group Realty Have a question about this home?

Interested in Purchasing 3012 Cooper Avenue?

Get an estimate on monthly payments on this property.

$
years
Down Payment
$
%
Interest Rate
%
Tax Rate
%
$
$annually
$monthly
Estimated Monthly Payment
$0.00
Loan Amount
$0.00