(313) 330-3302 jeanine@phgrealty.com Power House Group Realty
Traffic Dashboard
Home
  • Home
  • Search
  • Selling
  • Buying
    • Buying Info
    • Featured Listings
    • Search Homes
  • Communities
  • About
    • Meet Jeanine
    • Testimonials
  • Contact
Traffic Dashboard
Jeanine Burmeister
(313) 330-3302 jeanine@phgrealty.com
  • PowerHouse Group Realty
    25749 Telegraph
    Brownstown Twp, MI 48183
  • PowerHouse Group Realty
    3640 Millay Dr
    Troy, MI 48083
Company
  • Home
  • About
  • Testimonials
  • Contact
Services
  • Buying
  • Selling
  • Home Valuation
  • Mortgage Calculator
Explore
  • Property Search
  • Featured Properties
  • Communities
Local Guide
  • Search by City
  • Search by Subdivision
  • Search by Zip
  • Search by Area
Legal
  • Privacy
  • Terms
  • DMCA
  • Accessibility
  • Fair Housing
Account
  • Dashboard
  • Logout
  • Login
Jeanine Burmeister | Power House Group Realty - Footer Logo
©2026 Power House Group Realty. All rights reserved.
Website built by CloseHack.

Michigan Regional Information Center

© MichRIC. All rights reserved. Information Deemed Reliable, but Not Guaranteed. Listing information is from various brokers who participate in IDX and not all listings may be visible on the site. The property information being provided is for consumers personal, non-commercial use and may not be used for any purpose other than to identify prospective properties consumers may be interested in purchasing.

Realcomp IDX

​All rights reserved. Information Deemed Reliable, but Not Guaranteed. Listing information is from various brokers who participate in IDX and not all listings may be visible on the site. The property information being provided is for consumers personal, non-commercial use and may not be used for any purpose other than to identify prospective properties consumers may be interested in purchasing.

Return
  • All Types
  • House+2 more
  • Price
  • Bed/Bath
  • Size
  • Dates
  • Filters
  • Amenities
  • Save
  • Share
Listings
No results
Sort
Home / Wayland City / 303 Anderson Drive
303 Anderson Drive Wayland City, MI 49348 303 Anderson Drive Wayland City, MI 49348 303 Anderson Drive Wayland City, MI 49348 303 Anderson Drive Wayland City, MI 49348 303 Anderson Drive Wayland City, MI 49348 303 Anderson Drive Wayland City, MI 49348 303 Anderson Drive Wayland City, MI 49348 303 Anderson Drive Wayland City, MI 49348 303 Anderson Drive Wayland City, MI 49348 303 Anderson Drive Wayland City, MI 49348 303 Anderson Drive Wayland City, MI 49348 303 Anderson Drive Wayland City, MI 49348 303 Anderson Drive Wayland City, MI 49348 303 Anderson Drive Wayland City, MI 49348 303 Anderson Drive Wayland City, MI 49348 303 Anderson Drive Wayland City, MI 49348 303 Anderson Drive Wayland City, MI 49348 303 Anderson Drive Wayland City, MI 49348 303 Anderson Drive Wayland City, MI 49348 303 Anderson Drive Wayland City, MI 49348 303 Anderson Drive Wayland City, MI 49348 303 Anderson Drive Wayland City, MI 49348 303 Anderson Drive Wayland City, MI 49348 303 Anderson Drive Wayland City, MI 49348 303 Anderson Drive Wayland City, MI 49348 303 Anderson Drive Wayland City, MI 49348 303 Anderson Drive Wayland City, MI 49348 303 Anderson Drive Wayland City, MI 49348 303 Anderson Drive Wayland City, MI 49348 303 Anderson Drive Wayland City, MI 49348 303 Anderson Drive Wayland City, MI 49348 303 Anderson Drive Wayland City, MI 49348 303 Anderson Drive Wayland City, MI 49348 303 Anderson Drive Wayland City, MI 49348 303 Anderson Drive Wayland City, MI 49348 303 Anderson Drive Wayland City, MI 49348 303 Anderson Drive Wayland City, MI 49348 View All Photos

$339,900

| Pending

303 Anderson Drive

Wayland City, MI 49348

1,986
Square Feet
4
Beds
2
Baths
0.23
Acres
1
Days on Market
65026045299
MLS#
House
Structure
Residential
Zone
Contact

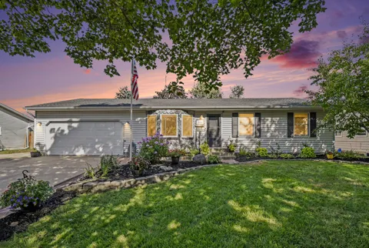
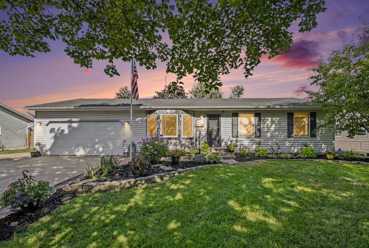
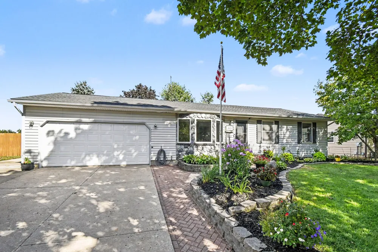
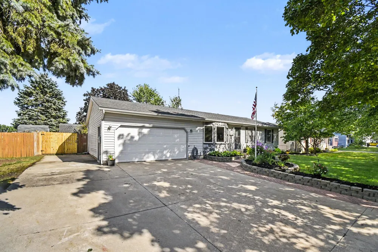
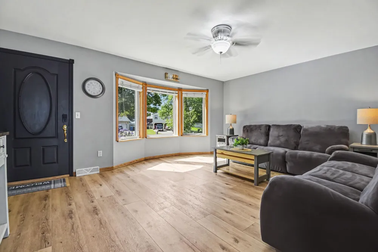
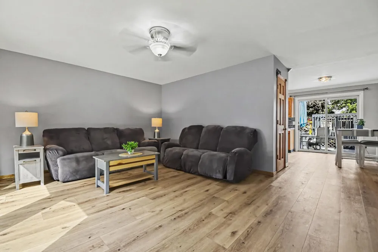
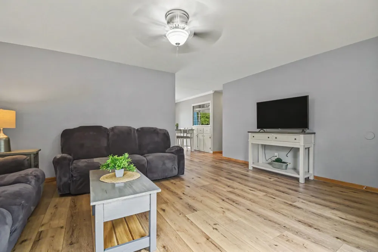
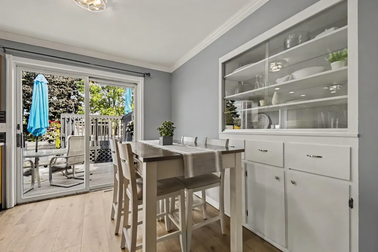
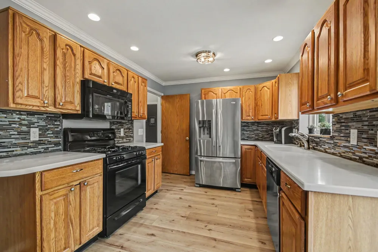
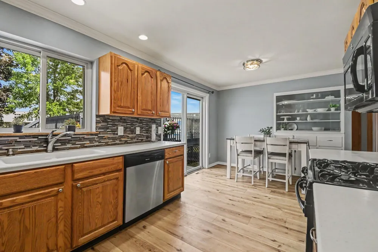
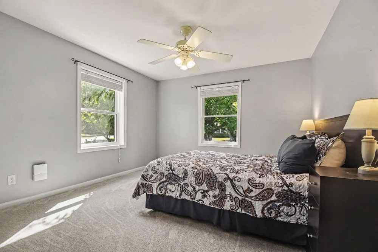
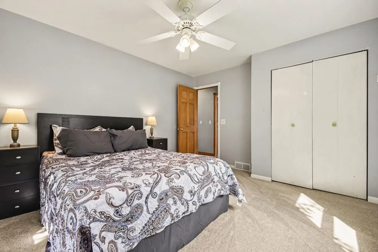
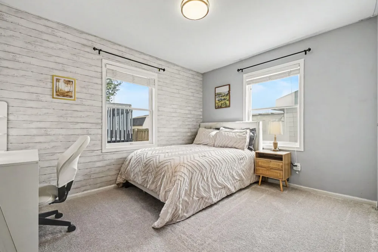
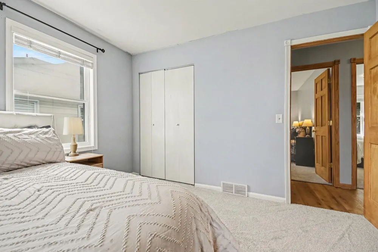
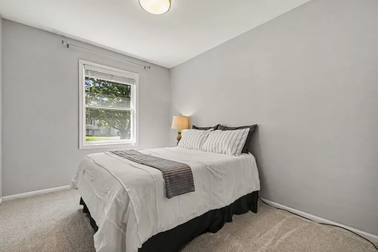
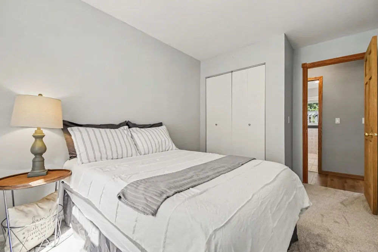
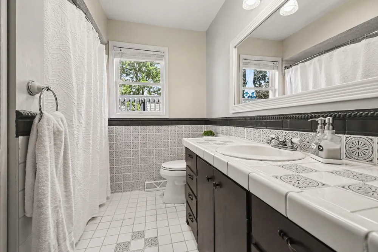
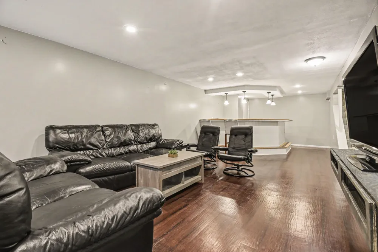
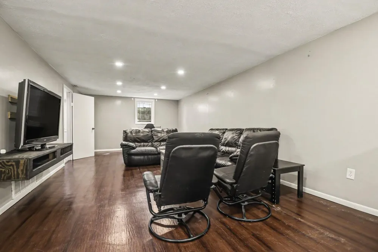
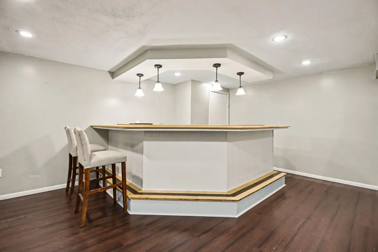
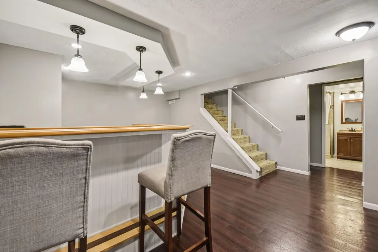
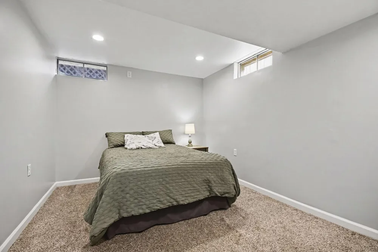
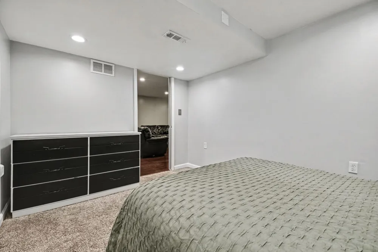
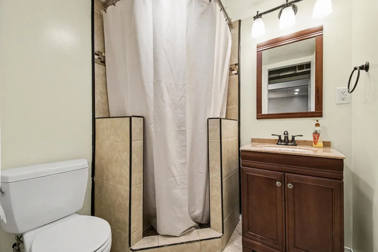
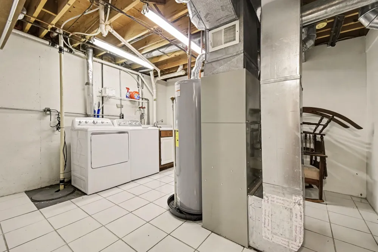
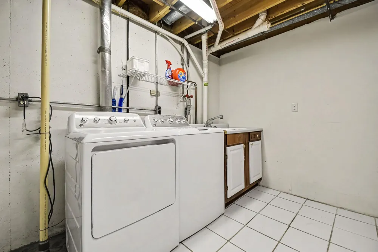
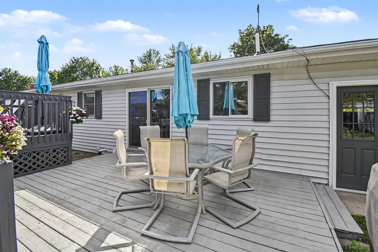
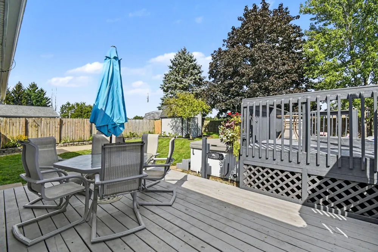
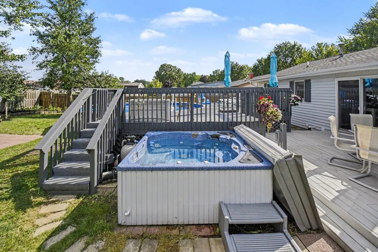
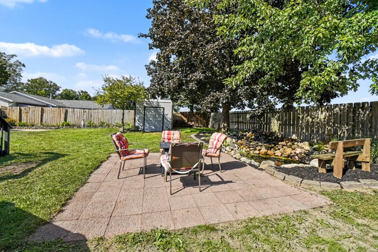
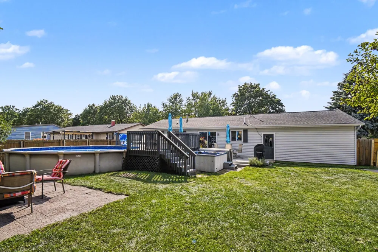
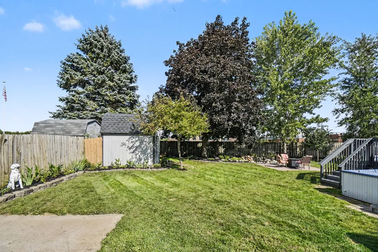
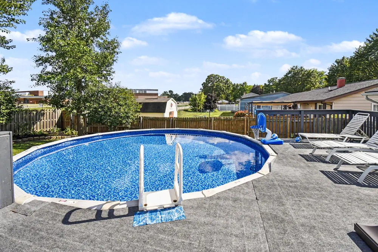
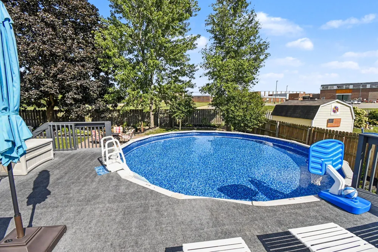
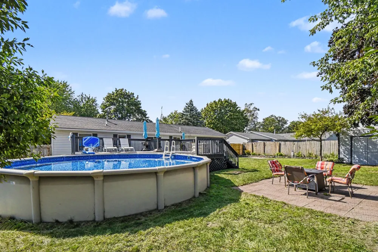
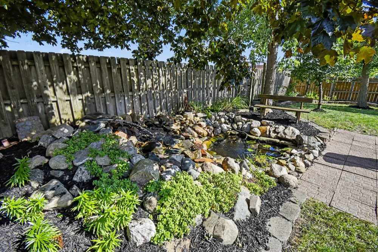
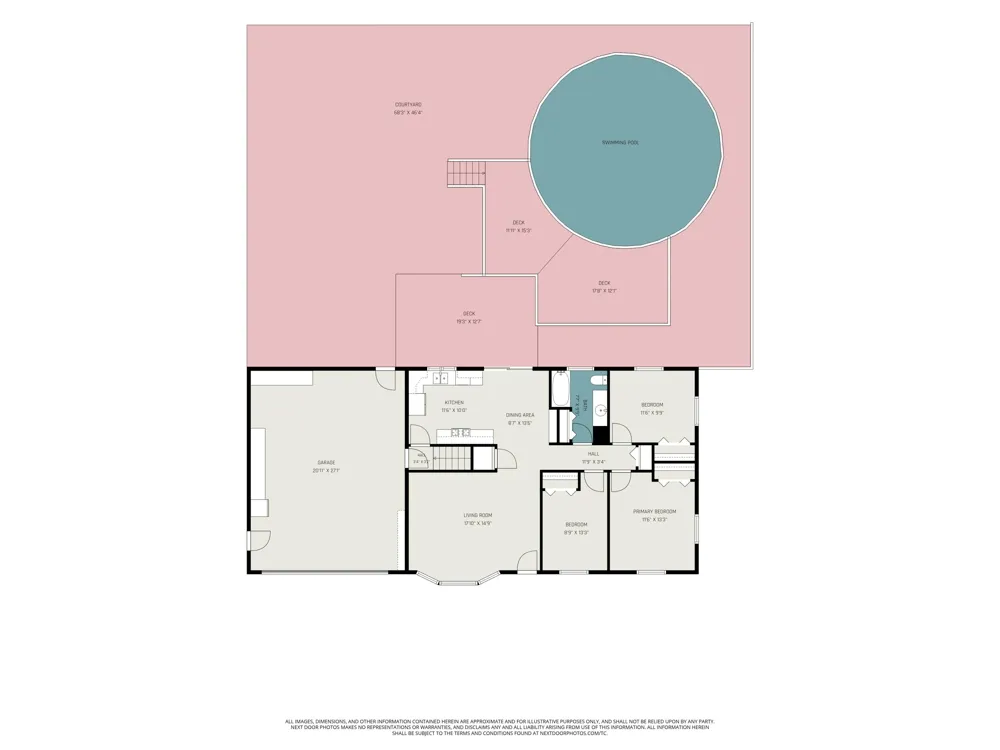
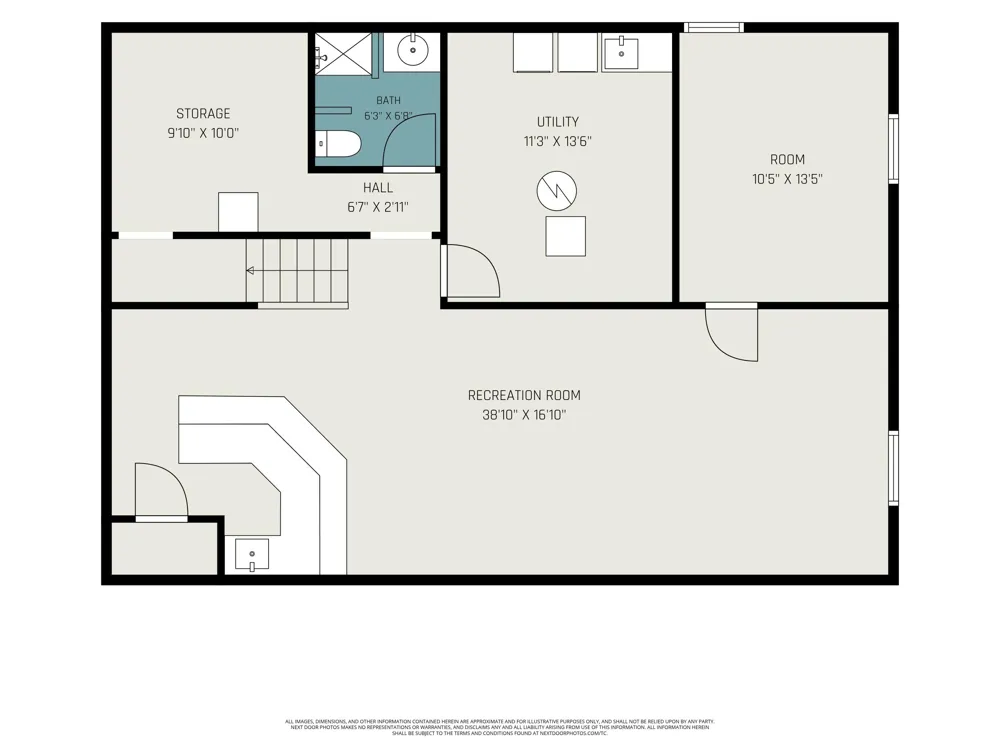
Wonderful move-in-ready ranch in the heart of Wayland, offering 4 bedrooms, 2 full baths, nearly 2,000 square feet of finished living space, and an incredible backyard built for relaxing and entertaining. The main floor features beautiful brand new LVP flooring and carpeting, a spacious living room filled with natural light, and a well-equipped kitchen with abundant cabinetry, solid surface countertops, tile backsplash, stainless steel refrigerator and dishwasher, and all appliances included. Three bedrooms and a full bath complete the main level. Downstairs you'll find even more living space with a large finished recreation room featuring a built-in bar, a fourth bedroom, and a second full bath. Outside is where this home really stands out. The fully fenced backyard features an above-ground pool with a new liner and surrounding deck, hot tub, additional deck and patio areas, mature landscaping, a beautiful koi pond with running water feature, and a storage shed with upper loft.Additional highlights include a full roof replacement in 2023 with 30-year architectural shingles, a 2-year-old water heater, 2x6 wall construction, attached 2-stall garage, and an extra concrete parking pad. The location is hard to beat, with Wayland Middle School and Wayland High School just a short walk through the rear gate, plus convenient access to downtown Wayland, shopping, restaurants, and US-131. Schedule a showing today!

Property Details
Interior
WindowTreatments
Cooling
1
Heating
Forced Air, NaturalGas
Cooling Features
Ceiling Fans, CentralAir
Bedrooms
4
Bathrooms
2.0
Full Baths
2
Lot Features
DecorativePond, Level
Lot Description
DecorativePond, Level
Pool
1
Pool Description
Above Ground, OutdoorPool
Pool Features
Above Ground, OutdoorPool
Exterior Features
Garden, SpaHottub
Exterior Materials
Garden, SpaHottub
Acres
0.23
Square Feet
1986.0
Lot Size (sqft)
10019.0
Parking Features
Attached, Concrete, GarageFacesFront, GarageDoorOpener, Paved
Parking
1
Parking Type
Garage
Parking Garage Spaces
2.0
Property Type
Purchase
Style
Ranch
Basement
1
Basement Description
Finished, Full, SumpPump
Basement Finished
1
Year Built
1984
Foundation
Basement
Roof
Composition, Shingle
Sewer Information
Public Sewer
Utility Source
Public
Utility Features
Natural Gas Connected
Appliances
Dishwasher, Disposal, Dryer, Microwave, Refrigerator, Range, Washer, WaterSoftenerOwned
School District
WaylandUnion
County
Allegan
Region
WaylandCity_Allegan
Original List Price
$339,900
Days on Market (Cumulative)
1
Taxes Annual
$3,516
MLS #
65026045299
Location
Legal

​All rights reserved. Information Deemed Reliable, but Not Guaranteed. Listing information is from various brokers who participate in IDX and not all listings may be visible on the site. The property information being provided is for consumers personal, non-commercial use and may not be used for any purpose other than to identify prospective properties consumers may be interested in purchasing.

Provided By
Listed by Robert E Young (#65142957077613)
Listing Office: 616 Realty LLC (#652727402528)

Jeanine Burmeister | Power House Group Realty Have a question about this home?

Interested in Purchasing 303 Anderson Drive?

Get an estimate on monthly payments on this property.

$
years
Down Payment
$
%
Interest Rate
%
Tax Rate
%
$
$annually
$monthly
Estimated Monthly Payment
$0.00
Loan Amount
$0.00