(313) 330-3302 jeanine@phgrealty.com Power House Group Realty
Traffic Dashboard
Home
  • Home
  • Search
  • Selling
  • Buying
    • Buying Info
    • Featured Listings
    • Search Homes
  • Communities
  • About
    • Meet Jeanine
    • Testimonials
  • Contact
Traffic Dashboard
Jeanine Burmeister
(313) 330-3302 jeanine@phgrealty.com
  • PowerHouse Group Realty
    25749 Telegraph
    Brownstown Twp, MI 48183
  • PowerHouse Group Realty
    3640 Millay Dr
    Troy, MI 48083
Company
  • Home
  • About
  • Testimonials
  • Contact
Services
  • Buying
  • Selling
  • Home Valuation
  • Mortgage Calculator
Explore
  • Property Search
  • Featured Properties
  • Communities
Local Guide
  • Search by City
  • Search by Subdivision
  • Search by Zip
  • Search by Area
Legal
  • Privacy
  • Terms
  • DMCA
  • Accessibility
  • Fair Housing
Account
  • Dashboard
  • Logout
  • Login
Jeanine Burmeister | Power House Group Realty - Footer Logo
©2026 Power House Group Realty. All rights reserved.
Website built by CloseHack.

Michigan Regional Information Center

© MichRIC. All rights reserved. Information Deemed Reliable, but Not Guaranteed. Listing information is from various brokers who participate in IDX and not all listings may be visible on the site. The property information being provided is for consumers personal, non-commercial use and may not be used for any purpose other than to identify prospective properties consumers may be interested in purchasing.

Realcomp IDX

​All rights reserved. Information Deemed Reliable, but Not Guaranteed. Listing information is from various brokers who participate in IDX and not all listings may be visible on the site. The property information being provided is for consumers personal, non-commercial use and may not be used for any purpose other than to identify prospective properties consumers may be interested in purchasing.

Return
  • All Types
  • House+2 more
  • Price
  • Bed/Bath
  • Size
  • Dates
  • Filters
  • Amenities
  • Save
  • Share
Listings
No results
Sort
Home / Belleville City / 303 E Huron River Drive
303 E Huron River Drive Belleville City, MI 48111 303 E Huron River Drive Belleville City, MI 48111 303 E Huron River Drive Belleville City, MI 48111 303 E Huron River Drive Belleville City, MI 48111 303 E Huron River Drive Belleville City, MI 48111 303 E Huron River Drive Belleville City, MI 48111 303 E Huron River Drive Belleville City, MI 48111 303 E Huron River Drive Belleville City, MI 48111 303 E Huron River Drive Belleville City, MI 48111 303 E Huron River Drive Belleville City, MI 48111 303 E Huron River Drive Belleville City, MI 48111 303 E Huron River Drive Belleville City, MI 48111 303 E Huron River Drive Belleville City, MI 48111 303 E Huron River Drive Belleville City, MI 48111 303 E Huron River Drive Belleville City, MI 48111 303 E Huron River Drive Belleville City, MI 48111 303 E Huron River Drive Belleville City, MI 48111 303 E Huron River Drive Belleville City, MI 48111 303 E Huron River Drive Belleville City, MI 48111 303 E Huron River Drive Belleville City, MI 48111 303 E Huron River Drive Belleville City, MI 48111 303 E Huron River Drive Belleville City, MI 48111 303 E Huron River Drive Belleville City, MI 48111 303 E Huron River Drive Belleville City, MI 48111 303 E Huron River Drive Belleville City, MI 48111 303 E Huron River Drive Belleville City, MI 48111 303 E Huron River Drive Belleville City, MI 48111 303 E Huron River Drive Belleville City, MI 48111 303 E Huron River Drive Belleville City, MI 48111 303 E Huron River Drive Belleville City, MI 48111 303 E Huron River Drive Belleville City, MI 48111 303 E Huron River Drive Belleville City, MI 48111 303 E Huron River Drive Belleville City, MI 48111 303 E Huron River Drive Belleville City, MI 48111 303 E Huron River Drive Belleville City, MI 48111 303 E Huron River Drive Belleville City, MI 48111 303 E Huron River Drive Belleville City, MI 48111 303 E Huron River Drive Belleville City, MI 48111 303 E Huron River Drive Belleville City, MI 48111 303 E Huron River Drive Belleville City, MI 48111 303 E Huron River Drive Belleville City, MI 48111 303 E Huron River Drive Belleville City, MI 48111 303 E Huron River Drive Belleville City, MI 48111 303 E Huron River Drive Belleville City, MI 48111 303 E Huron River Drive Belleville City, MI 48111 303 E Huron River Drive Belleville City, MI 48111 303 E Huron River Drive Belleville City, MI 48111 303 E Huron River Drive Belleville City, MI 48111 303 E Huron River Drive Belleville City, MI 48111 303 E Huron River Drive Belleville City, MI 48111 303 E Huron River Drive Belleville City, MI 48111 303 E Huron River Drive Belleville City, MI 48111 303 E Huron River Drive Belleville City, MI 48111 303 E Huron River Drive Belleville City, MI 48111 303 E Huron River Drive Belleville City, MI 48111 303 E Huron River Drive Belleville City, MI 48111 303 E Huron River Drive Belleville City, MI 48111 303 E Huron River Drive Belleville City, MI 48111 303 E Huron River Drive Belleville City, MI 48111 303 E Huron River Drive Belleville City, MI 48111 303 E Huron River Drive Belleville City, MI 48111 303 E Huron River Drive Belleville City, MI 48111 303 E Huron River Drive Belleville City, MI 48111 303 E Huron River Drive Belleville City, MI 48111 303 E Huron River Drive Belleville City, MI 48111 303 E Huron River Drive Belleville City, MI 48111 303 E Huron River Drive Belleville City, MI 48111 View All Photos

$799,000

| Active

303 E Huron River Drive

Belleville City, MI 48111

2,307
Square Feet
3
Beds
2
Baths
0.22
Acres
94
Days on Market
81026028788
MLS#
House
Structure
Residential
Zone
Contact

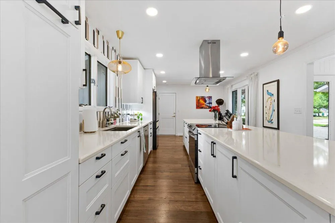
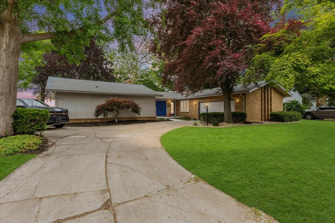
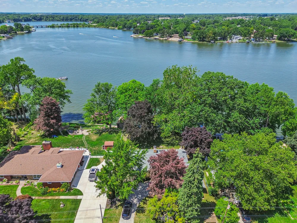
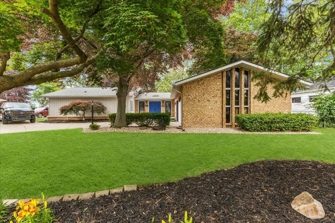
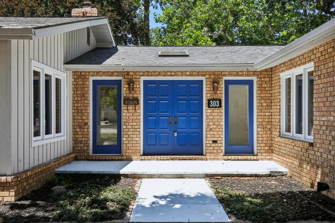
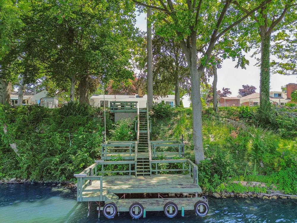
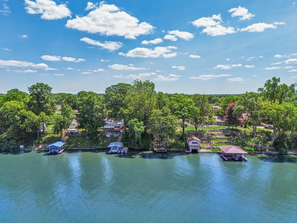
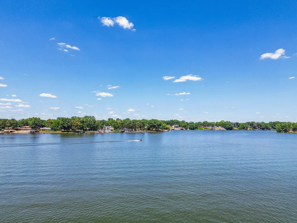
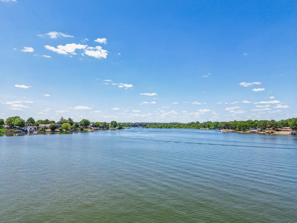
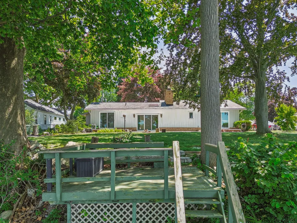
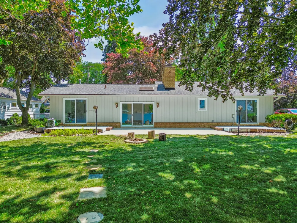
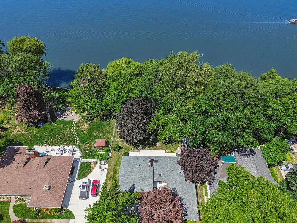
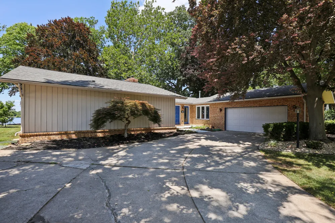
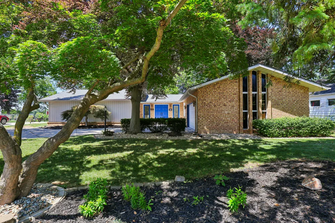
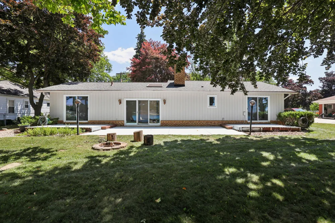
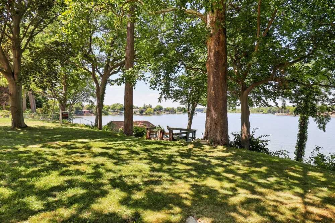
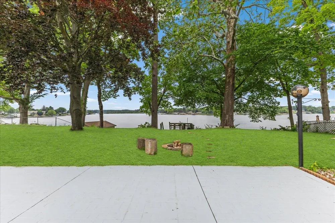
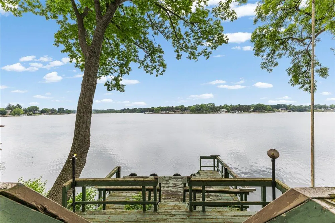
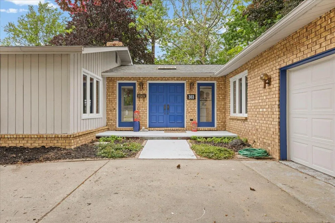
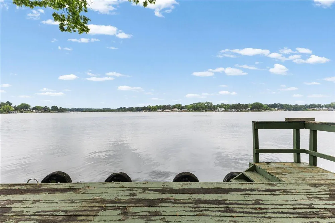
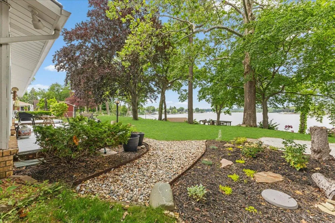
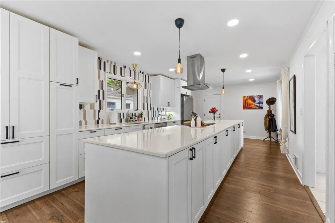
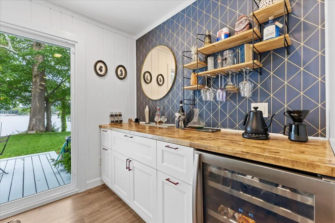
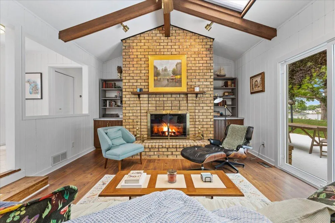
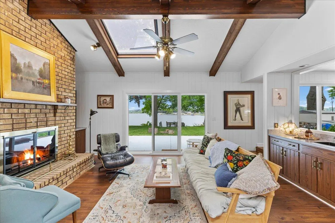
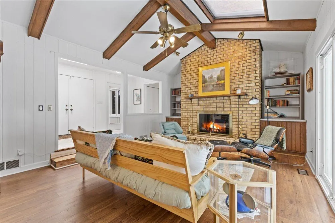
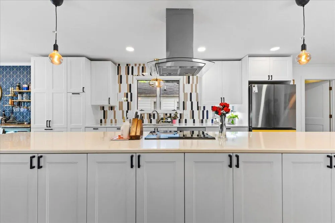
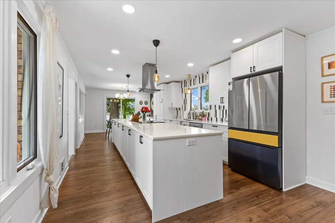
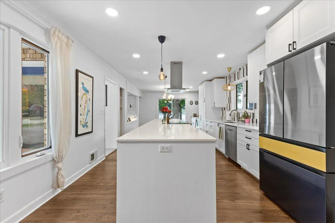
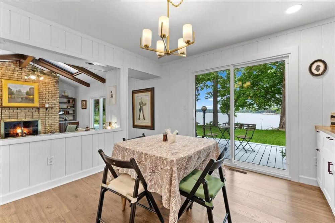
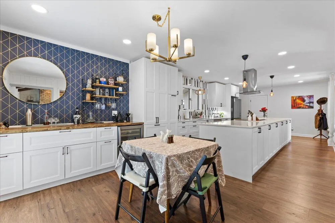
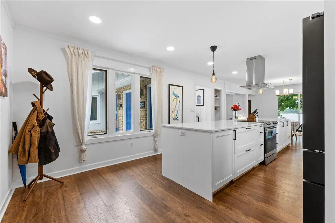
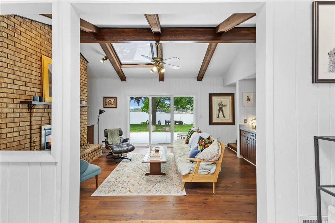
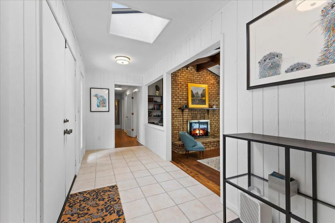
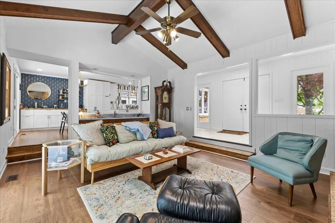
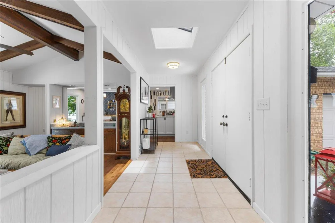
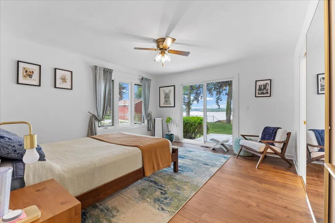
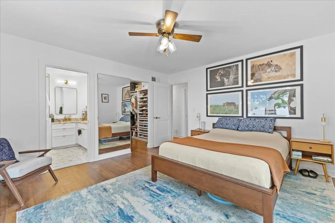
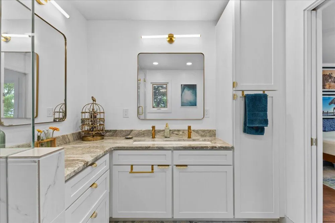
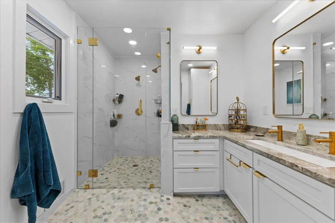
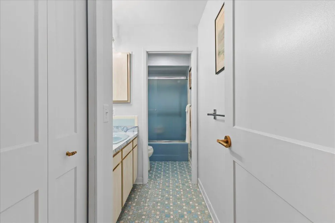
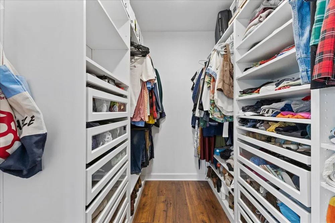
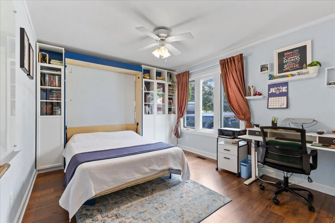
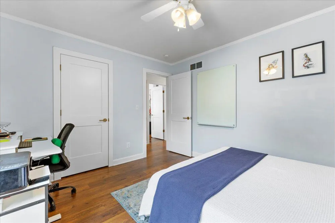
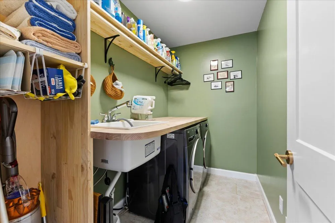
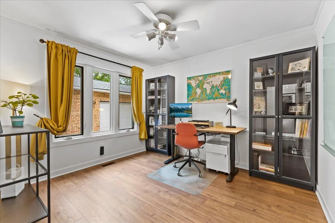
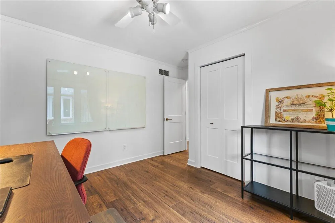
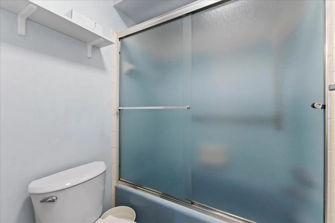
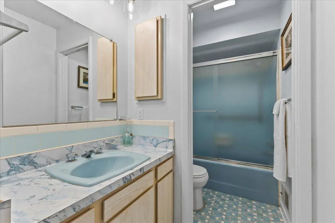
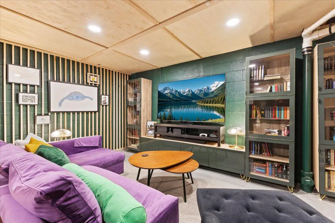
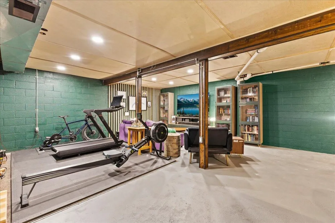
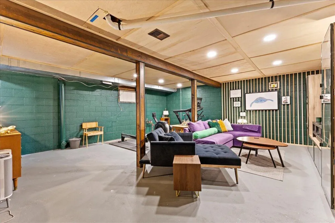
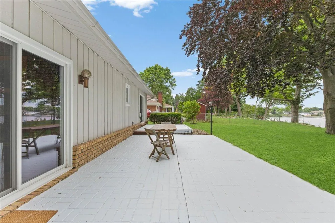
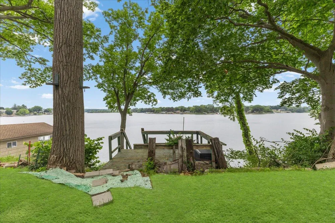
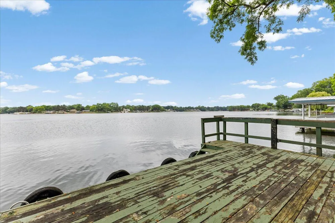
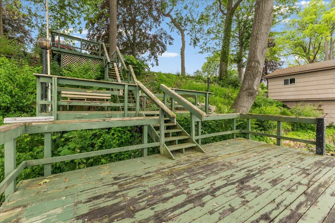
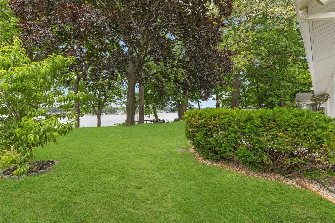
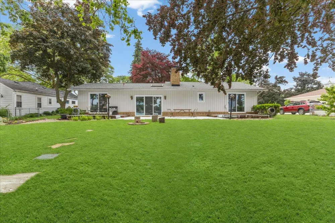
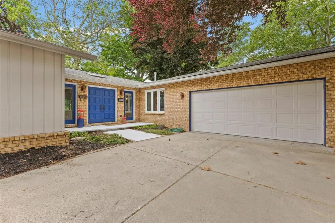
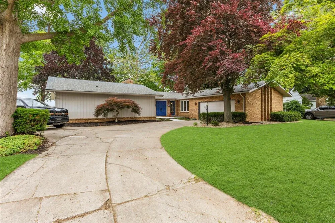
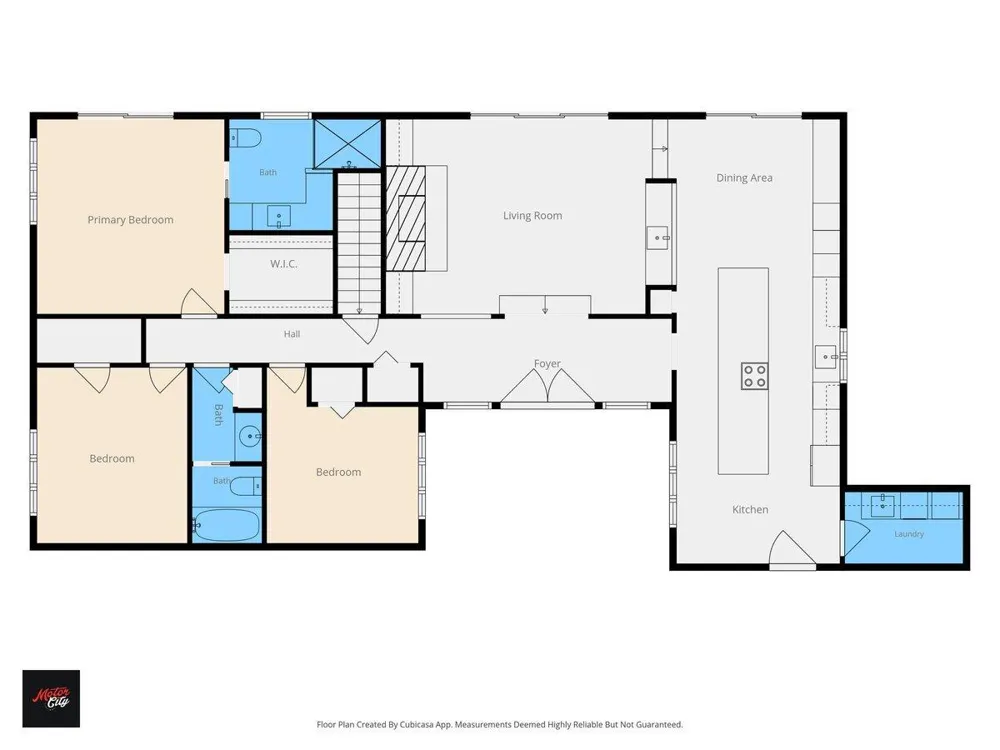
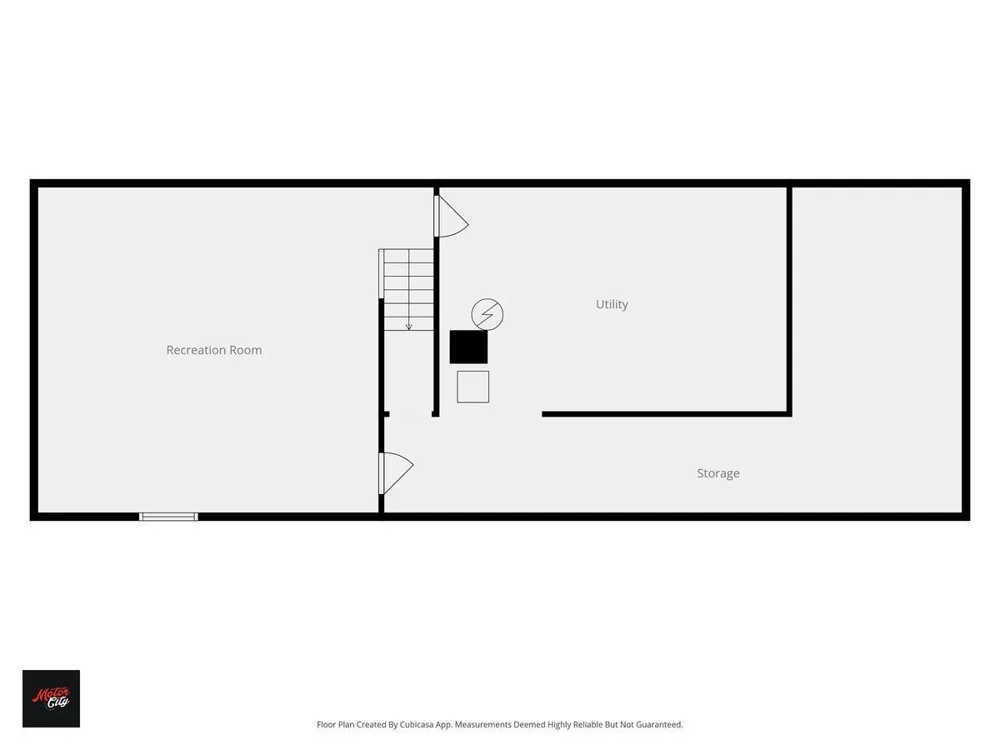
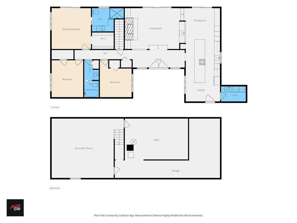
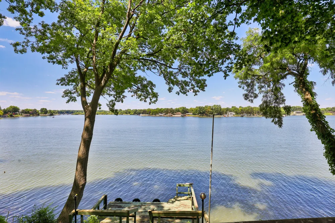
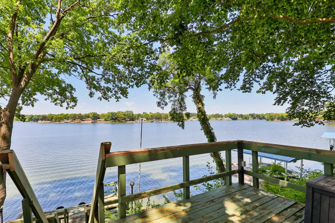
Luxury meets lake life at this beautifully updated waterfront ranch on all-sports Belleville Lake. Designed for the discerning buyer, this exceptional 3 bedroom, 2 bath residence offers panoramic lake views, sophisticated updates, and a truly remarkable natural setting. The custom designed kitchen serves as the focal point of the home, featuring quartz countertops, a custom coffee bar, designer vent hood, and thoughtfully curated finishes that create both beauty and functionality. Expansive windows frame breathtaking water views and fill the living spaces with natural light. Wake up to panoramic lake views from the primary suite, a private retreat featuring a walk-in closet with mirror barn door and spa-inspired ensuite bath with a stunning accessible curbless walk-in shower and dual showerheads. Two more bedrooms - one with a murphy bed. The second full bath maintains a timeless appeal. Step outside to experience the true beauty of waterfront living.A large patio and waterfront setting create a seamless indoor-outdoor lifestyle designed for entertaining. Whether hosting family and friends, enjoying morning coffee overlooking the water, or unwinding beside the gas fireplace as the sun sets over the lake, the panoramic views of Belleville Lake provide a spectacular backdrop for every season. The grounds are equally impressive, featuring approximately 18 varieties of mature trees, including Japanese maples and a 200 year old sycamore, creating a private arboretum-like setting rarely found on waterfront properties. Direct lake access allows for boating, kayaking, fishing, and year-round enjoyment right from your own backyard with dock. Recent updates include furnace 2025, central air conditioning 2023, roof 2023, windows, and new washer and dryer. The finished lower level provides additional living and entertaining space, while numerous updates throughout make this home truly move-in ready. Located just minutes from downtown Belleville's restaurants, coffee shops, waterfront dining, farmers market, festivals, concer

Property Details
Interior
VaultedCeilings, WetBar, WindowTreatments
Fireplaces
1
Cooling
1
Heating
Forced Air, NaturalGas
Cooling Features
Ceiling Fans, CentralAir
Bedrooms
3
Bathrooms
2.0
Full Baths
2
View
Water
Exterior Features
Garden
Exterior Materials
Garden
Acres
0.22
Square Feet
2307.0
Lot Size (sqft)
9583.0
Parking Features
Attached, GarageDoorOpener, Paved, GarageFacesSide
Parking
1
Parking Type
Garage
Parking Garage Spaces
2.0
Property Type
Purchase
Style
Ranch
Basement
1
Basement Description
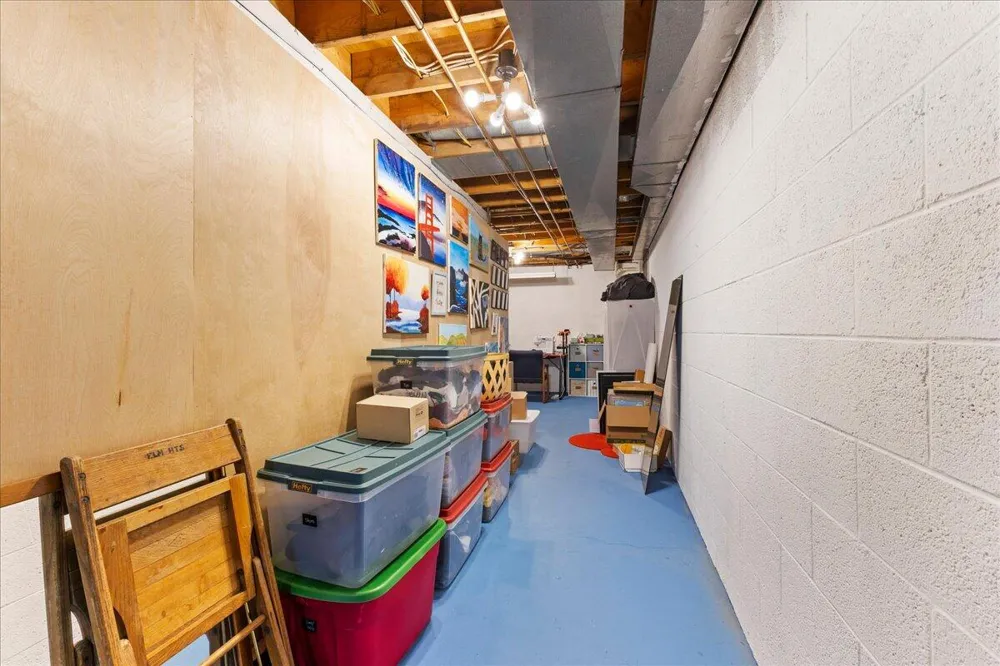
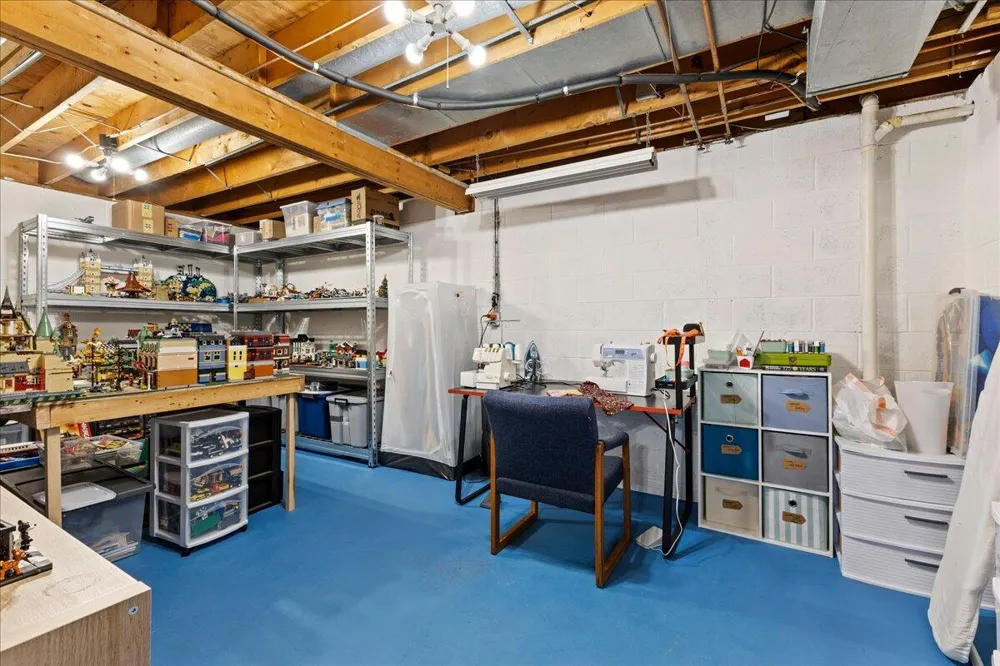
Finished, Full
Basement Finished
1
Year Built
1980
Foundation
Basement
Roof
Shingle
Sewer Information
Public Sewer
Utility Source
Public
Utility Features
Natural Gas Connected
Appliances
BuiltInElectricOven, BarFridge, Cooktop, Dishwasher, Disposal, Dryer, Refrigerator, Range, Washer
Community Features
Sidewalks
School District
VanBuren
County
Wayne
Region
BellevilleCity_Wayne
Original List Price
$825,000
Days on Market (Cumulative)
94
Taxes Annual
$15,940
MLS #
81026028788
Location
Legal

​All rights reserved. Information Deemed Reliable, but Not Guaranteed. Listing information is from various brokers who participate in IDX and not all listings may be visible on the site. The property information being provided is for consumers personal, non-commercial use and may not be used for any purpose other than to identify prospective properties consumers may be interested in purchasing.

Provided By
Listed by Jessica Carter (#81175838008241)
Listing Office: Keller Williams Ann Arbor Mrkt (#545900849477)

Jeanine Burmeister | Power House Group Realty Have a question about this home?

Interested in Purchasing 303 E Huron River Drive?

Get an estimate on monthly payments on this property.

$
years
Down Payment
$
%
Interest Rate
%
Tax Rate
%
$
$annually
$monthly
Estimated Monthly Payment
$0.00
Loan Amount
$0.00