(313) 330-3302 jeanine@phgrealty.com Power House Group Realty
Traffic Dashboard
Home
  • Home
  • Search
  • Selling
  • Buying
    • Buying Info
    • Featured Listings
    • Search Homes
  • Communities
  • About
    • Meet Jeanine
    • Testimonials
  • Contact
Traffic Dashboard
Jeanine Burmeister
(313) 330-3302 jeanine@phgrealty.com
  • PowerHouse Group Realty
    25749 Telegraph
    Brownstown Twp, MI 48183
  • PowerHouse Group Realty
    3640 Millay Dr
    Troy, MI 48083
Company
  • Home
  • About
  • Testimonials
  • Contact
Services
  • Buying
  • Selling
  • Home Valuation
  • Mortgage Calculator
Explore
  • Property Search
  • Featured Properties
  • Communities
Local Guide
  • Search by City
  • Search by Subdivision
  • Search by Zip
  • Search by Area
Legal
  • Privacy
  • Terms
  • DMCA
  • Accessibility
  • Fair Housing
Account
  • Dashboard
  • Logout
  • Login
Jeanine Burmeister | Power House Group Realty - Footer Logo
©2026 Power House Group Realty. All rights reserved.
Website built by CloseHack.

Michigan Regional Information Center

© MichRIC. All rights reserved. Information Deemed Reliable, but Not Guaranteed. Listing information is from various brokers who participate in IDX and not all listings may be visible on the site. The property information being provided is for consumers personal, non-commercial use and may not be used for any purpose other than to identify prospective properties consumers may be interested in purchasing.

Realcomp IDX

​All rights reserved. Information Deemed Reliable, but Not Guaranteed. Listing information is from various brokers who participate in IDX and not all listings may be visible on the site. The property information being provided is for consumers personal, non-commercial use and may not be used for any purpose other than to identify prospective properties consumers may be interested in purchasing.

Return
  • All Types
  • House+2 more
  • Price
  • Bed/Bath
  • Size
  • Dates
  • Filters
  • Amenities
  • Save
  • Share
Listings
No results
Sort
Home / Linden City / 303 Park Lane
303 Park Lane Linden City, MI 48451 303 Park Lane Linden City, MI 48451 303 Park Lane Linden City, MI 48451 303 Park Lane Linden City, MI 48451 303 Park Lane Linden City, MI 48451 303 Park Lane Linden City, MI 48451 303 Park Lane Linden City, MI 48451 303 Park Lane Linden City, MI 48451 303 Park Lane Linden City, MI 48451 303 Park Lane Linden City, MI 48451 303 Park Lane Linden City, MI 48451 303 Park Lane Linden City, MI 48451 303 Park Lane Linden City, MI 48451 303 Park Lane Linden City, MI 48451 303 Park Lane Linden City, MI 48451 303 Park Lane Linden City, MI 48451 303 Park Lane Linden City, MI 48451 303 Park Lane Linden City, MI 48451 303 Park Lane Linden City, MI 48451 303 Park Lane Linden City, MI 48451 303 Park Lane Linden City, MI 48451 303 Park Lane Linden City, MI 48451 303 Park Lane Linden City, MI 48451 303 Park Lane Linden City, MI 48451 303 Park Lane Linden City, MI 48451 303 Park Lane Linden City, MI 48451 303 Park Lane Linden City, MI 48451 303 Park Lane Linden City, MI 48451 303 Park Lane Linden City, MI 48451 View All Photos

$265,000

| Active

303 Park Lane

Linden City, MI 48451

1,802
Square Feet
3
Beds
2
Baths
0.36
Acres
4
Days on Market
20261071705
MLS#
House
Structure
Residential
Zone
Contact

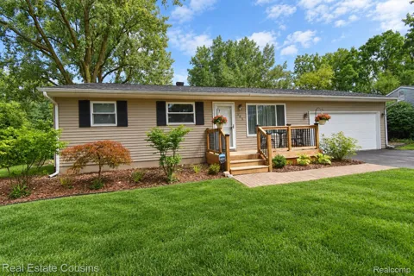
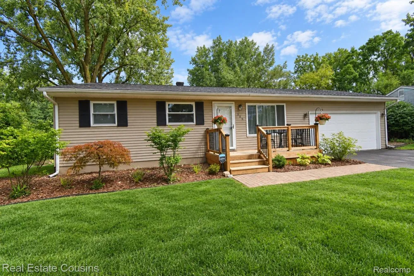
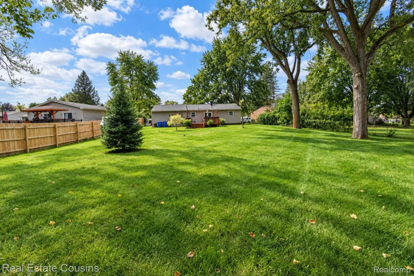
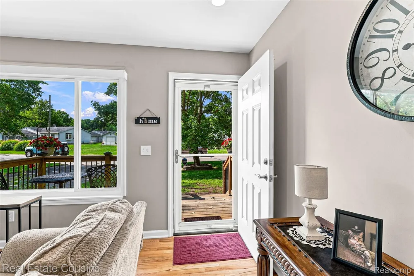
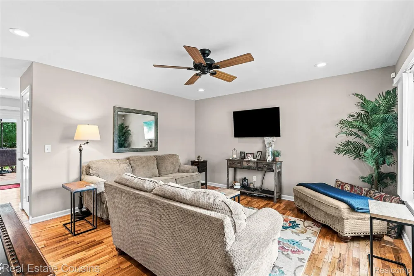
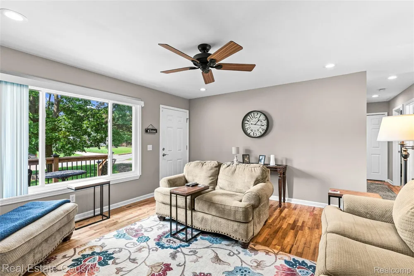
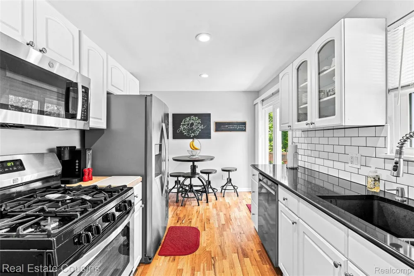
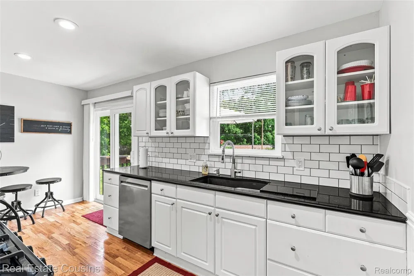
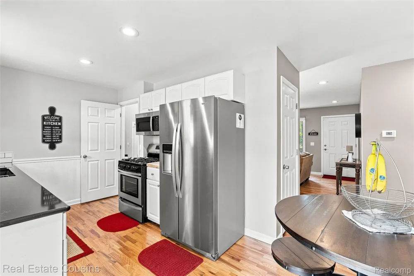
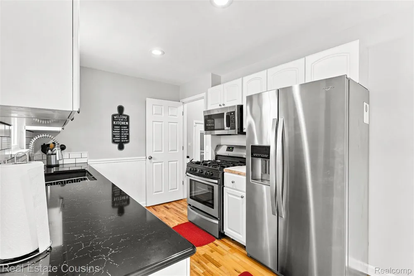
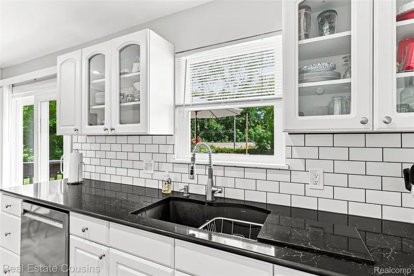
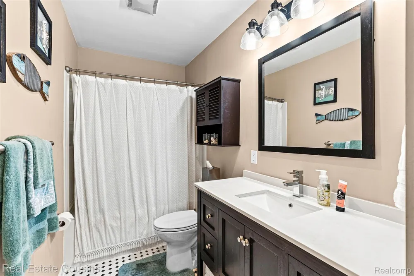
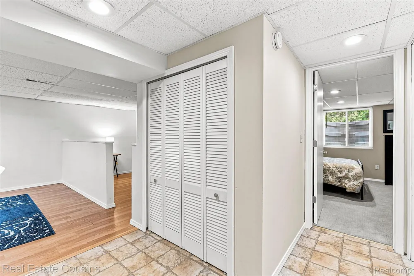
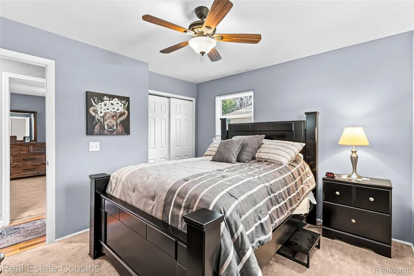
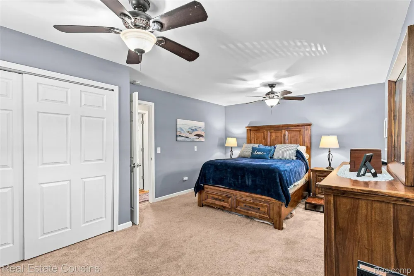
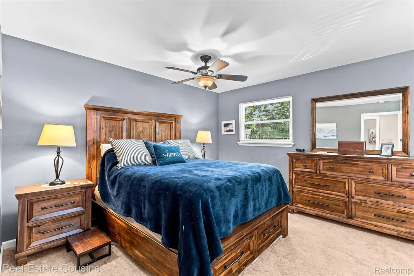
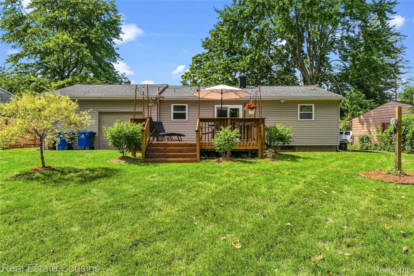
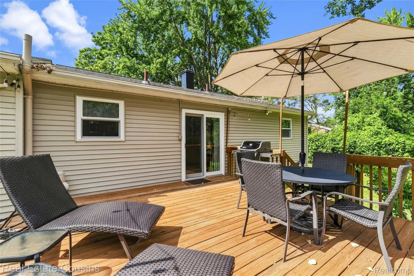
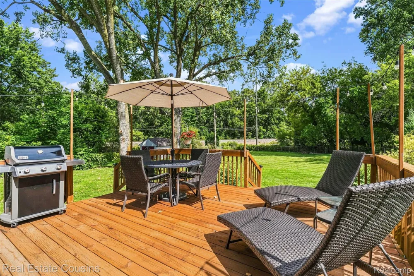
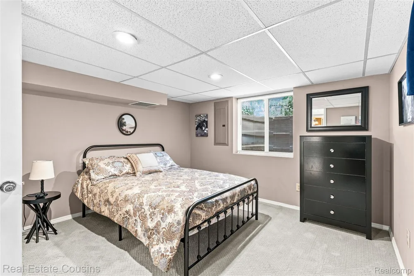
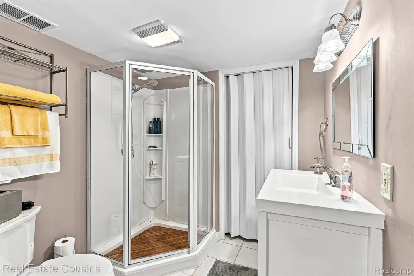
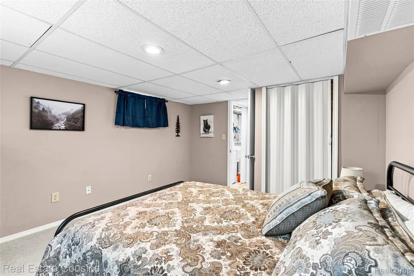
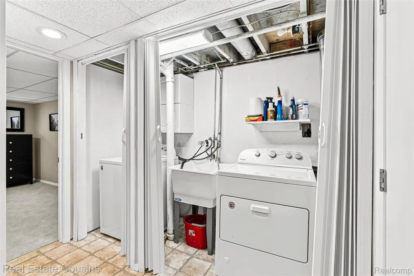
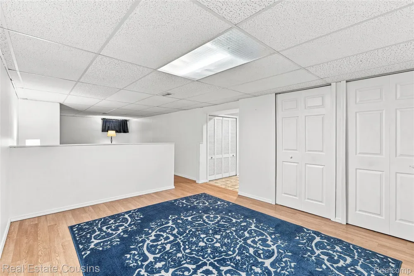
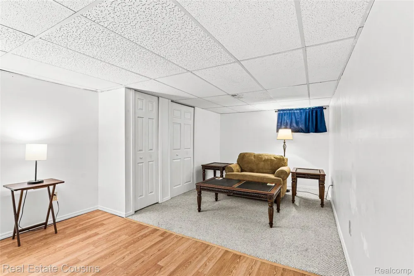
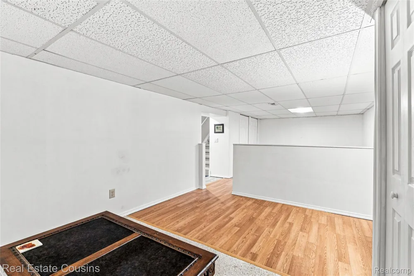
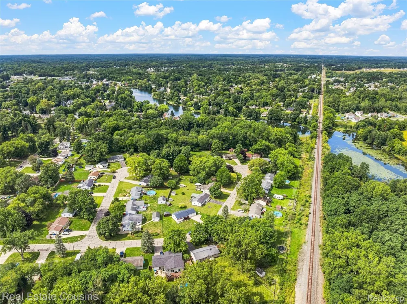
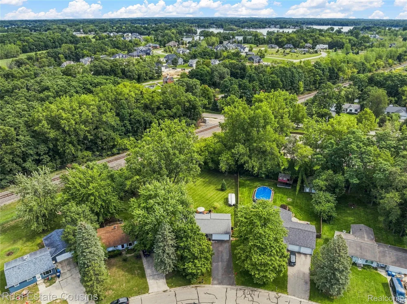
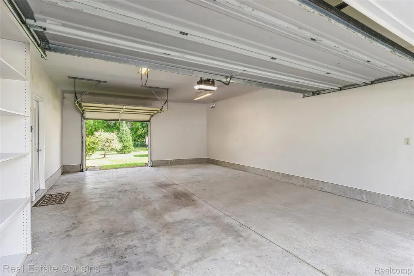
OPEN HOUSE Sunday, Sept. 13th 1:00-3:00 PM Get ready to fall in love with this beautifully updated 3-bedroom, 2-bath ranch offering a fantastic combination of style, space and functionality! Extensively updated beginning in 2021, this move-in-ready home features a spacious primary bedroom with dual ceiling fans, beautiful wood flooring, with plenty of room! Enjoy preparing meals in your beautifully updated kitchen including black quartz countertops, newer refrigerator and dishwasher, nearly all newer windows with a bright subway tile accent. The updated main bath featuring brushed nickel finishes and a glazed jetted tub. The fully finished lower level adds tons of usable living space and includes a large conforming 3rd bedroom with egress window plus an updated full bath. Car lovers and outdoor enthusiasts will appreciate the oversized 26’ deep attached 2-car garage with an additional rear overhead door—perfect for easily moving bikes, kayaks, lawn equipment and toys into the backyard. Outside, enjoy a peaceful, fully fenced yard with 12’ and 4’ gates, plus a newer 2024 front deck with black railing that adds beautiful curb appeal. Updated electrical panel, newer garage door opener and A/C thermostat, too! All of this in the charming community of Linden, where small-town living, local shops and restaurants, parks, trails, lakes and recreation are just minutes away. Updated ranch + finished basement + oversized garage + fenced yard + Linden location = one you won’t want to miss!

Property Details
Cooling
1
Heating
Forced Air, NaturalGas
Cooling Features
Central Air
Bedrooms
3
Bathrooms
2.0
Full Baths
2
Lot Features
Level
Lot Description
Level
Acres
0.36
Square Feet
1802.0
Parking Features
TwoCarGarage, Attached, DirectAccess, DriveThrough, Driveway, ElectricityinGarage, GarageDoorOpener, Oversized
Parking
1
Parking Type
Garage
Parking Garage Spaces
2.0
Property Type
Purchase
Style
Ranch
Basement
1
Basement Description
Finished
Basement Finished
1
Year Built
1970
Foundation
Basement, Poured, SumpPump
Roof
Asphalt
Sewer Information
Public Sewer
Utility Source
Public
Subdivision
YORKSHIRE
School District
Linden
County
Genesee
Region
LindenCity_Genesee
Original List Price
$265,000
Days on Market (Cumulative)
4
Taxes Annual
$3,962
Pets
Call
MLS #
20261071705
Location
Legal

​All rights reserved. Information Deemed Reliable, but Not Guaranteed. Listing information is from various brokers who participate in IDX and not all listings may be visible on the site. The property information being provided is for consumers personal, non-commercial use and may not be used for any purpose other than to identify prospective properties consumers may be interested in purchasing.

Provided By
Listed by Mary Ann Stadler (#385061)
Listing Office: Real Estate Cousins (#433299)

Jeanine Burmeister | Power House Group Realty Have a question about this home?

Interested in Purchasing 303 Park Lane?

Get an estimate on monthly payments on this property.

$
years
Down Payment
$
%
Interest Rate
%
Tax Rate
%
$
$annually
$monthly
Estimated Monthly Payment
$0.00
Loan Amount
$0.00