 View All Photos
$444,990
Active308 Lantana Drive
Brighton City, MI 48116
1,907
Square Feet
3
Beds
2.5
Baths
5
Days on Market
20261071937
MLS#
Townhouse
Structure
Residential
Zone
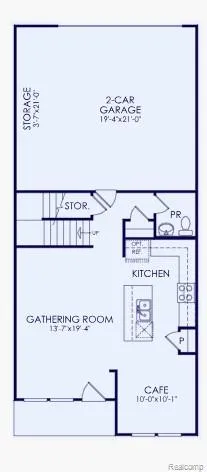
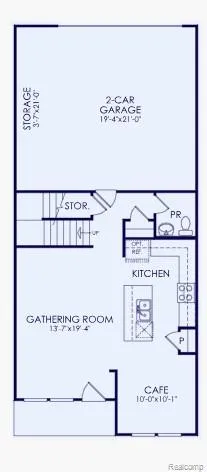
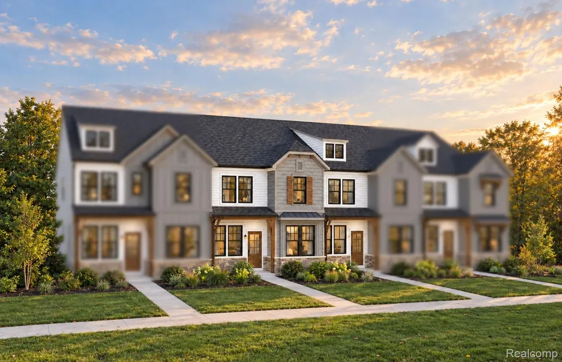
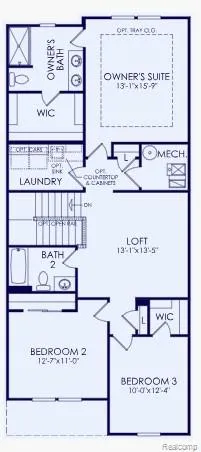
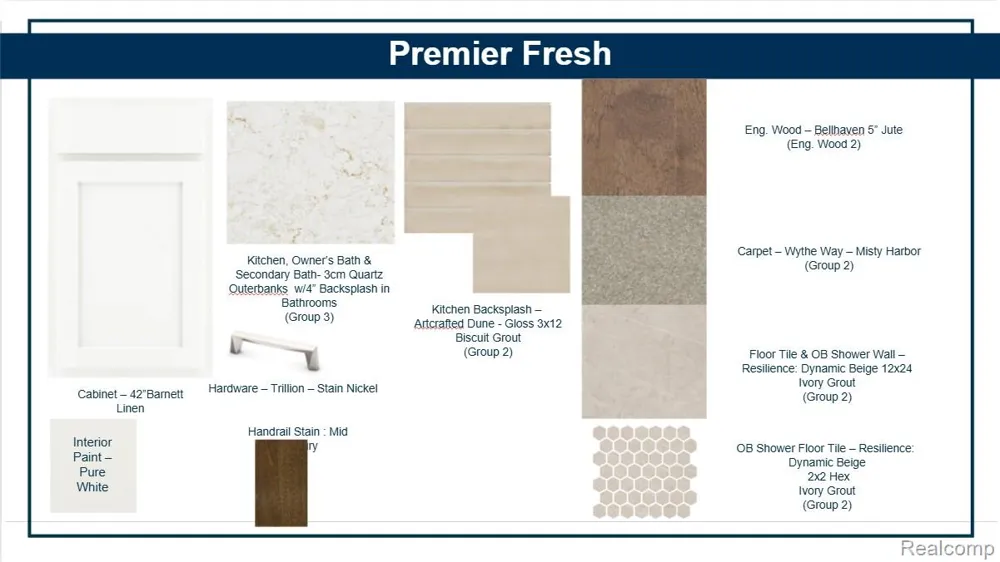
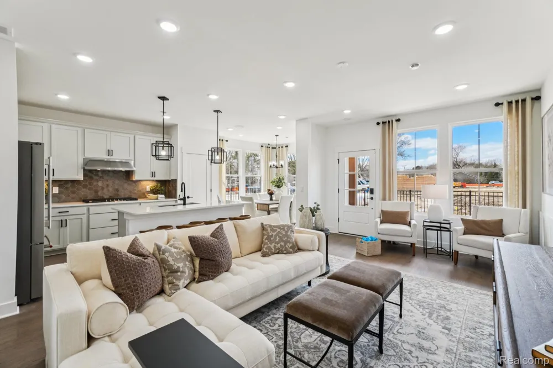
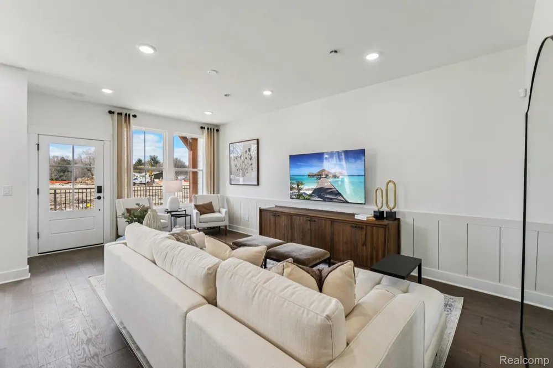
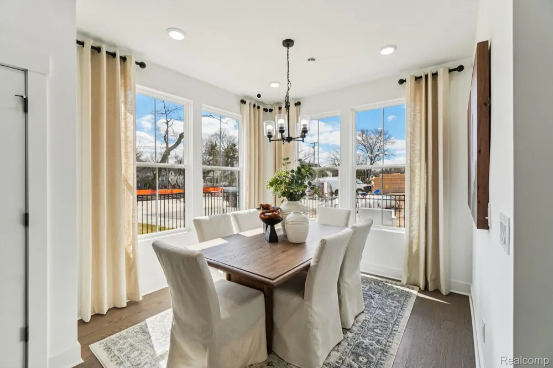
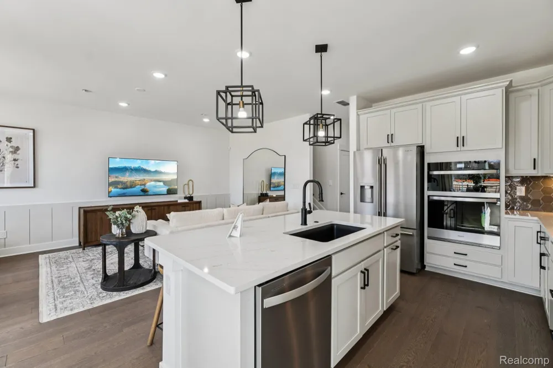
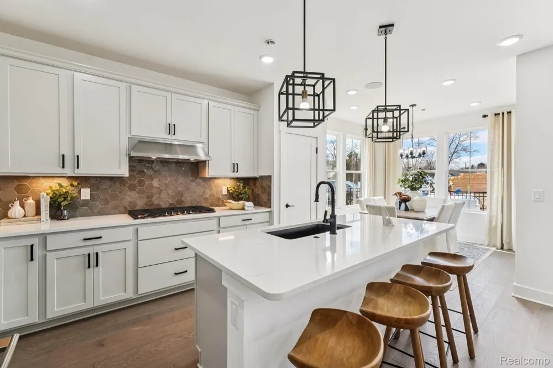
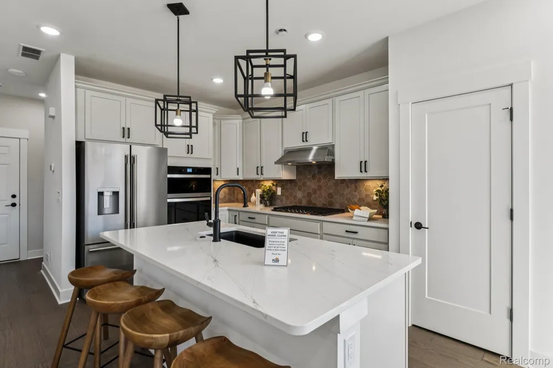
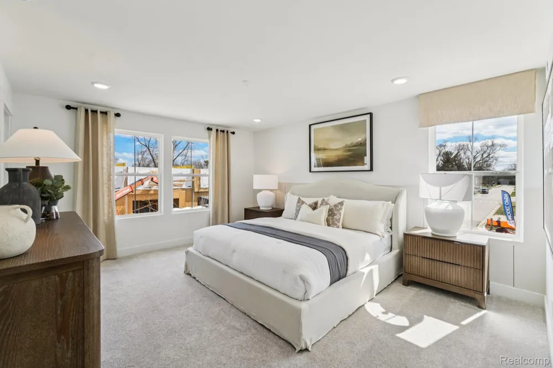
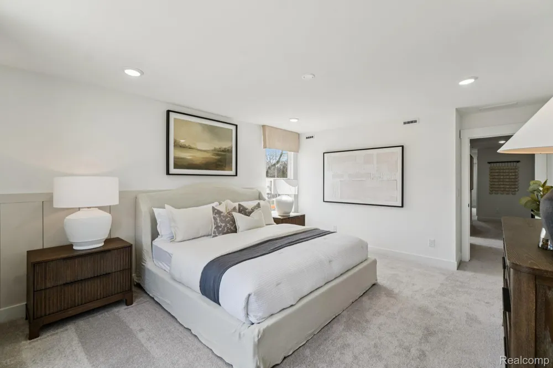
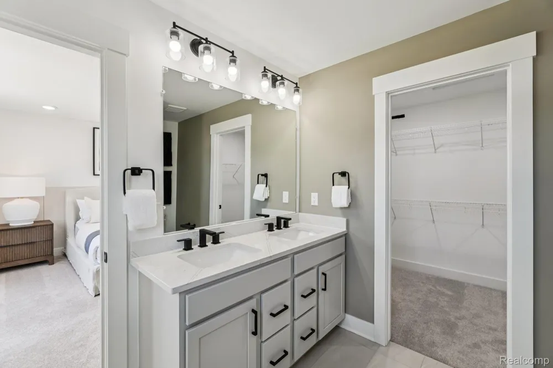
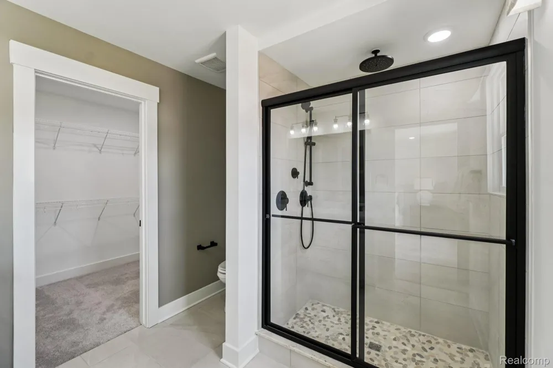
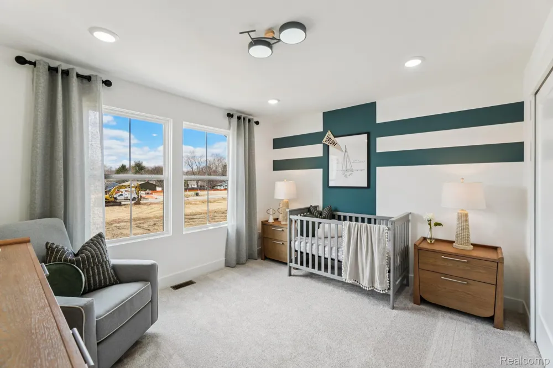
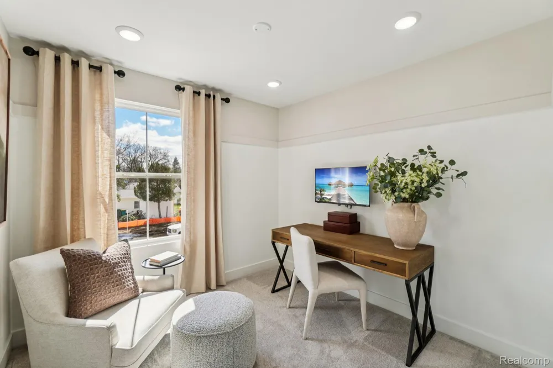
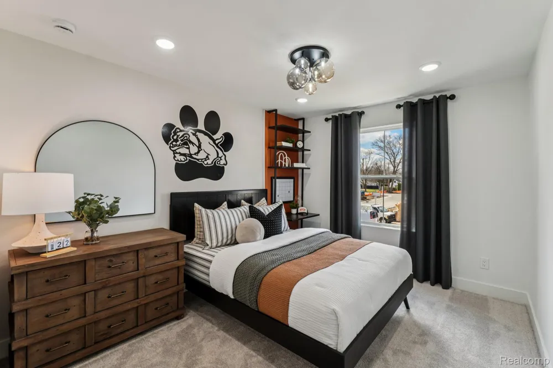
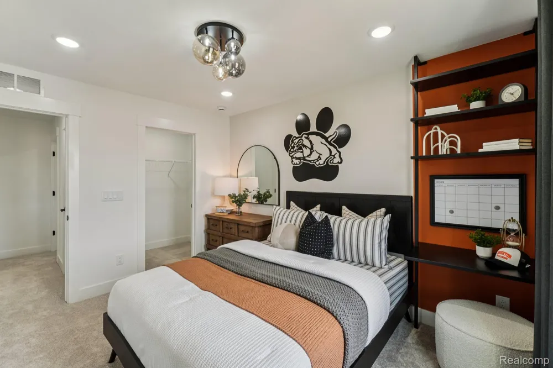
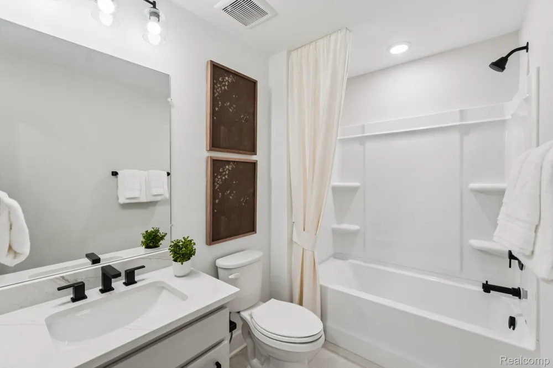
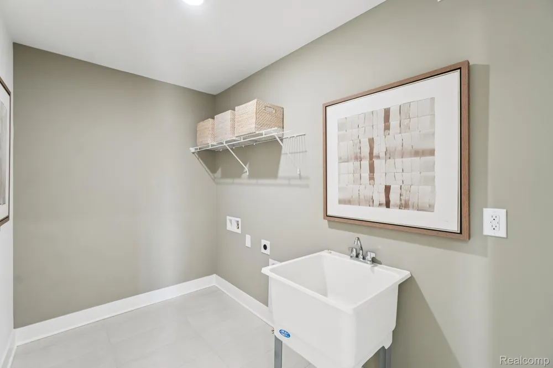
Fall move in. Experience elevated, low-maintenance townhome living just steps from downtown Brighton at West Village of Brighton. Enjoy walkable access to Main Street dining, boutique shopping, parks and everyday conveniences, plus easy connections to US-23 and I-96. Designed for a convenient, lock-and-leave lifestyle, this home offers more time to enjoy the community and everything Brighton has to offer. The Haven features 1,907 sq. ft. of beautifully appointed living space with an open-concept main level and versatile second-floor loft. Five-inch engineered hickory flooring and the Premier Design Package in the sophisticated Calm color palette create a warm, refined interior. The built-in kitchen showcases Fantasy Brown granite countertops, 42-inch soft-close cabinetry in an almond stain, tile backsplash, spacious island, under-cabinet lighting and a kitchen convenience package. A gas appliance package and refrigerator are also included. The kitchen flows seamlessly into the cafe and gathering room, creating an inviting space for everyday living and entertaining. Upstairs, the Owner’s Suite includes a generous walk-in closet and spa-inspired bath with a glass shower enclosure and designer finishes. Two additional bedrooms, a full bath, convenient laundry room with utility sink and flexible loft provide space for guests, a home office or relaxation. Combining the comfort and privacy of homeownership with the ease of townhome living, this new construction residence is ideal for those seeking modern finishes, flexible spaces and a more convenient lifestyle in the heart of Brighton.
Property Details
- Interior
- ProgrammableThermostat
- Cooling
- 1
- Heating
- Forced Air, NaturalGas
- Cooling Features
- Central Air
- Bedrooms
- 3
- Bathrooms
- 2.5
- Full Baths
- 2
- Half Baths
- 1
- Square Feet
- 1907.0
- Parking Features
- TwoCarGarage, Attached, ElectricityinGarage, GarageDoorOpener, GarageFacesRear
- Parking
- 1
- Parking Type
- Garage
- Parking Garage Spaces
- 2.0
- Property Type
- Purchase
- Style
- Townhouse
- Year Built
- 2026
- Foundation
- Slab
- Roof
- Asphalt
- Sewer Information
- Public Sewer
- Utility Source
- Public
- Utility Features
- Cable Available, UndergroundUtilities
- Appliances
- BuiltInElectricOven, Dishwasher, Disposal, GasCooktop, Humidifier, Microwave, RangeHood, StainlessSteelAppliances, Vente
- Community Features
- Sidewalks
- School District
- Brighton
- County
- Livingston
- Region
- BrightonCity_Livingston
- Original List Price
- $444,990
- Days on Market (Cumulative)
- 5
- Taxes Annual
- $0
- HOA
- 1
- HOA Fees
- 275.0
- Pets
- 1
- MLS #
- 20261071937
Location
Legal
All rights reserved. Information Deemed Reliable, but Not Guaranteed. Listing information is from various brokers who participate in IDX and not all listings may be visible on the site. The property information being provided is for consumers personal, non-commercial use and may not be used for any purpose other than to identify prospective properties consumers may be interested in purchasing.
Provided By
Listed by Heather S Shaffer (#390110)
Listing Office: PH Relocation Services LLC (#341529)