
(313) 330-3302 jeanine@phgrealty.com Power House Group Realty
Traffic Dashboard
Home
  • Home
  • Search
  • Selling
  • Buying
    • Buying Info
    • Featured Listings
    • Search Homes
  • Communities
  • About
    • Meet Jeanine
    • Testimonials
  • Contact
Traffic Dashboard
Jeanine Burmeister
(313) 330-3302 jeanine@phgrealty.com
  • PowerHouse Group Realty
    25749 Telegraph
    Brownstown Twp, MI 48183
  • PowerHouse Group Realty
    3640 Millay Dr
    Troy, MI 48083
Company
  • Home
  • About
  • Testimonials
  • Contact
Services
  • Buying
  • Selling
  • Home Valuation
  • Mortgage Calculator
Explore
  • Property Search
  • Featured Properties
  • Communities
Local Guide
  • Search by City
  • Search by Subdivision
  • Search by Zip
  • Search by Area
Legal
  • Privacy
  • Terms
  • DMCA
  • Accessibility
  • Fair Housing
Account
  • Dashboard
  • Logout
  • Login
Jeanine Burmeister | Power House Group Realty - Footer Logo
©2026 Power House Group Realty. All rights reserved.
Website built by CloseHack.

Michigan Regional Information Center

© MichRIC. All rights reserved. Information Deemed Reliable, but Not Guaranteed. Listing information is from various brokers who participate in IDX and not all listings may be visible on the site. The property information being provided is for consumers personal, non-commercial use and may not be used for any purpose other than to identify prospective properties consumers may be interested in purchasing.

Realcomp IDX

​All rights reserved. Information Deemed Reliable, but Not Guaranteed. Listing information is from various brokers who participate in IDX and not all listings may be visible on the site. The property information being provided is for consumers personal, non-commercial use and may not be used for any purpose other than to identify prospective properties consumers may be interested in purchasing.

Return
  • All Types
  • House+2 more
  • Price
  • Bed/Bath
  • Size
  • Dates
  • Filters
  • Amenities
  • Save
  • Share
Listings
No results
Sort
Home / Grand Blanc Charter Township / 31 Oak Street
31 Oak Street Grand Blanc Charter Township, MI 48439 31 Oak Street Grand Blanc Charter Township, MI 48439 31 Oak Street Grand Blanc Charter Township, MI 48439 31 Oak Street Grand Blanc Charter Township, MI 48439 31 Oak Street Grand Blanc Charter Township, MI 48439 31 Oak Street Grand Blanc Charter Township, MI 48439 31 Oak Street Grand Blanc Charter Township, MI 48439 31 Oak Street Grand Blanc Charter Township, MI 48439 31 Oak Street Grand Blanc Charter Township, MI 48439 31 Oak Street Grand Blanc Charter Township, MI 48439 31 Oak Street Grand Blanc Charter Township, MI 48439 31 Oak Street Grand Blanc Charter Township, MI 48439 31 Oak Street Grand Blanc Charter Township, MI 48439 31 Oak Street Grand Blanc Charter Township, MI 48439 31 Oak Street Grand Blanc Charter Township, MI 48439 31 Oak Street Grand Blanc Charter Township, MI 48439 31 Oak Street Grand Blanc Charter Township, MI 48439 31 Oak Street Grand Blanc Charter Township, MI 48439 31 Oak Street Grand Blanc Charter Township, MI 48439 31 Oak Street Grand Blanc Charter Township, MI 48439 31 Oak Street Grand Blanc Charter Township, MI 48439 31 Oak Street Grand Blanc Charter Township, MI 48439 31 Oak Street Grand Blanc Charter Township, MI 48439 31 Oak Street Grand Blanc Charter Township, MI 48439 31 Oak Street Grand Blanc Charter Township, MI 48439 31 Oak Street Grand Blanc Charter Township, MI 48439 31 Oak Street Grand Blanc Charter Township, MI 48439 31 Oak Street Grand Blanc Charter Township, MI 48439 31 Oak Street Grand Blanc Charter Township, MI 48439 31 Oak Street Grand Blanc Charter Township, MI 48439 View All Photos

$349,000

| Active

31 Oak Street

Grand Blanc Charter Township, MI 48439

1,709
Square Feet
4
Beds
2.5
Baths
0.20
Acres
21
Days on Market
20261067395
MLS#
House
Structure
Residential
Zone
Contact

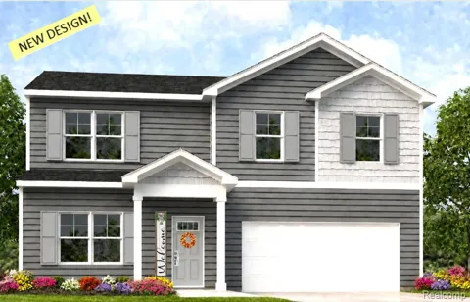
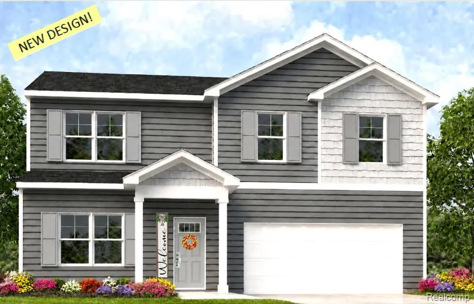
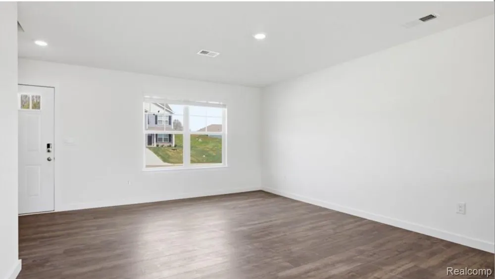
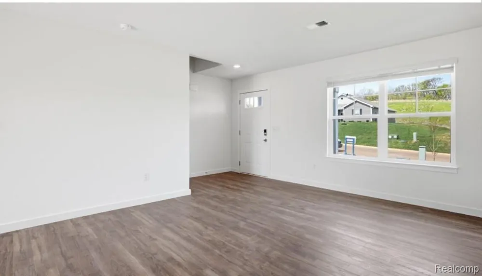
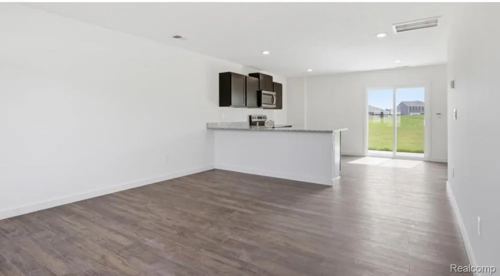
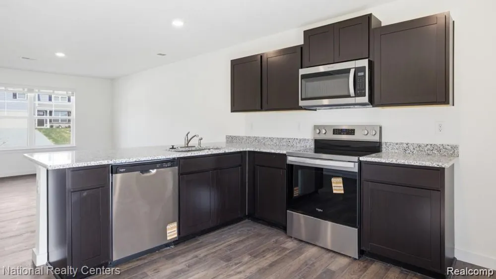
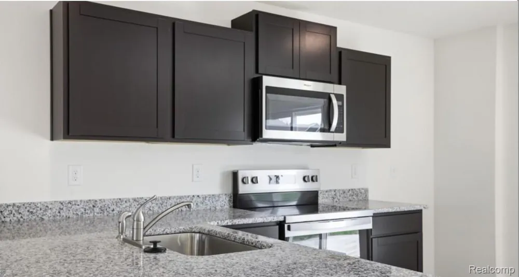
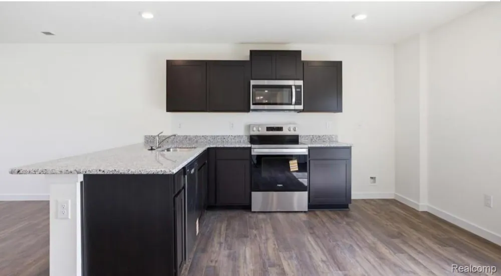
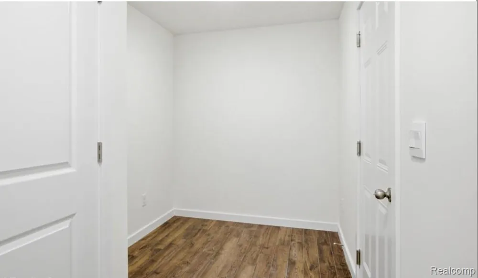
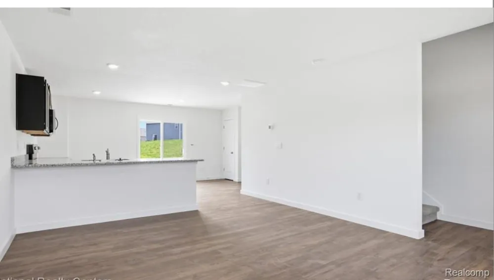
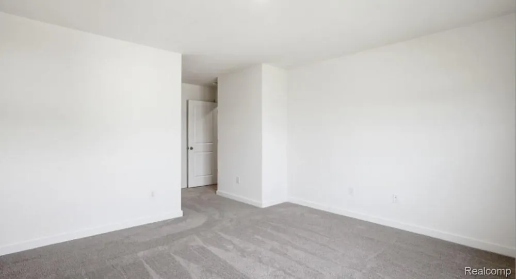
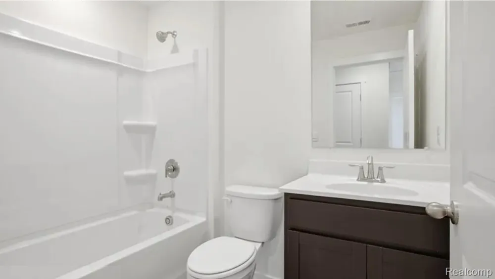
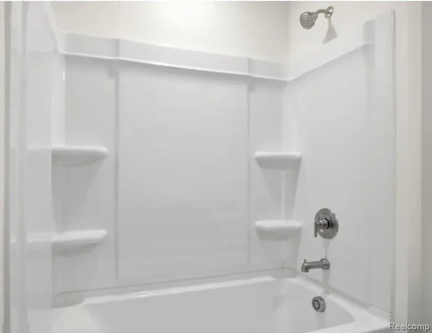
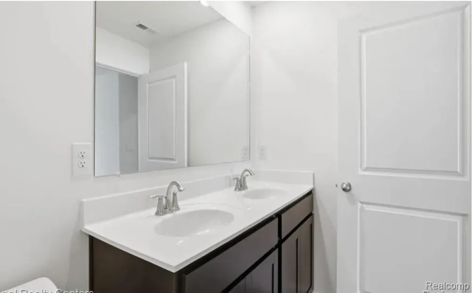
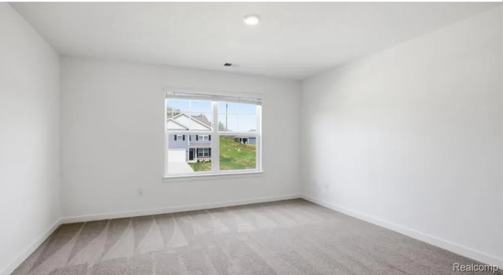
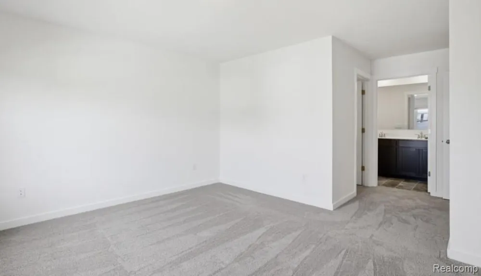
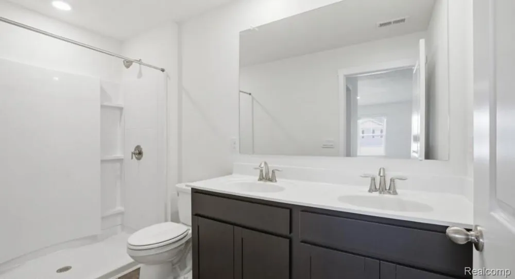
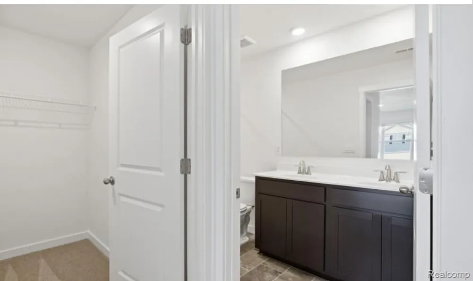
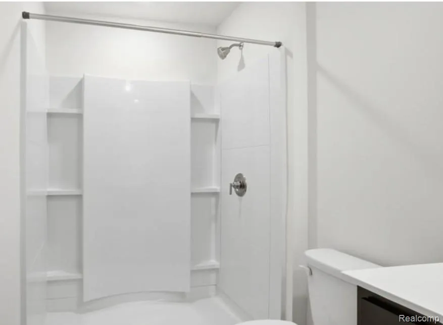
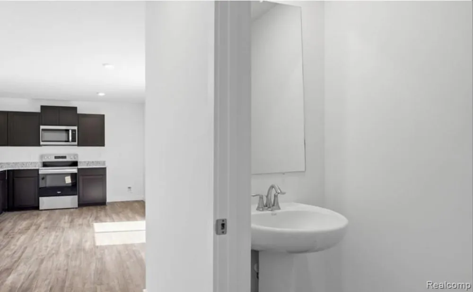
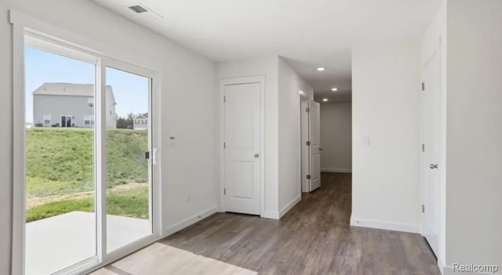
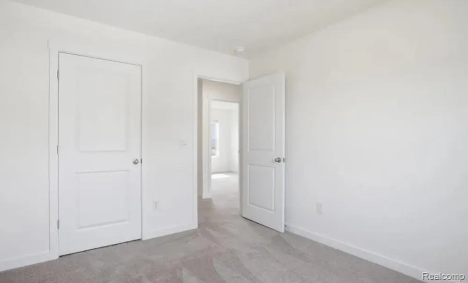
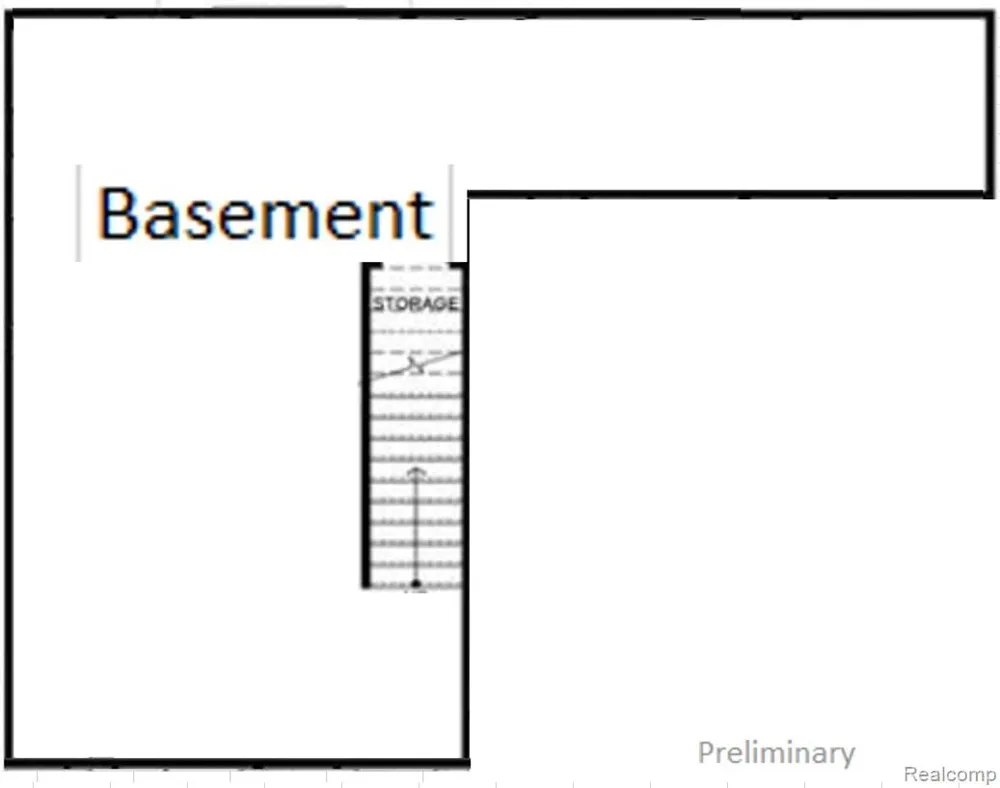
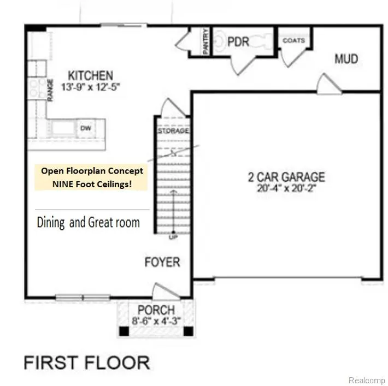
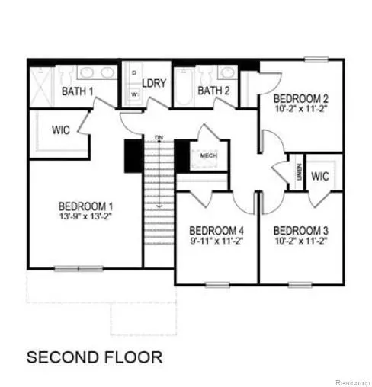
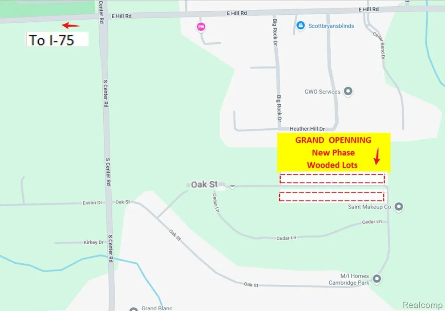
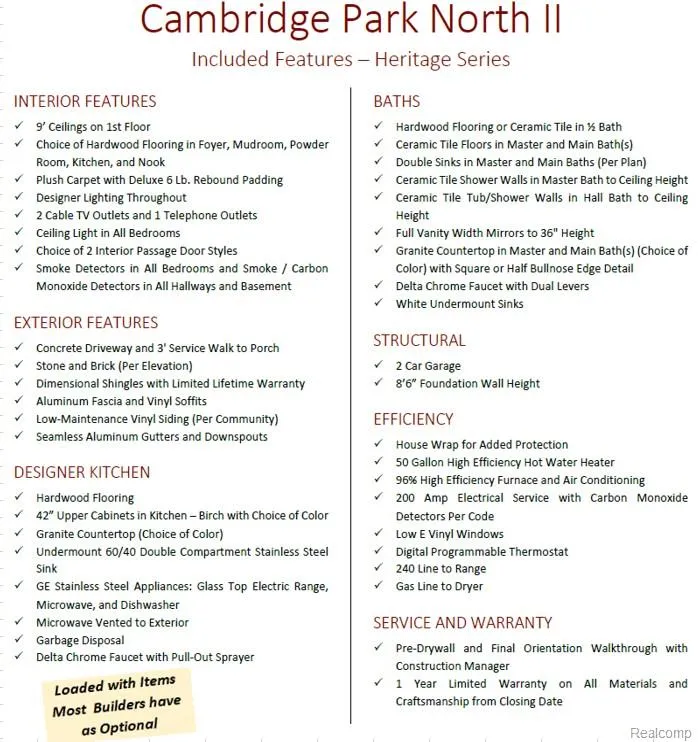
Welcome to Cambridge Park North II, by D.R. Horton, America’s Builder. Our newest single-family home community, beautifully situated near scenic wooded surroundings in Grand Blanc Township. Introducing the Glendale—an exciting new floor plan designed to make owning a brand-new home more attainable for today’s buyers! This thoughtfully planned 1,709-square-foot colonial offers four bedrooms, 2.5 baths, and an open, functional layout that makes excellent use of every square foot. The Glendale includes many of the features first-time buyers want without the expense and uncertainty of renovating an older home. Enjoy 9-foot ceilings throughout the first floor, 42-inch kitchen cabinets, granite countertops, stainless-steel appliances, a convenient second-floor laundry, and an extra-tall 8-foot-6-inch basement with an egress window and glass-block windows. Built using modern construction methods and energy-efficient materials, your new home also includes valuable builder and manufacturer warranties—providing added comfort and peace of mind as you begin your homeownership journey. Choose your homesite, select your favorite finishes, and make the Glendale feel like home from the very beginning! You can hit the nail on the head with the colors you love! Cambridge Park North II offers an appealing community setting just minutes from shopping, dining, and major highways. Why take over someone else’s commitments to repairs, and also have to redecorate, when you can begin with everything fresh, new, and selected by you? Photos are of a similar home and may show optional features. Appointments are welcome. Call for additional information and homesite availability.

Property Details
Heating
E N E R G Y S T A R Qualified Furnace Equipment, EnergyStarAccaRsiQualifiedInstallation, ForcedAir, NaturalGas
Bedrooms
4
Bathrooms
2.5
Full Baths
2
Half Baths
1
Acres
0.2
Square Feet
1709.0
Parking Features
TwoCarGarage, Attached
Parking
1
Parking Type
Garage
Parking Garage Spaces
2.0
Property Type
Purchase
Style
Colonial
Basement
1
Basement Description
Unfinished
Basement Finished
1
Year Built
2026
Foundation
Basement, Poured
Sewer Information
Public Sewer
Utility Source
Public
School District
GrandBlanc
County
Genesee
Region
GrandBlancCharterTownship_Genesee
Original List Price
$349,000
Days on Market (Cumulative)
21
Taxes Annual
$517
HOA
1
HOA Fees
350.0
MLS #
20261067395
Property Subtype
SingleFamilyResidence
Parcel Number
00000000000
MLS #
20261067395
Short Sale
1
Date Listed
August 23, 2026
Address
31 Oak Street
Location
Legal

​All rights reserved. Information Deemed Reliable, but Not Guaranteed. Listing information is from various brokers who participate in IDX and not all listings may be visible on the site. The property information being provided is for consumers personal, non-commercial use and may not be used for any purpose other than to identify prospective properties consumers may be interested in purchasing.

Provided By
Listed by Casper P Connolly (#130913)
Listing Office: Casper Phillip Connolly (#130913)

Jeanine Burmeister | Power House Group Realty Have a question about this home?

Interested in Purchasing 31 Oak Street?

Get an estimate on monthly payments on this property.

$
years
Down Payment
$
%
Interest Rate
%
Tax Rate
%
$
$annually
$monthly
Estimated Monthly Payment
$0.00
Loan Amount
$0.00