 View All Photos
$449,900
Active3119 S Durand Road
Durand City, MI 48429
2,932
Square Feet
3
Beds
3
Baths
10.10
Acres
3
Days on Market
5050221479
MLS#
House
Structure
Residential
Zone
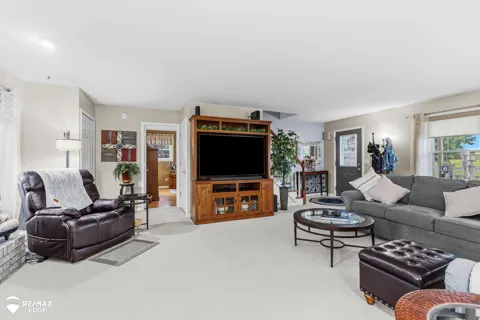
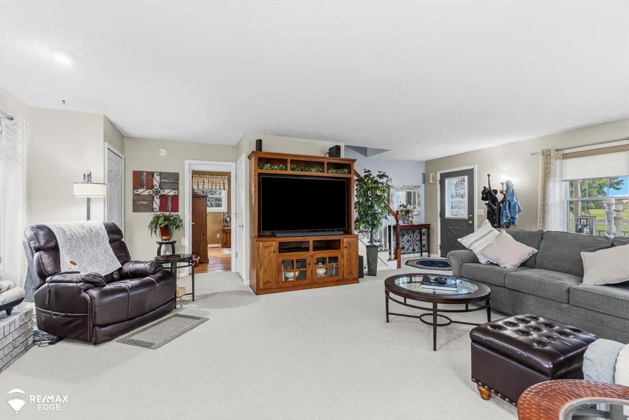
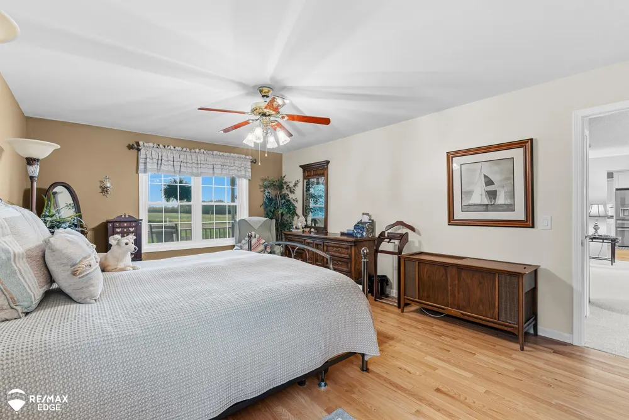
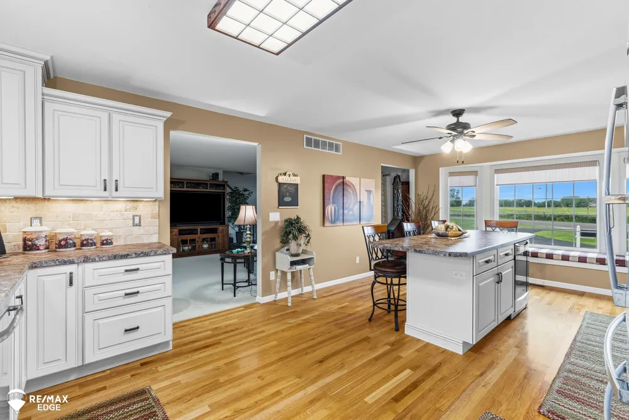
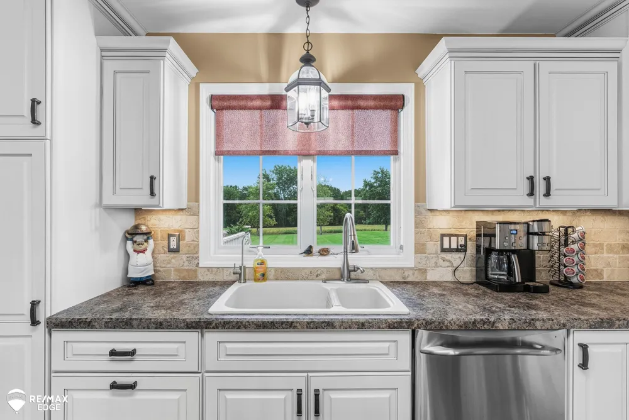
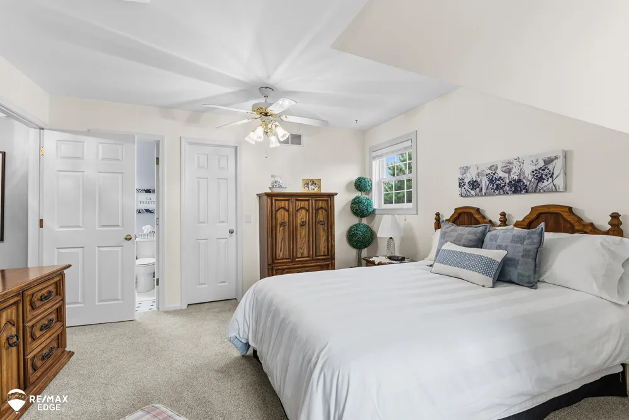
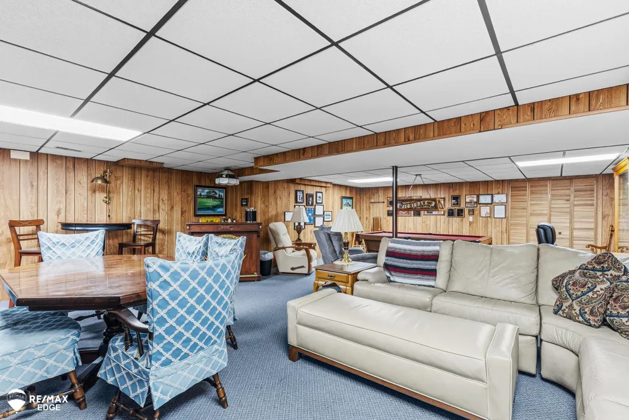
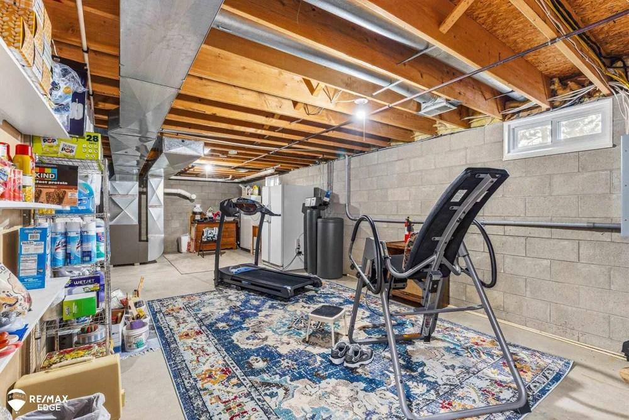
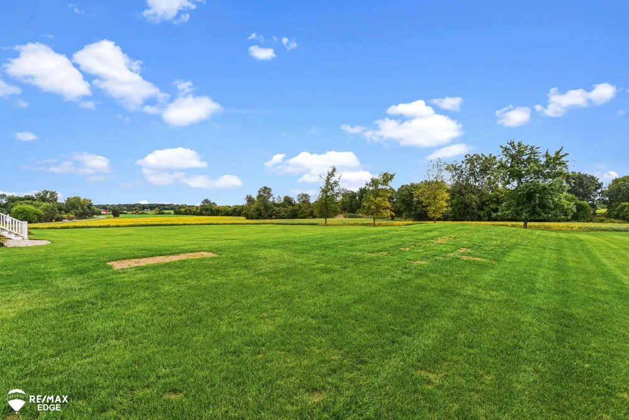
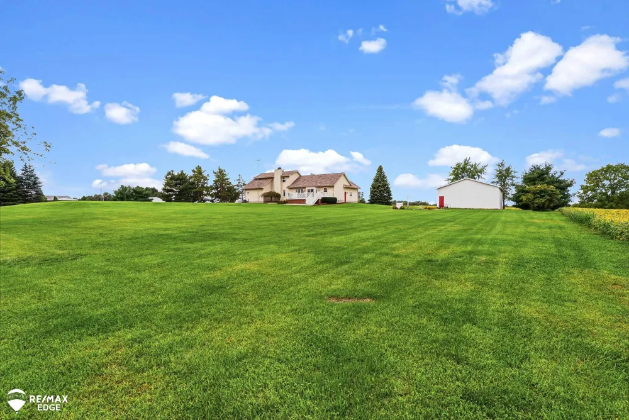
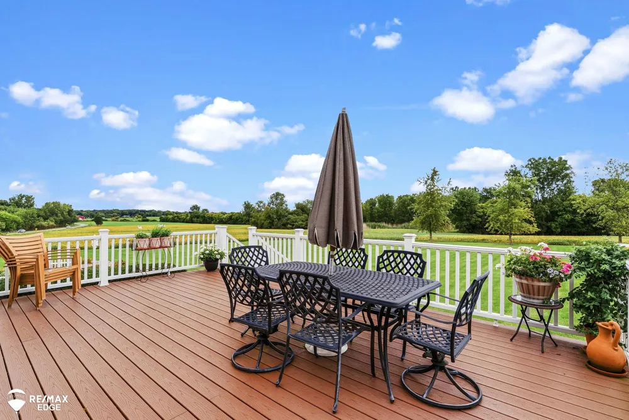
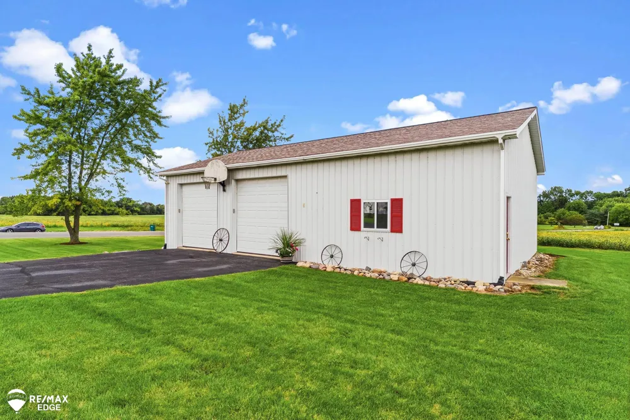
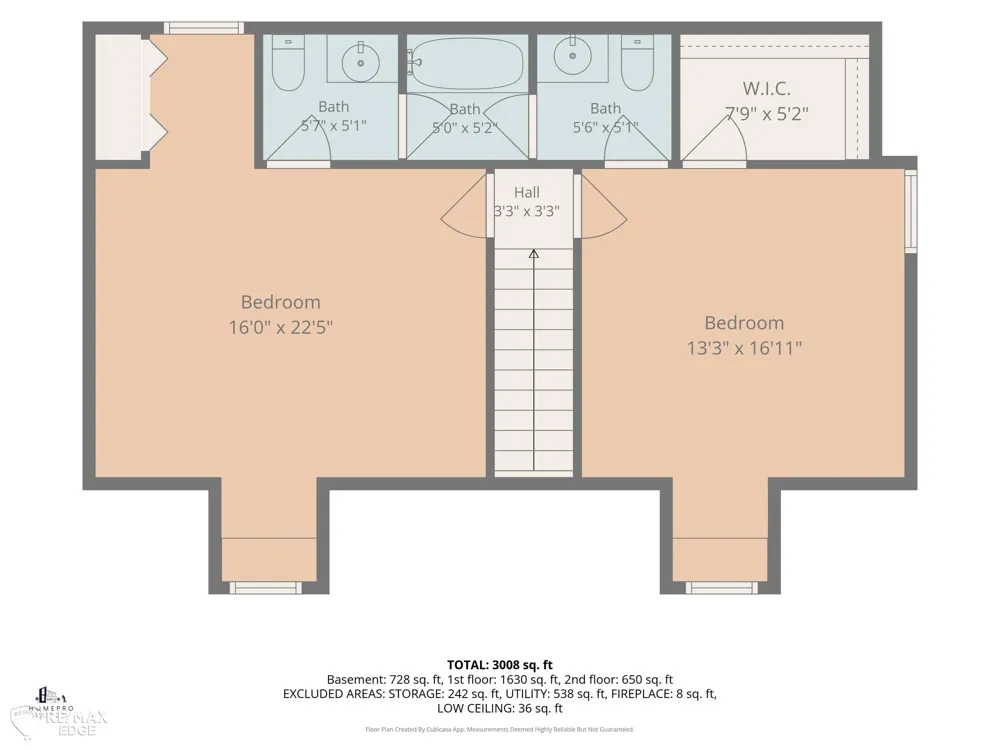
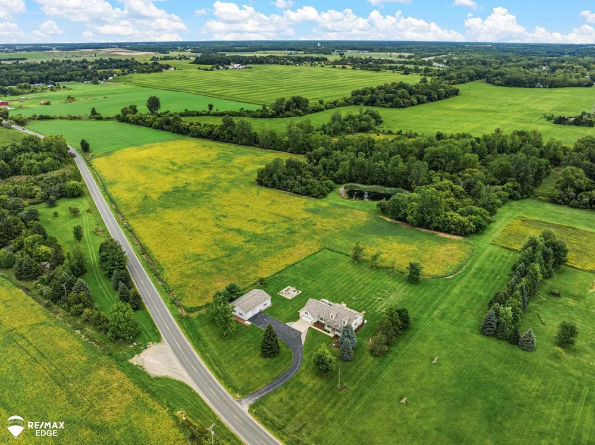
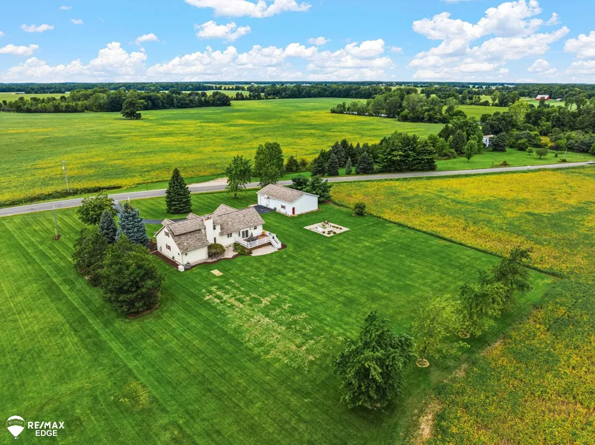
Immaculately maintained 3-bedroom, 2-full-bath, 2-half-bath home set on 10+ acres in the Durand School District. Offering approximately 2282 finished square feet above grade plus roughly 650 finished square feet below grade, this property combines comfortable living space, beautiful views, and exceptional versatility. The acreage includes a combination of open and wooded areas, a pond, and plenty of deer and turkey hunting opportunities. The inviting open kitchen features an airy layout, GE Profile appliances, a double-oven range, and an under-island beverage refrigerator. The living room offers a natural-gas fireplace and views of the surrounding property. The home also includes a first-floor primary suite, separate dining room, dedicated laundry room, and a partially finished lower level. The upper level bedrooms have their own bathroom with a shared tub/shower. Outdoor amenities include a 16-by-24-foot Trex deck, attached 2-car garage, and an impressive 32-by-48-foot pole barn with electricity, concrete floor, and two 10-foot garage doors. Numerous updates include major kitchen renovation in 2012, the roof, siding, and pole barn roof in 2014; most windows replaced between 2014 and 2025; HVAC and hot water heater in 2018; guest bathroom and laundry room in 2022; and a complete top-to-bottom primary bathroom renovation in 2026. Additional features include central air, a permanently connected Generac 11 kW whole-home generator, garage EV charging station, Spectrum internet service, private well, septic, Ring doorbell, and Defender surveillance cameras. A rare opportunity to enjoy space, privacy, updated amenities, and excellent outbuilding capacity at $449,900.
Property Details
- Interior
- EatInKitchen, EntranceFoyer, HighSpeedInternet, JettedTub, WalkInClosets
- Cooling
- 1
- Heating
- Forced Air, HumidityControl, NaturalGas
- Cooling Features
- Central Air
- Bedrooms
- 3
- Bathrooms
- 3.0
- Full Baths
- 2
- Half Baths
- 2
- Lot Features
- DecorativePond, Farm, IrregularLot, WaterView, SplitPossible
- Lot Description
- DecorativePond, Farm, IrregularLot, WaterView, SplitPossible
- Acres
- 10.1
- Square Feet
- 2932.0
- Parking Features
- TwoCarGarage, Assigned2Spaces, Attached, Garage, Paved
- Parking
- 1
- Parking Type
- Garage
- Parking Garage Spaces
- 2.0
- Property Type
- Purchase
- Style
- Traditional
- Basement
- 1
- Basement Description
- Block, PartiallyFinished, SumpPump
- Basement Finished
- 1
- Year Built
- 1995
- Foundation
- Basement, Block
- Sewer Information
- Septic Tank
- Utility Source
- Well
- Appliances
- BarFridge, Dishwasher, Disposal, Dryer, Freezer, Humidifier, Microwave, Oven, Refrigerator, Range, Washer, WaterSofte
- Subdivision
- NA
- School District
- Durand
- County
- Shiawassee
- Region
- DurandCity_Shiawassee
- Original List Price
- $449,900
- Days on Market (Cumulative)
- 3
- Taxes Annual
- $4,254
- HOA
- 1
- MLS #
- 5050221479
Location
Legal
All rights reserved. Information Deemed Reliable, but Not Guaranteed. Listing information is from various brokers who participate in IDX and not all listings may be visible on the site. The property information being provided is for consumers personal, non-commercial use and may not be used for any purpose other than to identify prospective properties consumers may be interested in purchasing.
Provided By
Listed by John Good (#500000304096)
Listing Office: REMAX Edge (#500000016102)