(313) 330-3302 jeanine@phgrealty.com Power House Group Realty
Traffic Dashboard
Home
  • Home
  • Search
  • Selling
  • Buying
    • Buying Info
    • Featured Listings
    • Search Homes
  • Communities
  • About
    • Meet Jeanine
    • Testimonials
  • Contact
Traffic Dashboard
Jeanine Burmeister
(313) 330-3302 jeanine@phgrealty.com
  • PowerHouse Group Realty
    25749 Telegraph
    Brownstown Twp, MI 48183
  • PowerHouse Group Realty
    3640 Millay Dr
    Troy, MI 48083
Company
  • Home
  • About
  • Testimonials
  • Contact
Services
  • Buying
  • Selling
  • Home Valuation
  • Mortgage Calculator
Explore
  • Property Search
  • Featured Properties
  • Communities
Local Guide
  • Search by City
  • Search by Subdivision
  • Search by Zip
  • Search by Area
Legal
  • Privacy
  • Terms
  • DMCA
  • Accessibility
  • Fair Housing
Account
  • Dashboard
  • Logout
  • Login
Jeanine Burmeister | Power House Group Realty - Footer Logo
©2026 Power House Group Realty. All rights reserved.
Website built by CloseHack.

Michigan Regional Information Center

© MichRIC. All rights reserved. Information Deemed Reliable, but Not Guaranteed. Listing information is from various brokers who participate in IDX and not all listings may be visible on the site. The property information being provided is for consumers personal, non-commercial use and may not be used for any purpose other than to identify prospective properties consumers may be interested in purchasing.

Realcomp IDX

​All rights reserved. Information Deemed Reliable, but Not Guaranteed. Listing information is from various brokers who participate in IDX and not all listings may be visible on the site. The property information being provided is for consumers personal, non-commercial use and may not be used for any purpose other than to identify prospective properties consumers may be interested in purchasing.

Return
  • All Types
  • House+2 more
  • Price
  • Bed/Bath
  • Size
  • Dates
  • Filters
  • Amenities
  • Save
  • Share
Listings
No results
Sort
Home / Beverly Hills Village / 31505 Kennoway Court
31505 Kennoway Court Beverly Hills Village, MI 48025 31505 Kennoway Court Beverly Hills Village, MI 48025 31505 Kennoway Court Beverly Hills Village, MI 48025 31505 Kennoway Court Beverly Hills Village, MI 48025 31505 Kennoway Court Beverly Hills Village, MI 48025 31505 Kennoway Court Beverly Hills Village, MI 48025 31505 Kennoway Court Beverly Hills Village, MI 48025 31505 Kennoway Court Beverly Hills Village, MI 48025 31505 Kennoway Court Beverly Hills Village, MI 48025 31505 Kennoway Court Beverly Hills Village, MI 48025 31505 Kennoway Court Beverly Hills Village, MI 48025 31505 Kennoway Court Beverly Hills Village, MI 48025 31505 Kennoway Court Beverly Hills Village, MI 48025 31505 Kennoway Court Beverly Hills Village, MI 48025 31505 Kennoway Court Beverly Hills Village, MI 48025 31505 Kennoway Court Beverly Hills Village, MI 48025 31505 Kennoway Court Beverly Hills Village, MI 48025 31505 Kennoway Court Beverly Hills Village, MI 48025 31505 Kennoway Court Beverly Hills Village, MI 48025 31505 Kennoway Court Beverly Hills Village, MI 48025 31505 Kennoway Court Beverly Hills Village, MI 48025 31505 Kennoway Court Beverly Hills Village, MI 48025 31505 Kennoway Court Beverly Hills Village, MI 48025 31505 Kennoway Court Beverly Hills Village, MI 48025 31505 Kennoway Court Beverly Hills Village, MI 48025 31505 Kennoway Court Beverly Hills Village, MI 48025 31505 Kennoway Court Beverly Hills Village, MI 48025 31505 Kennoway Court Beverly Hills Village, MI 48025 31505 Kennoway Court Beverly Hills Village, MI 48025 31505 Kennoway Court Beverly Hills Village, MI 48025 31505 Kennoway Court Beverly Hills Village, MI 48025 31505 Kennoway Court Beverly Hills Village, MI 48025 31505 Kennoway Court Beverly Hills Village, MI 48025 31505 Kennoway Court Beverly Hills Village, MI 48025 31505 Kennoway Court Beverly Hills Village, MI 48025 31505 Kennoway Court Beverly Hills Village, MI 48025 31505 Kennoway Court Beverly Hills Village, MI 48025 31505 Kennoway Court Beverly Hills Village, MI 48025 31505 Kennoway Court Beverly Hills Village, MI 48025 31505 Kennoway Court Beverly Hills Village, MI 48025 31505 Kennoway Court Beverly Hills Village, MI 48025 31505 Kennoway Court Beverly Hills Village, MI 48025 31505 Kennoway Court Beverly Hills Village, MI 48025 31505 Kennoway Court Beverly Hills Village, MI 48025 31505 Kennoway Court Beverly Hills Village, MI 48025 31505 Kennoway Court Beverly Hills Village, MI 48025 31505 Kennoway Court Beverly Hills Village, MI 48025 31505 Kennoway Court Beverly Hills Village, MI 48025 31505 Kennoway Court Beverly Hills Village, MI 48025 31505 Kennoway Court Beverly Hills Village, MI 48025 31505 Kennoway Court Beverly Hills Village, MI 48025 31505 Kennoway Court Beverly Hills Village, MI 48025 31505 Kennoway Court Beverly Hills Village, MI 48025 31505 Kennoway Court Beverly Hills Village, MI 48025 31505 Kennoway Court Beverly Hills Village, MI 48025 31505 Kennoway Court Beverly Hills Village, MI 48025 31505 Kennoway Court Beverly Hills Village, MI 48025 31505 Kennoway Court Beverly Hills Village, MI 48025 31505 Kennoway Court Beverly Hills Village, MI 48025 31505 Kennoway Court Beverly Hills Village, MI 48025 31505 Kennoway Court Beverly Hills Village, MI 48025 31505 Kennoway Court Beverly Hills Village, MI 48025 31505 Kennoway Court Beverly Hills Village, MI 48025 31505 Kennoway Court Beverly Hills Village, MI 48025 31505 Kennoway Court Beverly Hills Village, MI 48025 31505 Kennoway Court Beverly Hills Village, MI 48025 31505 Kennoway Court Beverly Hills Village, MI 48025 31505 Kennoway Court Beverly Hills Village, MI 48025 31505 Kennoway Court Beverly Hills Village, MI 48025 View All Photos

$2,100,000

| Active

31505 Kennoway Court

Beverly Hills Village, MI 48025

6,200
Square Feet
5
Beds
2.5
Baths
2.50
Acres
90
Days on Market
20261044773
MLS#
House
Structure
Residential
Zone
Contact

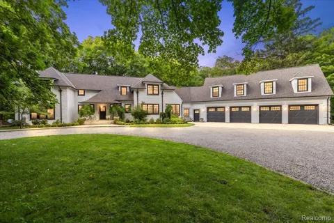
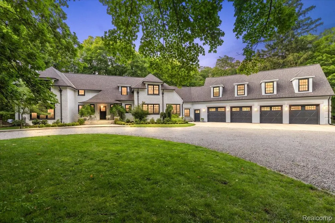
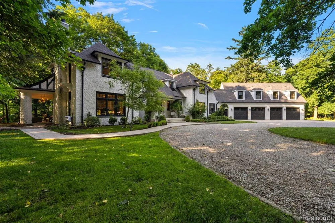
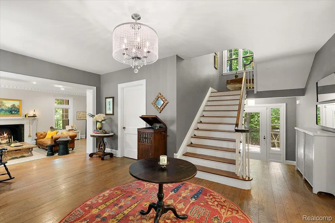
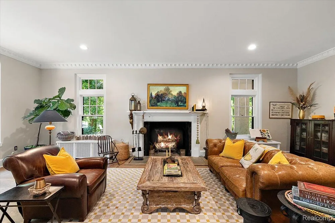
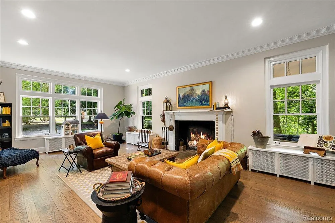
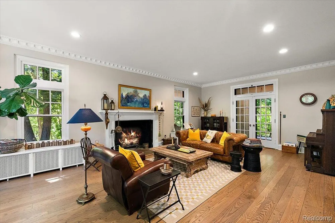
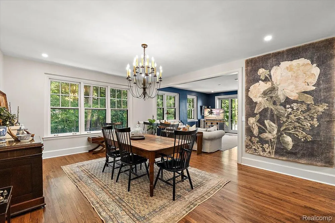
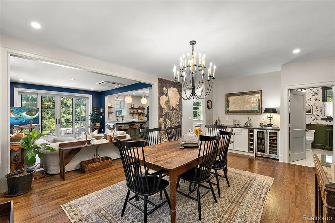
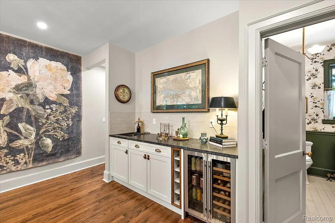
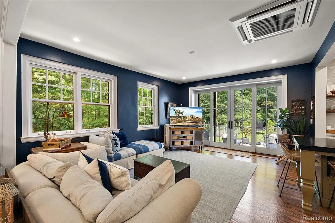
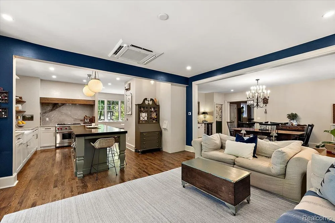
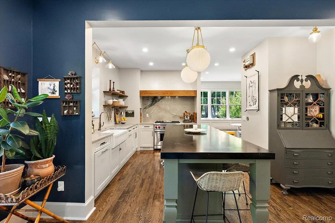
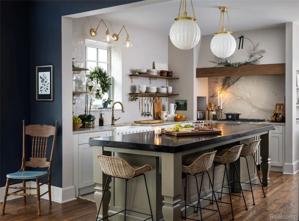
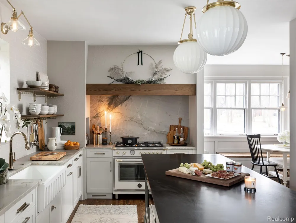
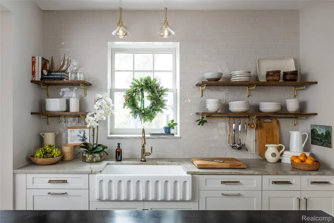
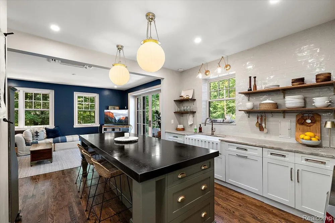
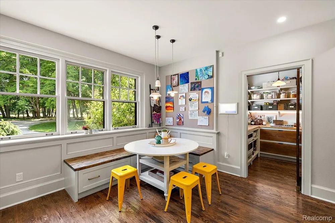
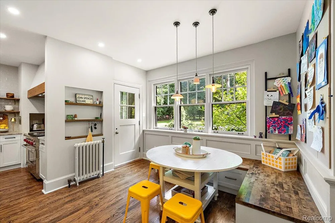
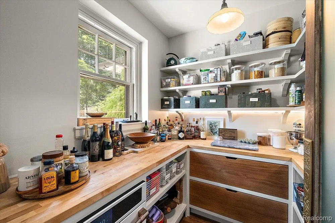
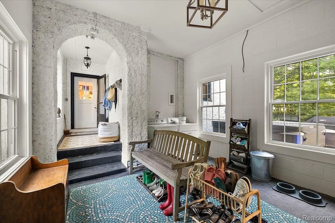
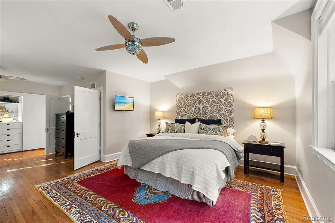
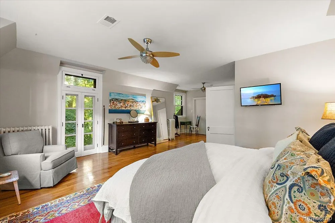
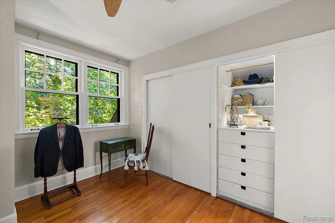
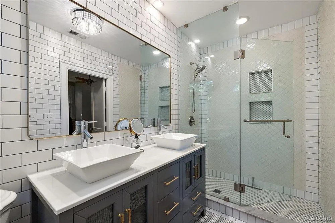
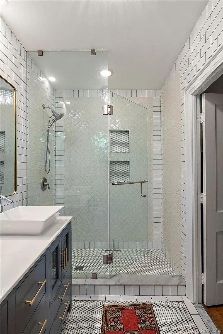
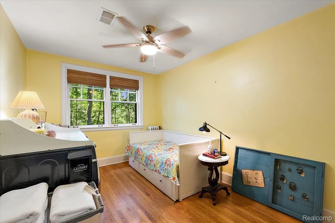
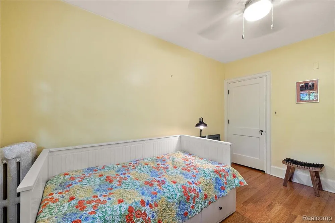
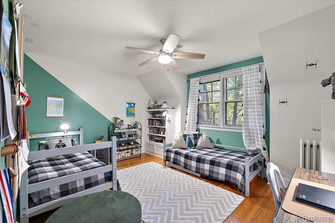
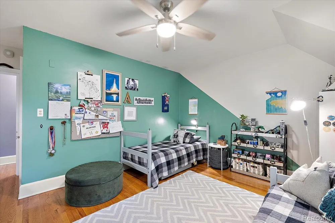
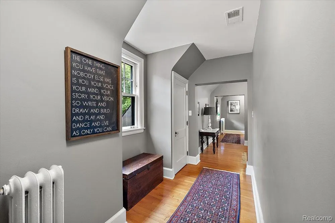
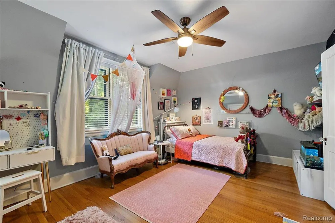
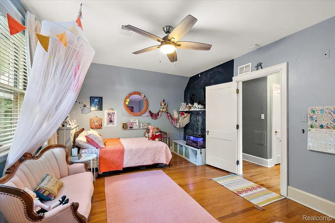
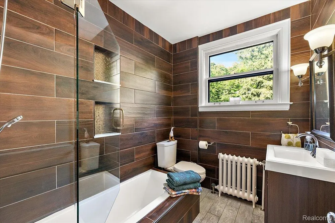
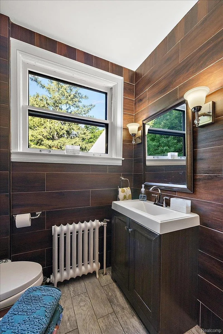
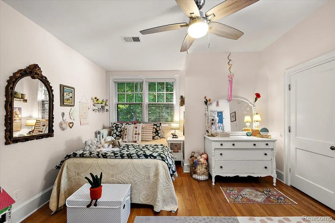
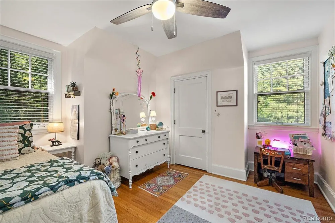
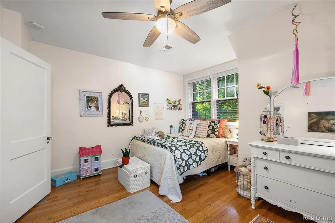
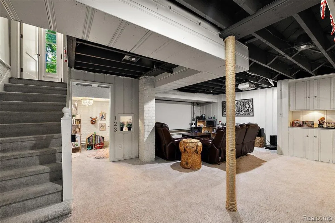
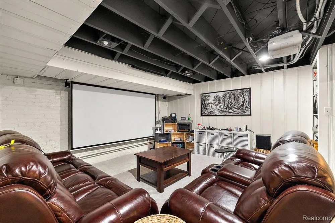
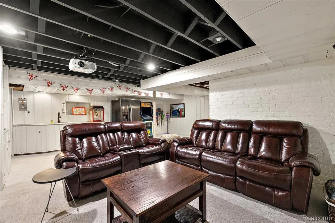
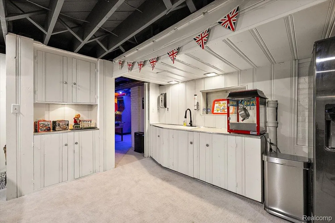
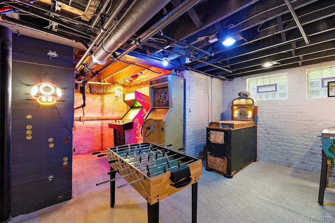
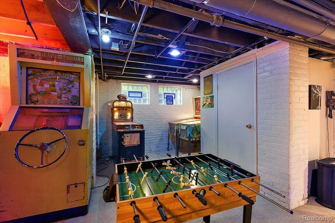
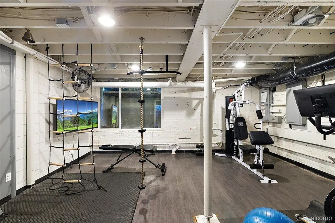
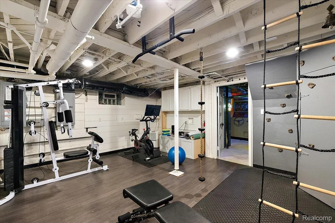
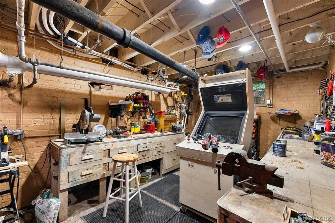
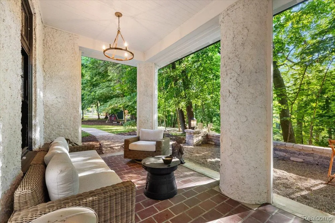
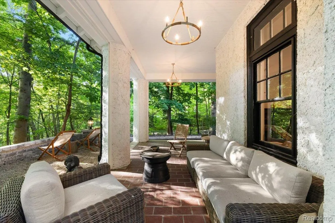
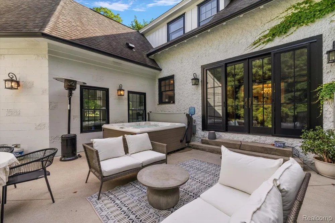
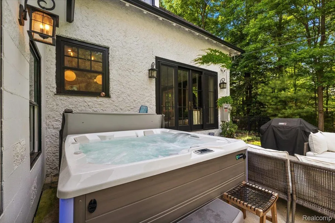
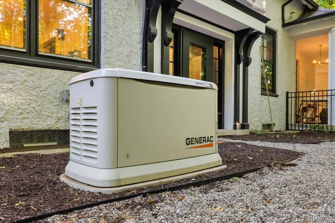
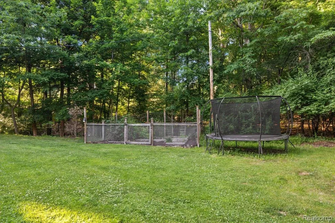
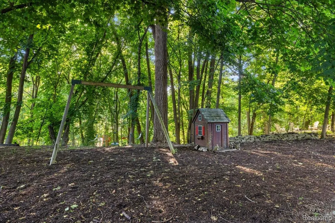
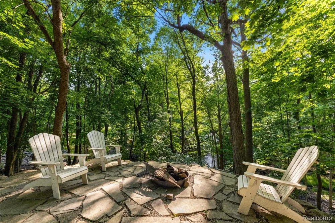
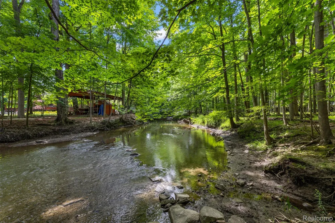
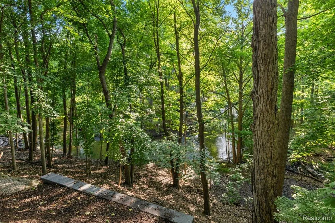
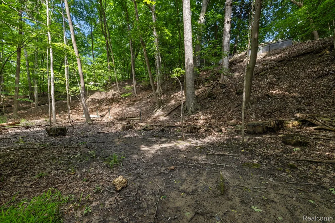
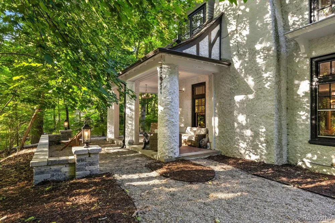
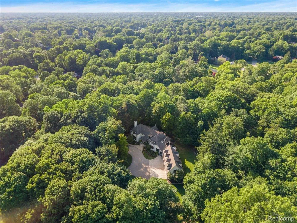
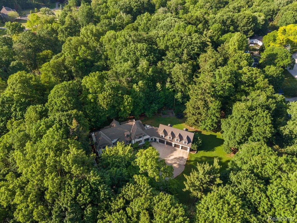
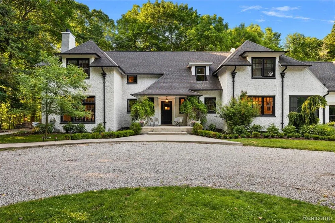
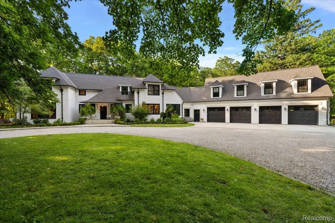
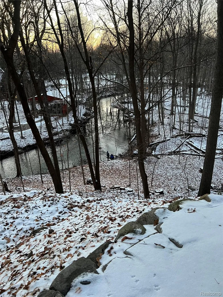
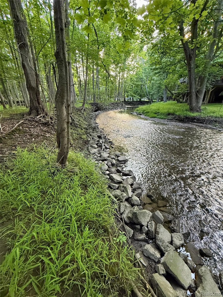
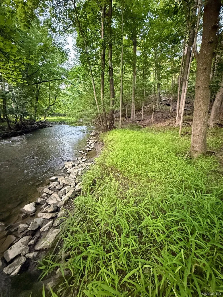
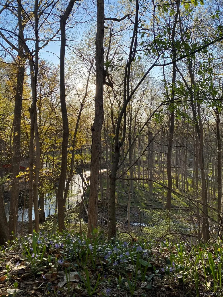
Award-winning historic restoration set on a rare 2.5-acre lot along 500 ft of the Rouge River, this impeccably updated 1920s colonial revival offers a unique blend of timeless architecture, private riverfront access, and a hiking path on the largest lot in the neighborhood. Recognized with First Place in Historic Renovation/Restoration (50+ Years) at the 2024 Detroit Design Awards, the home showcases exceptional craftsmanship while preserving its historic character. The spacious living room features a fireplace, crown molding, and French doors opening to a covered patio. The formal dining room flows seamlessly into the family room with direct access to the backyard patio. The beautifully renovated kitchen features quartzite countertops, a large soapstone island, designer finishes, a generous breakfast nook, and a walk-in pantry. The enclosed and expanded historic breezeway creates an oversized mudroom and utility area connecting to the rare four-car attached garage, complete with additional first-floor laundry. Upstairs, the spacious primary suite offers an ensuite bath with double vanities and a Euro-glass shower. Four additional bedrooms, a full bathroom, and a convenient second-floor laundry complete the level. A bonus room above the garage provides potential for an additional bedroom suite, studio, or flex space. The finished basement adds valuable living space with a game room, gym or flex room with egress window, and a woodshop. Outside, mature trees, three patio areas, a hot tub, produce garden, and stunning views of your private Rouge River peninsula create a setting unlike anything else on the market. Modern upgrades include 200-amp electrical service, a heat pump water heater, multiple HVAC systems, EV charging capability, and a whole-house Generac generator with advanced HVAC and EV management.

Property Details
Interior
WetBar
Heating
Heat Pump, Radiant, Steam
Cooling Features
Attic Fan, CeilingFans, HeatPump
Bedrooms
5
Bathrooms
2.5
Full Baths
2
Half Baths
1
Acres
2.5
Square Feet
6200.0
Parking Features
FourCarGarage, Attached
Parking
1
Parking Type
Garage
Parking Garage Spaces
4.0
Property Type
Purchase
Style
Colonial
Basement
1
Basement Description
Finished
Basement Finished
1
Year Built
1922
Foundation
Basement, Block
Sewer Information
Public Sewer
Utility Source
Public
Appliances
BuiltInRefrigerator, Dishwasher, Dryer, FreeStandingGasRange, Microwave, StainlessSteelAppliances, Washer, WineRefrigerat
Subdivision
KENNOWAY 1 - BEVERLY HILLS
School District
Birmingham
County
Oakland
Region
BeverlyHillsVillage_Oakland
Original List Price
$2,100,000
Days on Market (Cumulative)
90
Taxes Annual
$13,276
MLS #
20261044773
Location
Legal

​All rights reserved. Information Deemed Reliable, but Not Guaranteed. Listing information is from various brokers who participate in IDX and not all listings may be visible on the site. The property information being provided is for consumers personal, non-commercial use and may not be used for any purpose other than to identify prospective properties consumers may be interested in purchasing.

Provided By
Listed by Christina Gennari (#322143)
Listing Office: KW Domain (#391898)

Jeanine Burmeister | Power House Group Realty Have a question about this home?

Interested in Purchasing 31505 Kennoway Court?

Get an estimate on monthly payments on this property.

$
years
Down Payment
$
%
Interest Rate
%
Tax Rate
%
$
$annually
$monthly
Estimated Monthly Payment
$0.00
Loan Amount
$0.00