(313) 330-3302 jeanine@phgrealty.com Power House Group Realty
Traffic Dashboard
Home
  • Home
  • Search
  • Selling
  • Buying
    • Buying Info
    • Featured Listings
    • Search Homes
  • Communities
  • About
    • Meet Jeanine
    • Testimonials
  • Contact
Traffic Dashboard
Jeanine Burmeister
(313) 330-3302 jeanine@phgrealty.com
  • PowerHouse Group Realty
    25749 Telegraph
    Brownstown Twp, MI 48183
  • PowerHouse Group Realty
    3640 Millay Dr
    Troy, MI 48083
Company
  • Home
  • About
  • Testimonials
  • Contact
Services
  • Buying
  • Selling
  • Home Valuation
  • Mortgage Calculator
Explore
  • Property Search
  • Featured Properties
  • Communities
Local Guide
  • Search by City
  • Search by Subdivision
  • Search by Zip
  • Search by Area
Legal
  • Privacy
  • Terms
  • DMCA
  • Accessibility
  • Fair Housing
Account
  • Dashboard
  • Logout
  • Login
Jeanine Burmeister | Power House Group Realty - Footer Logo
©2026 Power House Group Realty. All rights reserved.
Website built by CloseHack.

Michigan Regional Information Center

© MichRIC. All rights reserved. Information Deemed Reliable, but Not Guaranteed. Listing information is from various brokers who participate in IDX and not all listings may be visible on the site. The property information being provided is for consumers personal, non-commercial use and may not be used for any purpose other than to identify prospective properties consumers may be interested in purchasing.

Realcomp IDX

​All rights reserved. Information Deemed Reliable, but Not Guaranteed. Listing information is from various brokers who participate in IDX and not all listings may be visible on the site. The property information being provided is for consumers personal, non-commercial use and may not be used for any purpose other than to identify prospective properties consumers may be interested in purchasing.

Return
  • All Types
  • House+2 more
  • Price
  • Bed/Bath
  • Size
  • Dates
  • Filters
  • Amenities
  • Save
  • Share
Listings
No results
Sort
Home / Whitney Township / 32 Deer Run
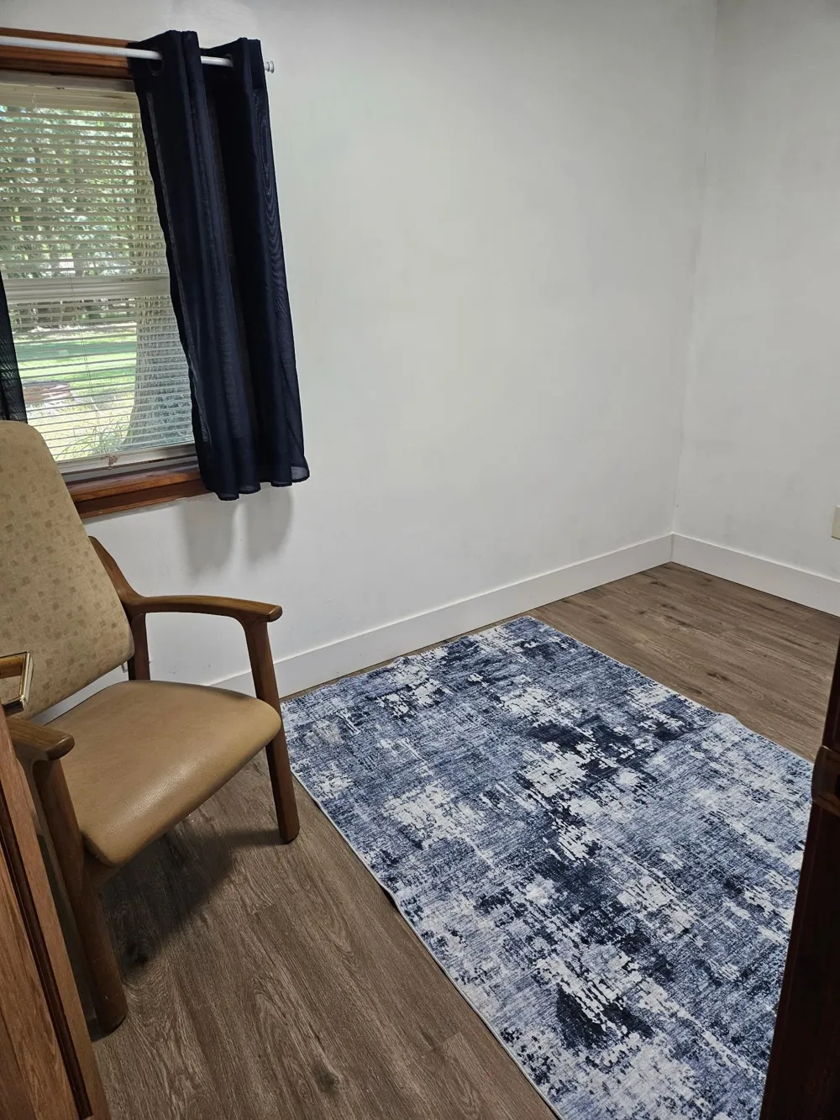
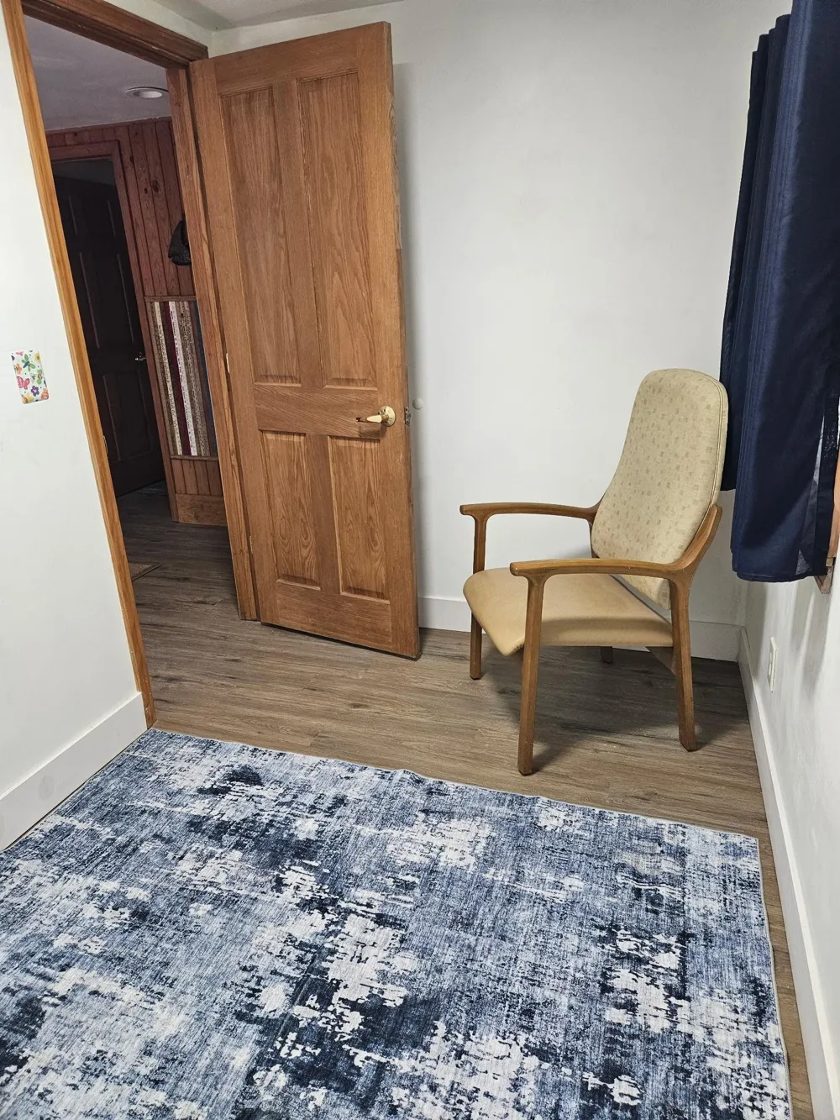
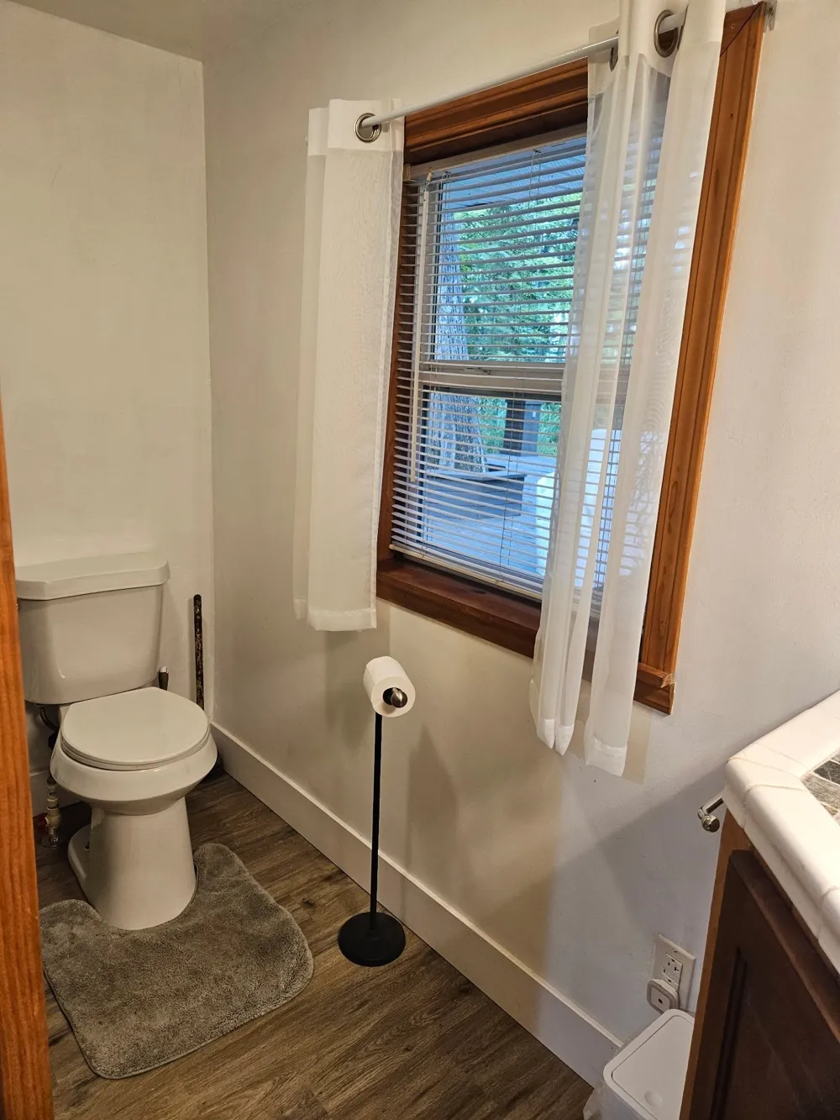
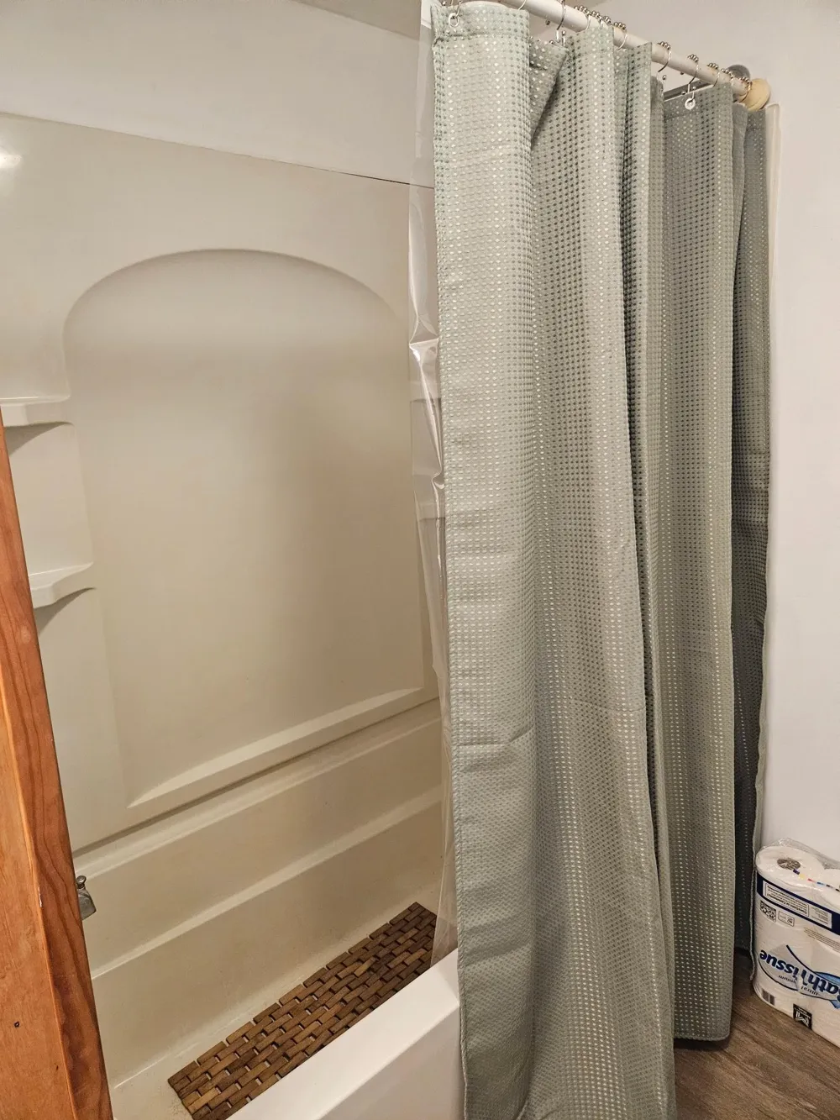
32 Deer Run Whitney Township, MI 48703 32 Deer Run Whitney Township, MI 48703 32 Deer Run Whitney Township, MI 48703 32 Deer Run Whitney Township, MI 48703 32 Deer Run Whitney Township, MI 48703 32 Deer Run Whitney Township, MI 48703 32 Deer Run Whitney Township, MI 48703 32 Deer Run Whitney Township, MI 48703 32 Deer Run Whitney Township, MI 48703 32 Deer Run Whitney Township, MI 48703 32 Deer Run Whitney Township, MI 48703 32 Deer Run Whitney Township, MI 48703 32 Deer Run Whitney Township, MI 48703 32 Deer Run Whitney Township, MI 48703 32 Deer Run Whitney Township, MI 48703 32 Deer Run Whitney Township, MI 48703 32 Deer Run Whitney Township, MI 48703 32 Deer Run Whitney Township, MI 48703 32 Deer Run Whitney Township, MI 48703 32 Deer Run Whitney Township, MI 48703 32 Deer Run Whitney Township, MI 48703 32 Deer Run Whitney Township, MI 48703 32 Deer Run Whitney Township, MI 48703 32 Deer Run Whitney Township, MI 48703 32 Deer Run Whitney Township, MI 48703 32 Deer Run Whitney Township, MI 48703 32 Deer Run Whitney Township, MI 48703 32 Deer Run Whitney Township, MI 48703 32 Deer Run Whitney Township, MI 48703 32 Deer Run Whitney Township, MI 48703 32 Deer Run Whitney Township, MI 48703 32 Deer Run Whitney Township, MI 48703 View All Photos

$199,900

| Active

32 Deer Run

Whitney Township, MI 48703

800
Square Feet
3
Beds
1
Baths
4.60
Acres
380
Days on Market
77080061343
MLS#
House
Structure
Residential
Zone
Contact

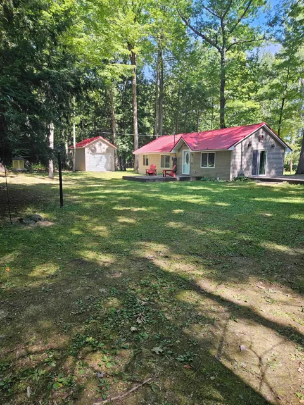
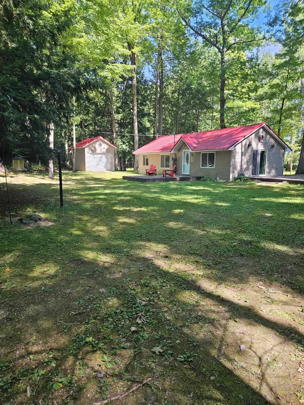
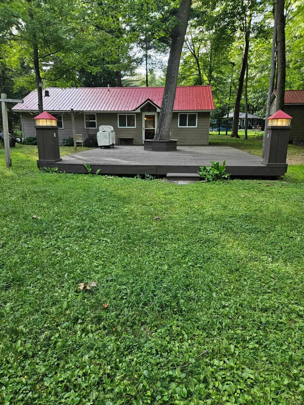
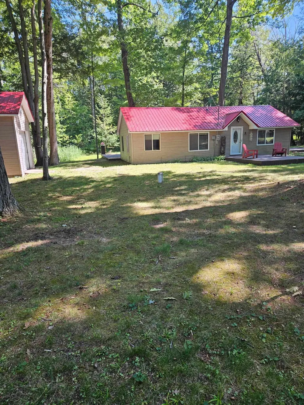
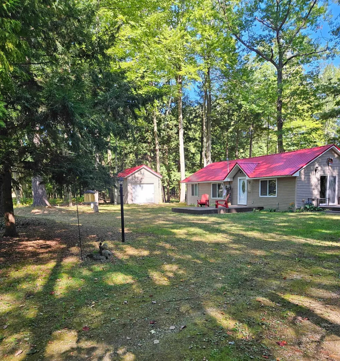
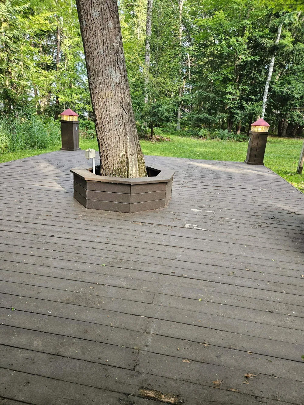
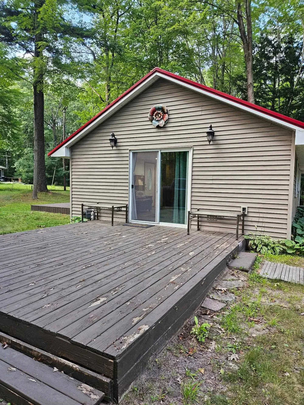
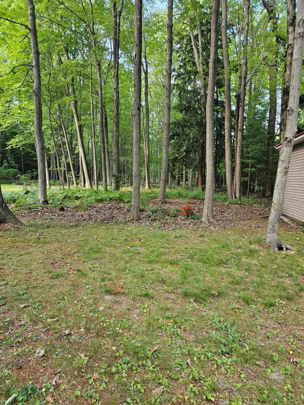
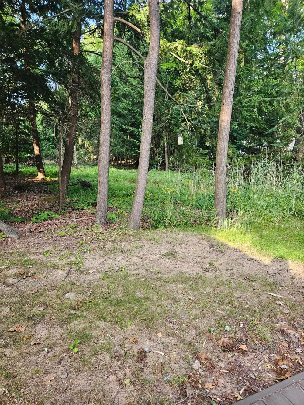
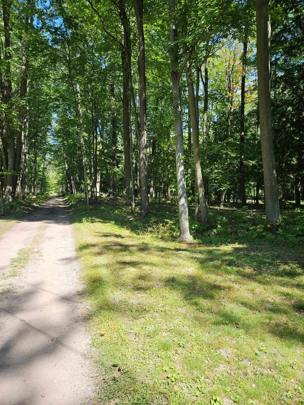
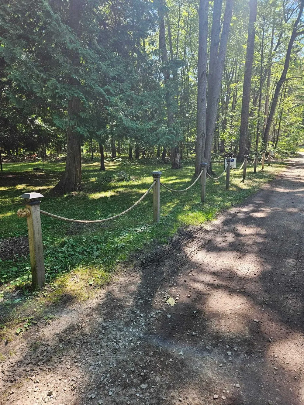
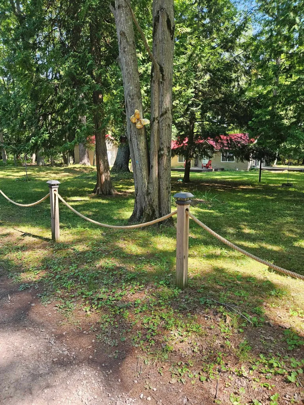
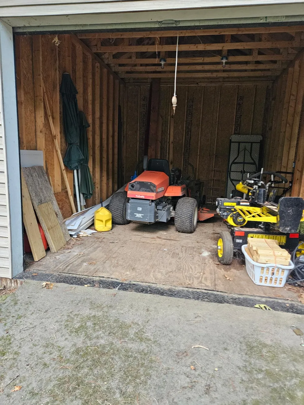
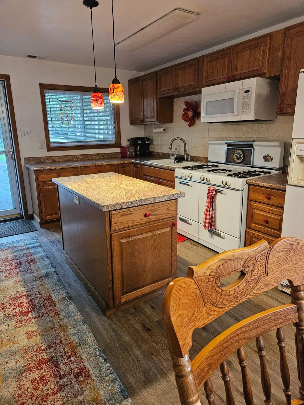
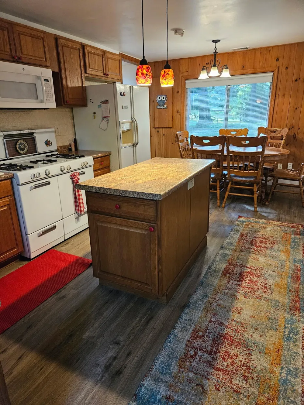
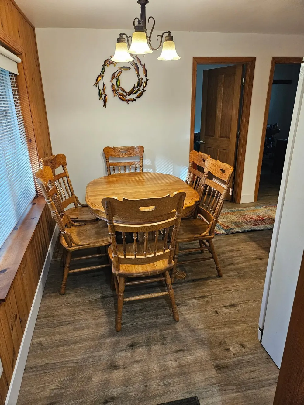
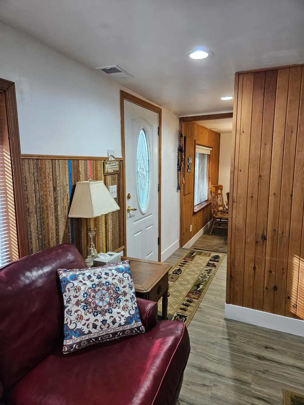
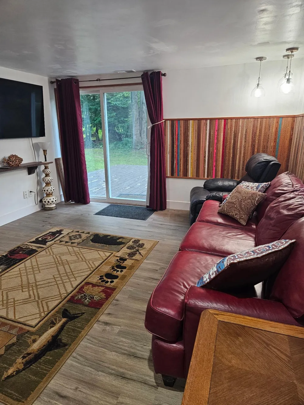
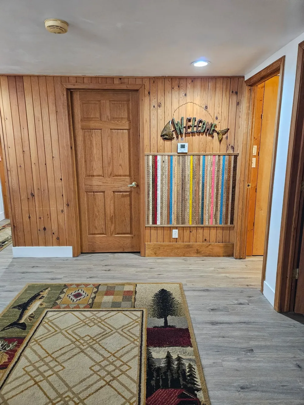
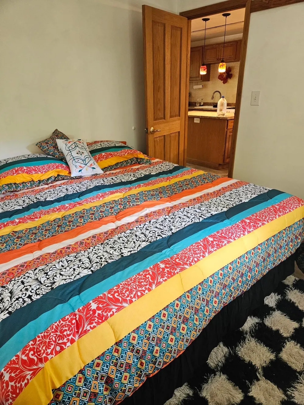
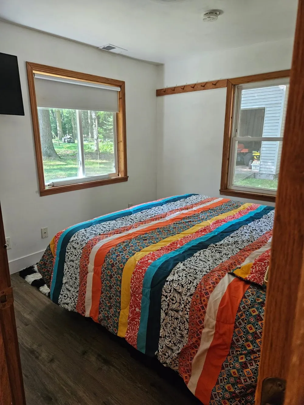
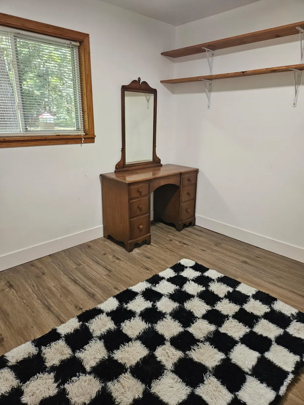
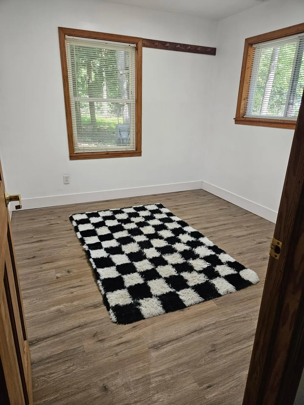
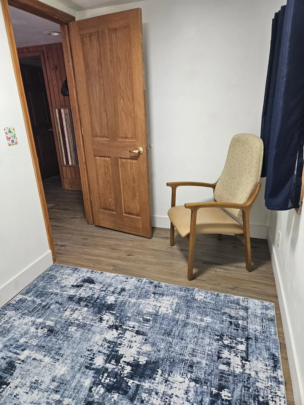
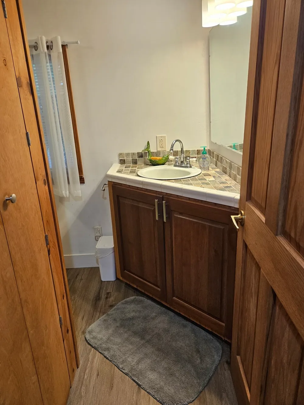
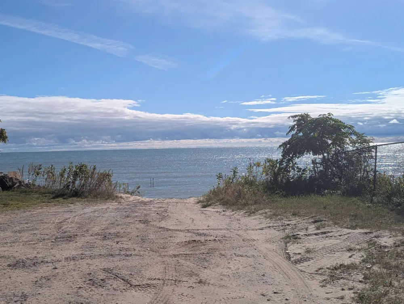
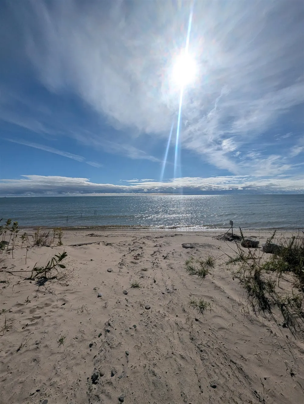
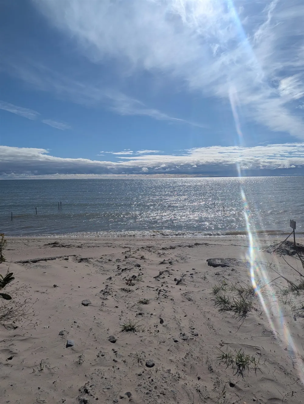
A fantastic opportunity to be in a secluded wooded setting and also have access to the beautiful sandy shores of Lake Huron nearby! This awesome setup includes approximately 4.6 total acres of wooded property with a darling year around home and a huge yard! The home has been totally redone from the studs and offers both year around and all main level living! Enjoy three bedrooms, one bath, living room w/ a doorwall leading out to one of the three decks, kitchen/dining area w/ a nice island that features electric, natural gas forced air furnace replaced a year ago, and a metal roof! Outside there are three decks that are 12x17, 14x16, & 24x35! Also on the grounds is a fire pit and a 12x16 garage w/ metal roof and power. A huge feature of this property is the additional property that is included as there is nearly 700 of road frontage on the house side of the road and then an additional 400' feet of road frontage across the road with the additional lots. A true piece of nature's paradise awaits with this property! Offering Immediate Occupancy!!

Property Details
Heating
Forced Air, NaturalGas
Bedrooms
3
Bathrooms
1.0
Full Baths
1
Lot Features
Cleared, Wooded
Lot Description
Cleared, Wooded
Acres
4.6
Square Feet
800.0
Parking Features
OneCarGarage, Detached, Garage
Parking
1
Parking Type
Garage
Parking Garage Spaces
1.0
Property Type
Purchase
Style
Ranch
Year Built
1970
Foundation
Crawl Space, Slab
Sewer Information
Septic Tank
Utility Source
Well
Appliances
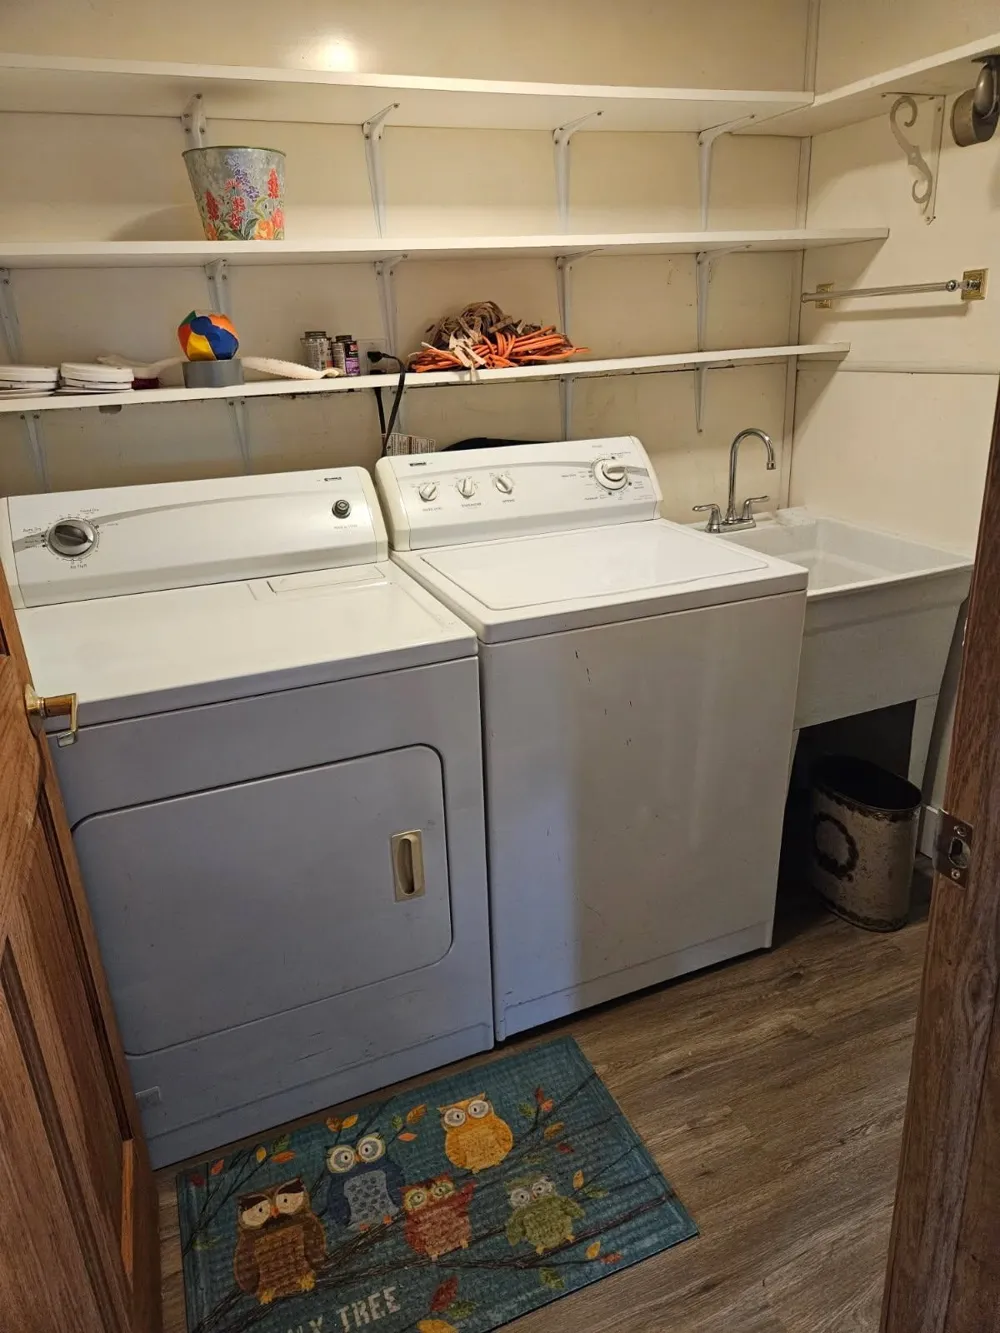
Dryer, Microwave, Oven, Refrigerator, Range, Washer
Subdivision
HAMMELL BEACH ESTATES
School District
AuGresSims
County
Arenac
Region
WhitneyTownship_Arenac
Original List Price
$249,900
Days on Market (Cumulative)
380
Taxes Annual
$2,221
MLS #
77080061343
Property Subtype
SingleFamilyResidence
Parcel Number
0122H1300009800
MLS #
77080061343
Date Listed
August 29, 2025
Address
32 Deer Run
Location
Legal

​All rights reserved. Information Deemed Reliable, but Not Guaranteed. Listing information is from various brokers who participate in IDX and not all listings may be visible on the site. The property information being provided is for consumers personal, non-commercial use and may not be used for any purpose other than to identify prospective properties consumers may be interested in purchasing.

Provided By
Listed by JOHN M STANLEY (#77000000453426)
Listing Office: ARENAC REALTY CO., PETE STANLEY & ASSOCIATES (#77000000062211)

Jeanine Burmeister | Power House Group Realty Have a question about this home?

Interested in Purchasing 32 Deer Run?

Get an estimate on monthly payments on this property.

$
years
Down Payment
$
%
Interest Rate
%
Tax Rate
%
$
$annually
$monthly
Estimated Monthly Payment
$0.00
Loan Amount
$0.00