(313) 330-3302 jeanine@phgrealty.com Power House Group Realty
Traffic Dashboard
Home
  • Home
  • Search
  • Selling
  • Buying
    • Buying Info
    • Featured Listings
    • Search Homes
  • Communities
  • About
    • Meet Jeanine
    • Testimonials
  • Contact
Traffic Dashboard
Jeanine Burmeister
(313) 330-3302 jeanine@phgrealty.com
  • PowerHouse Group Realty
    25749 Telegraph
    Brownstown Twp, MI 48183
  • PowerHouse Group Realty
    3640 Millay Dr
    Troy, MI 48083
Company
  • Home
  • About
  • Testimonials
  • Contact
Services
  • Buying
  • Selling
  • Home Valuation
  • Mortgage Calculator
Explore
  • Property Search
  • Featured Properties
  • Communities
Local Guide
  • Search by City
  • Search by Subdivision
  • Search by Zip
  • Search by Area
Legal
  • Privacy
  • Terms
  • DMCA
  • Accessibility
  • Fair Housing
Account
  • Dashboard
  • Logout
  • Login
Jeanine Burmeister | Power House Group Realty - Footer Logo
©2026 Power House Group Realty. All rights reserved.
Website built by CloseHack.

Michigan Regional Information Center

© MichRIC. All rights reserved. Information Deemed Reliable, but Not Guaranteed. Listing information is from various brokers who participate in IDX and not all listings may be visible on the site. The property information being provided is for consumers personal, non-commercial use and may not be used for any purpose other than to identify prospective properties consumers may be interested in purchasing.

Realcomp IDX

​All rights reserved. Information Deemed Reliable, but Not Guaranteed. Listing information is from various brokers who participate in IDX and not all listings may be visible on the site. The property information being provided is for consumers personal, non-commercial use and may not be used for any purpose other than to identify prospective properties consumers may be interested in purchasing.

Return
  • All Types
  • House+2 more
  • Price
  • Bed/Bath
  • Size
  • Dates
  • Filters
  • Amenities
  • Save
  • Share
Listings
No results
Sort
Home / Ferndale City / 3230 Harris Street
3230 Harris Street Ferndale City, MI 48220 3230 Harris Street Ferndale City, MI 48220 3230 Harris Street Ferndale City, MI 48220 3230 Harris Street Ferndale City, MI 48220 3230 Harris Street Ferndale City, MI 48220 3230 Harris Street Ferndale City, MI 48220 3230 Harris Street Ferndale City, MI 48220 3230 Harris Street Ferndale City, MI 48220 3230 Harris Street Ferndale City, MI 48220 3230 Harris Street Ferndale City, MI 48220 3230 Harris Street Ferndale City, MI 48220 3230 Harris Street Ferndale City, MI 48220 3230 Harris Street Ferndale City, MI 48220 3230 Harris Street Ferndale City, MI 48220 3230 Harris Street Ferndale City, MI 48220 3230 Harris Street Ferndale City, MI 48220 3230 Harris Street Ferndale City, MI 48220 3230 Harris Street Ferndale City, MI 48220 3230 Harris Street Ferndale City, MI 48220 3230 Harris Street Ferndale City, MI 48220 3230 Harris Street Ferndale City, MI 48220 3230 Harris Street Ferndale City, MI 48220 3230 Harris Street Ferndale City, MI 48220 View All Photos

$219,900

| Active

3230 Harris Street

Ferndale City, MI 48220

960
Square Feet
3
Beds
1
Baths
0.11
Acres
12
Days on Market
20261069892
MLS#
House
Structure
Residential
Zone
Contact

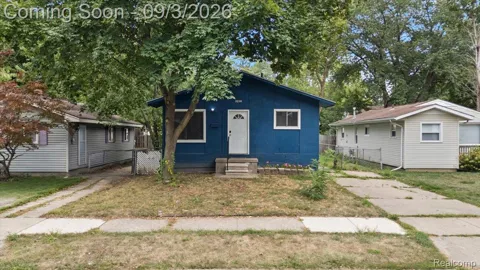
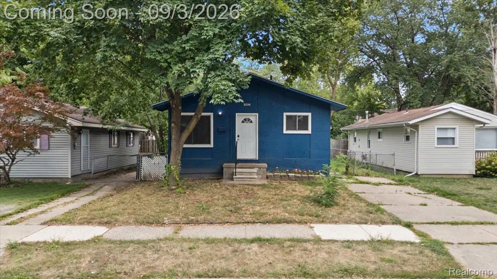
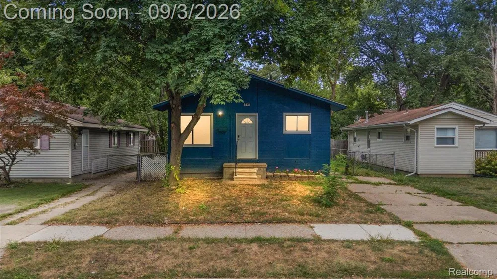
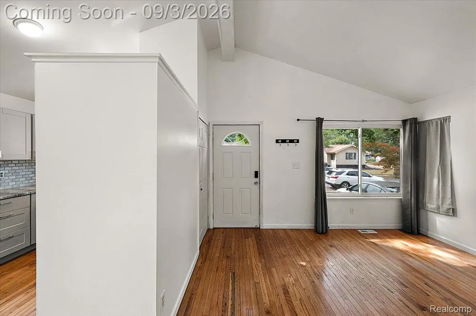
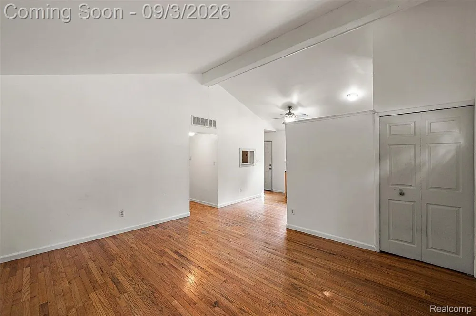
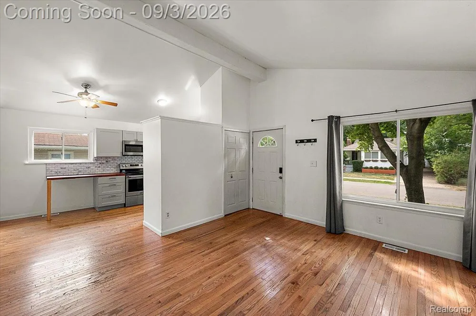
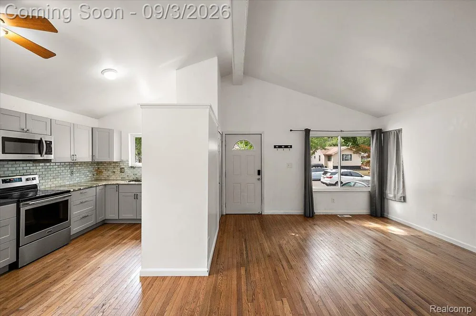
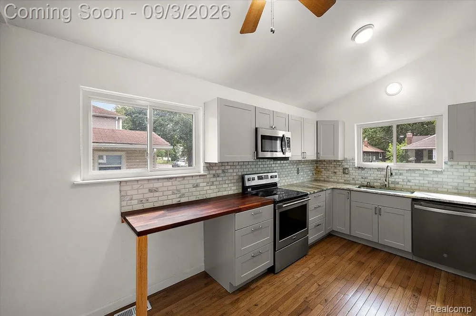
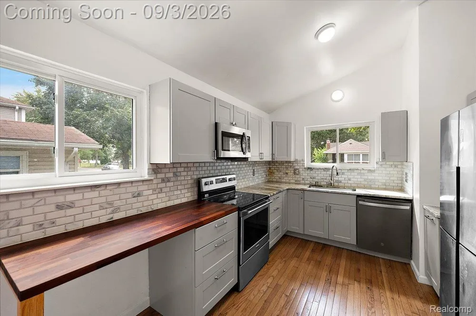
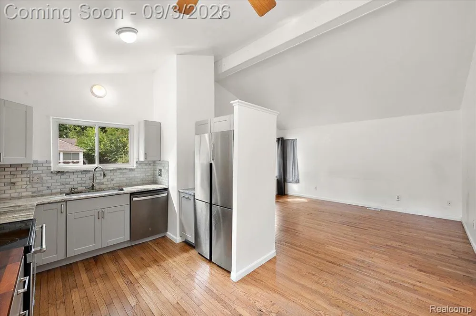
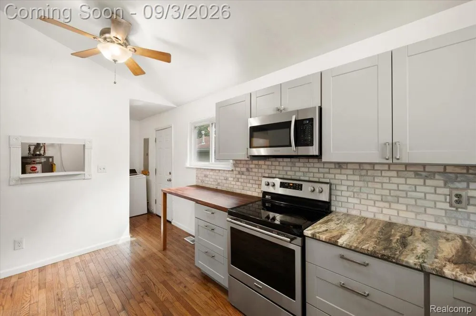
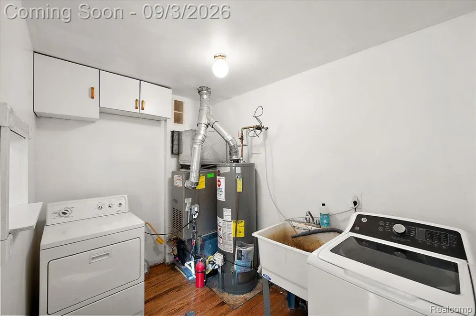
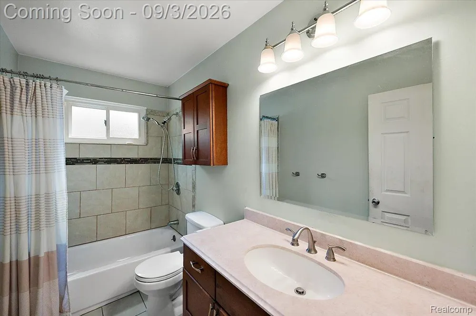
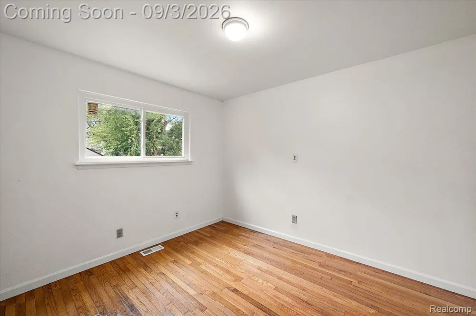
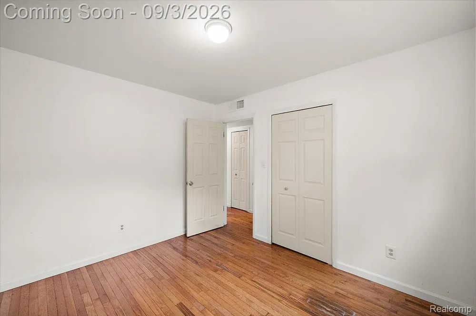
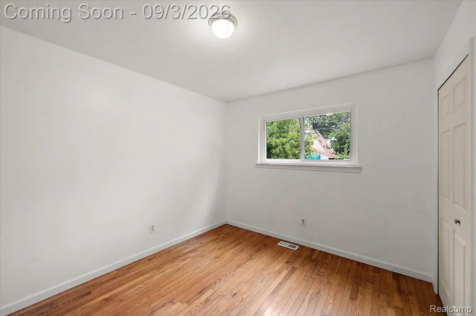
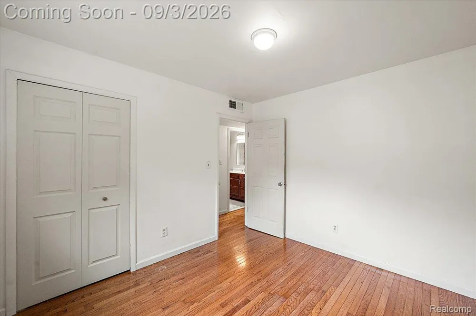
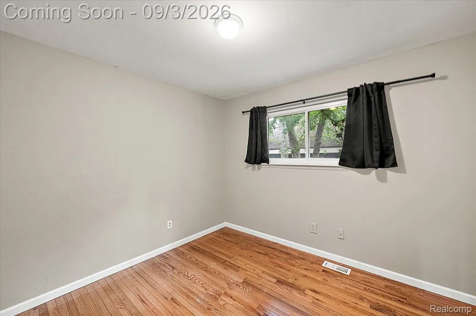
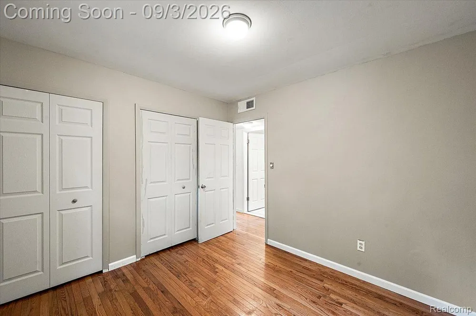
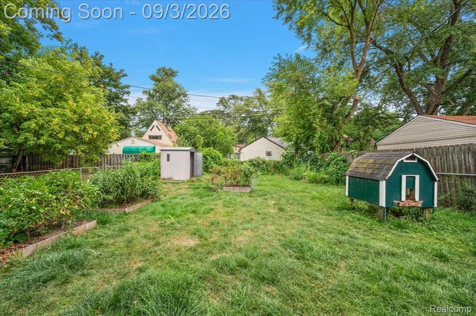
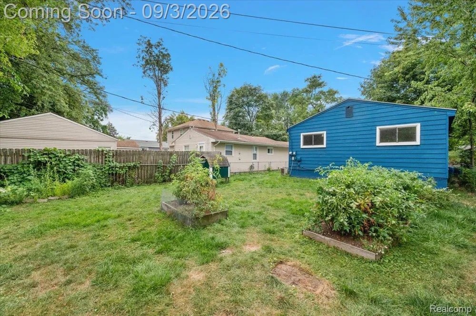
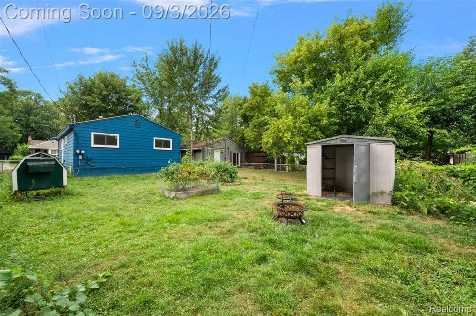
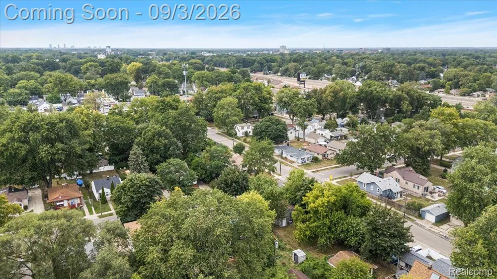
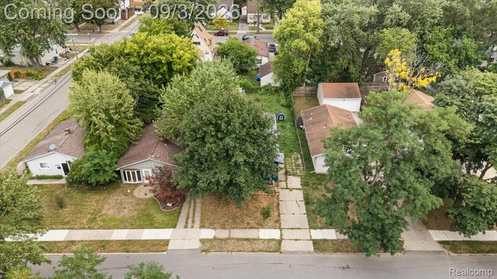
**OPEN HOUSE - SATURDAY, SEPTEMBER 5th FROM 12:00PM - 2:00PM** Charming three-bedroom ranch in Ferndale offering a comfortable layout, an updated kitchen, and a spacious backyard ready to enjoy. Hardwood floors and vaulted ceilings add character and an open feel, while the convenient location provides easy access to Downtown Ferndale, Downtown Royal Oak, and major expressways. The light-filled living room welcomes you with vaulted ceilings and hardwood floors, creating an inviting space for relaxing or entertaining. The adjacent updated kitchen features granite countertops, stainless steel appliances, a stylish backsplash, and a section of butcher block countertop for added workspace and character. Three nicely sized bedrooms and a full bathroom complete the main living area, while the laundry and utility room provides additional functionality and storage. Outside, the large fenced backyard offers plenty of room to enjoy the outdoors, with garden beds and a storage shed for added convenience. Whether you're looking to garden, entertain, or simply enjoy your own outdoor space, there's plenty of potential here. Conveniently located near Downtown Ferndale, Downtown Royal Oak, I-696, and I-75, this home combines comfortable living with easy access to shopping, dining, entertainment, and commuting routes. **Roof, furnace, A/C, and windows have all updated within the past 5 years**

Property Details
Heating
Forced Air, NaturalGas
Bedrooms
3
Bathrooms
1.0
Full Baths
1
Acres
0.11
Square Feet
960.0
Parking Features
NoGarage
Parking Type
Garage
Parking Garage Spaces
0.0
Property Type
Purchase
Style
Ranch
Year Built
1975
Foundation
Crawl Space
Sewer Information
Public Sewer
Utility Source
Public
Appliances
Dishwasher, FreeStandingElectricRange, FreeStandingRefrigerator, Microwave, StainlessSteelAppliances
Subdivision
BERMORENO 1
School District
HazelPark
County
Oakland
Region
FerndaleCity_Oakland
Original List Price
$219,900
Days on Market (Cumulative)
12
Taxes Annual
$2,858
MLS #
20261069892
Property Subtype
SingleFamilyResidence
Parcel Number
2526108019
MLS #
20261069892
Short Sale
1
Date Listed
August 31, 2026
Address
3230 Harris Street
Location
Legal

​All rights reserved. Information Deemed Reliable, but Not Guaranteed. Listing information is from various brokers who participate in IDX and not all listings may be visible on the site. The property information being provided is for consumers personal, non-commercial use and may not be used for any purpose other than to identify prospective properties consumers may be interested in purchasing.

Provided By
Listed by Christina Gennari (#322143)
Listing Office: KW Domain (#391898)

Jeanine Burmeister | Power House Group Realty Have a question about this home?

Interested in Purchasing 3230 Harris Street?

Get an estimate on monthly payments on this property.

$
years
Down Payment
$
%
Interest Rate
%
Tax Rate
%
$
$annually
$monthly
Estimated Monthly Payment
$0.00
Loan Amount
$0.00