(313) 330-3302 jeanine@phgrealty.com Power House Group Realty
Traffic Dashboard
Home
  • Home
  • Search
  • Selling
  • Buying
    • Buying Info
    • Featured Listings
    • Search Homes
  • Communities
  • About
    • Meet Jeanine
    • Testimonials
  • Contact
Traffic Dashboard
Jeanine Burmeister
(313) 330-3302 jeanine@phgrealty.com
  • PowerHouse Group Realty
    25749 Telegraph
    Brownstown Twp, MI 48183
  • PowerHouse Group Realty
    3640 Millay Dr
    Troy, MI 48083
Company
  • Home
  • About
  • Testimonials
  • Contact
Services
  • Buying
  • Selling
  • Home Valuation
  • Mortgage Calculator
Explore
  • Property Search
  • Featured Properties
  • Communities
Local Guide
  • Search by City
  • Search by Subdivision
  • Search by Zip
  • Search by Area
Legal
  • Privacy
  • Terms
  • DMCA
  • Accessibility
  • Fair Housing
Account
  • Dashboard
  • Logout
  • Login
Jeanine Burmeister | Power House Group Realty - Footer Logo
©2026 Power House Group Realty. All rights reserved.
Website built by CloseHack.

Michigan Regional Information Center

© MichRIC. All rights reserved. Information Deemed Reliable, but Not Guaranteed. Listing information is from various brokers who participate in IDX and not all listings may be visible on the site. The property information being provided is for consumers personal, non-commercial use and may not be used for any purpose other than to identify prospective properties consumers may be interested in purchasing.

Realcomp IDX

​All rights reserved. Information Deemed Reliable, but Not Guaranteed. Listing information is from various brokers who participate in IDX and not all listings may be visible on the site. The property information being provided is for consumers personal, non-commercial use and may not be used for any purpose other than to identify prospective properties consumers may be interested in purchasing.

Return
  • All Types
  • House+2 more
  • Price
  • Bed/Bath
  • Size
  • Dates
  • Filters
  • Amenities
  • Save
  • Share
Listings
No results
Sort
Home / Spring Lake Village / 331 Rachaels Way
331 Rachaels Way Spring Lake Village, MI 49456 331 Rachaels Way Spring Lake Village, MI 49456 331 Rachaels Way Spring Lake Village, MI 49456 331 Rachaels Way Spring Lake Village, MI 49456 331 Rachaels Way Spring Lake Village, MI 49456 331 Rachaels Way Spring Lake Village, MI 49456 331 Rachaels Way Spring Lake Village, MI 49456 331 Rachaels Way Spring Lake Village, MI 49456 331 Rachaels Way Spring Lake Village, MI 49456 331 Rachaels Way Spring Lake Village, MI 49456 331 Rachaels Way Spring Lake Village, MI 49456 331 Rachaels Way Spring Lake Village, MI 49456 331 Rachaels Way Spring Lake Village, MI 49456 331 Rachaels Way Spring Lake Village, MI 49456 331 Rachaels Way Spring Lake Village, MI 49456 331 Rachaels Way Spring Lake Village, MI 49456 331 Rachaels Way Spring Lake Village, MI 49456 331 Rachaels Way Spring Lake Village, MI 49456 331 Rachaels Way Spring Lake Village, MI 49456 331 Rachaels Way Spring Lake Village, MI 49456 331 Rachaels Way Spring Lake Village, MI 49456 331 Rachaels Way Spring Lake Village, MI 49456 331 Rachaels Way Spring Lake Village, MI 49456 View All Photos

$425,000

| Active

331 Rachaels Way

Spring Lake Village, MI 49456

1,300
Square Feet
2
Beds
2
Baths
0.09
Acres
17
Days on Market
65026045192
MLS#
House
Structure
Residential
Zone
Contact

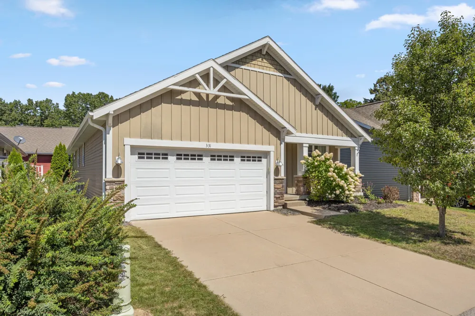
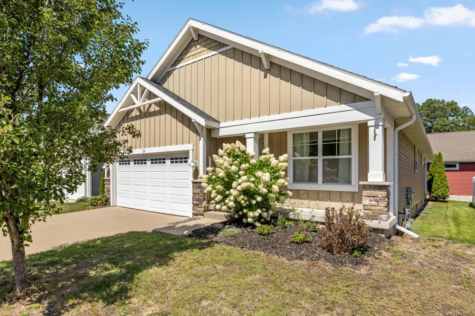
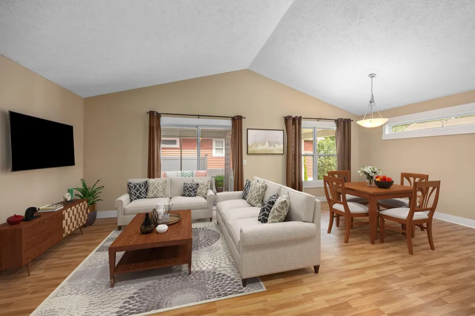
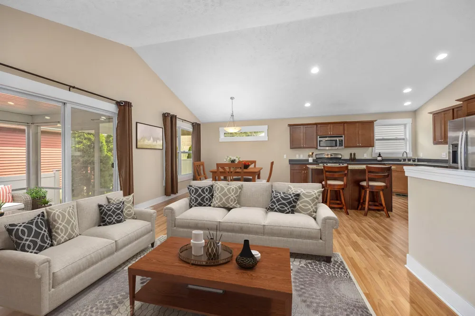
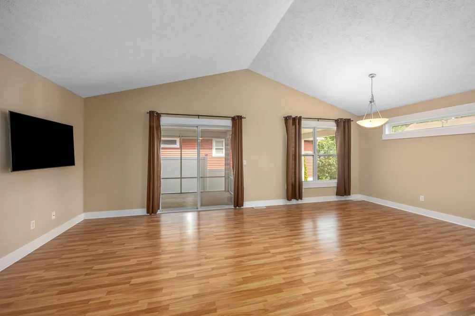
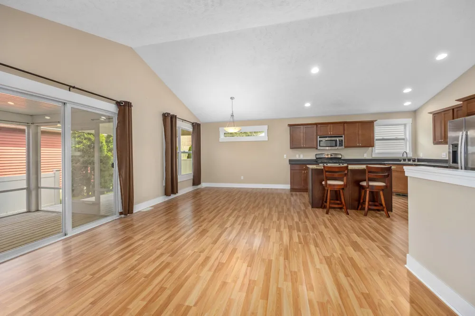
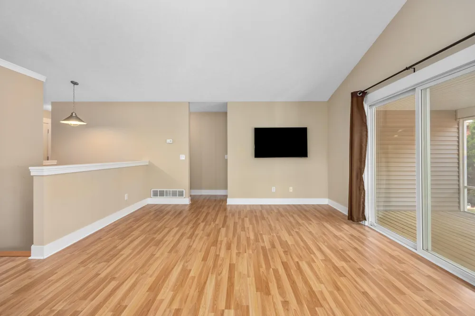
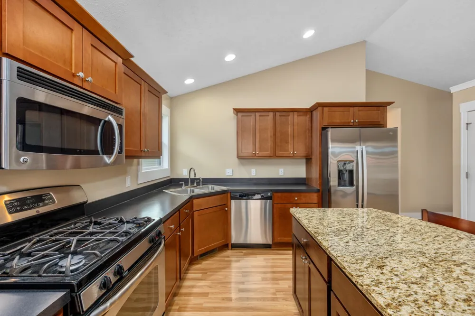
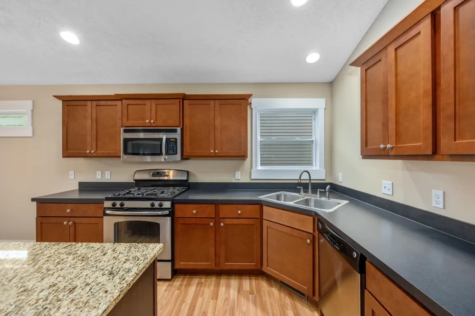
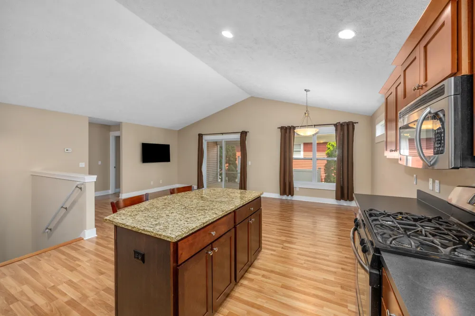
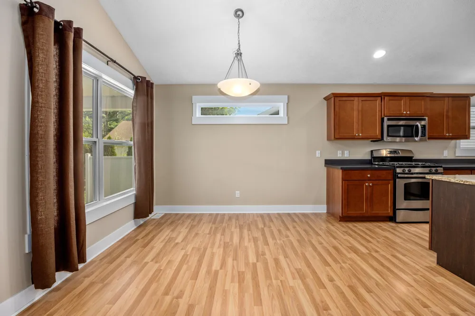
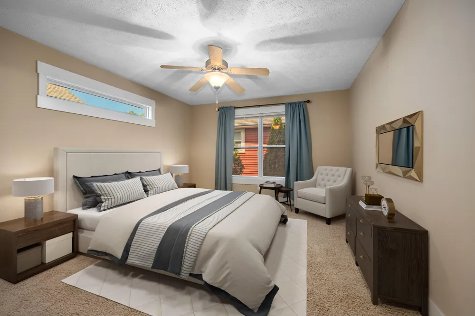
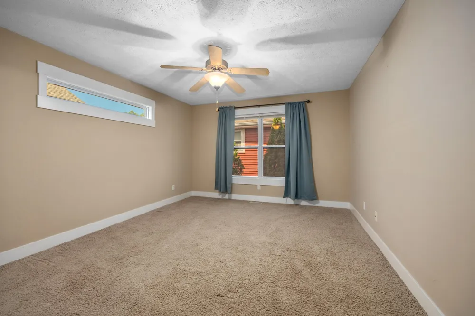
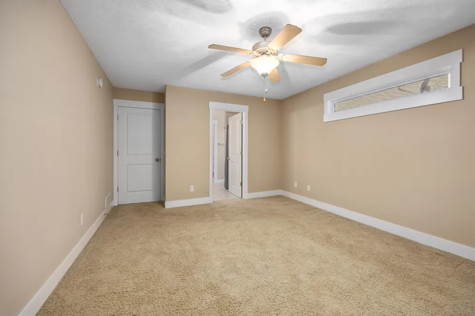
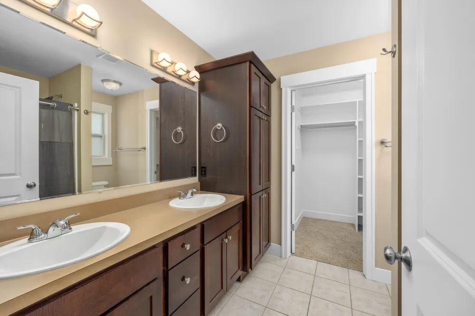
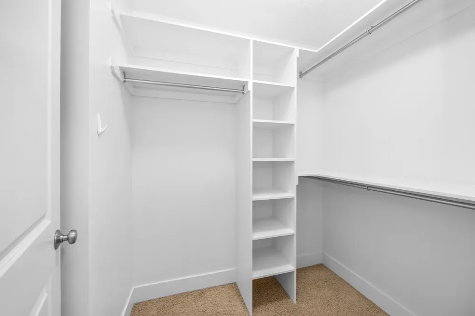
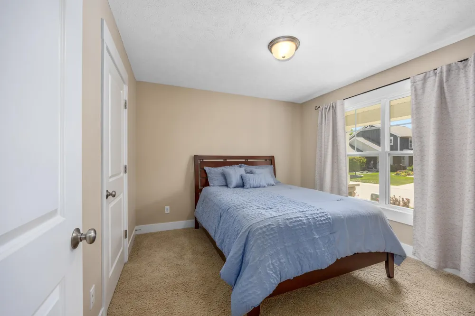
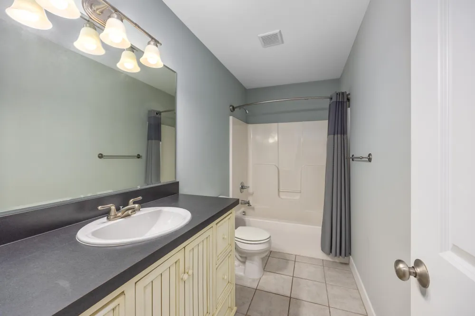
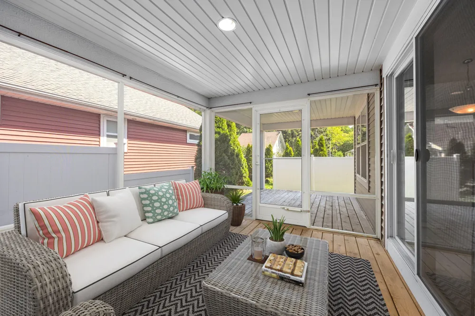
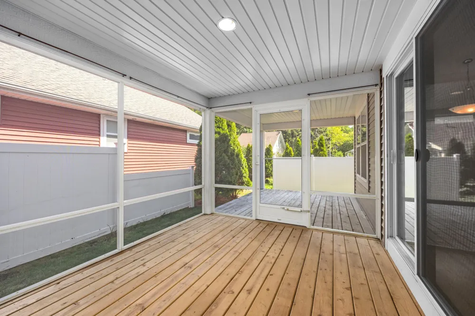
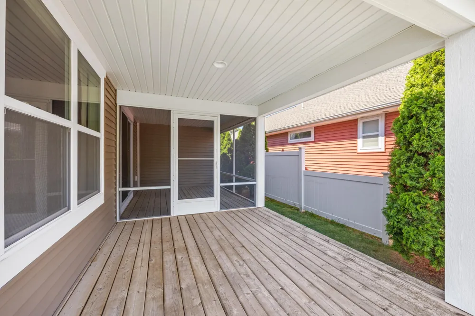
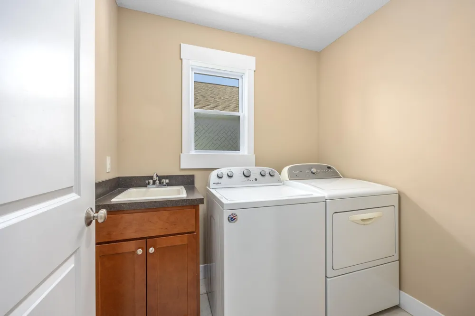
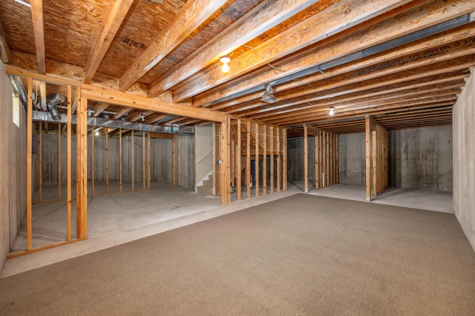
Welcome to Alden Place - Village of Spring Lake Living at Its Finest! Tucked into the highly desirable Alden Place community, this wonderful home offers the best of village life, just a short walk to local favorites like Atwoods, Fuel, Village Baker, & Grand Finale. Steps away to the village bike path with miles to roam, a kayak launch to Spring Lake up the street, and only a half mile to Lakeside Beach. Another great feature is the Alden Place community firepit making it easy to stay connected with neighbors. You get all of this and a great open floor plan where the kitchen, complete with a snack bar and stainless steel appliances flows seamlessly into the dining area and great room. Sliders lead out to a screened porch & covered deck, perfect for enjoying Spring Lake's four seasons.The main-floor primary suite is truly fabulous, featuring a private bathroom with dual vanity and a spacious walk-in closet.A second full bath, guest bedroom, main-floor laundry, and a two-stall attached garage round out the main level. Downstairs, the studded lower level is ready to finish, offering instant equity potential and room to grow. Built in 2011, this home also boasts wonderfully young mechanicals -- one less thing to worry about. Very low HOA fees is huge bonus! Don't miss your opportunity to own your piece of beautiful Spring Lake!

Property Details
Interior
Pantry, VaultedCeilings
Cooling
1
Heating
Forced Air, NaturalGas
Cooling Features
Ceiling Fans, CentralAir
Bedrooms
2
Bathrooms
2.0
Full Baths
2
Lot Features
CulDeSac, Level, LandscapedGroundCover
Lot Description
CulDeSac, Level, LandscapedGroundCover
Exterior Features
Garden
Exterior Materials
Garden
Acres
0.094
Square Feet
1300.0
Lot Size (sqft)
4077.0
Parking Features
Attached, GarageDoorOpener, Paved
Parking
1
Parking Type
Garage
Parking Garage Spaces
2.0
Property Type
Purchase
Style
Ranch
Basement
1
Basement Description
Daylight
Year Built
2011
Roof
Composition
Sewer Information
Public Sewer
Utility Source
Public
Utility Features
Natural Gas Connected
Appliances
Dishwasher, Dryer, Microwave, Oven, Refrigerator, Washer
Subdivision
ALDEN PLACE
School District
SpringLake
County
Ottawa
Region
SpringLakeVillage_Ottawa
Original List Price
$440,000
Days on Market (Cumulative)
17
Taxes Annual
$6,173
HOA
1
HOA Fees
700.0
MLS #
65026045192
Location
Legal

​All rights reserved. Information Deemed Reliable, but Not Guaranteed. Listing information is from various brokers who participate in IDX and not all listings may be visible on the site. The property information being provided is for consumers personal, non-commercial use and may not be used for any purpose other than to identify prospective properties consumers may be interested in purchasing.

Provided By
Listed by Stacey L Pummill (#65142623011010)
Listing Office: Blue Sky West Properties (#650014395424)

Jeanine Burmeister | Power House Group Realty Have a question about this home?

Interested in Purchasing 331 Rachaels Way?

Get an estimate on monthly payments on this property.

$
years
Down Payment
$
%
Interest Rate
%
Tax Rate
%
$
$annually
$monthly
Estimated Monthly Payment
$0.00
Loan Amount
$0.00