(313) 330-3302 jeanine@phgrealty.com Power House Group Realty
Traffic Dashboard
Home
  • Home
  • Search
  • Selling
  • Buying
    • Buying Info
    • Featured Listings
    • Search Homes
  • Communities
  • About
    • Meet Jeanine
    • Testimonials
  • Contact
Traffic Dashboard
Jeanine Burmeister
(313) 330-3302 jeanine@phgrealty.com
  • PowerHouse Group Realty
    25749 Telegraph
    Brownstown Twp, MI 48183
  • PowerHouse Group Realty
    3640 Millay Dr
    Troy, MI 48083
Company
  • Home
  • About
  • Testimonials
  • Contact
Services
  • Buying
  • Selling
  • Home Valuation
  • Mortgage Calculator
Explore
  • Property Search
  • Featured Properties
  • Communities
Local Guide
  • Search by City
  • Search by Subdivision
  • Search by Zip
  • Search by Area
Legal
  • Privacy
  • Terms
  • DMCA
  • Accessibility
  • Fair Housing
Account
  • Dashboard
  • Logout
  • Login
Jeanine Burmeister | Power House Group Realty - Footer Logo
©2026 Power House Group Realty. All rights reserved.
Website built by CloseHack.

Michigan Regional Information Center

© MichRIC. All rights reserved. Information Deemed Reliable, but Not Guaranteed. Listing information is from various brokers who participate in IDX and not all listings may be visible on the site. The property information being provided is for consumers personal, non-commercial use and may not be used for any purpose other than to identify prospective properties consumers may be interested in purchasing.

Realcomp IDX

​All rights reserved. Information Deemed Reliable, but Not Guaranteed. Listing information is from various brokers who participate in IDX and not all listings may be visible on the site. The property information being provided is for consumers personal, non-commercial use and may not be used for any purpose other than to identify prospective properties consumers may be interested in purchasing.

Return
  • All Types
  • House+2 more
  • Price
  • Bed/Bath
  • Size
  • Dates
  • Filters
  • Amenities
  • Save
  • Share
Listings
No results
Sort
Home / Lapeer City / 335 Oriole Street
335 Oriole Street Lapeer City, MI 48446 335 Oriole Street Lapeer City, MI 48446 335 Oriole Street Lapeer City, MI 48446 335 Oriole Street Lapeer City, MI 48446 335 Oriole Street Lapeer City, MI 48446 335 Oriole Street Lapeer City, MI 48446 335 Oriole Street Lapeer City, MI 48446 335 Oriole Street Lapeer City, MI 48446 335 Oriole Street Lapeer City, MI 48446 335 Oriole Street Lapeer City, MI 48446 335 Oriole Street Lapeer City, MI 48446 335 Oriole Street Lapeer City, MI 48446 335 Oriole Street Lapeer City, MI 48446 335 Oriole Street Lapeer City, MI 48446 335 Oriole Street Lapeer City, MI 48446 335 Oriole Street Lapeer City, MI 48446 335 Oriole Street Lapeer City, MI 48446 335 Oriole Street Lapeer City, MI 48446 335 Oriole Street Lapeer City, MI 48446 335 Oriole Street Lapeer City, MI 48446 335 Oriole Street Lapeer City, MI 48446 335 Oriole Street Lapeer City, MI 48446 335 Oriole Street Lapeer City, MI 48446 335 Oriole Street Lapeer City, MI 48446 335 Oriole Street Lapeer City, MI 48446 335 Oriole Street Lapeer City, MI 48446 335 Oriole Street Lapeer City, MI 48446 335 Oriole Street Lapeer City, MI 48446 335 Oriole Street Lapeer City, MI 48446 335 Oriole Street Lapeer City, MI 48446 335 Oriole Street Lapeer City, MI 48446 335 Oriole Street Lapeer City, MI 48446 335 Oriole Street Lapeer City, MI 48446 335 Oriole Street Lapeer City, MI 48446 335 Oriole Street Lapeer City, MI 48446 View All Photos

$149,900

| Pending

335 Oriole Street

Lapeer City, MI 48446

961
Square Feet
1
Beds
2
Baths
0.14
Acres
4
Days on Market
20261066303
MLS#
House
Structure
Residential
Zone
Contact

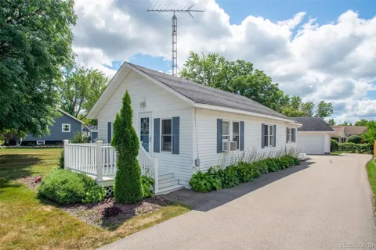
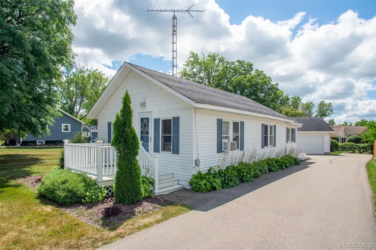
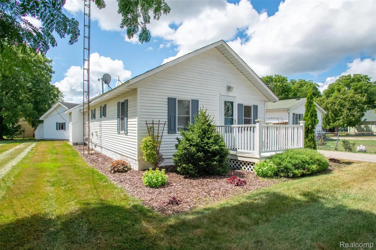
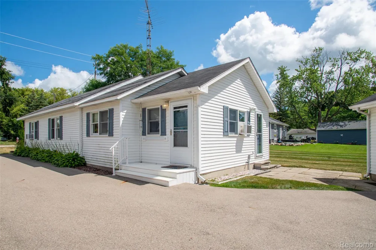
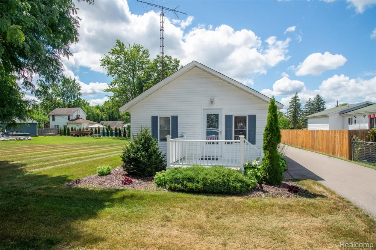
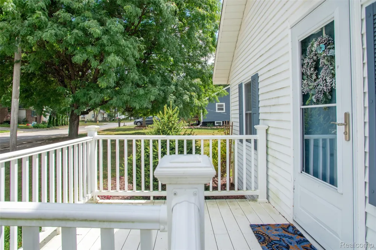
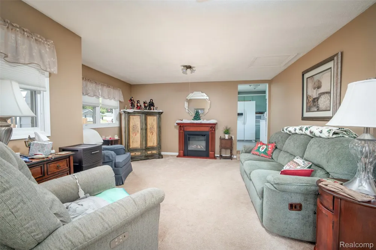
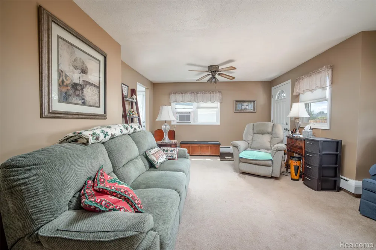
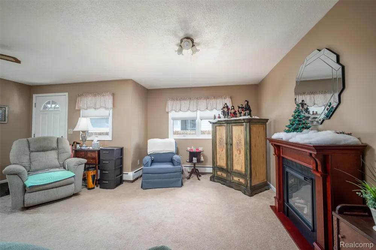
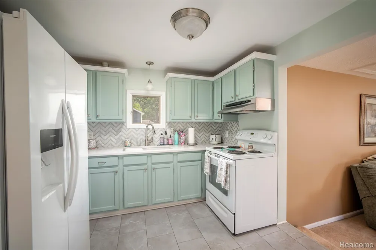
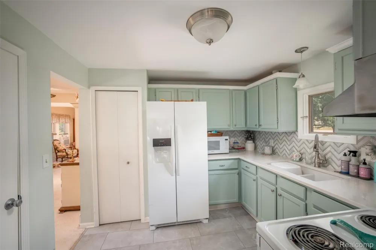
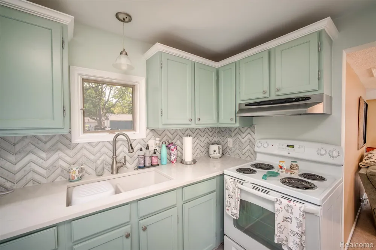
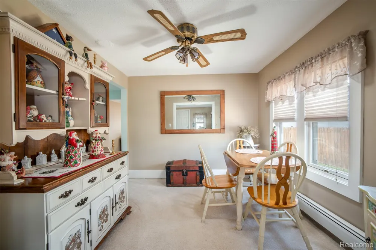
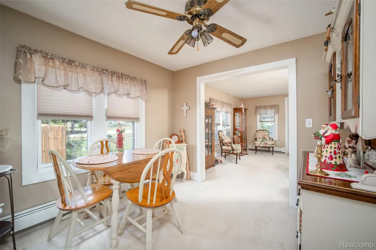
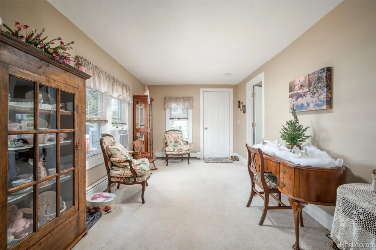
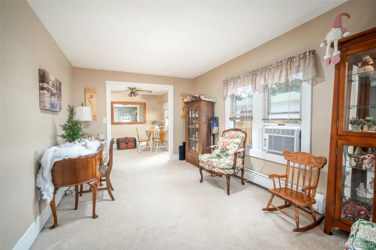
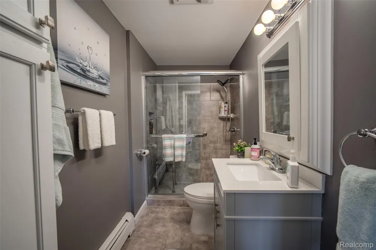
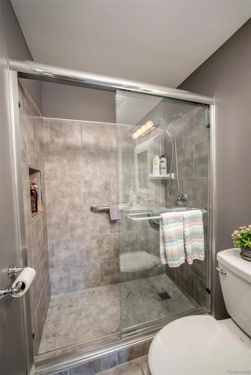
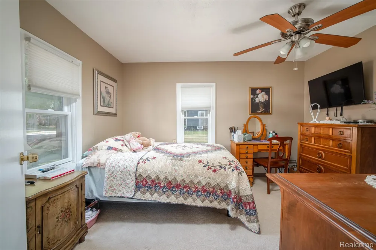
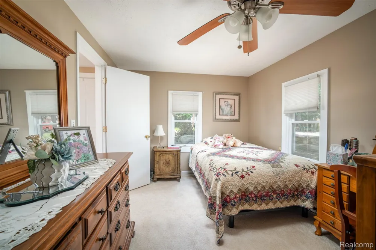
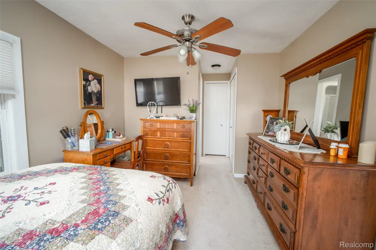
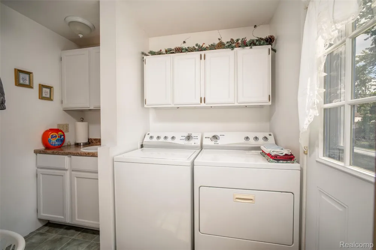
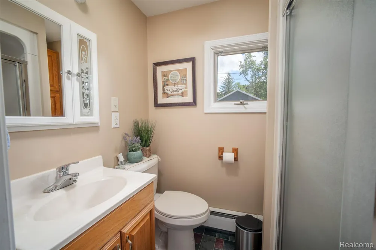
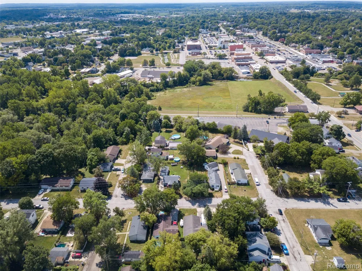
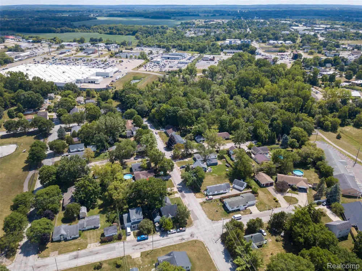
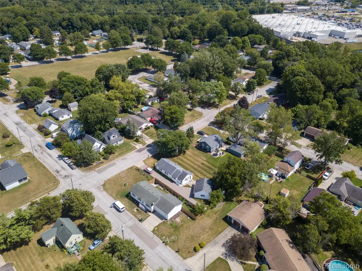
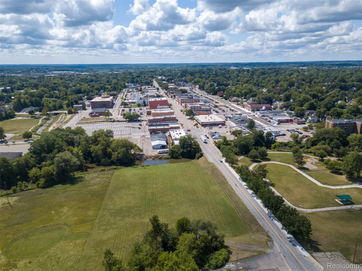
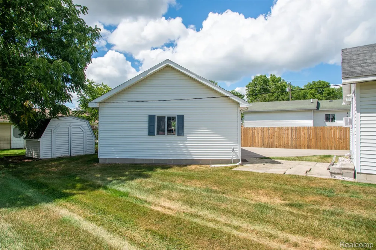
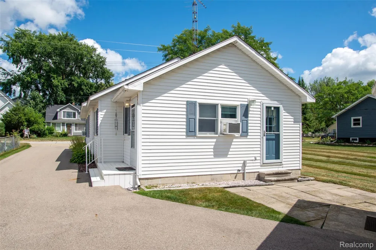
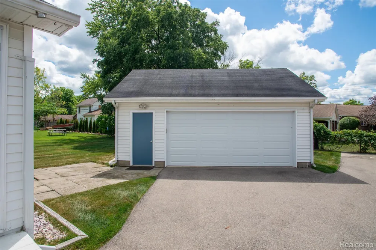
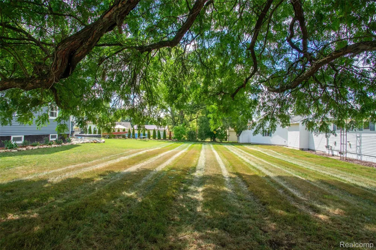
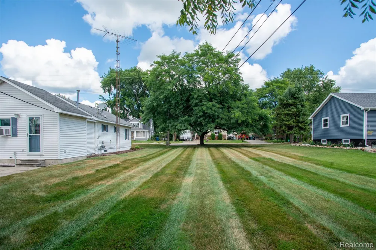
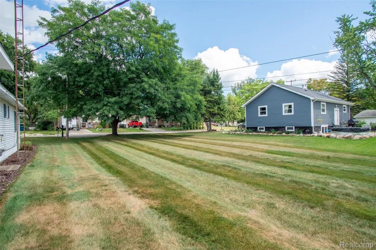
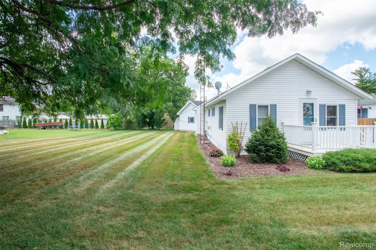
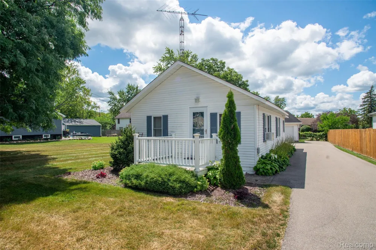
**HIGHEST AND BEST DUE BY 9/1 @ 12pm** Welcome to this move-in-ready ranch offering 961 SQFT of living space on a 0.14 acres. Located just a 10-minute walk from downtown Lapeer, this home offers a convenient, low-maintenance lifestyle close to shopping, dining, and local amenities. Inside, you'll find a spacious living room, family room, dining room, laundry room, and two full bathrooms. The primary bedroom features a private ensuite bathroom for added convenience. Outside, the property includes a 2-car detached garage with additional space for a workshop, a storage shed, and extra parking alongside the garage suitable for a trailer or motor home. With the additional neighboring 0.14 lot potentially included in the sale, there is plenty of outdoor space and flexibility to enjoy. Schedule a showing today! BTVAI

Property Details
Cooling
1
Heating
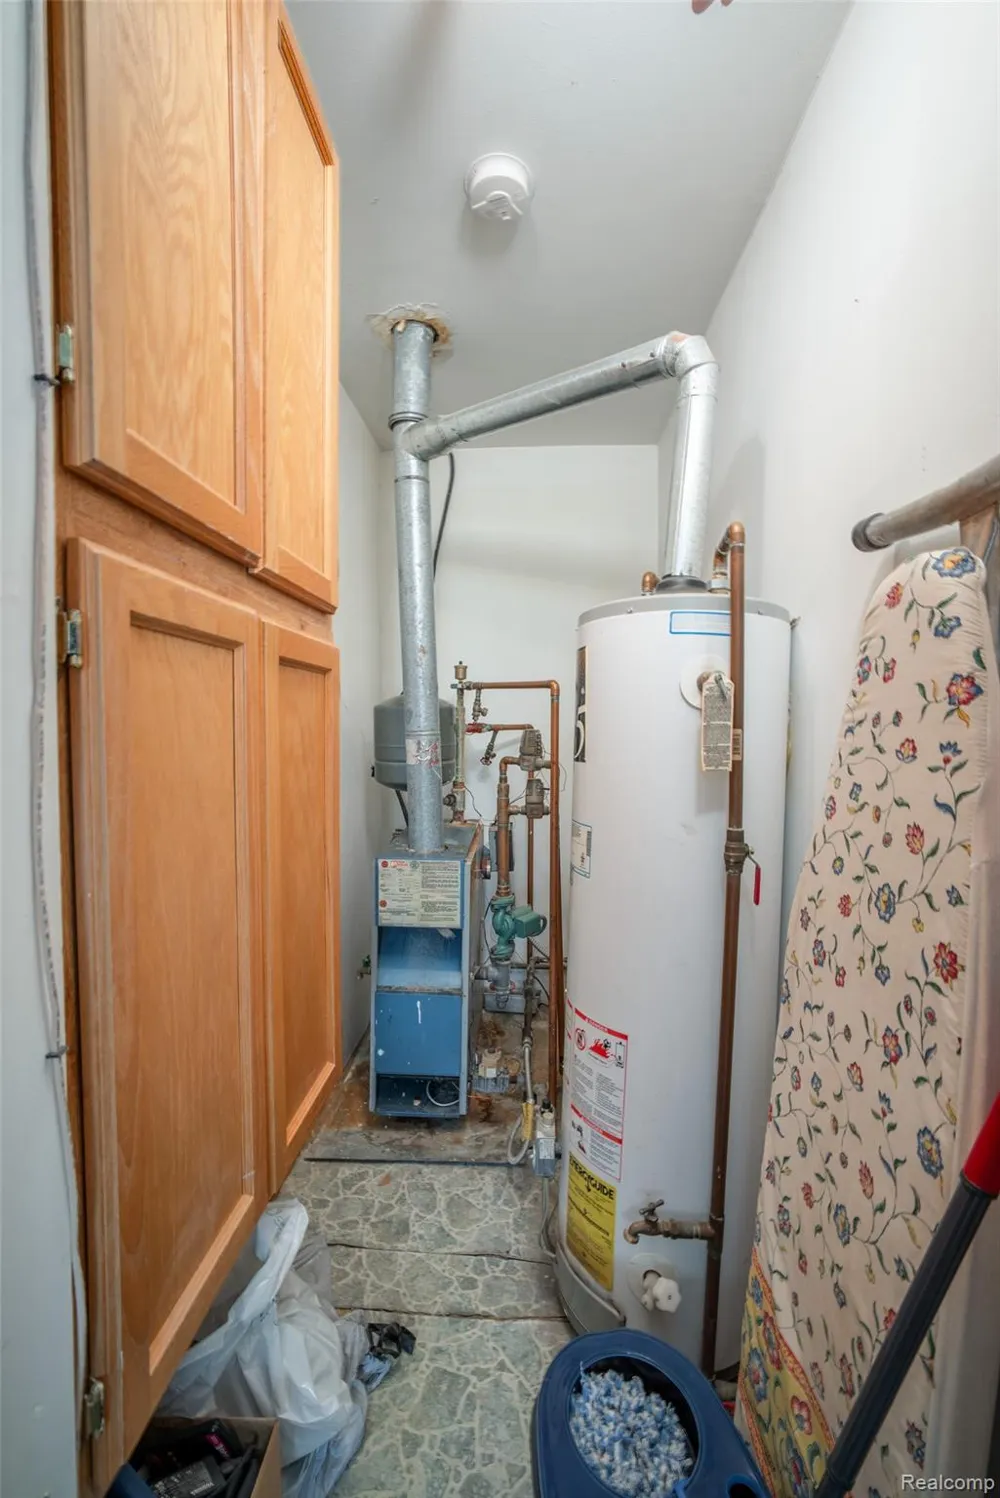
Baseboard, HotWater, NaturalGas
Cooling Features
Window Units
Bedrooms
1
Bathrooms
2.0
Full Baths
2
Acres
0.14
Square Feet
961.0
Parking Features
TwoCarGarage, Detached, Driveway
Parking
1
Parking Type
Garage
Parking Garage Spaces
2.0
Property Type
Purchase
Style
Ranch
Year Built
1920
Foundation
Crawl Space
Sewer Information
Public Sewer
Utility Source
Public
Appliances
Dryer, FreeStandingElectricRange, FreeStandingRefrigerator, Washer
Subdivision
CITY OF LAPEER AUDUBON PARK ADD
School District
Lapeer
County
Lapeer
Region
LapeerCity_Lapeer
Original List Price
$149,900
Days on Market (Cumulative)
4
Taxes Annual
$1,420
Pets
1
MLS #
20261066303
Property Subtype
SingleFamilyResidence
Parcel Number
L210890004000
MLS #
20261066303
Short Sale
1
Date Listed
August 19, 2026
Address
335 Oriole Street
Location
Legal

​All rights reserved. Information Deemed Reliable, but Not Guaranteed. Listing information is from various brokers who participate in IDX and not all listings may be visible on the site. The property information being provided is for consumers personal, non-commercial use and may not be used for any purpose other than to identify prospective properties consumers may be interested in purchasing.

Last Updated: Sep 13, 2026 2:45 PM. Source: REALCOMP

Provided By
Listed by Jeff Glover (#317808), Email: adminteam@gloveragency.com
Listing Office: KW Professionals (#324866)

Jeanine Burmeister | Power House Group Realty Have a question about this home?

Interested in Purchasing 335 Oriole Street?

Get an estimate on monthly payments on this property.

$
years
Down Payment
$
%
Interest Rate
%
Tax Rate
%
$
$annually
$monthly
Estimated Monthly Payment
$0.00
Loan Amount
$0.00