(313) 330-3302 jeanine@phgrealty.com Power House Group Realty
Traffic Dashboard
Home
  • Home
  • Search
  • Selling
  • Buying
    • Buying Info
    • Featured Listings
    • Search Homes
  • Communities
  • About
    • Meet Jeanine
    • Testimonials
  • Contact
Traffic Dashboard
Jeanine Burmeister
(313) 330-3302 jeanine@phgrealty.com
  • PowerHouse Group Realty
    25749 Telegraph
    Brownstown Twp, MI 48183
  • PowerHouse Group Realty
    3640 Millay Dr
    Troy, MI 48083
Company
  • Home
  • About
  • Testimonials
  • Contact
Services
  • Buying
  • Selling
  • Home Valuation
  • Mortgage Calculator
Explore
  • Property Search
  • Featured Properties
  • Communities
Local Guide
  • Search by City
  • Search by Subdivision
  • Search by Zip
  • Search by Area
Legal
  • Privacy
  • Terms
  • DMCA
  • Accessibility
  • Fair Housing
Account
  • Dashboard
  • Logout
  • Login
Jeanine Burmeister | Power House Group Realty - Footer Logo
©2026 Power House Group Realty. All rights reserved.
Website built by CloseHack.

Michigan Regional Information Center

© MichRIC. All rights reserved. Information Deemed Reliable, but Not Guaranteed. Listing information is from various brokers who participate in IDX and not all listings may be visible on the site. The property information being provided is for consumers personal, non-commercial use and may not be used for any purpose other than to identify prospective properties consumers may be interested in purchasing.

Realcomp IDX

​All rights reserved. Information Deemed Reliable, but Not Guaranteed. Listing information is from various brokers who participate in IDX and not all listings may be visible on the site. The property information being provided is for consumers personal, non-commercial use and may not be used for any purpose other than to identify prospective properties consumers may be interested in purchasing.

Return
  • All Types
  • House+2 more
  • Price
  • Bed/Bath
  • Size
  • Dates
  • Filters
  • Amenities
  • Save
  • Share
Listings
No results
Sort
Home / Highland Charter Township / 3378 Kingsway Drive
3378 Kingsway Drive Highland Charter Township, MI 48356 3378 Kingsway Drive Highland Charter Township, MI 48356 3378 Kingsway Drive Highland Charter Township, MI 48356 3378 Kingsway Drive Highland Charter Township, MI 48356 3378 Kingsway Drive Highland Charter Township, MI 48356 3378 Kingsway Drive Highland Charter Township, MI 48356 3378 Kingsway Drive Highland Charter Township, MI 48356 3378 Kingsway Drive Highland Charter Township, MI 48356 3378 Kingsway Drive Highland Charter Township, MI 48356 3378 Kingsway Drive Highland Charter Township, MI 48356 3378 Kingsway Drive Highland Charter Township, MI 48356 3378 Kingsway Drive Highland Charter Township, MI 48356 3378 Kingsway Drive Highland Charter Township, MI 48356 3378 Kingsway Drive Highland Charter Township, MI 48356 3378 Kingsway Drive Highland Charter Township, MI 48356 3378 Kingsway Drive Highland Charter Township, MI 48356 3378 Kingsway Drive Highland Charter Township, MI 48356 3378 Kingsway Drive Highland Charter Township, MI 48356 3378 Kingsway Drive Highland Charter Township, MI 48356 3378 Kingsway Drive Highland Charter Township, MI 48356 3378 Kingsway Drive Highland Charter Township, MI 48356 3378 Kingsway Drive Highland Charter Township, MI 48356 3378 Kingsway Drive Highland Charter Township, MI 48356 3378 Kingsway Drive Highland Charter Township, MI 48356 3378 Kingsway Drive Highland Charter Township, MI 48356 3378 Kingsway Drive Highland Charter Township, MI 48356 3378 Kingsway Drive Highland Charter Township, MI 48356 3378 Kingsway Drive Highland Charter Township, MI 48356 3378 Kingsway Drive Highland Charter Township, MI 48356 3378 Kingsway Drive Highland Charter Township, MI 48356 3378 Kingsway Drive Highland Charter Township, MI 48356 3378 Kingsway Drive Highland Charter Township, MI 48356 3378 Kingsway Drive Highland Charter Township, MI 48356 3378 Kingsway Drive Highland Charter Township, MI 48356 3378 Kingsway Drive Highland Charter Township, MI 48356 3378 Kingsway Drive Highland Charter Township, MI 48356 3378 Kingsway Drive Highland Charter Township, MI 48356 3378 Kingsway Drive Highland Charter Township, MI 48356 3378 Kingsway Drive Highland Charter Township, MI 48356 3378 Kingsway Drive Highland Charter Township, MI 48356 3378 Kingsway Drive Highland Charter Township, MI 48356 3378 Kingsway Drive Highland Charter Township, MI 48356 3378 Kingsway Drive Highland Charter Township, MI 48356 3378 Kingsway Drive Highland Charter Township, MI 48356 3378 Kingsway Drive Highland Charter Township, MI 48356 3378 Kingsway Drive Highland Charter Township, MI 48356 3378 Kingsway Drive Highland Charter Township, MI 48356 3378 Kingsway Drive Highland Charter Township, MI 48356 3378 Kingsway Drive Highland Charter Township, MI 48356 3378 Kingsway Drive Highland Charter Township, MI 48356 3378 Kingsway Drive Highland Charter Township, MI 48356 3378 Kingsway Drive Highland Charter Township, MI 48356 3378 Kingsway Drive Highland Charter Township, MI 48356 3378 Kingsway Drive Highland Charter Township, MI 48356 3378 Kingsway Drive Highland Charter Township, MI 48356 3378 Kingsway Drive Highland Charter Township, MI 48356 3378 Kingsway Drive Highland Charter Township, MI 48356 3378 Kingsway Drive Highland Charter Township, MI 48356 3378 Kingsway Drive Highland Charter Township, MI 48356 3378 Kingsway Drive Highland Charter Township, MI 48356 3378 Kingsway Drive Highland Charter Township, MI 48356 View All Photos

$599,750

| Active

3378 Kingsway Drive

Highland Charter Township, MI 48356

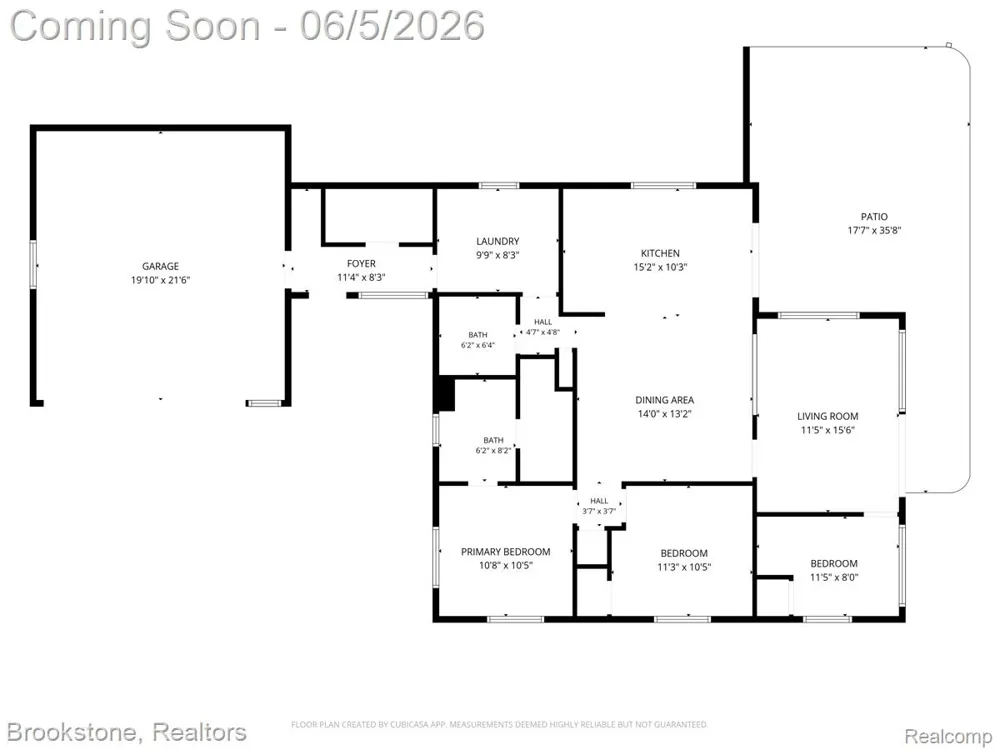
1,274
Square Feet
3
Beds
2
Baths
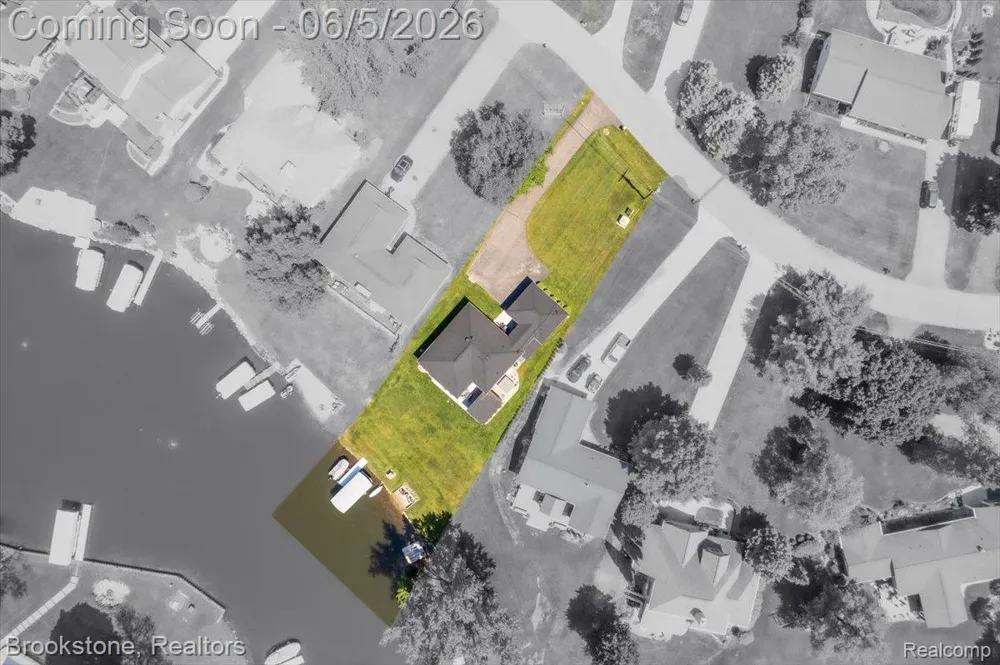
0.46
Acres
104
Days on Market
20261040353
MLS#
House
Structure
Residential
Zone
Contact

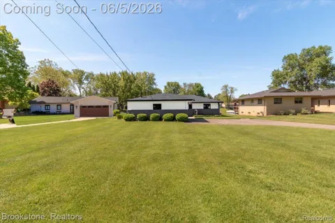
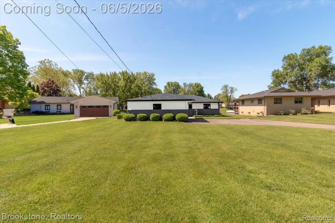
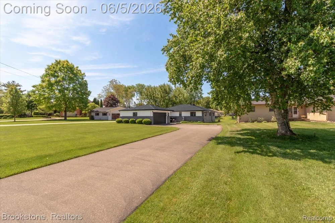
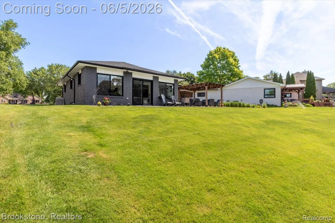
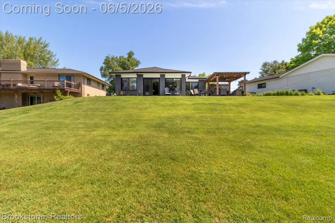
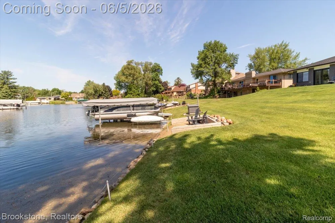
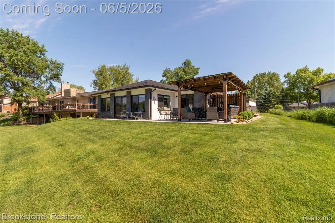
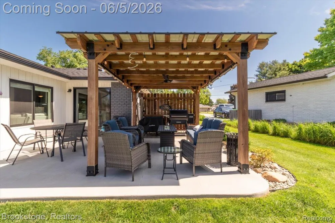
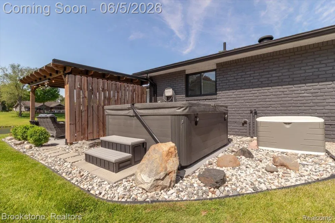
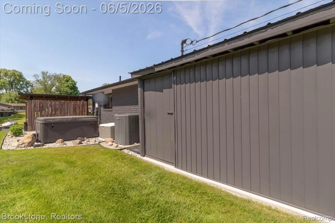
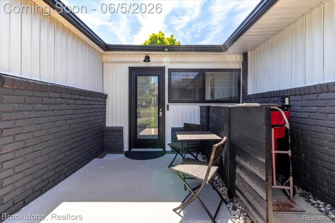
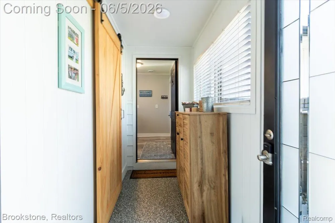
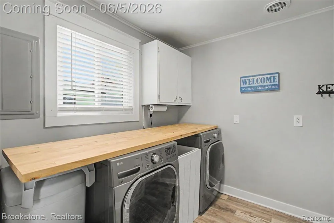
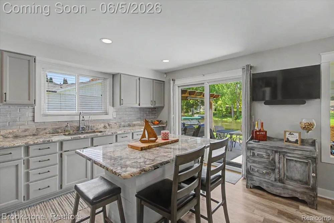
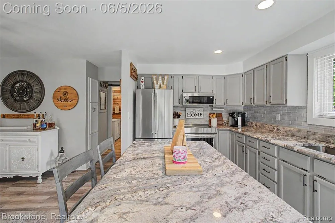
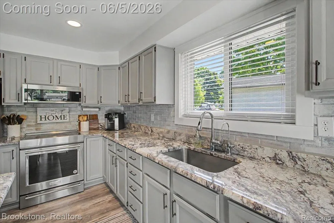
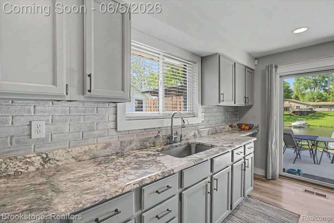
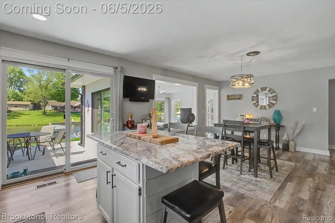
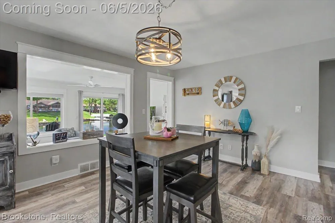
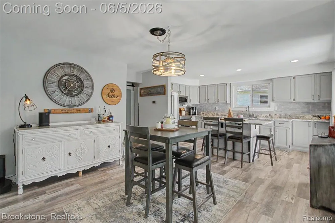
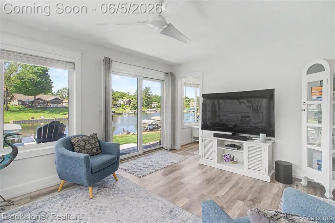
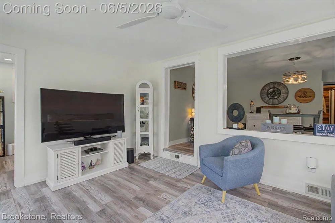
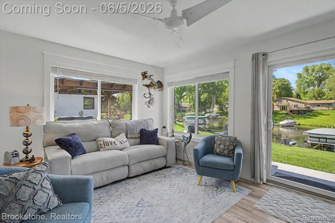
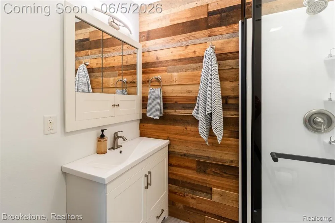
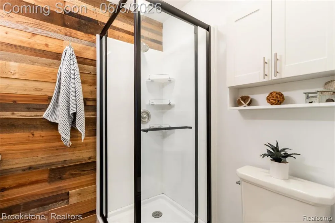
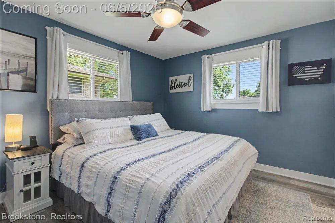
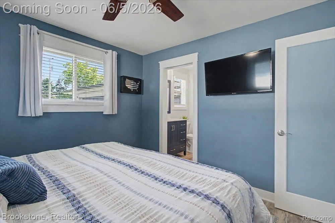
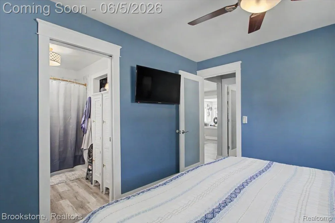
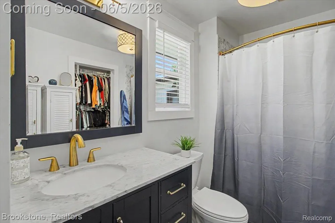
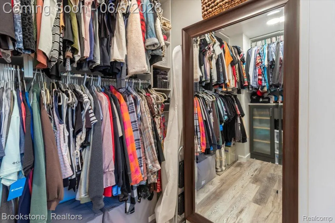
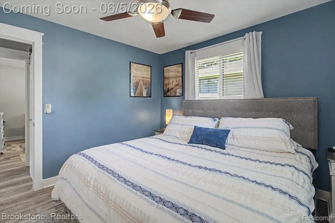
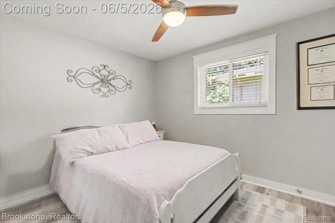
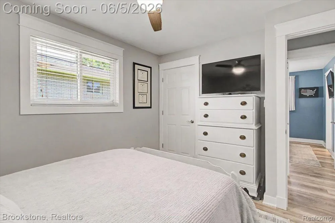
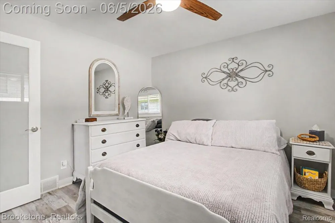
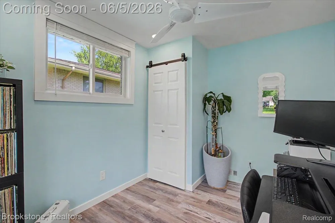
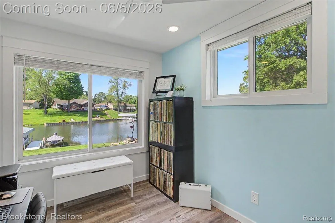
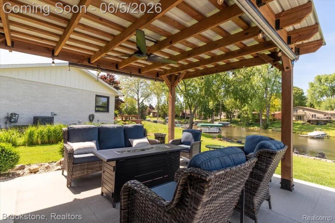
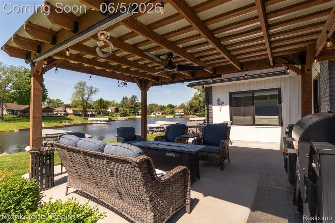
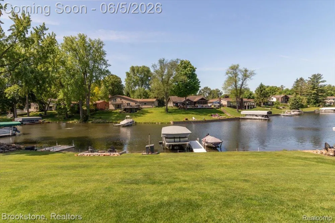
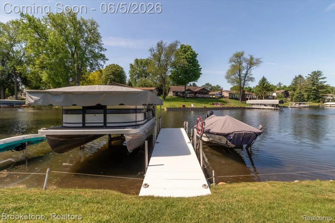
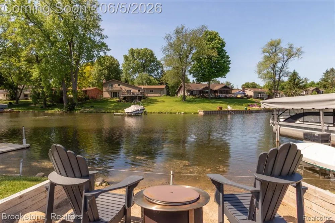
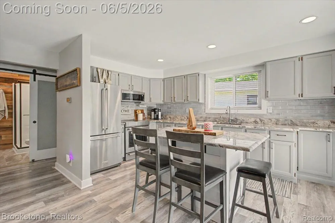
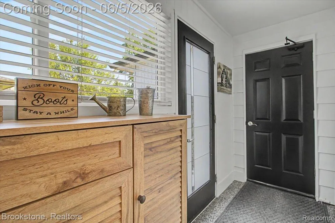
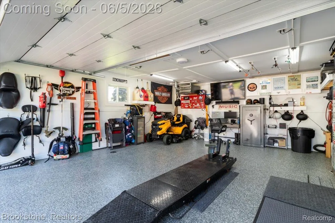
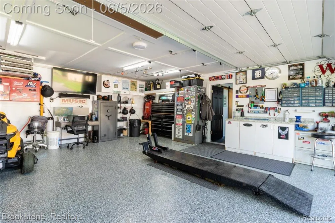
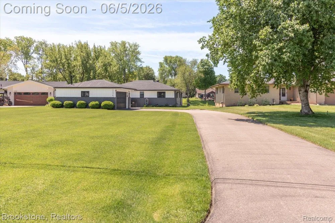
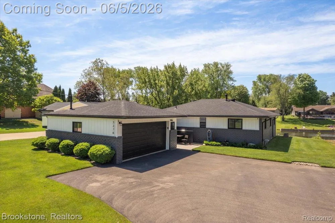
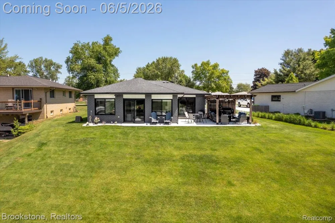
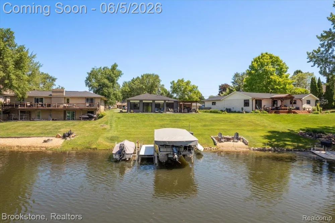
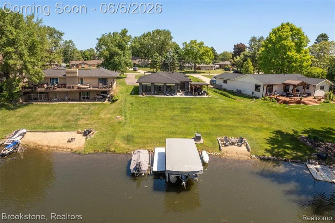
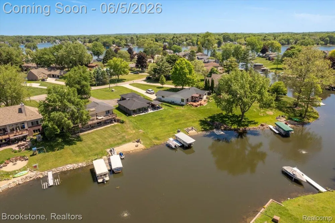
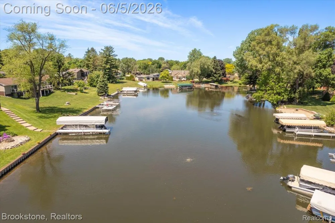
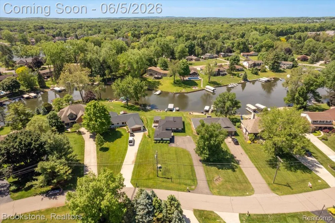
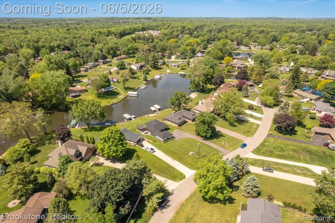
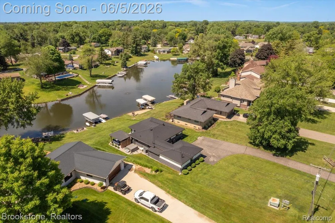
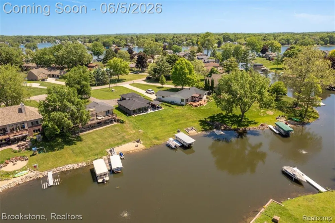
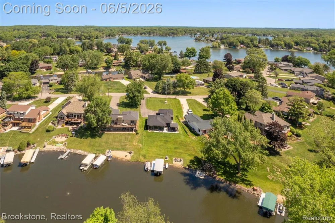
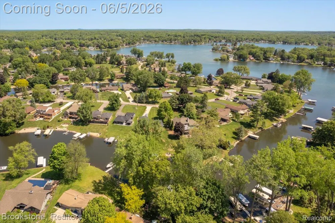
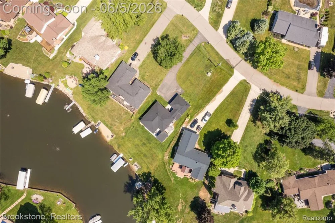
Welcome to 3378 Kingsway Drive, a beautifully updated home nestled in one of Highland Township's most desirable settings. Offering a rare combination of modern upgrades, exceptional craftsmanship, and Hemingway-inspired picturesque views, this property provides a peaceful retreat while remaining conveniently close to everyday amenities. Thoughtfully improved from top to bottom, this move-in-ready home showcases extensive updates and additions that enhance both comfort and value. The spacious interior features new flooring (24), a stunning primary bathroom renovation (26), a remodeled master bath (23), and a thoughtfully designed addition completed in 2024, creating expanded living space perfect for today's lifestyle. Major mechanical updates provide peace of mind, including a new furnace, air conditioning system, and tankless water heater (20), well pump (19), rebuilt water softeners (24), updated house electrical (24), and garage electrical (21). Additional improvements include Andersen windows and patio doors (21), entry door (22), insulated garage door (23), garage furnace (21), roof (17), and driveway. Step outside to your private backyard oasis featuring a brand-new patio and pergola (24), creating the perfect space for entertaining or relaxing while taking in the breathtaking natural surroundings. The recently installed pergola offers a luxurious place to unwind and enjoy the tranquil setting year-round. Large windows throughout the home capture stunning panoramic views of the surrounding landscape, delivering the kind of picturesque scenery reminiscent of a classic Hemingway retreat. Whether you're enjoying a quiet morning coffee or hosting family and friends, the beauty of the outdoors becomes part of everyday living. With an extensive list of updates, timeless appeal, and an unmatched setting it offers a rare opportunity to own a truly turnkey home. Schedule your private showing today and experience everything this exceptional property has to offer.

Property Details
Interior
HighSpeedInternet
Cooling
1
Heating
Forced Air, NaturalGas
Cooling Features
Ceiling Fans, CentralAir
Bedrooms
3
Bathrooms
2.0
Full Baths
2
Exterior Features
Barbecue
Exterior Materials
Barbecue
Acres
0.46
Square Feet
1274.0
Parking Features
TwoCarGarage, Attached, Driveway, ElectricityinGarage, HeatedGarage
Parking
1
Parking Type
Garage
Parking Garage Spaces
2.0
Property Type
Purchase
Style
Ranch
Year Built
1963
Foundation
Block, CrawlSpace
Roof
Asphalt
Sewer Information
Septic Tank
Utility Source
Well
Utility Features
Underground Utilities
Appliances
Dryer, FreeStandingElectricRange, FreeStandingRefrigerator, Microwave, StainlessSteelAppliances, Washer, WaterSoftenerOwne
Subdivision
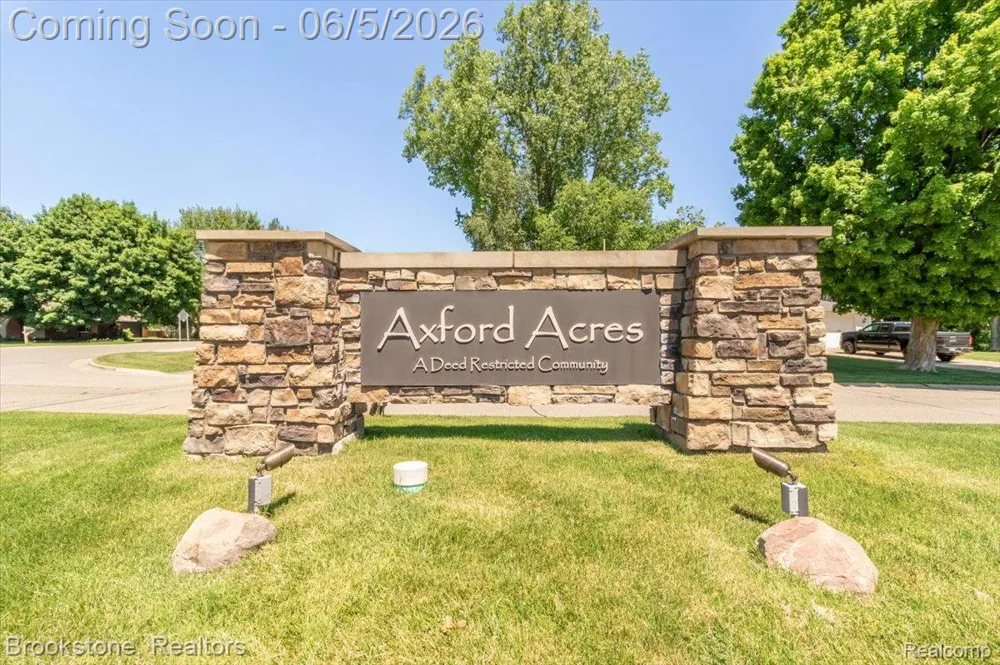
AXFORD ACRES 2
School District
HuronValley
County
Oakland
Region
HighlandCharterTownship_Oakland
Original List Price
$625,000
Days on Market (Cumulative)
104
Taxes Annual
$5,526
HOA
1
HOA Fees
80.0
Pets
Cats Ok, DogsOk, NumberLimit
MLS #
20261040353
Location
Legal

​All rights reserved. Information Deemed Reliable, but Not Guaranteed. Listing information is from various brokers who participate in IDX and not all listings may be visible on the site. The property information being provided is for consumers personal, non-commercial use and may not be used for any purpose other than to identify prospective properties consumers may be interested in purchasing.

Provided By
Listed by Jacob Probe (#385922)
Listing Office: Brookstone, Realtors LLC (#424682)

Jeanine Burmeister | Power House Group Realty Have a question about this home?

Interested in Purchasing 3378 Kingsway Drive?

Get an estimate on monthly payments on this property.

$
years
Down Payment
$
%
Interest Rate
%
Tax Rate
%
$
$annually
$monthly
Estimated Monthly Payment
$0.00
Loan Amount
$0.00