(313) 330-3302 jeanine@phgrealty.com Power House Group Realty
Traffic Dashboard
Home
  • Home
  • Search
  • Selling
  • Buying
    • Buying Info
    • Featured Listings
    • Search Homes
  • Communities
  • About
    • Meet Jeanine
    • Testimonials
  • Contact
Traffic Dashboard
Jeanine Burmeister
(313) 330-3302 jeanine@phgrealty.com
  • PowerHouse Group Realty
    25749 Telegraph
    Brownstown Twp, MI 48183
  • PowerHouse Group Realty
    3640 Millay Dr
    Troy, MI 48083
Company
  • Home
  • About
  • Testimonials
  • Contact
Services
  • Buying
  • Selling
  • Home Valuation
  • Mortgage Calculator
Explore
  • Property Search
  • Featured Properties
  • Communities
Local Guide
  • Search by City
  • Search by Subdivision
  • Search by Zip
  • Search by Area
Legal
  • Privacy
  • Terms
  • DMCA
  • Accessibility
  • Fair Housing
Account
  • Dashboard
  • Logout
  • Login
Jeanine Burmeister | Power House Group Realty - Footer Logo
©2026 Power House Group Realty. All rights reserved.
Website built by CloseHack.

Michigan Regional Information Center

© MichRIC. All rights reserved. Information Deemed Reliable, but Not Guaranteed. Listing information is from various brokers who participate in IDX and not all listings may be visible on the site. The property information being provided is for consumers personal, non-commercial use and may not be used for any purpose other than to identify prospective properties consumers may be interested in purchasing.

Realcomp IDX

​All rights reserved. Information Deemed Reliable, but Not Guaranteed. Listing information is from various brokers who participate in IDX and not all listings may be visible on the site. The property information being provided is for consumers personal, non-commercial use and may not be used for any purpose other than to identify prospective properties consumers may be interested in purchasing.

Return
  • All Types
  • House+2 more
  • Price
  • Bed/Bath
  • Size
  • Dates
  • Filters
  • Amenities
  • Save
  • Share
Listings
No results
Sort
Home / Mt Clemens City / 34 Moser Place
34 Moser Place Mt Clemens City, MI 48043 34 Moser Place Mt Clemens City, MI 48043 34 Moser Place Mt Clemens City, MI 48043 34 Moser Place Mt Clemens City, MI 48043 34 Moser Place Mt Clemens City, MI 48043 34 Moser Place Mt Clemens City, MI 48043 34 Moser Place Mt Clemens City, MI 48043 34 Moser Place Mt Clemens City, MI 48043 34 Moser Place Mt Clemens City, MI 48043 34 Moser Place Mt Clemens City, MI 48043 34 Moser Place Mt Clemens City, MI 48043 34 Moser Place Mt Clemens City, MI 48043 34 Moser Place Mt Clemens City, MI 48043 34 Moser Place Mt Clemens City, MI 48043 34 Moser Place Mt Clemens City, MI 48043 34 Moser Place Mt Clemens City, MI 48043 34 Moser Place Mt Clemens City, MI 48043 34 Moser Place Mt Clemens City, MI 48043 34 Moser Place Mt Clemens City, MI 48043 34 Moser Place Mt Clemens City, MI 48043 34 Moser Place Mt Clemens City, MI 48043 34 Moser Place Mt Clemens City, MI 48043 34 Moser Place Mt Clemens City, MI 48043 34 Moser Place Mt Clemens City, MI 48043 34 Moser Place Mt Clemens City, MI 48043 34 Moser Place Mt Clemens City, MI 48043 34 Moser Place Mt Clemens City, MI 48043 34 Moser Place Mt Clemens City, MI 48043 34 Moser Place Mt Clemens City, MI 48043 34 Moser Place Mt Clemens City, MI 48043 34 Moser Place Mt Clemens City, MI 48043 34 Moser Place Mt Clemens City, MI 48043 34 Moser Place Mt Clemens City, MI 48043 34 Moser Place Mt Clemens City, MI 48043 34 Moser Place Mt Clemens City, MI 48043 34 Moser Place Mt Clemens City, MI 48043 34 Moser Place Mt Clemens City, MI 48043 34 Moser Place Mt Clemens City, MI 48043 34 Moser Place Mt Clemens City, MI 48043 34 Moser Place Mt Clemens City, MI 48043 34 Moser Place Mt Clemens City, MI 48043 View All Photos

$270,000

| Active

34 Moser Place

Mt Clemens City, MI 48043

1,800
Square Feet
4
Beds
1
Baths
0.10
Acres
67
Days on Market
20261052154
MLS#
House
Structure
Residential
Zone
Contact

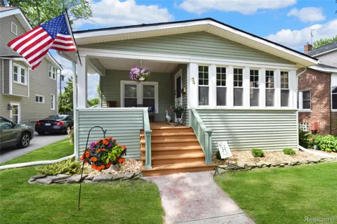
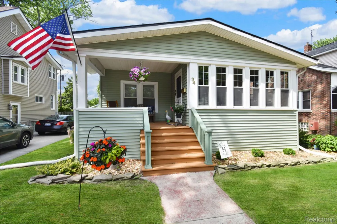
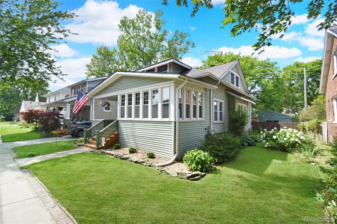
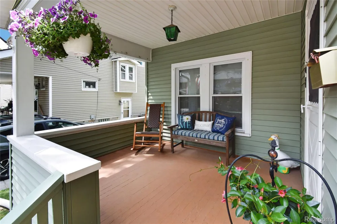
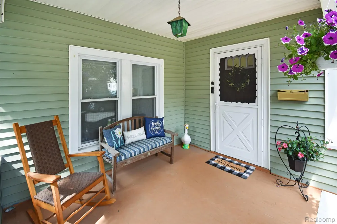
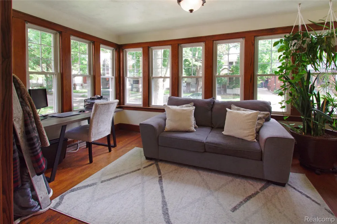
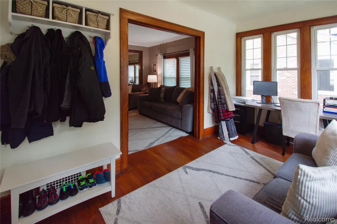
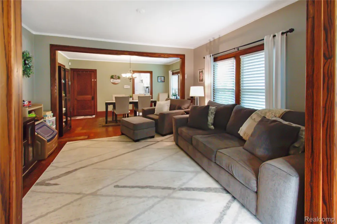
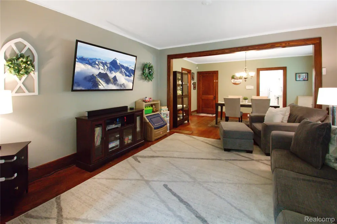
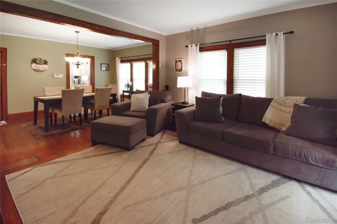
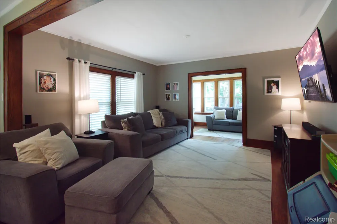
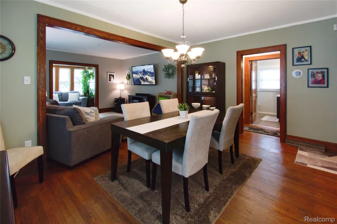
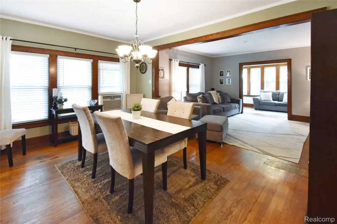
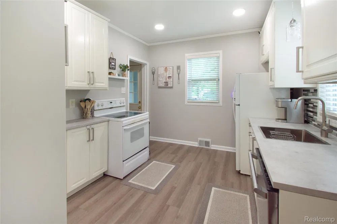
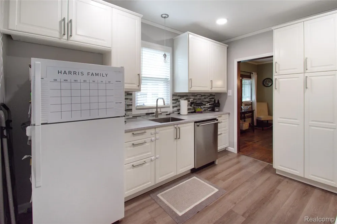
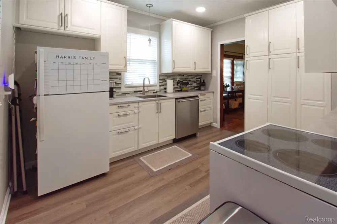
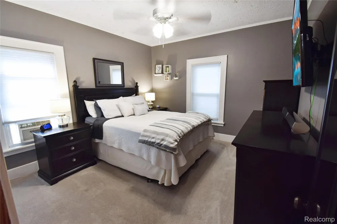
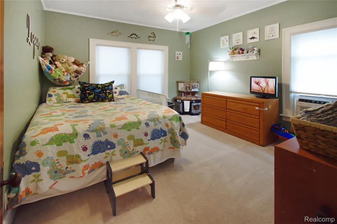
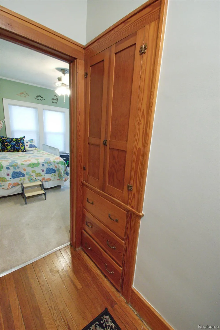
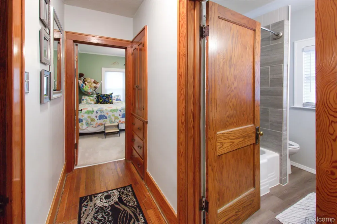
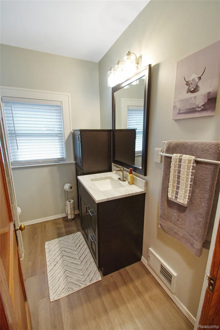
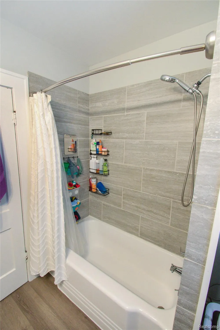
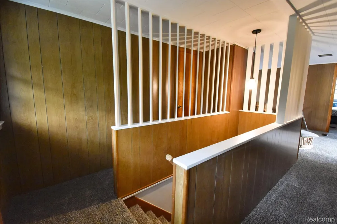
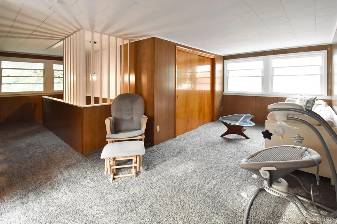
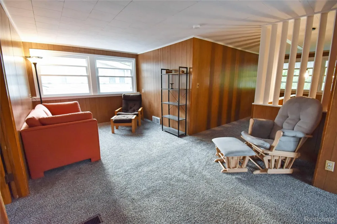
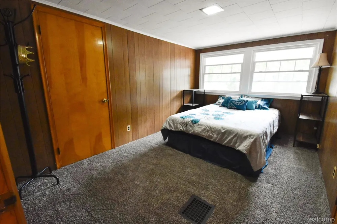
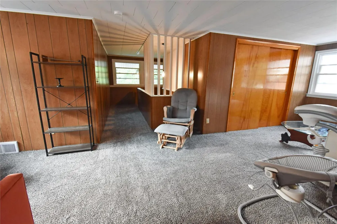
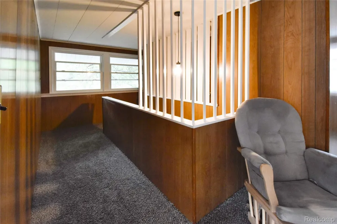
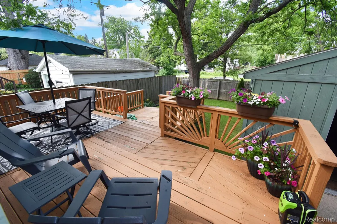
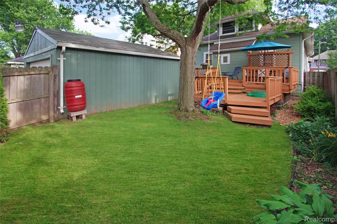
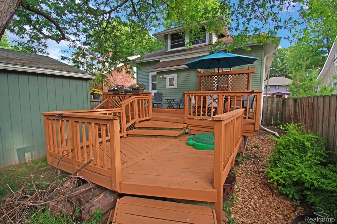
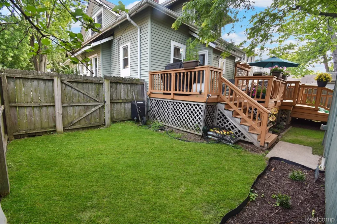
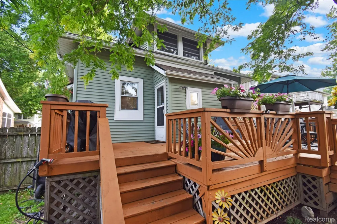
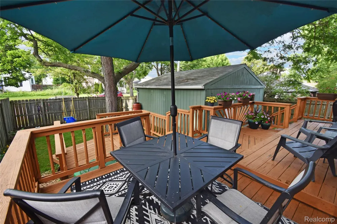
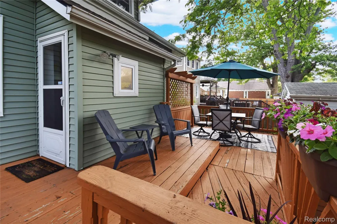
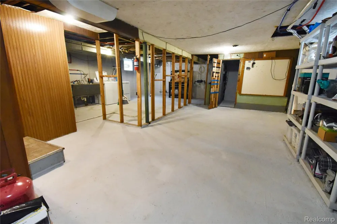
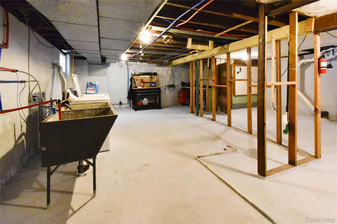
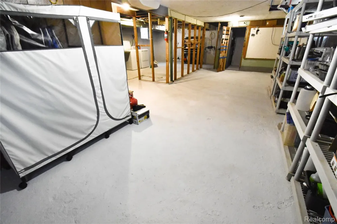
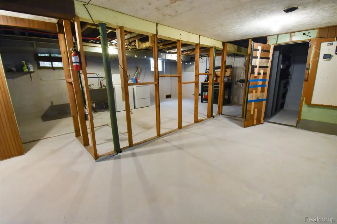
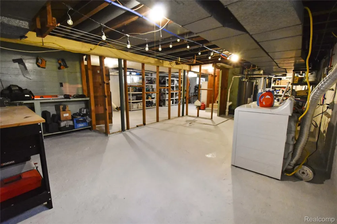
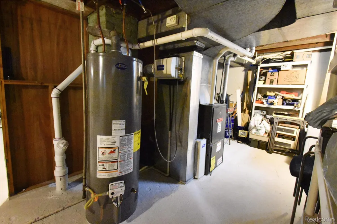
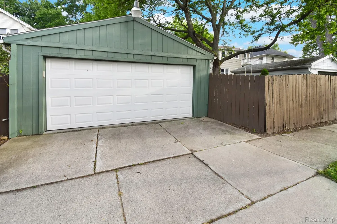
Exceptionally well maintained classic craftsman home in north Mt Clemens offers well preserved character with the peace of mind of modern updates. The large covered porch gives that nostalgic welcome home, with ample room to gather. The large front parlor, presently utilized as home office/sitting room, welcomes you in with outstanding natural light through brand New Wallside Windows. The parlors beautiful, original hardwood floors, flow beautifully through the open, living and dining rooms cased in classic moldings beneath classic plaster ceilings. Warmly remodeled kitchen maintains the classic ambiance while adding exceptional storage and functionality. Two large main floor bedrooms accompany the newly remodeled bathroom. Upstairs is its own world with brand new carpet and Wallside Windows, plus large 3rd bedroom w/ two huge dormer closets and spacious romper room. Or easily convert back to 4th and 5th bedrooms if desired. Bonus dormer storage closets throughout second floor. Large block basement offers more then enough storage space and endless potential for future finishing. Enclosed mudroom steps out onto huge 2 tier deck perfect for entertaining with ample shade. Privacy fencing adds a nice calm to hanging out in the yard and rear access door makes getting to and from garage easy. Garage has direct inlet/outlet on Ahrens St. Updates include Wallside Windows front of house, parlor and second story 2026, the rest also done by Wallside in 2011. New dimensional shingle roof in 2020, Hot Water Tank 2024, High Efficiency Furnace 2010. 5 minutes from all of the entertainment and dining that downtown provides as well as easy access to I-94 & M-59 for easy commutes.

Property Details
Interior
EntranceFoyer, HighSpeedInternet, ProgrammableThermostat
Cooling
1
Heating
Forced Air, HighEfficiencySealedCombustion, NaturalGas
Cooling Features
Ceiling Fans, WindowUnits
Bedrooms
4
Bathrooms
1.0
Full Baths
1
Exterior Features
Lighting, RainBarrelCisterns
Exterior Materials
Lighting, RainBarrelCisterns
Acres
0.1
Square Feet
1800.0
Parking Features
TwoCarGarage, AlleyAccess, Detached, ElectricityinGarage, GarageDoorOpener, GarageFacesRear, SideEntrance
Parking
1
Parking Type
Garage
Parking Garage Spaces
2.0
Property Type
Purchase
Style
Craftsman, Historic
Basement
1
Basement Description
Partially Finished
Basement Finished
1
Year Built
1924
Foundation
Basement, Block, CrawlSpace
Roof
Asphalt
Sewer Information
Public Sewer
Utility Source
Public
Utility Features
Above Ground Utilities, CableAvailable, UndergroundUtilities
Appliances
Dishwasher, Dryer, FreeStandingElectricRange, FreeStandingRefrigerator, Microwave, Washer
Subdivision
WM H MOSERS ADD
Community Features
Sidewalks
School District
MountClemens
County
Macomb
Region
MtClemensCity_Macomb
Original List Price
$300,000
Days on Market (Cumulative)
67
Taxes Annual
$2,596
Pets
1
MLS #
20261052154
Location
Legal

​All rights reserved. Information Deemed Reliable, but Not Guaranteed. Listing information is from various brokers who participate in IDX and not all listings may be visible on the site. The property information being provided is for consumers personal, non-commercial use and may not be used for any purpose other than to identify prospective properties consumers may be interested in purchasing.

Provided By
Listed by Ryan Tynan (#388165)
Listing Office: Real Estate One-Sterling Heights (#43169101)

Jeanine Burmeister | Power House Group Realty Have a question about this home?

Interested in Purchasing 34 Moser Place?

Get an estimate on monthly payments on this property.

$
years
Down Payment
$
%
Interest Rate
%
Tax Rate
%
$
$annually
$monthly
Estimated Monthly Payment
$0.00
Loan Amount
$0.00