(313) 330-3302 jeanine@phgrealty.com Power House Group Realty
Traffic Dashboard
Home
  • Home
  • Search
  • Selling
  • Buying
    • Buying Info
    • Featured Listings
    • Search Homes
  • Communities
  • About
    • Meet Jeanine
    • Testimonials
  • Contact
Traffic Dashboard
Jeanine Burmeister
(313) 330-3302 jeanine@phgrealty.com
  • PowerHouse Group Realty
    25749 Telegraph
    Brownstown Twp, MI 48183
  • PowerHouse Group Realty
    3640 Millay Dr
    Troy, MI 48083
Company
  • Home
  • About
  • Testimonials
  • Contact
Services
  • Buying
  • Selling
  • Home Valuation
  • Mortgage Calculator
Explore
  • Property Search
  • Featured Properties
  • Communities
Local Guide
  • Search by City
  • Search by Subdivision
  • Search by Zip
  • Search by Area
Legal
  • Privacy
  • Terms
  • DMCA
  • Accessibility
  • Fair Housing
Account
  • Dashboard
  • Logout
  • Login
Jeanine Burmeister | Power House Group Realty - Footer Logo
©2026 Power House Group Realty. All rights reserved.
Website built by CloseHack.

Michigan Regional Information Center

© MichRIC. All rights reserved. Information Deemed Reliable, but Not Guaranteed. Listing information is from various brokers who participate in IDX and not all listings may be visible on the site. The property information being provided is for consumers personal, non-commercial use and may not be used for any purpose other than to identify prospective properties consumers may be interested in purchasing.

Realcomp IDX

​All rights reserved. Information Deemed Reliable, but Not Guaranteed. Listing information is from various brokers who participate in IDX and not all listings may be visible on the site. The property information being provided is for consumers personal, non-commercial use and may not be used for any purpose other than to identify prospective properties consumers may be interested in purchasing.

Return
  • All Types
  • House+2 more
  • Price
  • Bed/Bath
  • Size
  • Dates
  • Filters
  • Amenities
  • Save
  • Share
Listings
No results
Sort
Home / Chesterfield Township / 34593 Northrup Drive
34593 Northrup Drive Chesterfield Township, MI 48047 34593 Northrup Drive Chesterfield Township, MI 48047 34593 Northrup Drive Chesterfield Township, MI 48047 34593 Northrup Drive Chesterfield Township, MI 48047 34593 Northrup Drive Chesterfield Township, MI 48047 34593 Northrup Drive Chesterfield Township, MI 48047 34593 Northrup Drive Chesterfield Township, MI 48047 34593 Northrup Drive Chesterfield Township, MI 48047 34593 Northrup Drive Chesterfield Township, MI 48047 34593 Northrup Drive Chesterfield Township, MI 48047 34593 Northrup Drive Chesterfield Township, MI 48047 34593 Northrup Drive Chesterfield Township, MI 48047 34593 Northrup Drive Chesterfield Township, MI 48047 34593 Northrup Drive Chesterfield Township, MI 48047 34593 Northrup Drive Chesterfield Township, MI 48047 34593 Northrup Drive Chesterfield Township, MI 48047 34593 Northrup Drive Chesterfield Township, MI 48047 34593 Northrup Drive Chesterfield Township, MI 48047 34593 Northrup Drive Chesterfield Township, MI 48047 34593 Northrup Drive Chesterfield Township, MI 48047 34593 Northrup Drive Chesterfield Township, MI 48047 34593 Northrup Drive Chesterfield Township, MI 48047 34593 Northrup Drive Chesterfield Township, MI 48047 34593 Northrup Drive Chesterfield Township, MI 48047 34593 Northrup Drive Chesterfield Township, MI 48047 34593 Northrup Drive Chesterfield Township, MI 48047 34593 Northrup Drive Chesterfield Township, MI 48047 34593 Northrup Drive Chesterfield Township, MI 48047 34593 Northrup Drive Chesterfield Township, MI 48047 34593 Northrup Drive Chesterfield Township, MI 48047 34593 Northrup Drive Chesterfield Township, MI 48047 34593 Northrup Drive Chesterfield Township, MI 48047 34593 Northrup Drive Chesterfield Township, MI 48047 34593 Northrup Drive Chesterfield Township, MI 48047 34593 Northrup Drive Chesterfield Township, MI 48047 View All Photos

$244,999

| Active

34593 Northrup Drive

Chesterfield Township, MI 48047

1,498
Square Feet
2
Beds
2
Baths
37
Days on Market
20261060813
MLS#
Townhouse
Structure
Residential
Zone
Contact

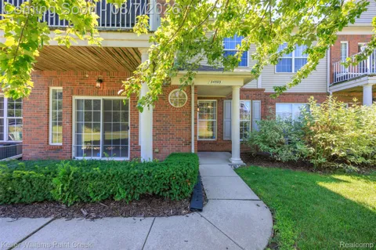
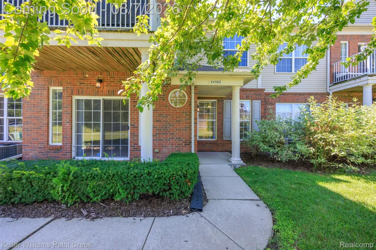
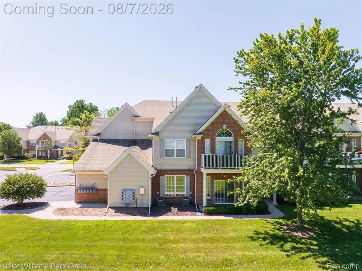
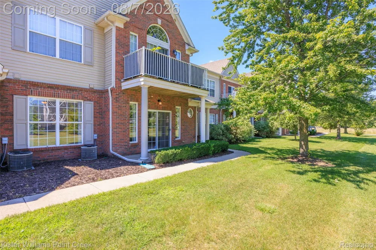
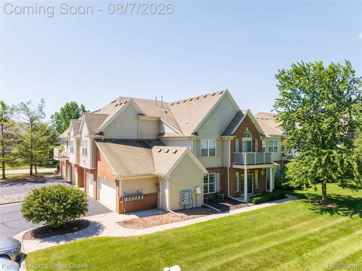
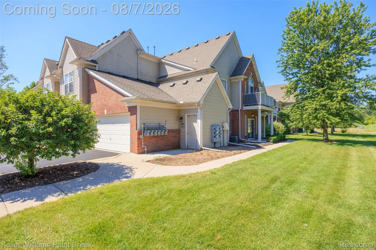
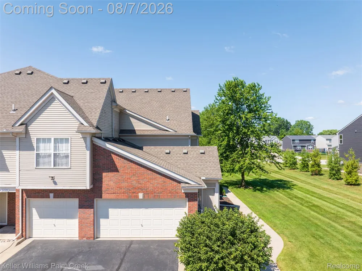
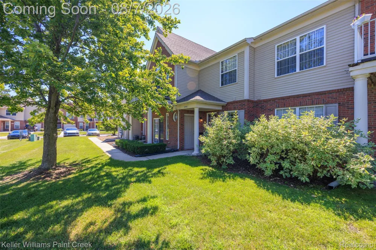
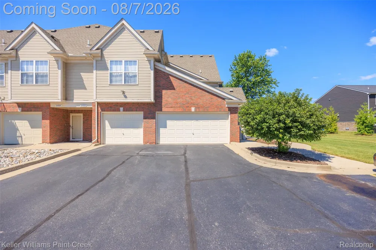
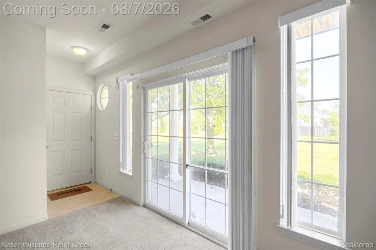
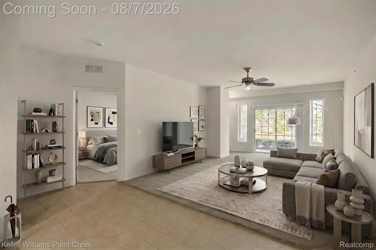
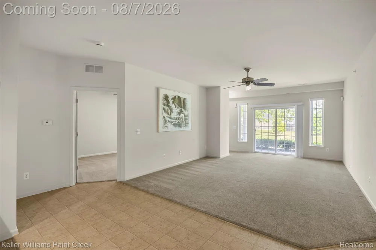
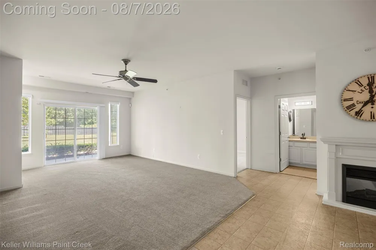
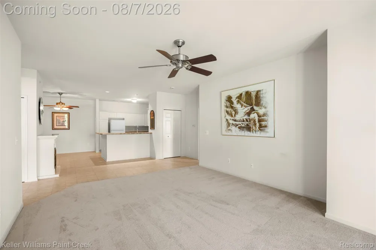
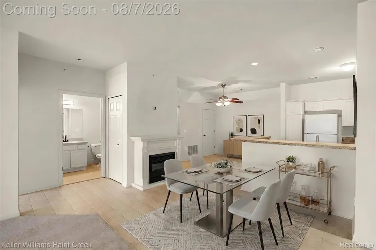
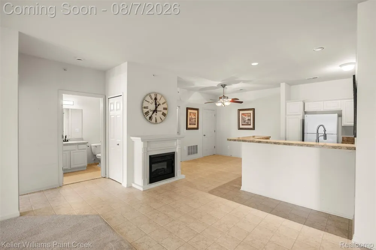
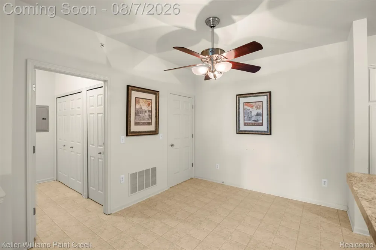
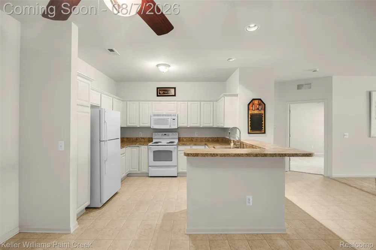
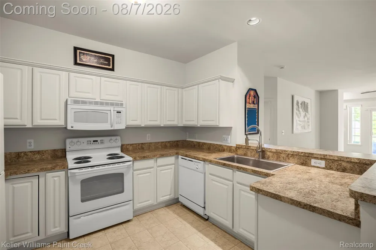
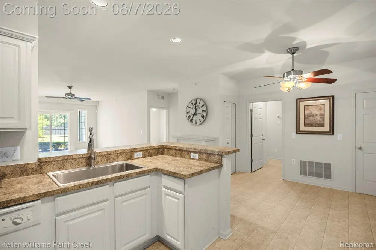
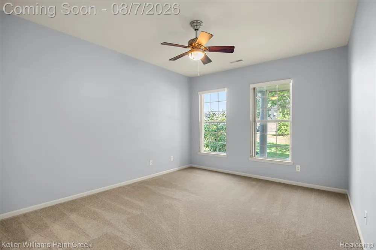
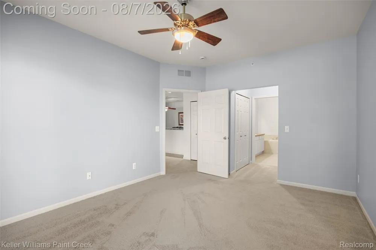
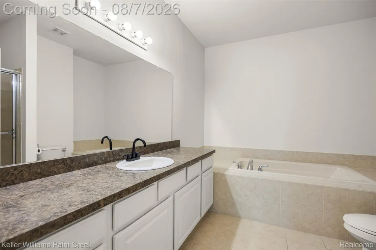
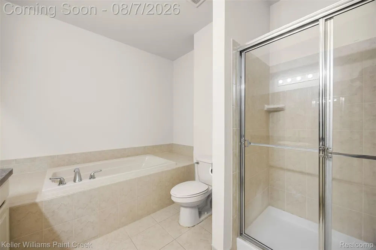
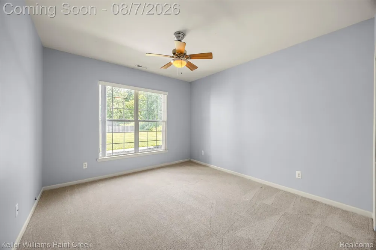
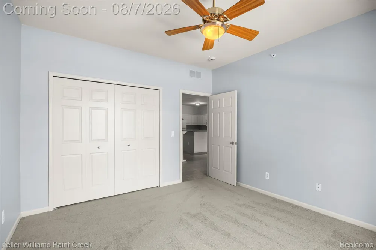
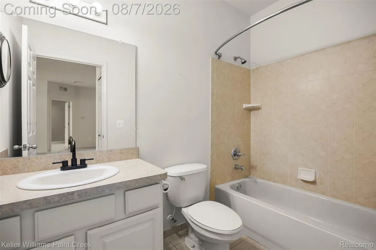
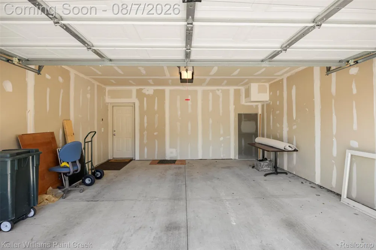
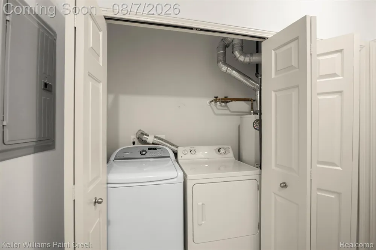
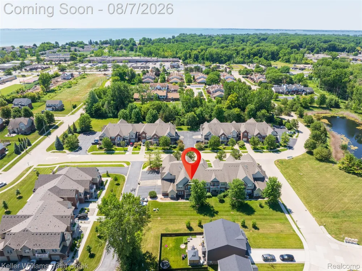
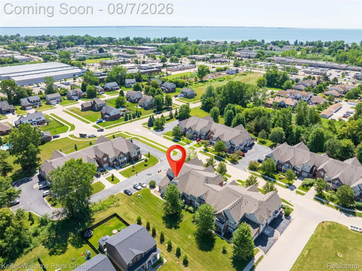
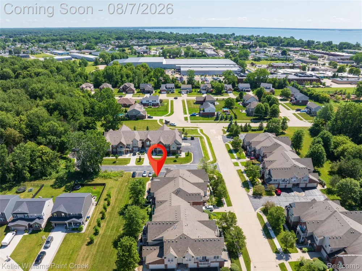
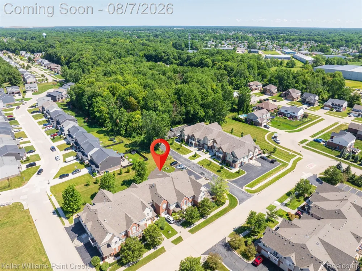
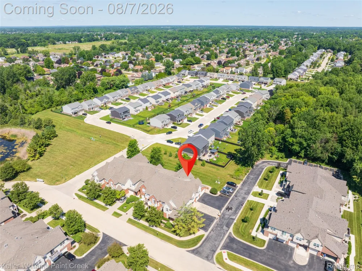
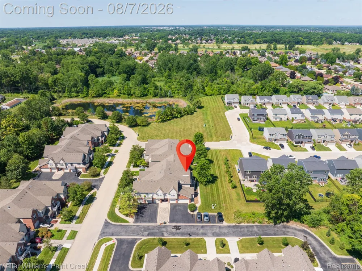
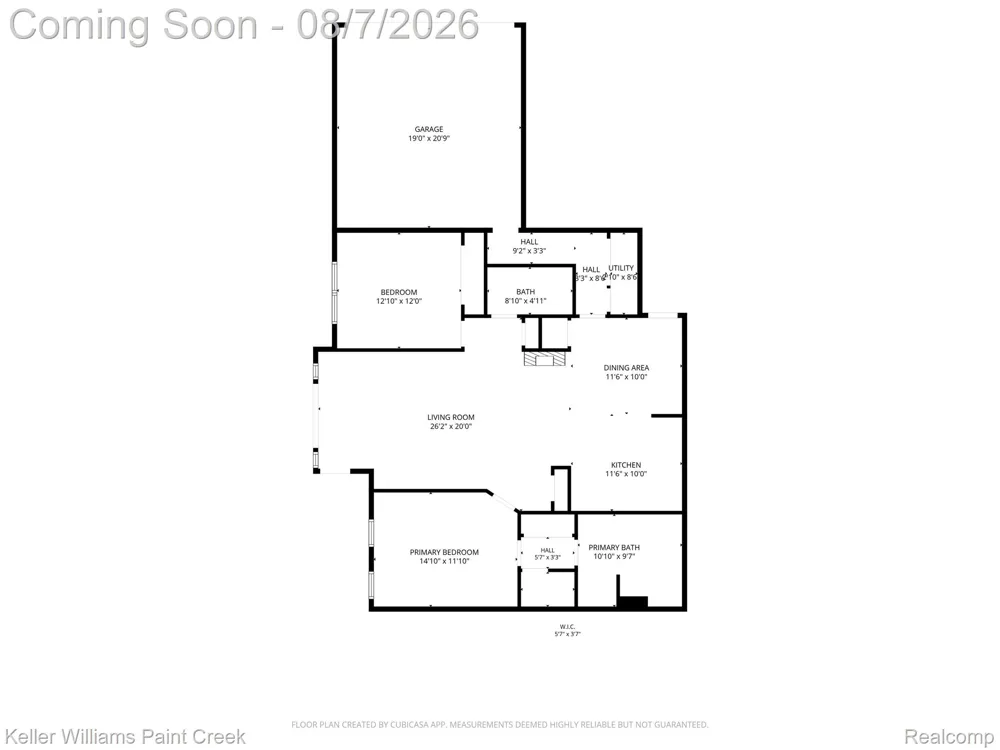
Warm, Engaging & Lifestyle Focused - Easy living starts here! This ground-level ranch condo offers the perfect blend of comfort, convenience, and low-maintenance living, making it an ideal choice for anyone looking to simplify without sacrificing space. Inside, you'll find fresh updates throughout, including new carpeting, freshly painted bedrooms, and new sinks, creating a move-in-ready feel from the moment you walk in. The spacious kitchen features a large pantry for exceptional storage, while the inviting gas fireplace adds warmth and charm to the living area. Enjoy your morning coffee or unwind after a long day on your private patio, complete with a separate back entrance for added privacy and convenience. Additional highlights include a private two-car garage, alarm system pre-wire, recently cleaned air ducts, and a well-maintained interior. Located just minutes from Lake St. Clair, major expressways, shopping, dining, parks, and everyday conveniences, this condo offers the lifestyle you've been looking for—whether you're purchasing your first home, downsizing, or adding a quality investment property to your portfolio.

Property Details
Cooling
1
Heating
Forced Air, NaturalGas
Cooling Features
Central Air
Bedrooms
2
Bathrooms
2.0
Full Baths
2
Square Feet
1498.0
Parking Features
TwoCarGarage, Attached, GarageDoorOpener
Parking
1
Parking Type
Garage
Parking Garage Spaces
2.0
Property Type
Purchase
Style
Ranch
Year Built
2005
Foundation
Slab
Roof
Composition
Sewer Information
Public Sewer
Utility Source
Public
Appliances
Dishwasher, Dryer, FreeStandingElectricRange, FreeStandingRefrigerator, Washer
Subdivision
WELLINGTON PLACE CONDO
School District
AnchorBay
County
Macomb
Region
ChesterfieldTownship_Macomb
Original List Price
$269,900
Days on Market (Cumulative)
37
Taxes Annual
$2,706
HOA
1
HOA Fees
250.0
Pets
Call
MLS #
20261060813
Location
Legal

​All rights reserved. Information Deemed Reliable, but Not Guaranteed. Listing information is from various brokers who participate in IDX and not all listings may be visible on the site. The property information being provided is for consumers personal, non-commercial use and may not be used for any purpose other than to identify prospective properties consumers may be interested in purchasing.

Provided By
Listed by Denise L Bellore (#313947)
Listing Office: Keller Williams Paint Creek (#408421)

Jeanine Burmeister | Power House Group Realty Have a question about this home?

Interested in Purchasing 34593 Northrup Drive?

Get an estimate on monthly payments on this property.

$
years
Down Payment
$
%
Interest Rate
%
Tax Rate
%
$
$annually
$monthly
Estimated Monthly Payment
$0.00
Loan Amount
$0.00